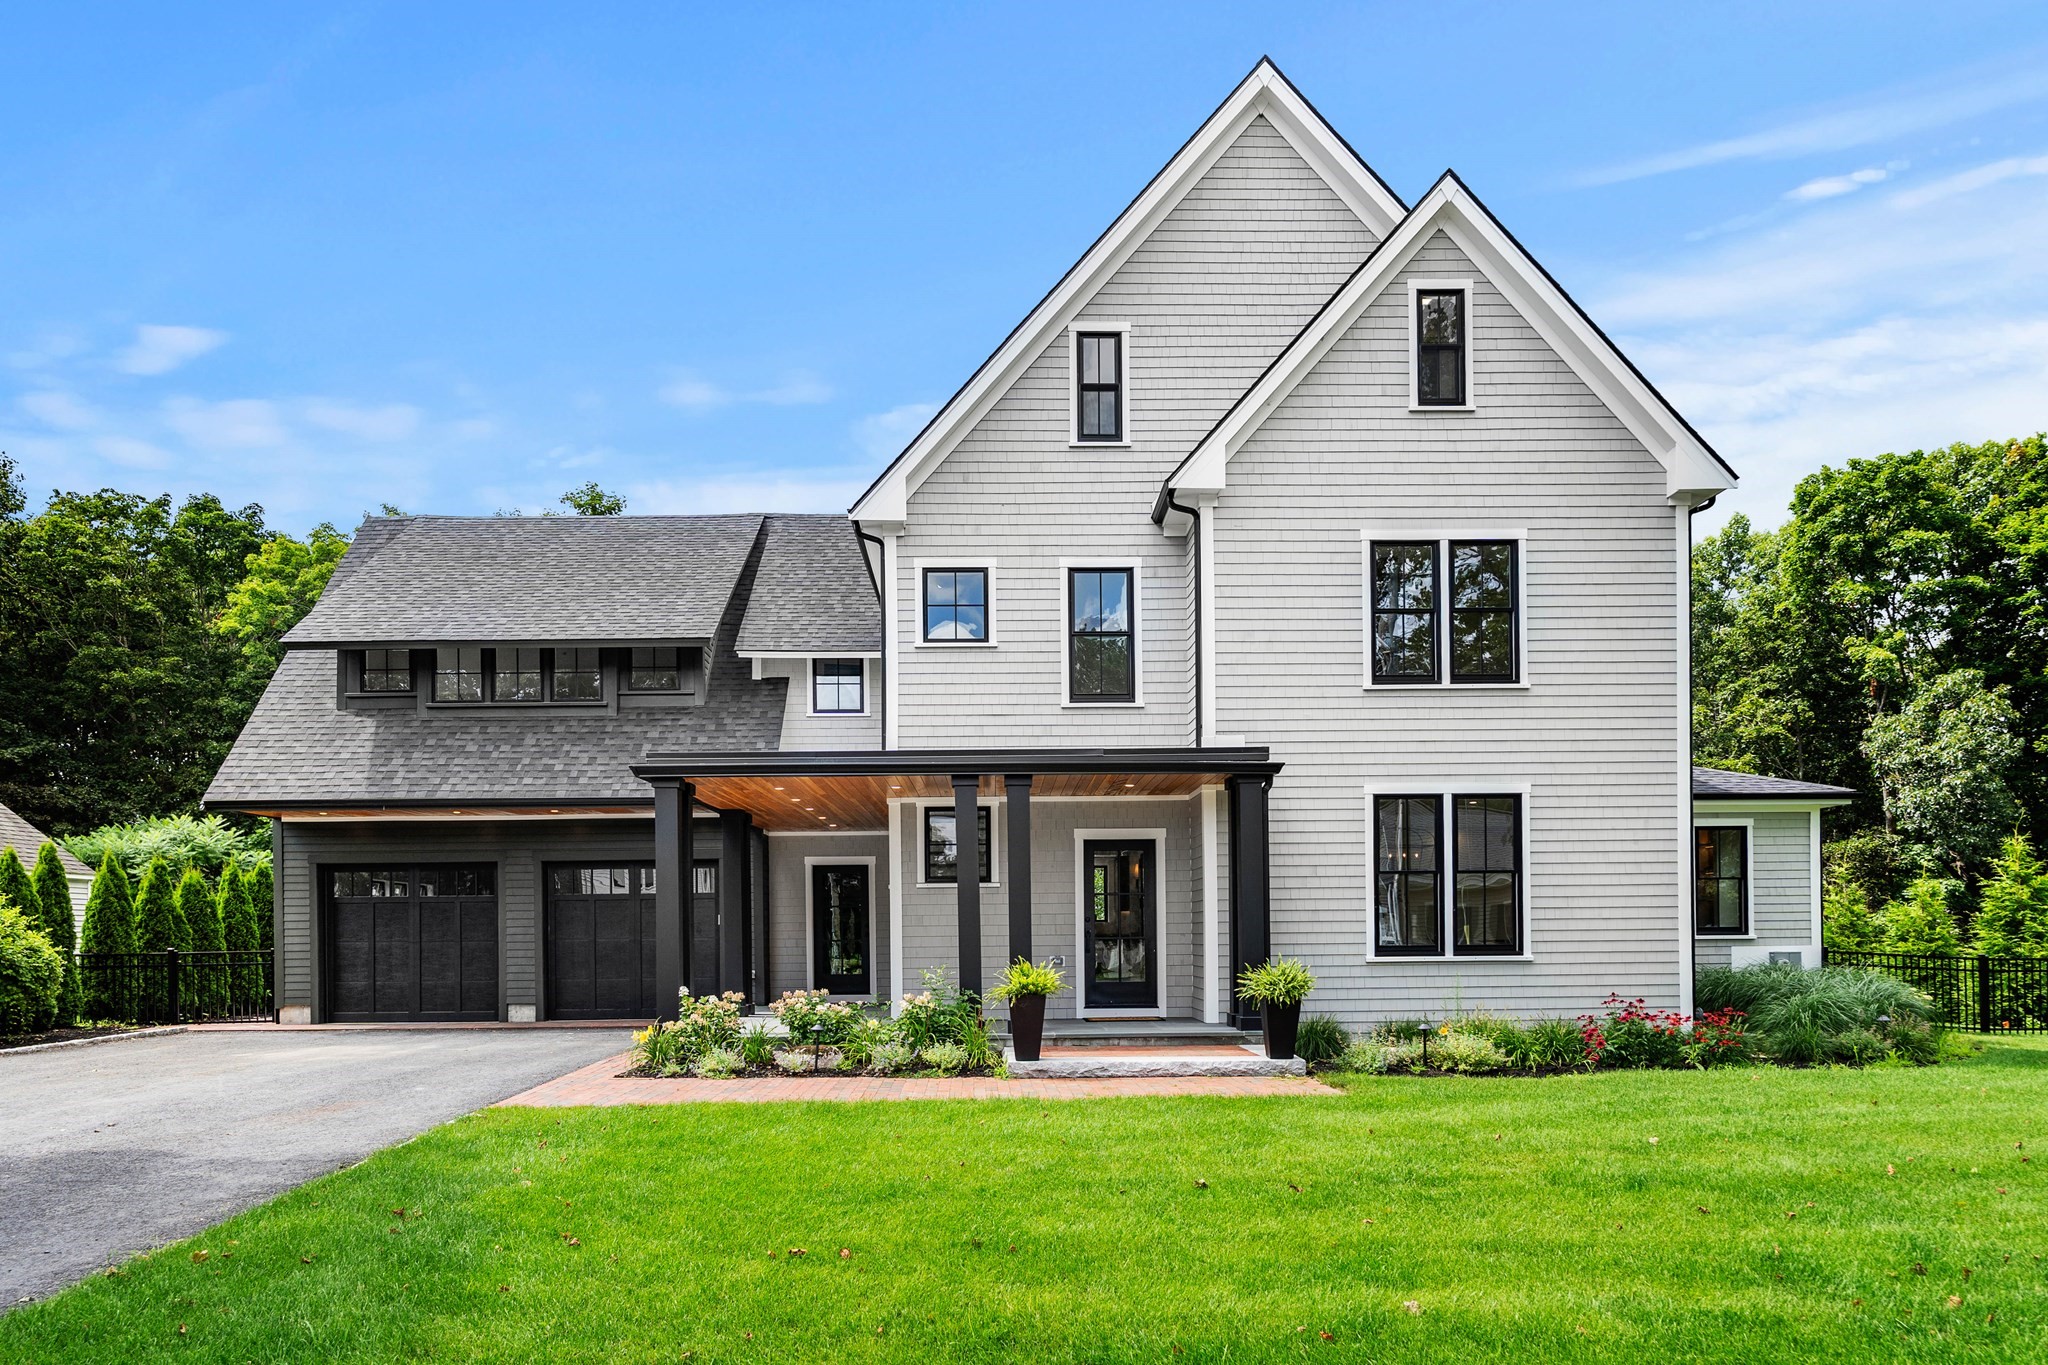
Gray shingle-sided home with twin gables, a covered porch, attached garage, and landscaped lawn.
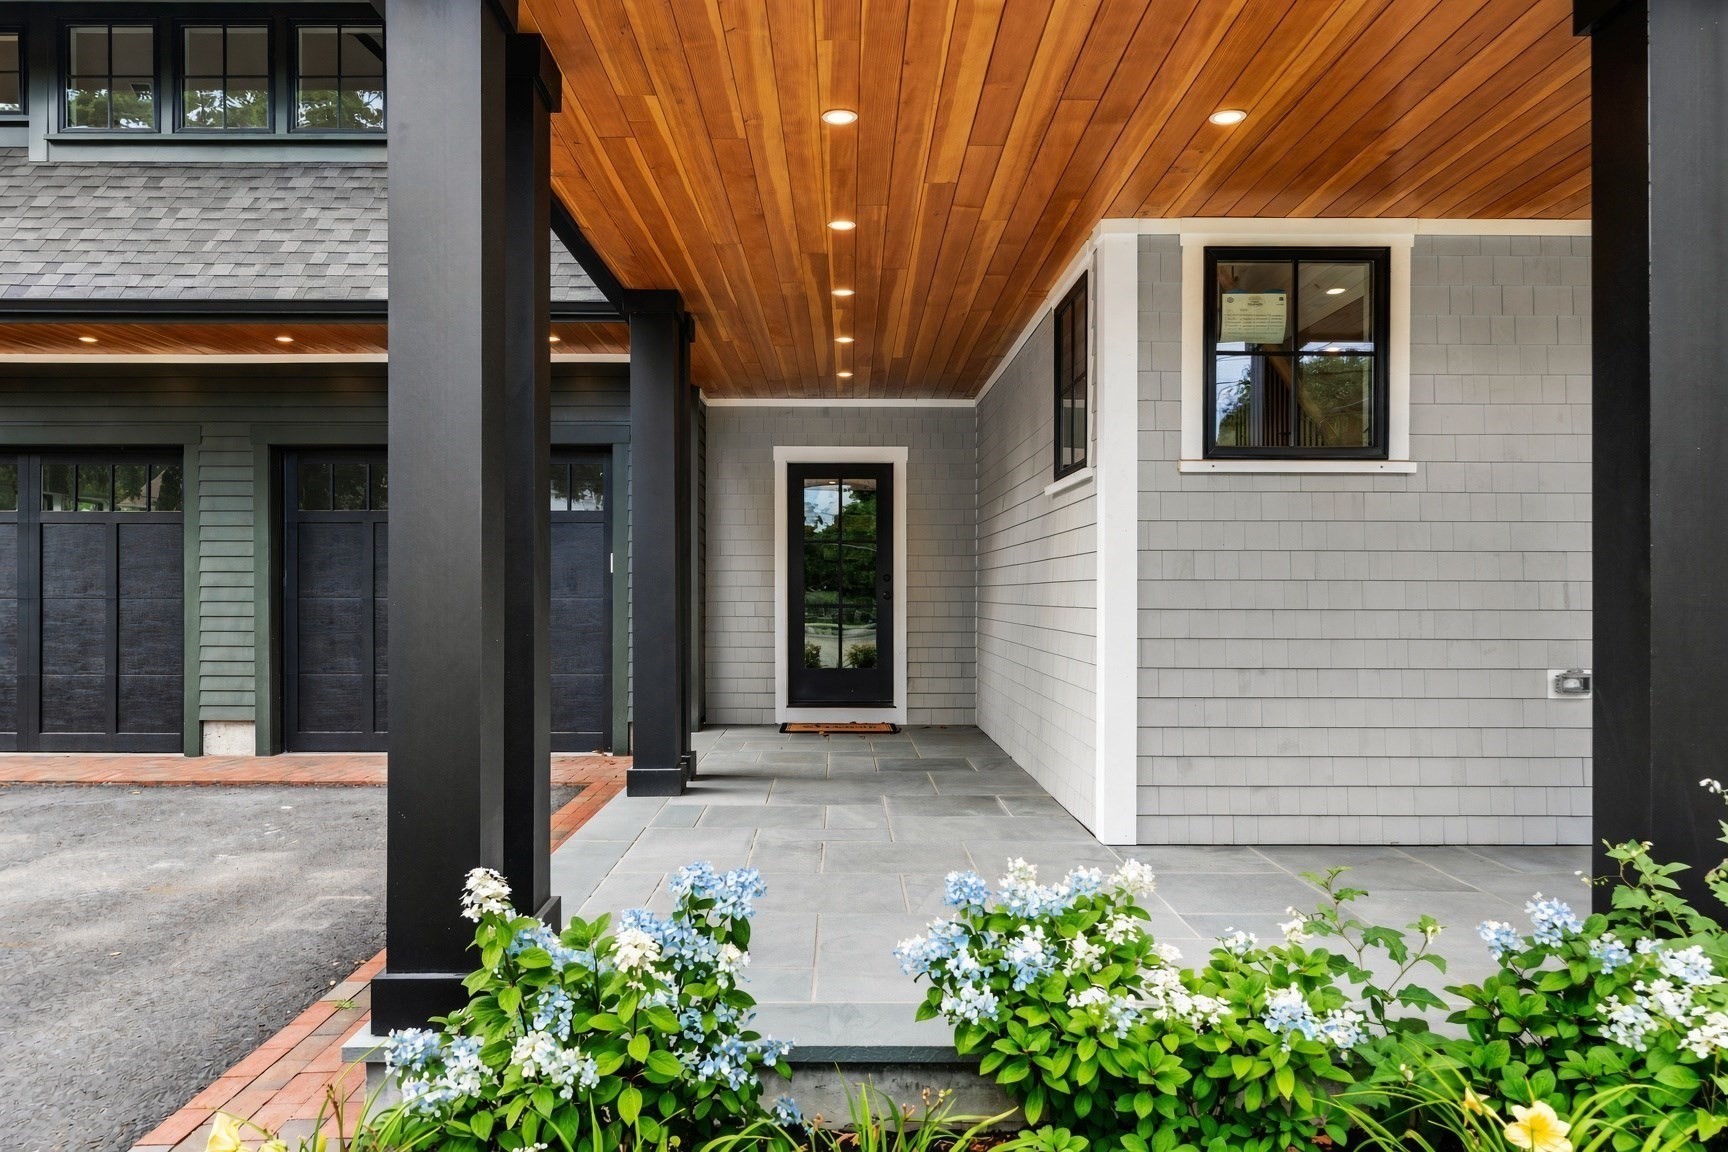
Modern home’s covered entry with a wood ceiling, stone paving, and flowering hydrangeas.
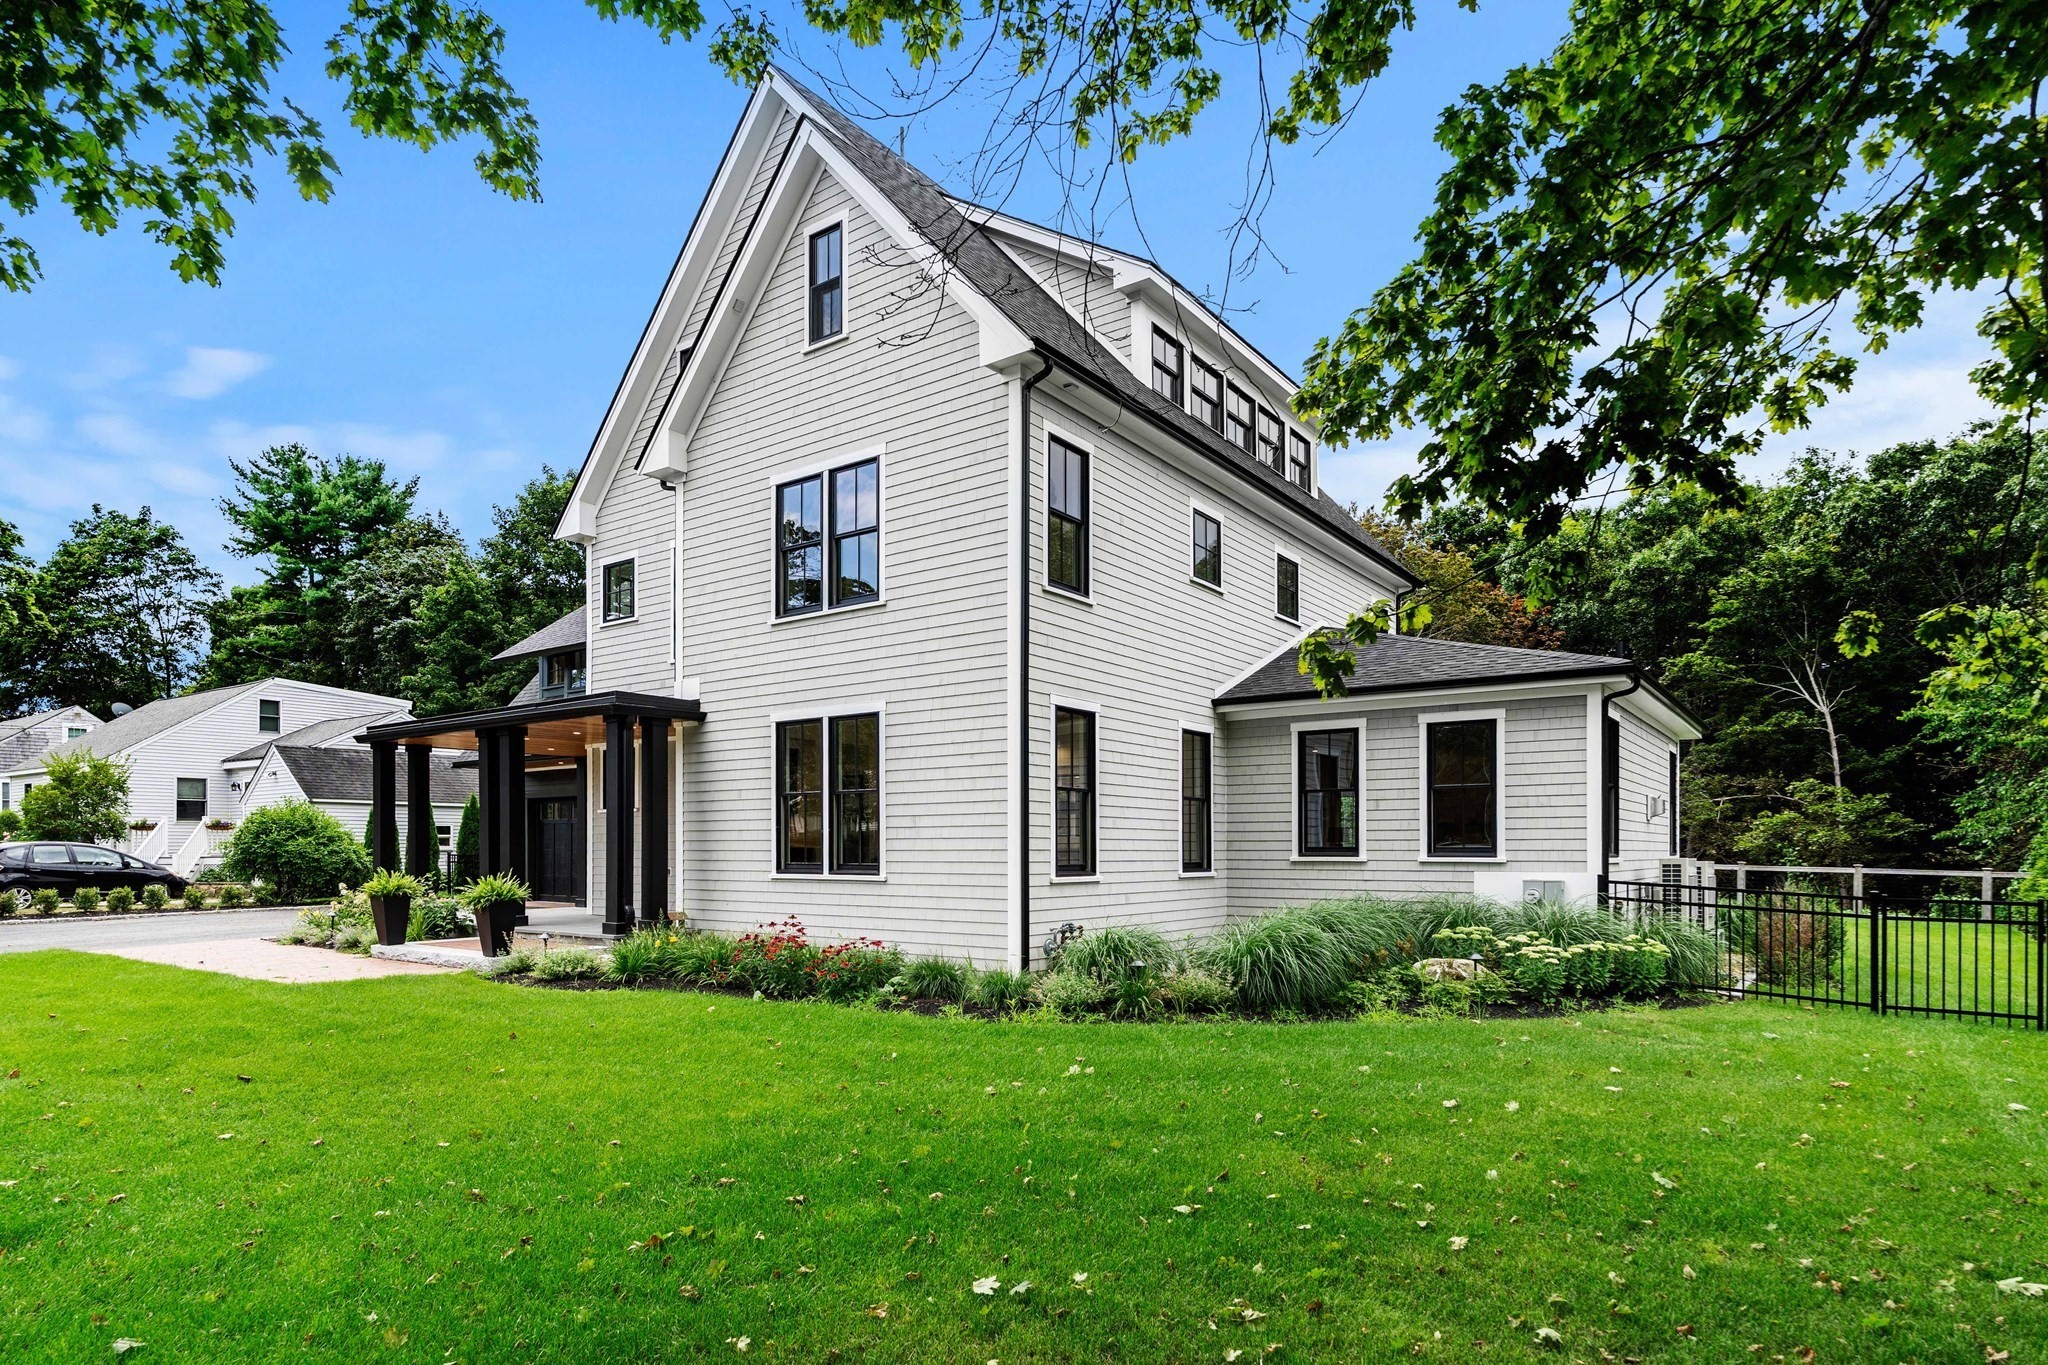
White clapboard house with a steep gabled roof, covered entry, landscaped garden beds, and green lawn.
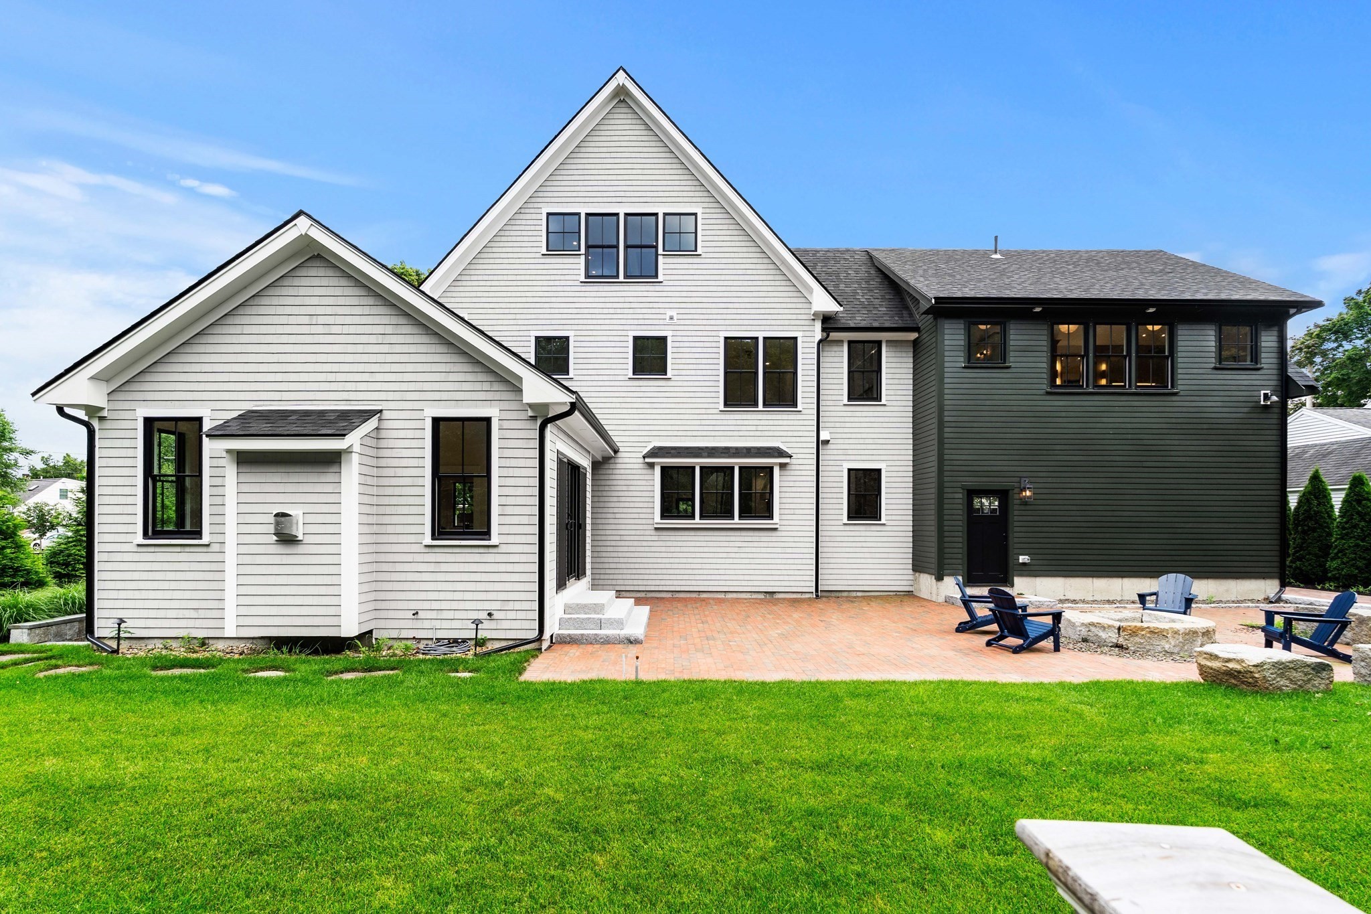
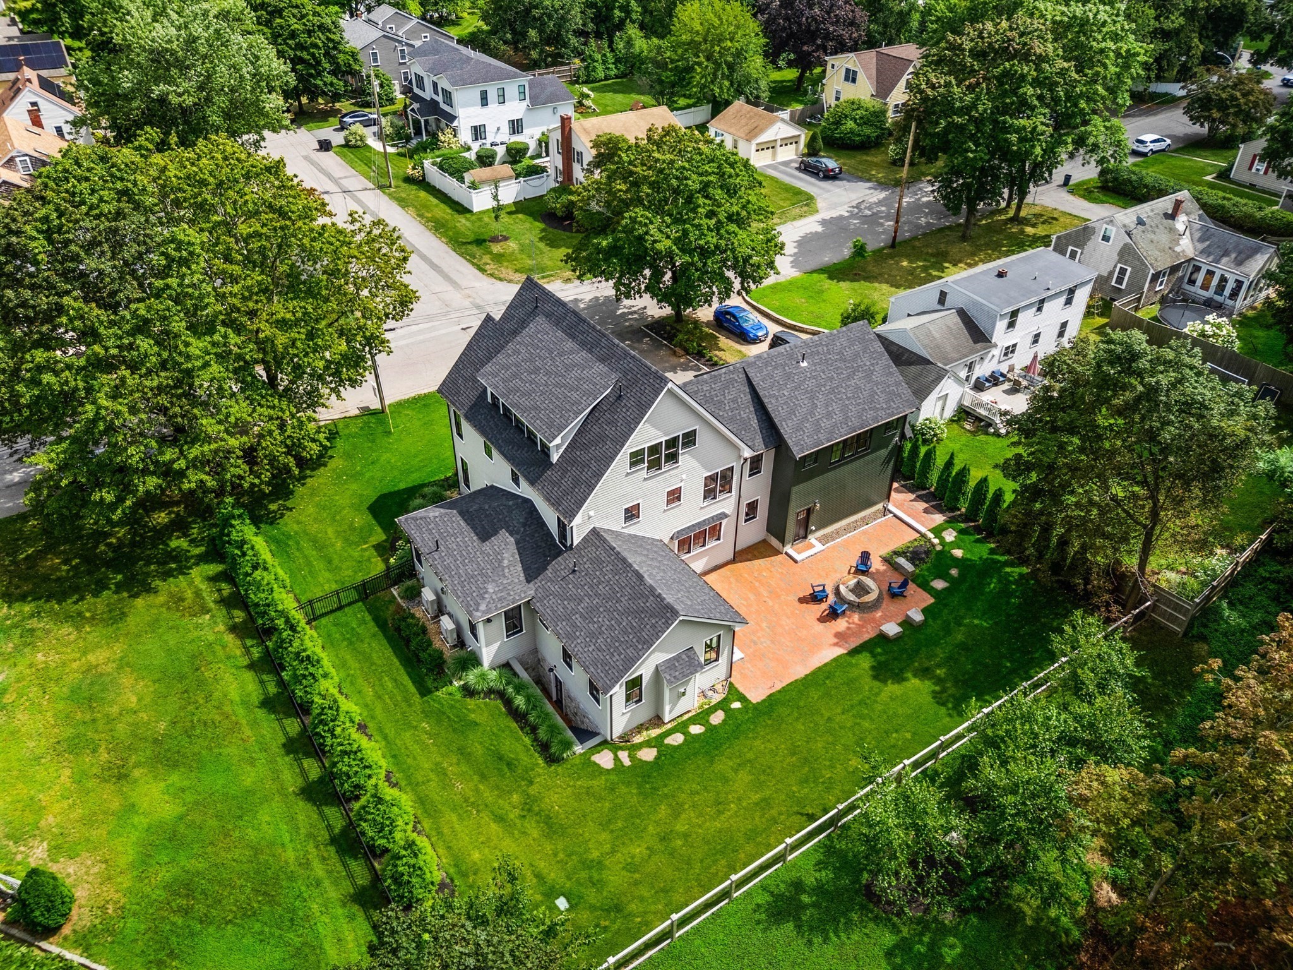
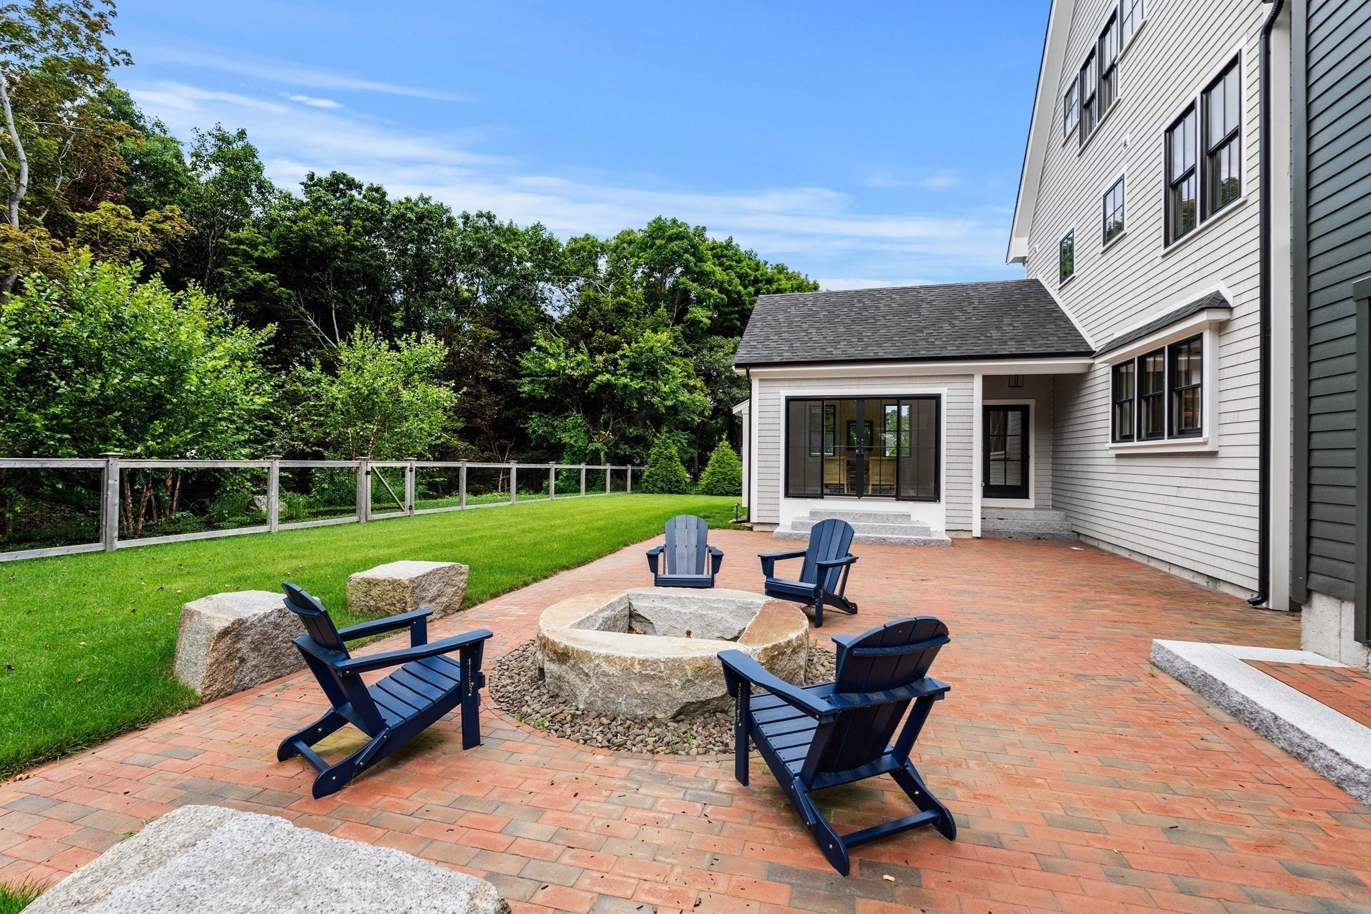
Rear of a two-story white and dark green house with a brick patio and Adirondack chairs.
Aerial view of a multi-section house with a brick patio, circular fire pit, and expansive fenced lawn.
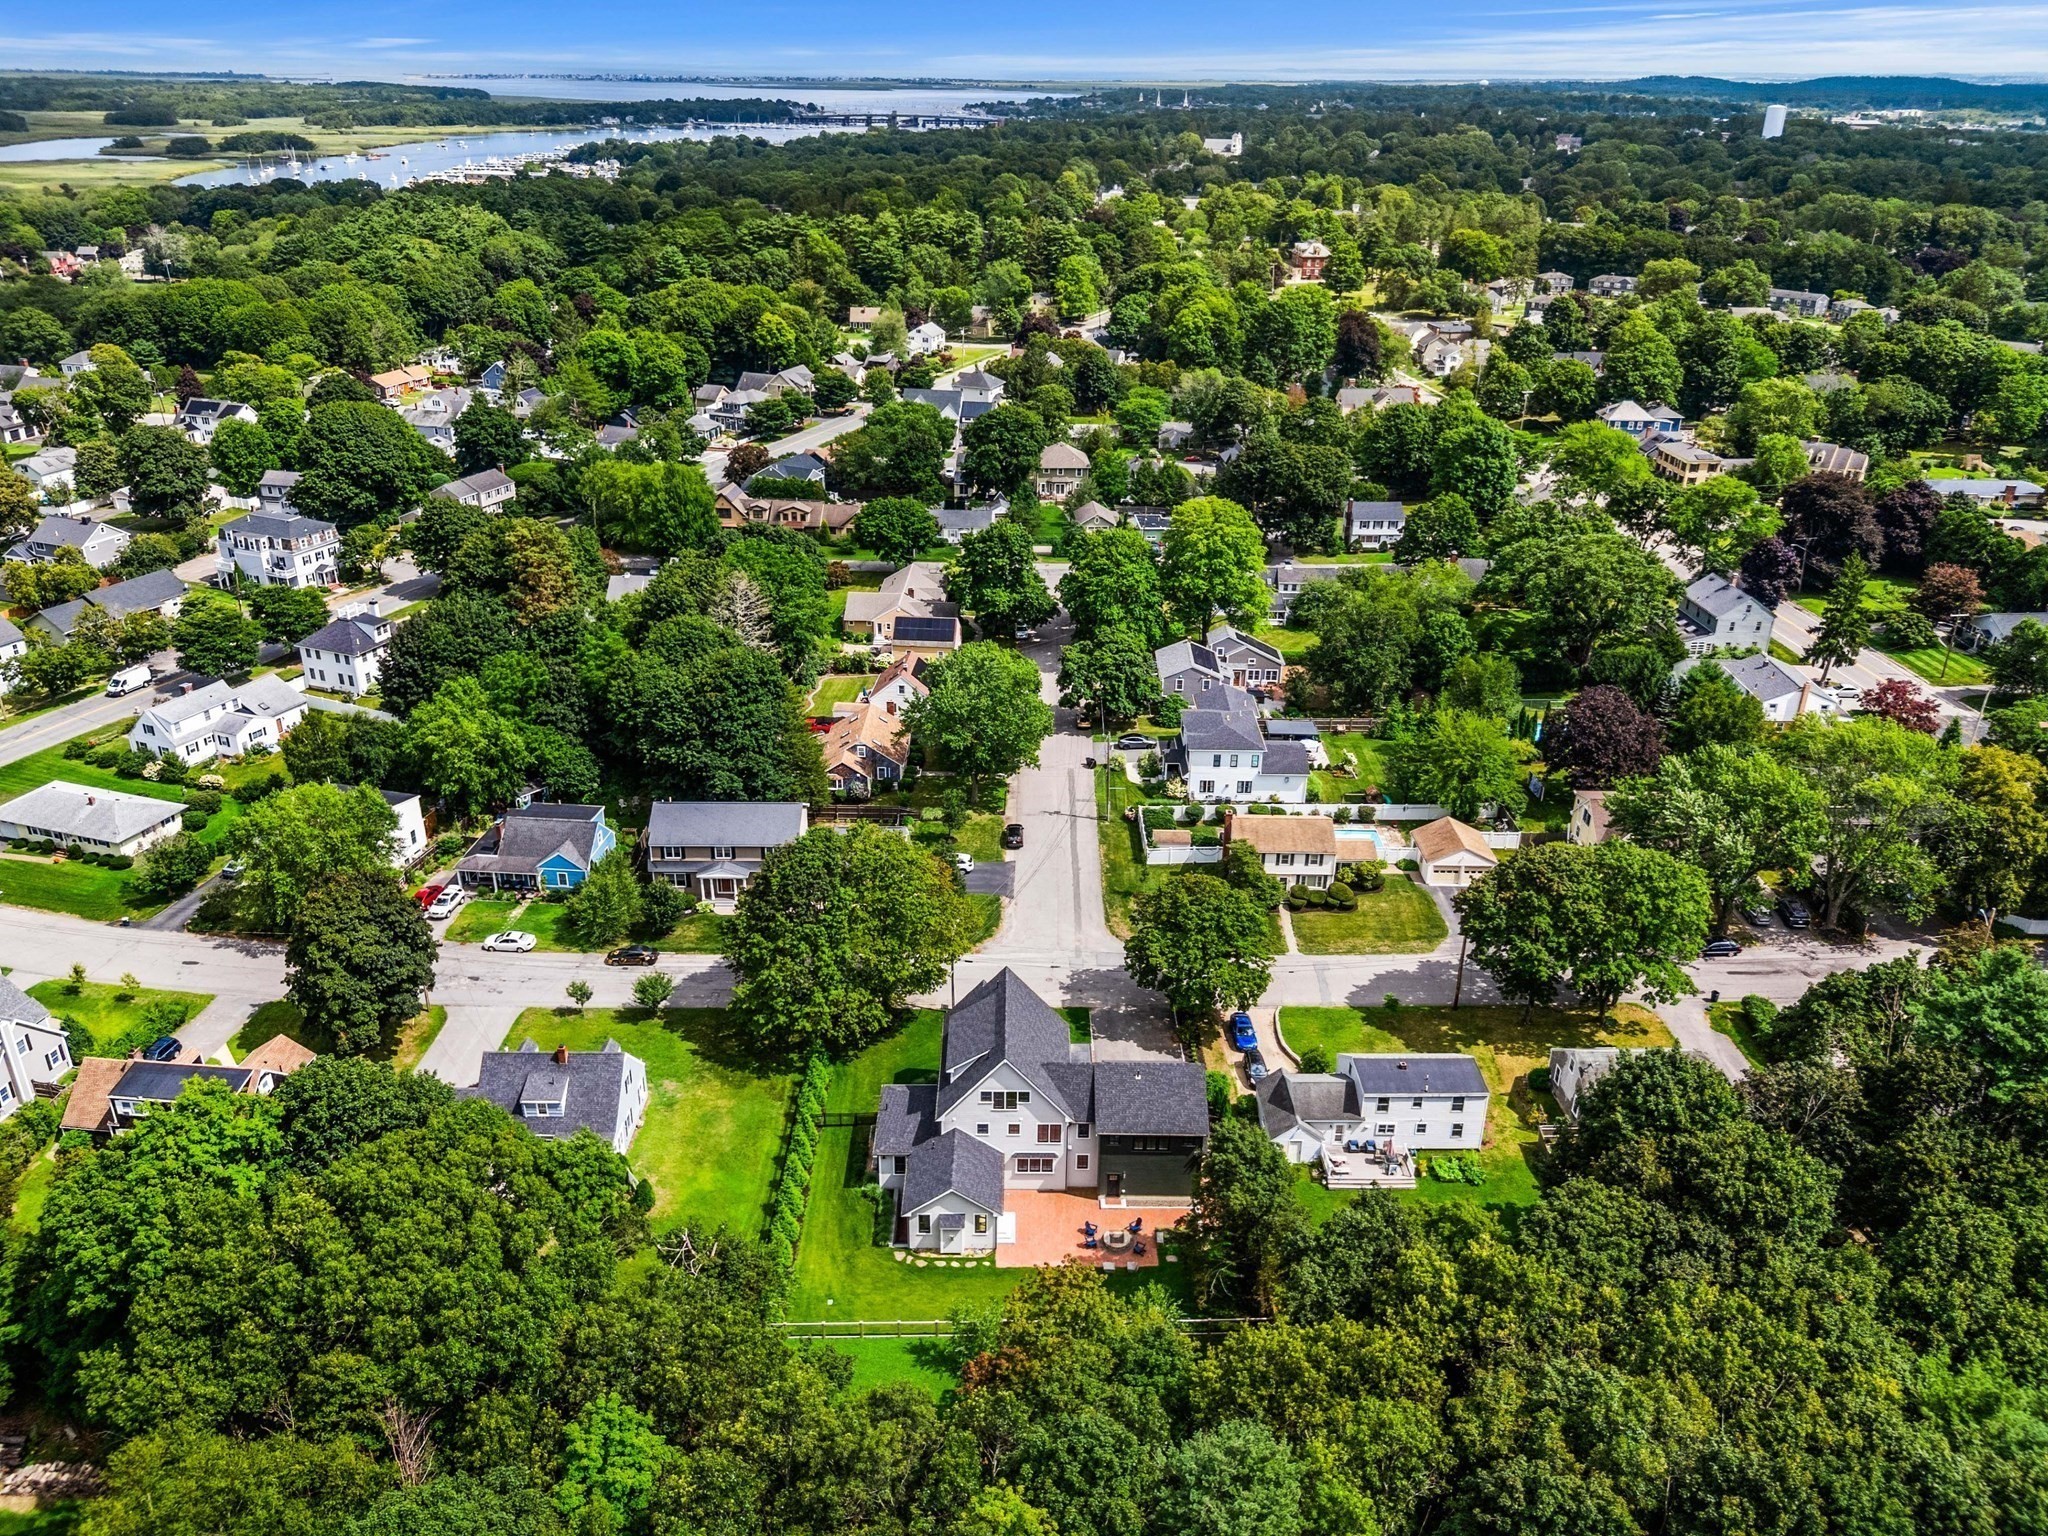
Aerial view of a large house with a spacious green yard in a leafy neighborhood, with waterways in the distance.
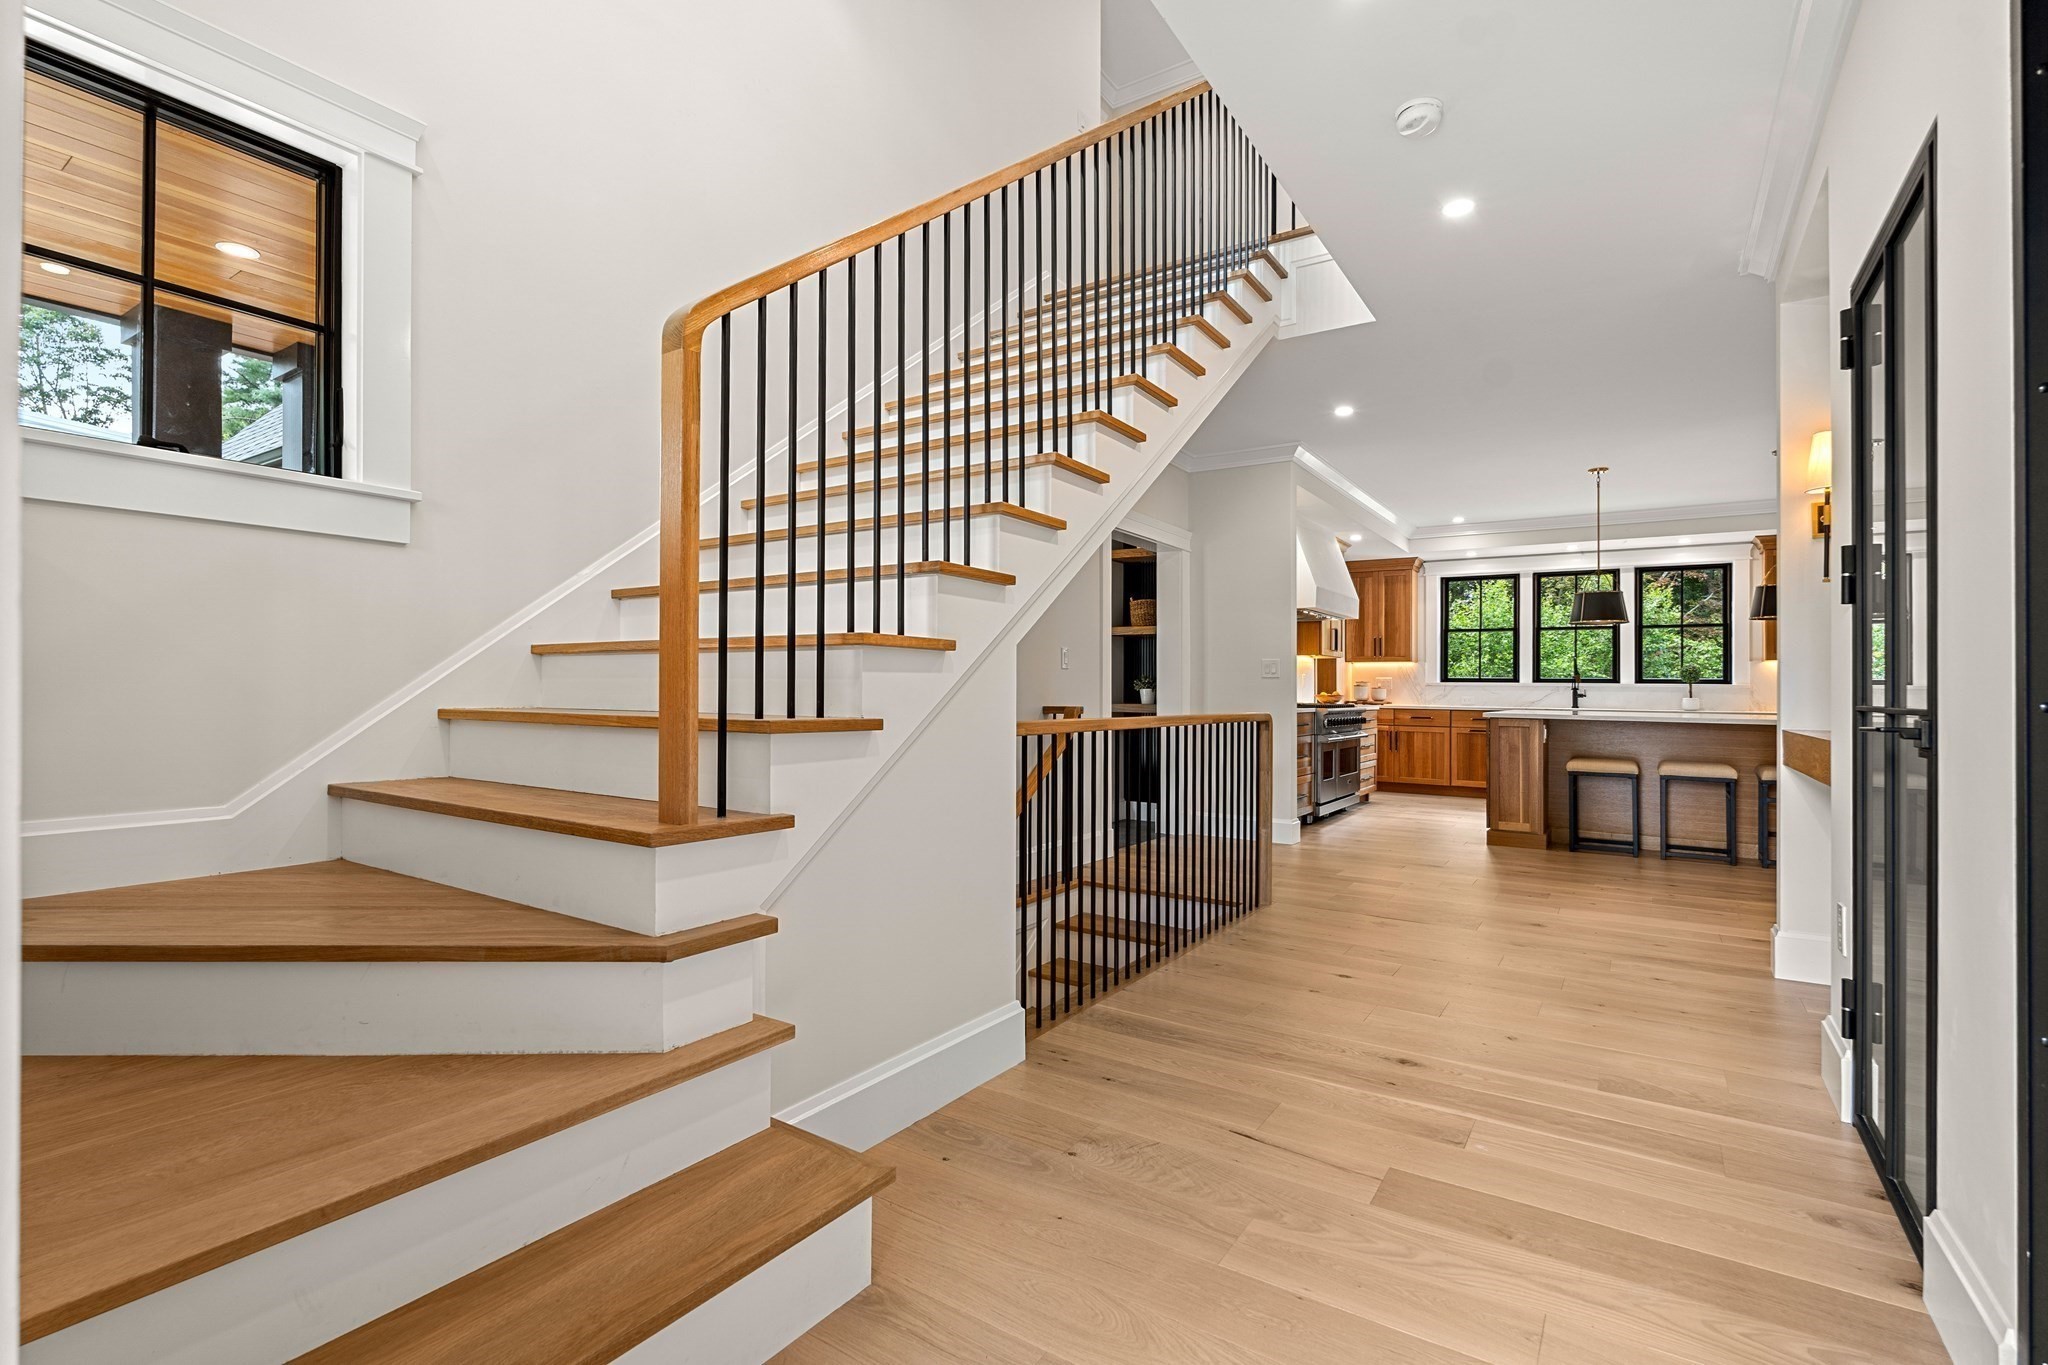
Oak staircase with black metal railings opens onto a kitchen with warm wood cabinets and black-framed windows.
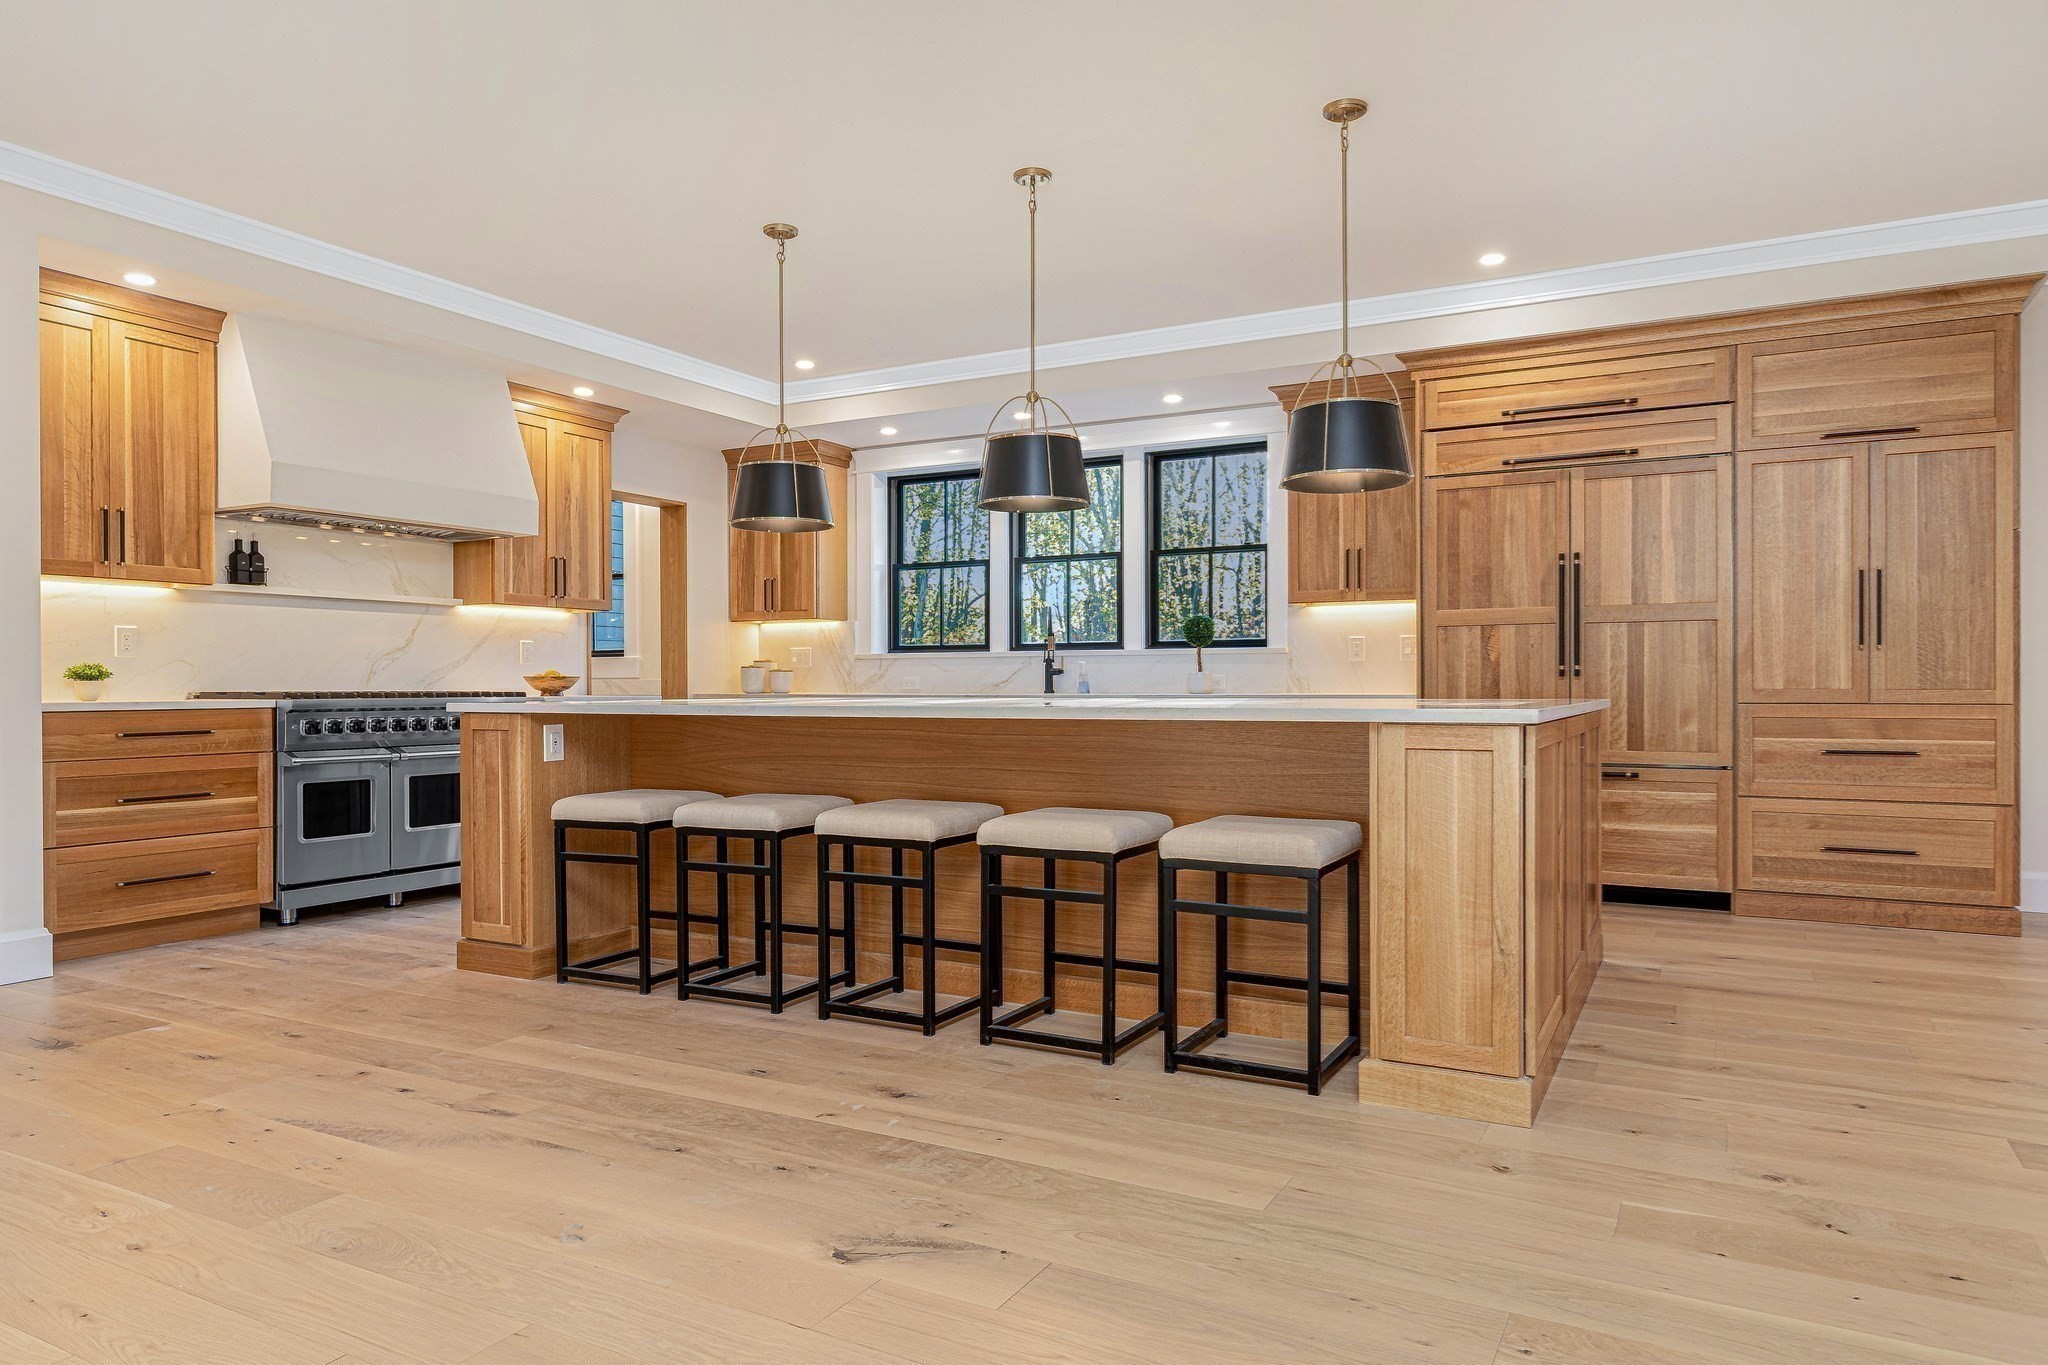
Kitchen with a large wood island, five stools, extensive cabinetry, and windows above the sink.
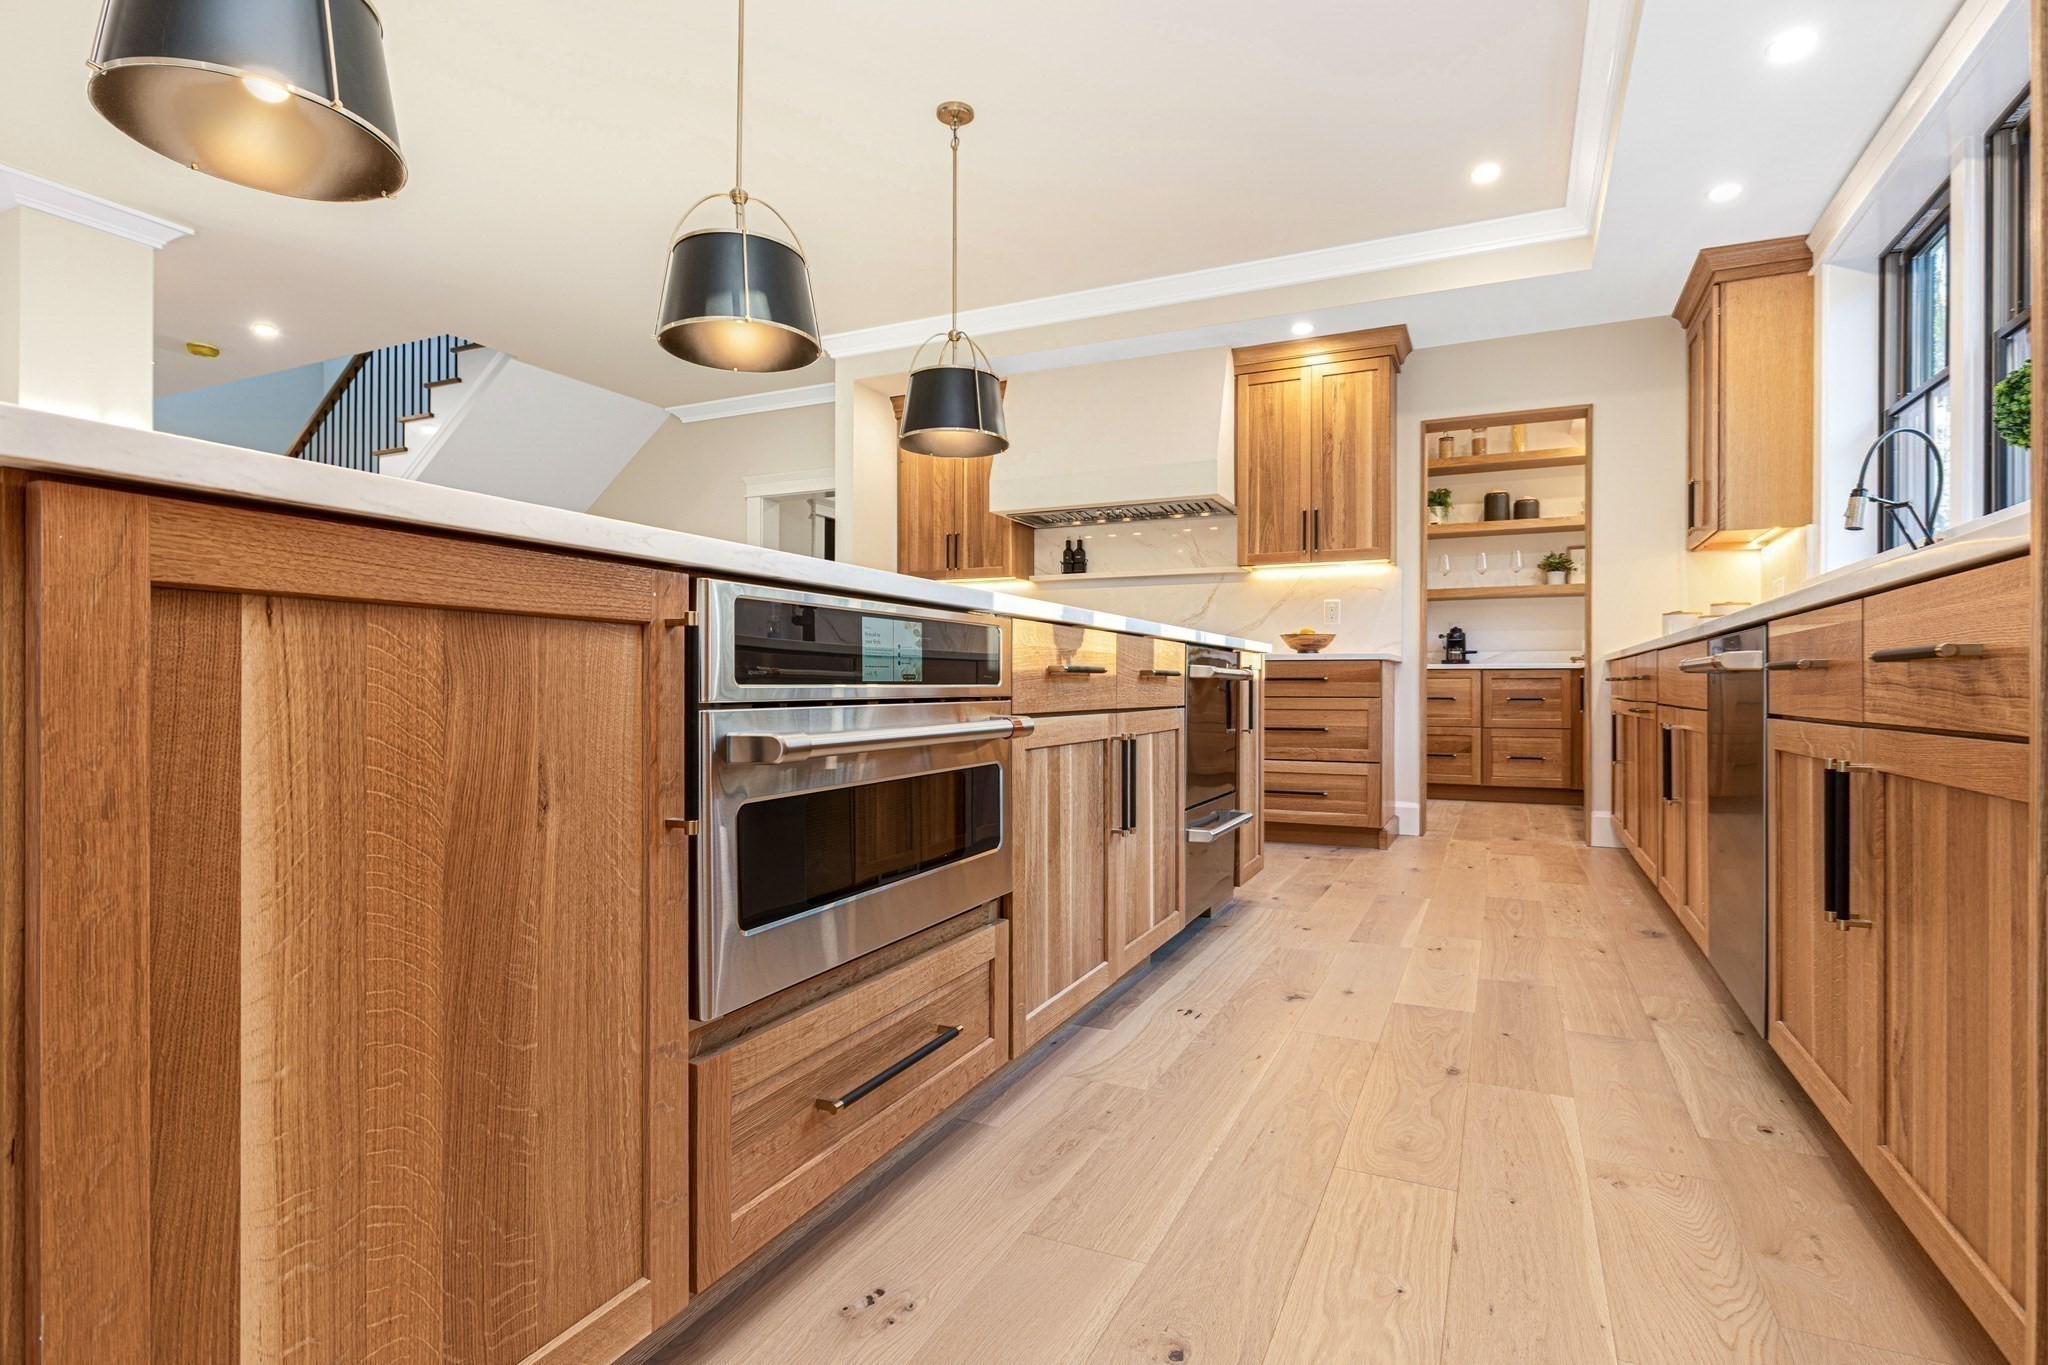
Kitchen with warm wood cabinetry, a large island with double oven, and light wood floors.
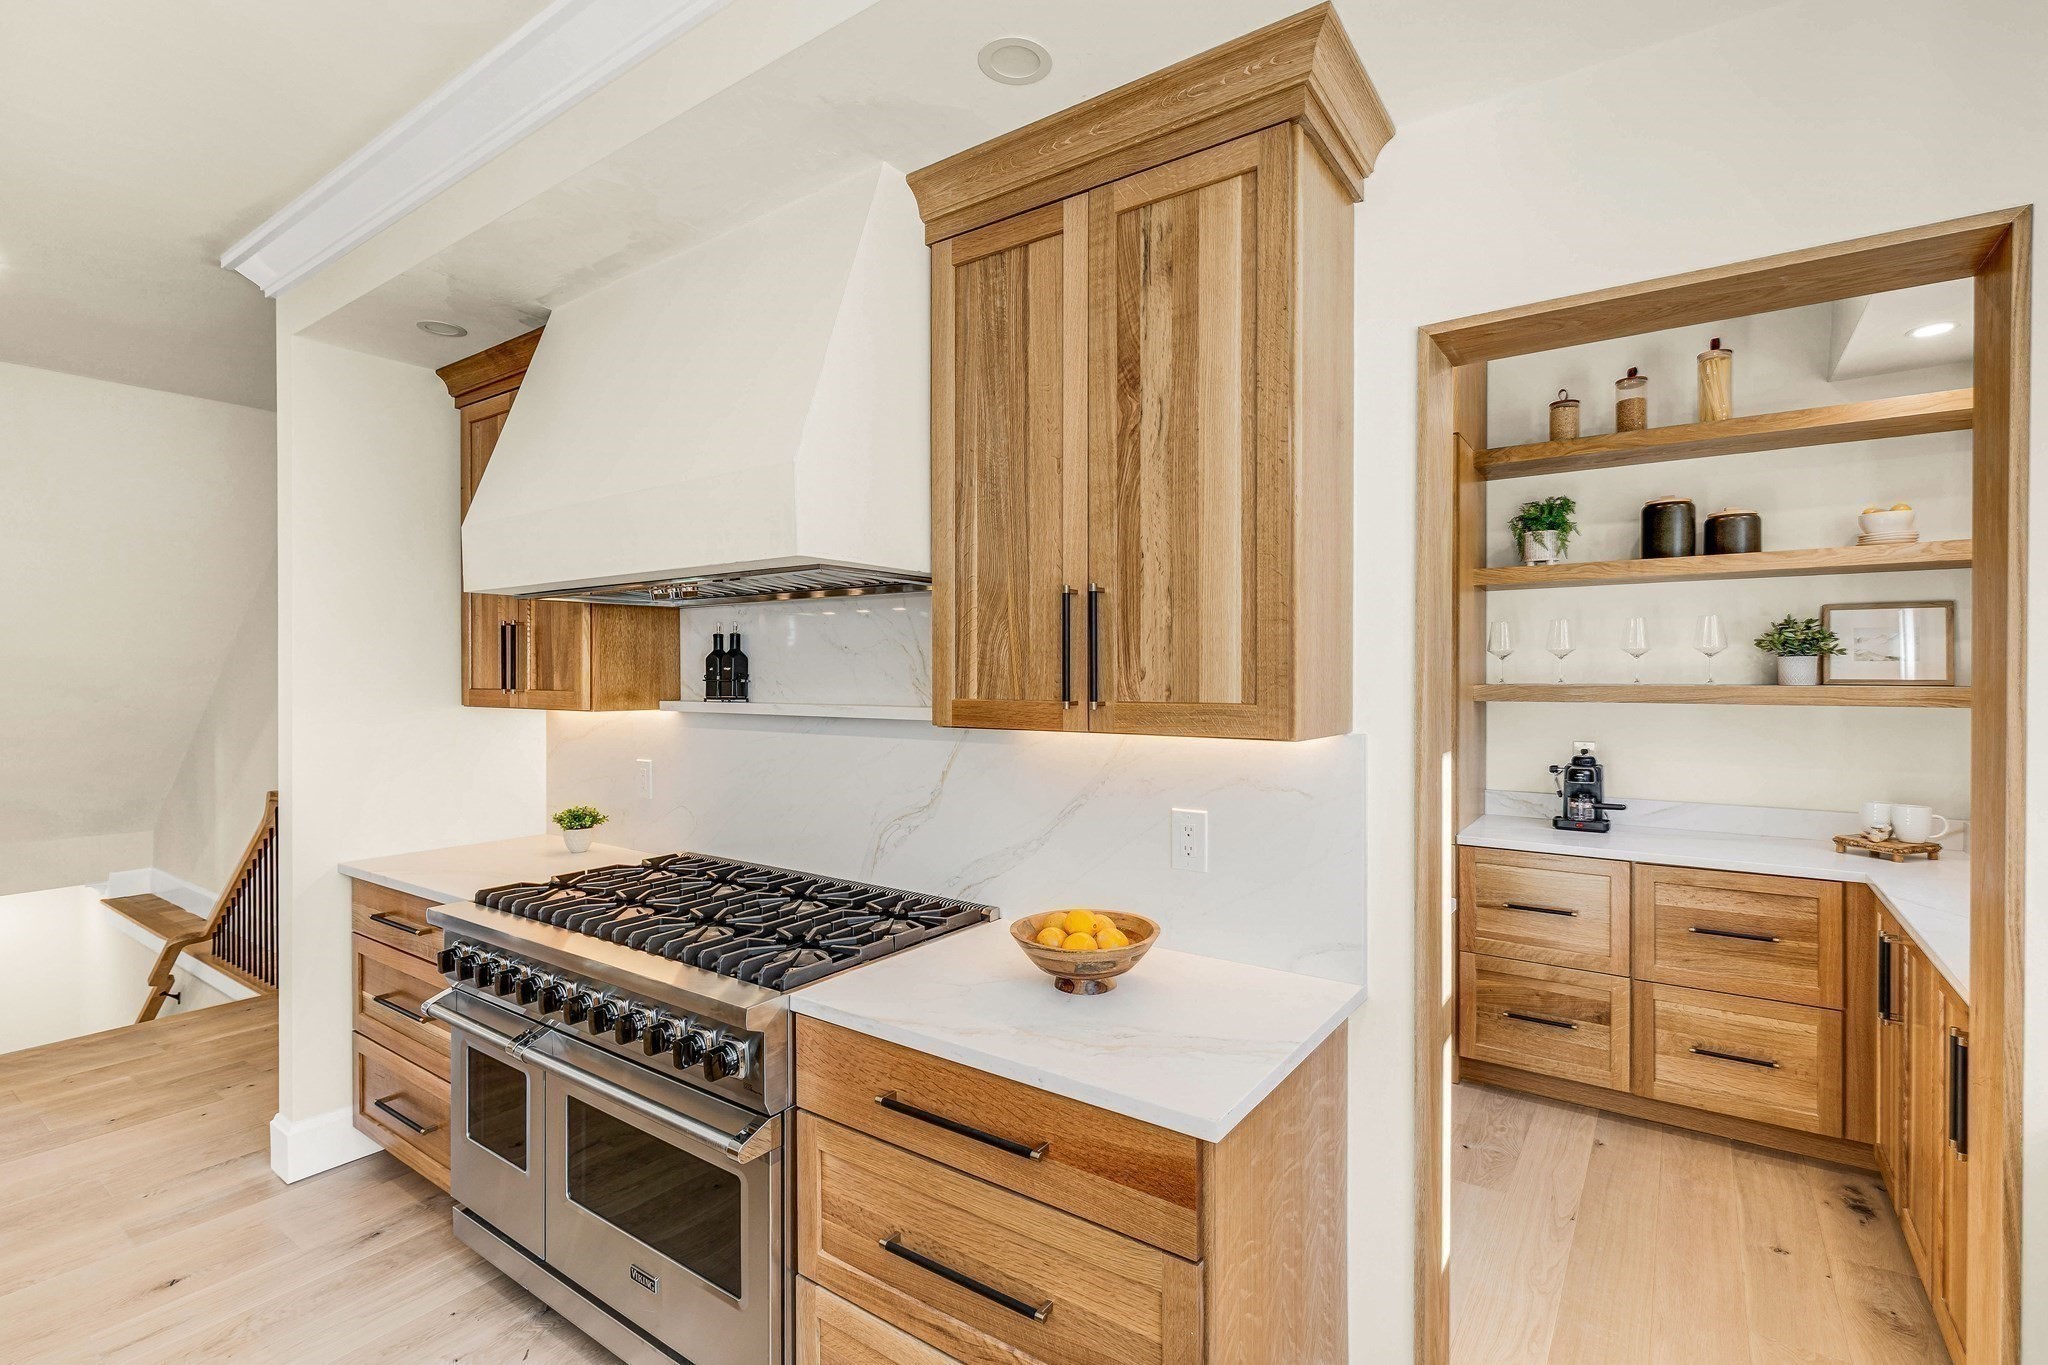
Kitchen with warm wood cabinetry, a large stainless-steel range, and built-in pantry shelving.
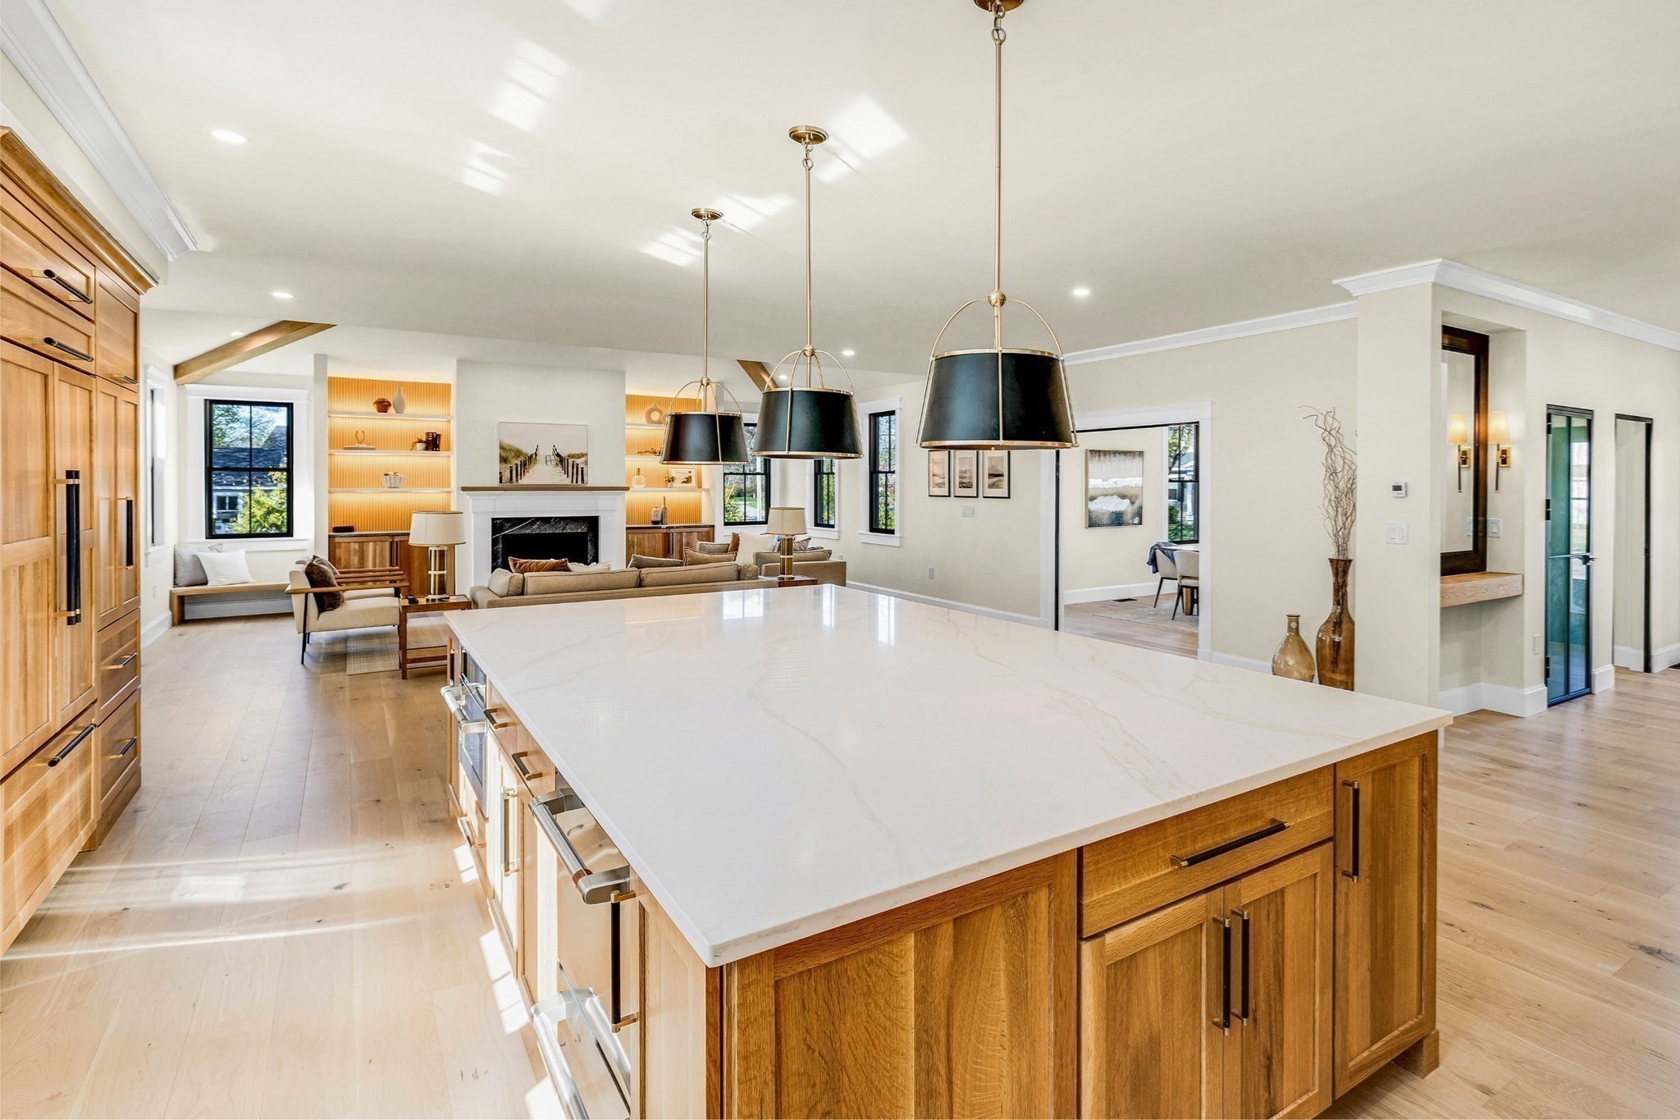
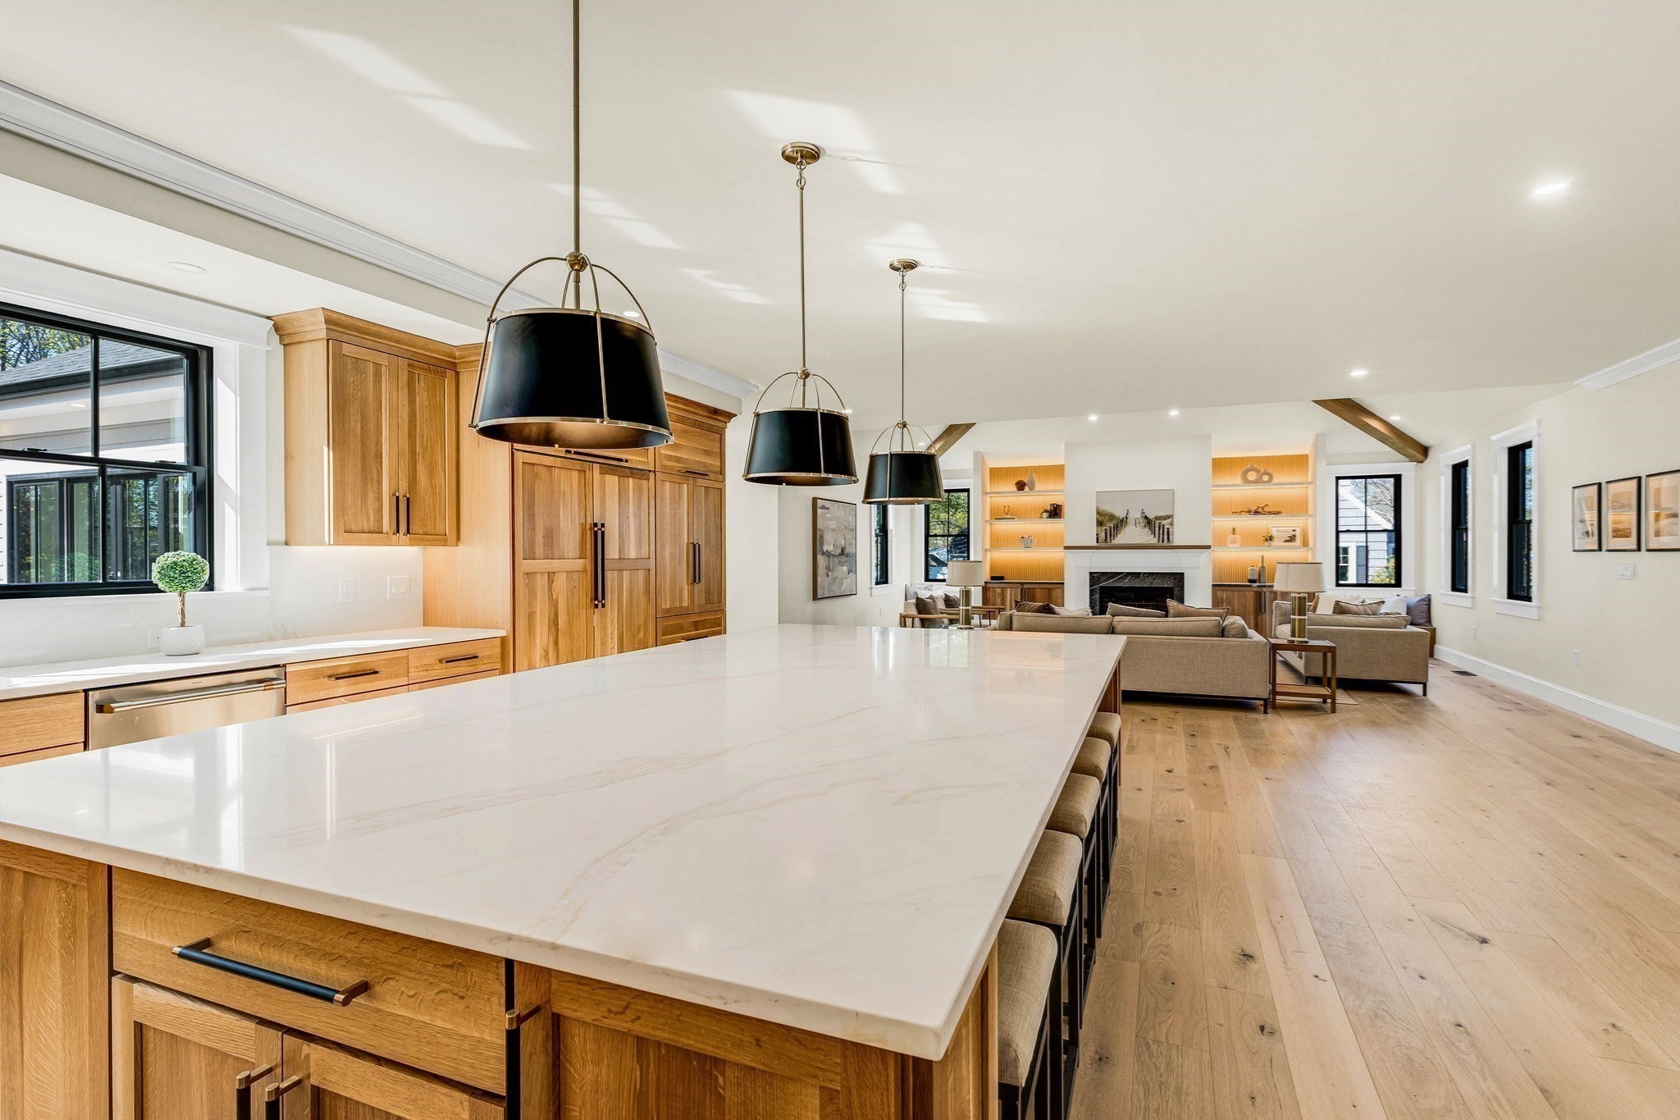
Open-plan kitchen with a large white island, wood cabinetry, and a living room with a fireplace.
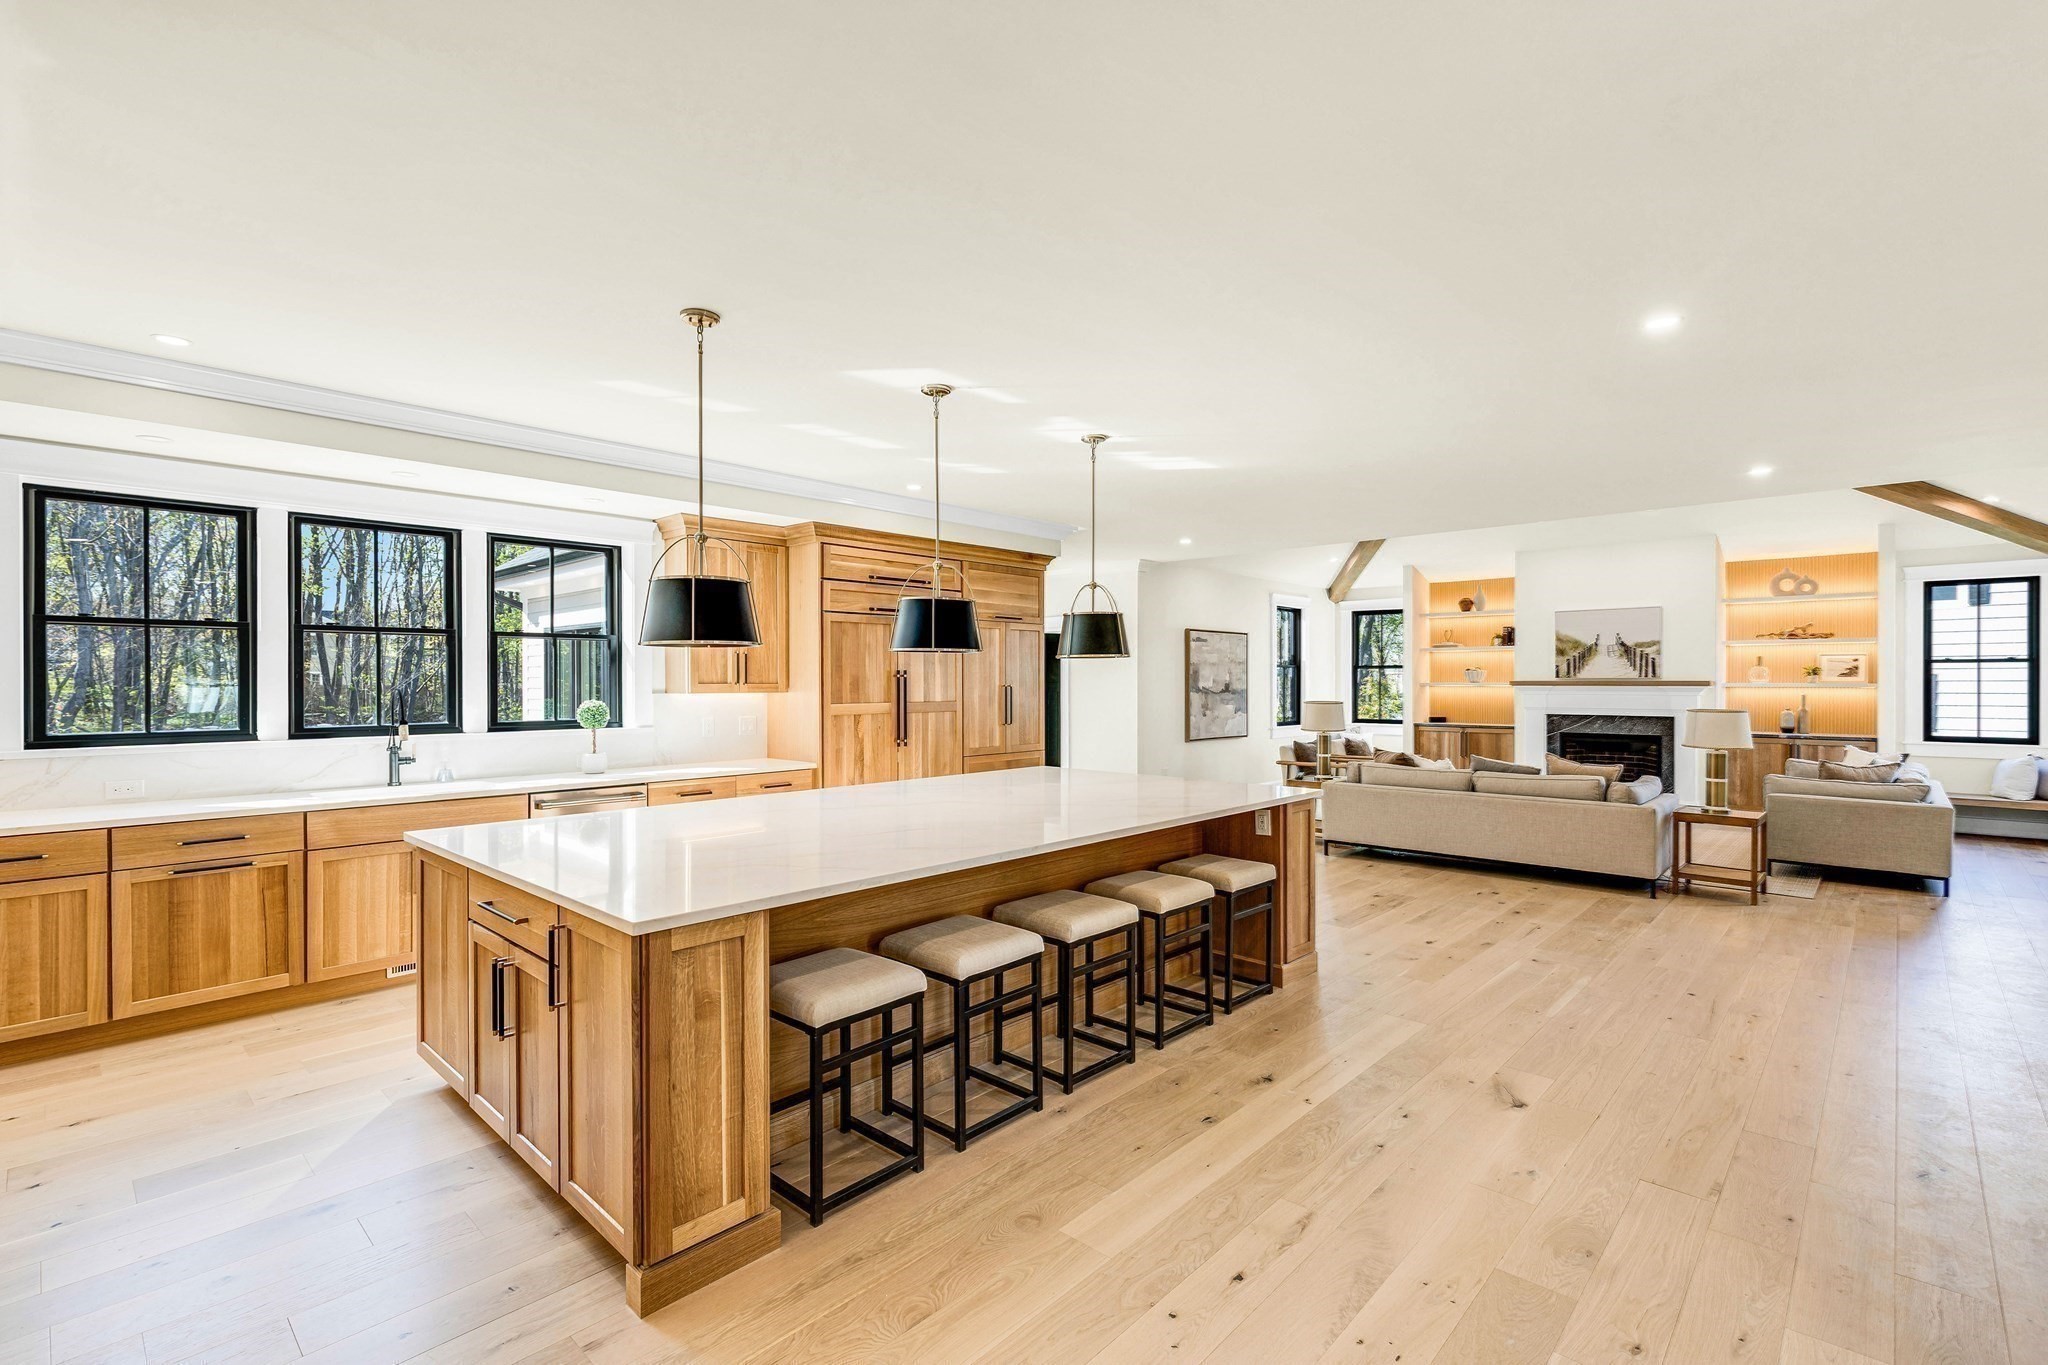
Open-plan kitchen with a large island and bar stools, opening onto a living room with a fireplace.
Open-plan kitchen with a large white island and wood cabinetry, leading to a living room with a fireplace.
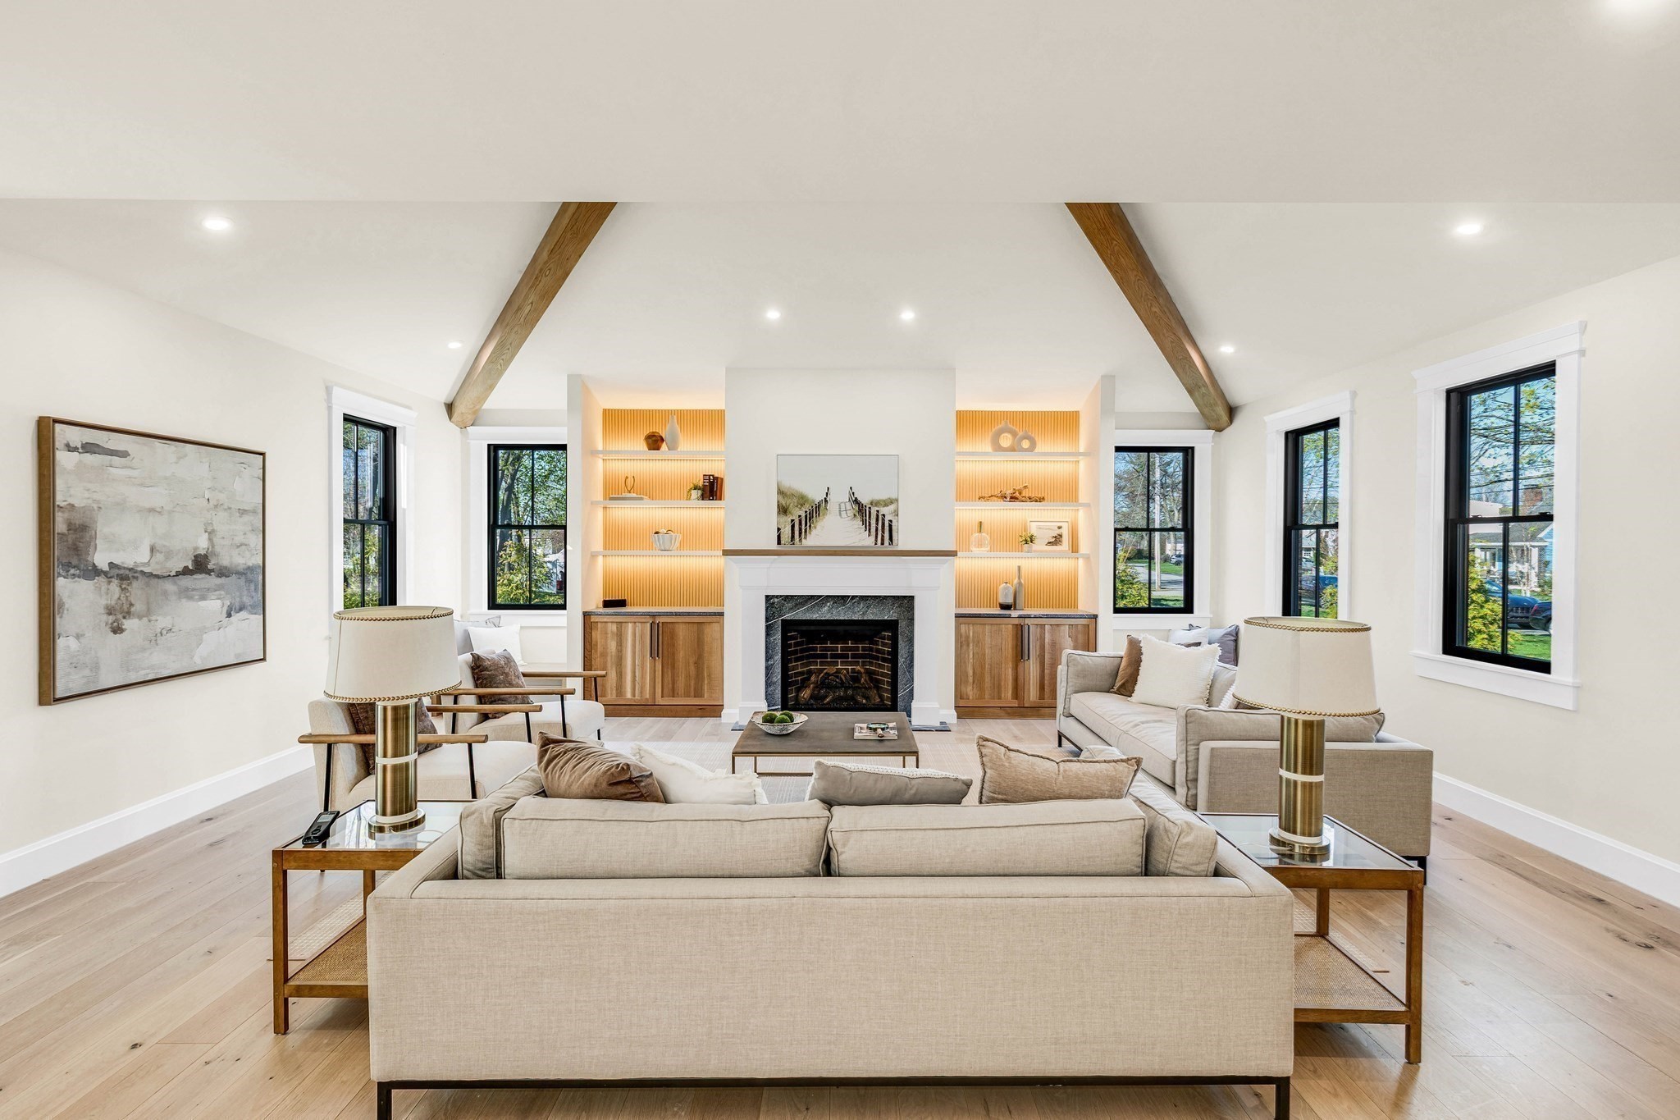
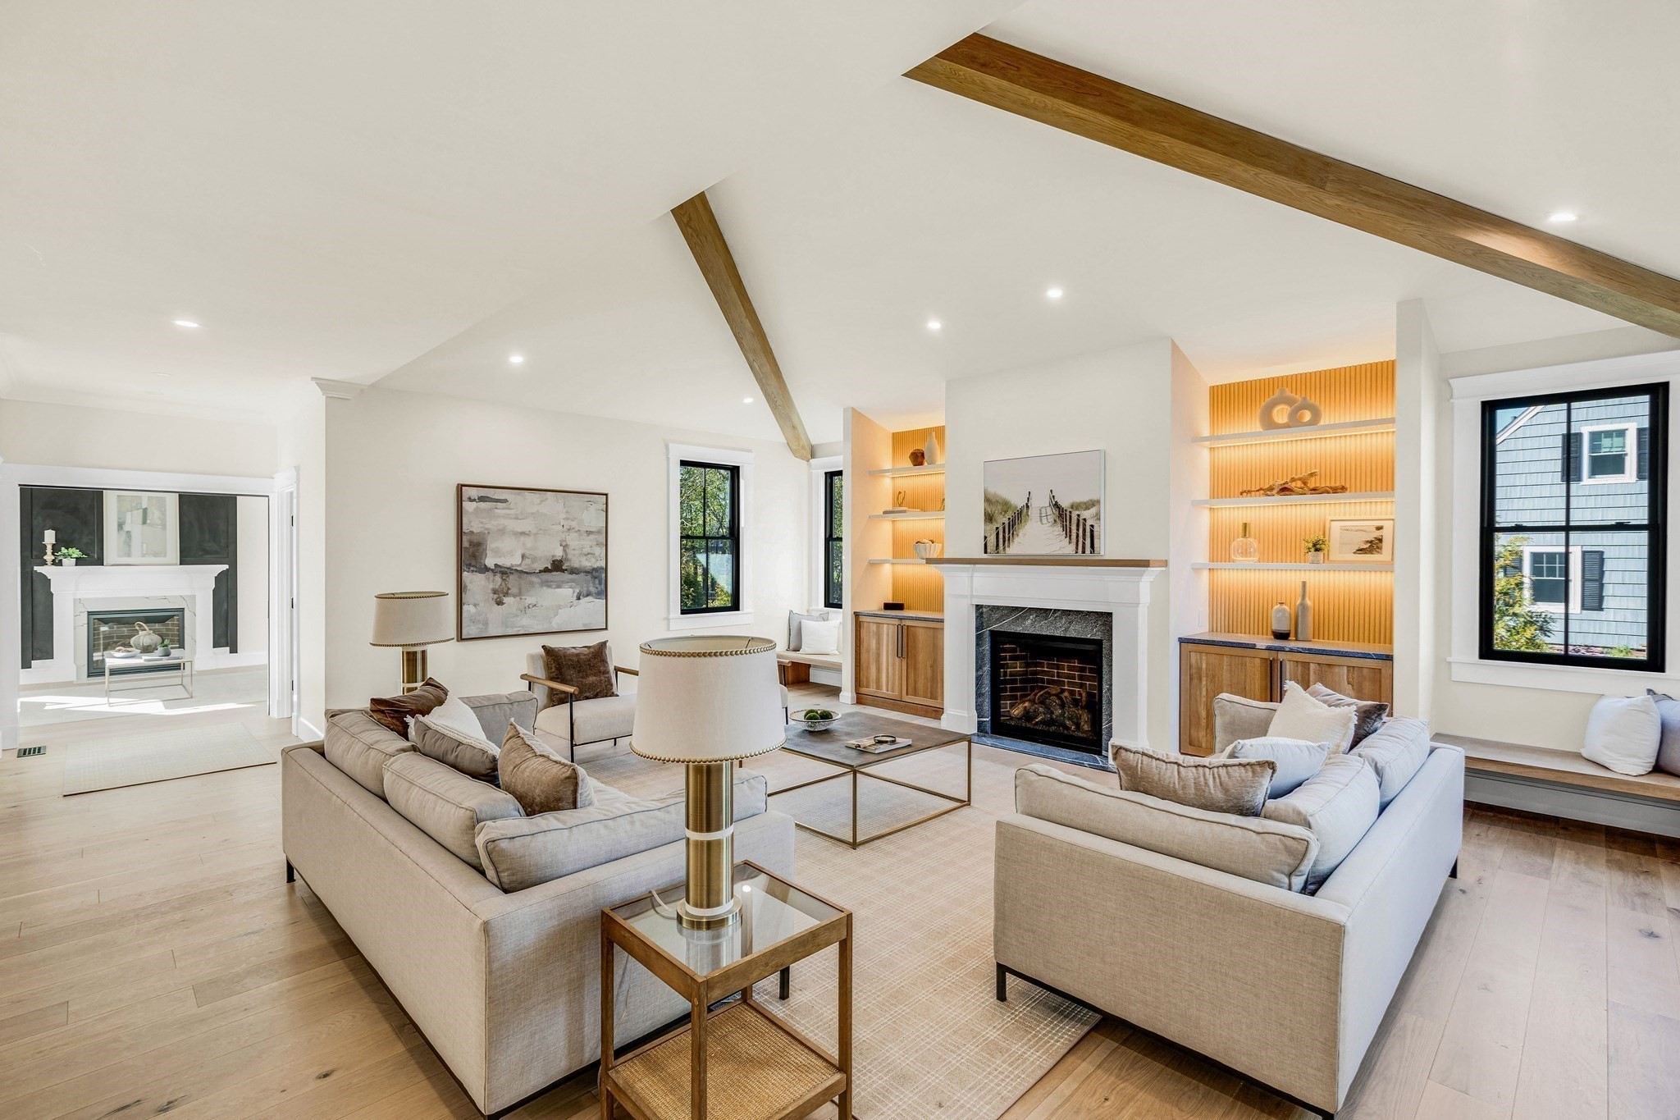
Vaulted living room with exposed beams, a fireplace, illuminated built-ins, and large windows.
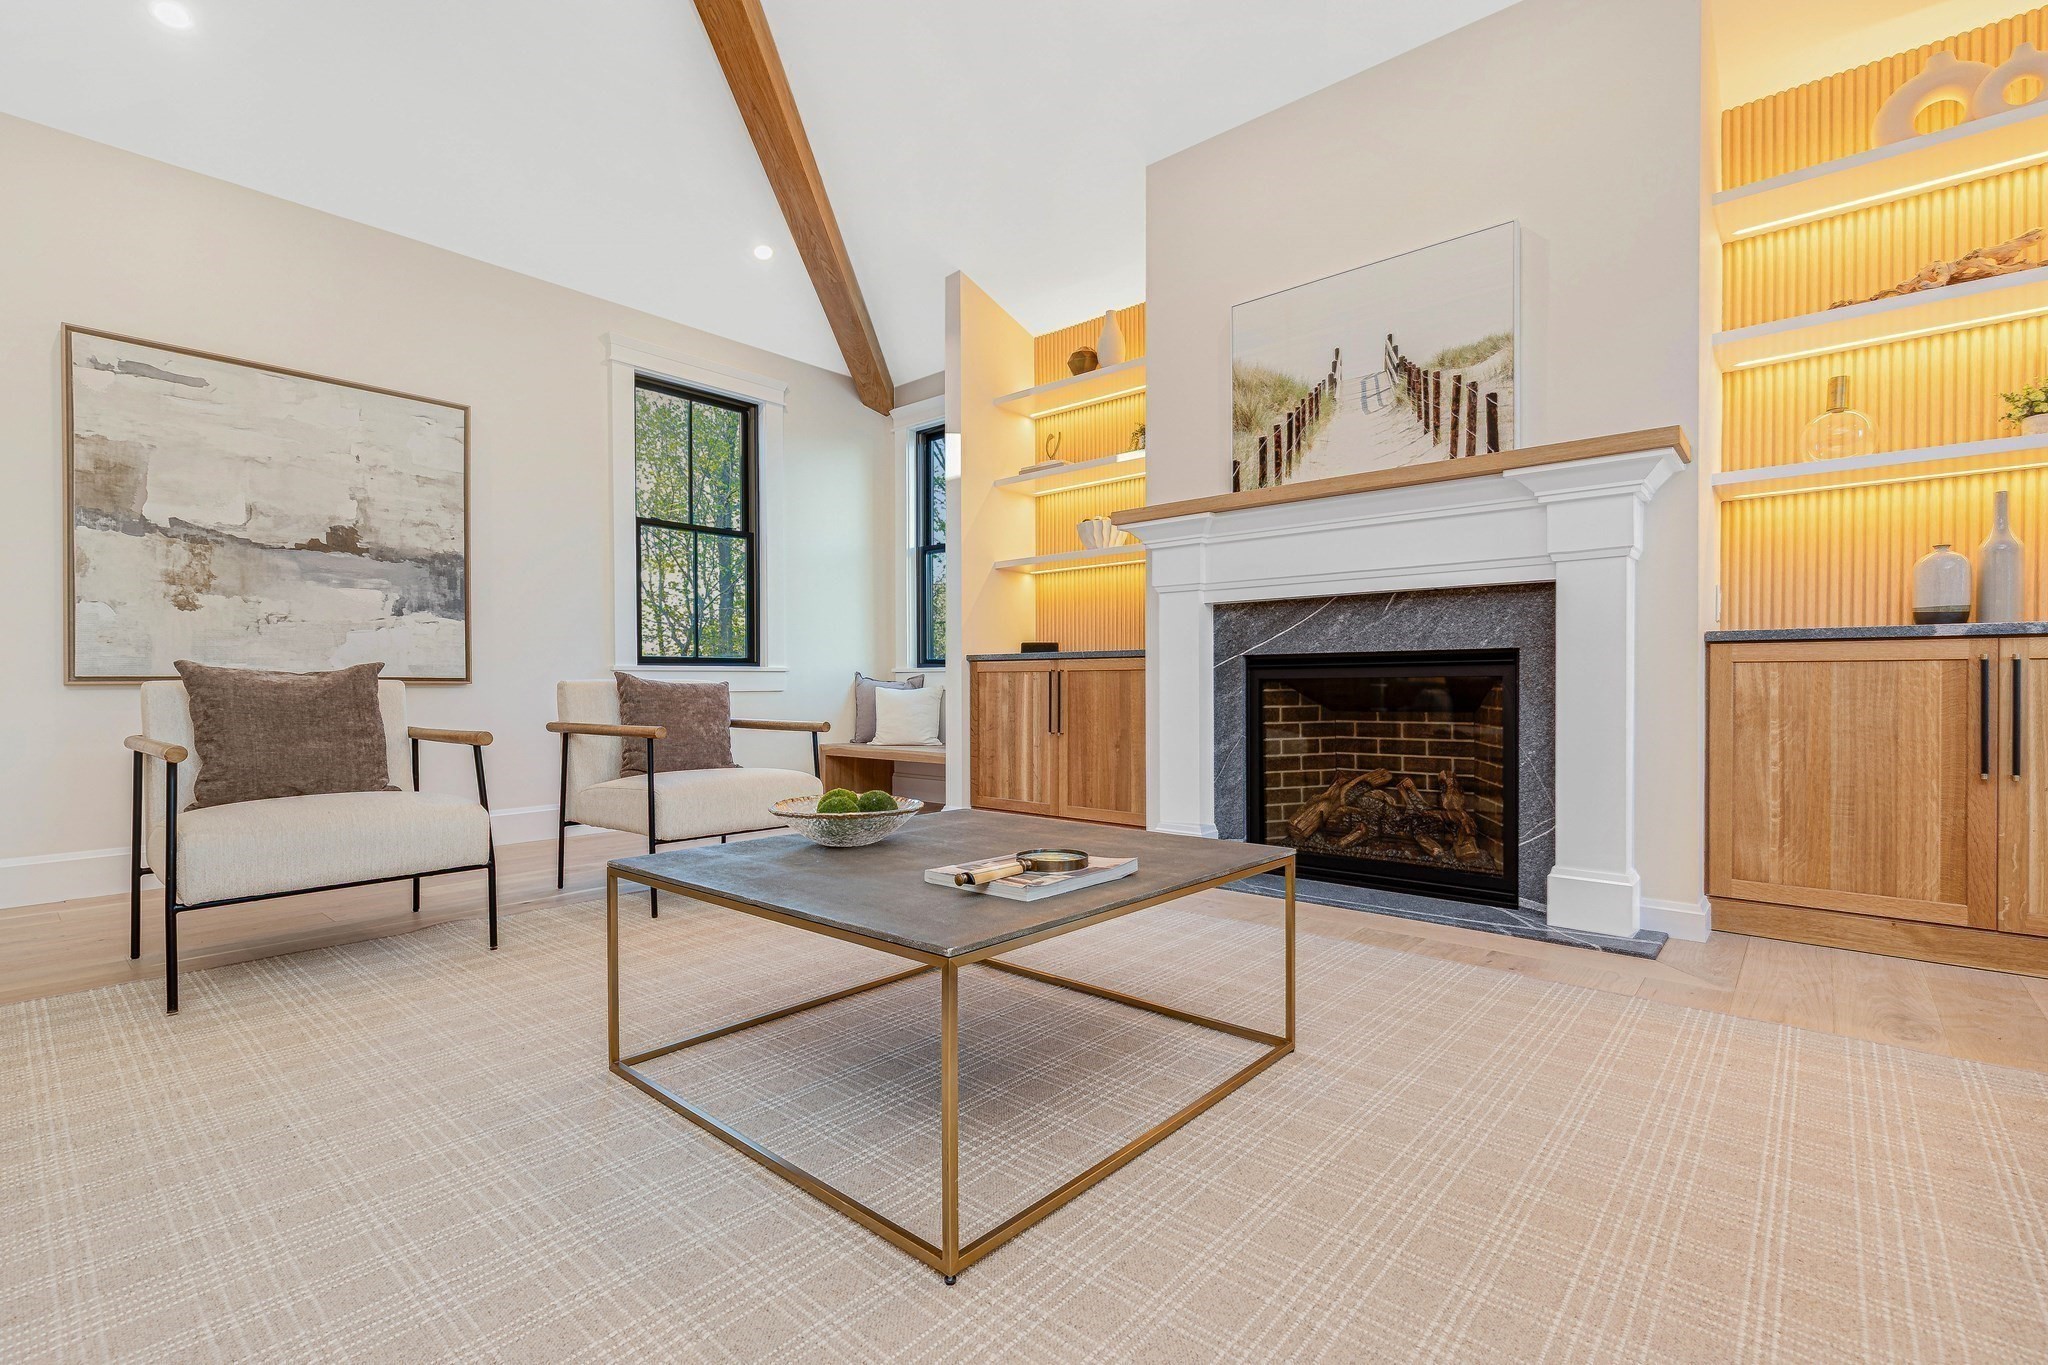
Living room with a white fireplace, glowing built-in shelves, exposed ceiling beam, and two armchairs.
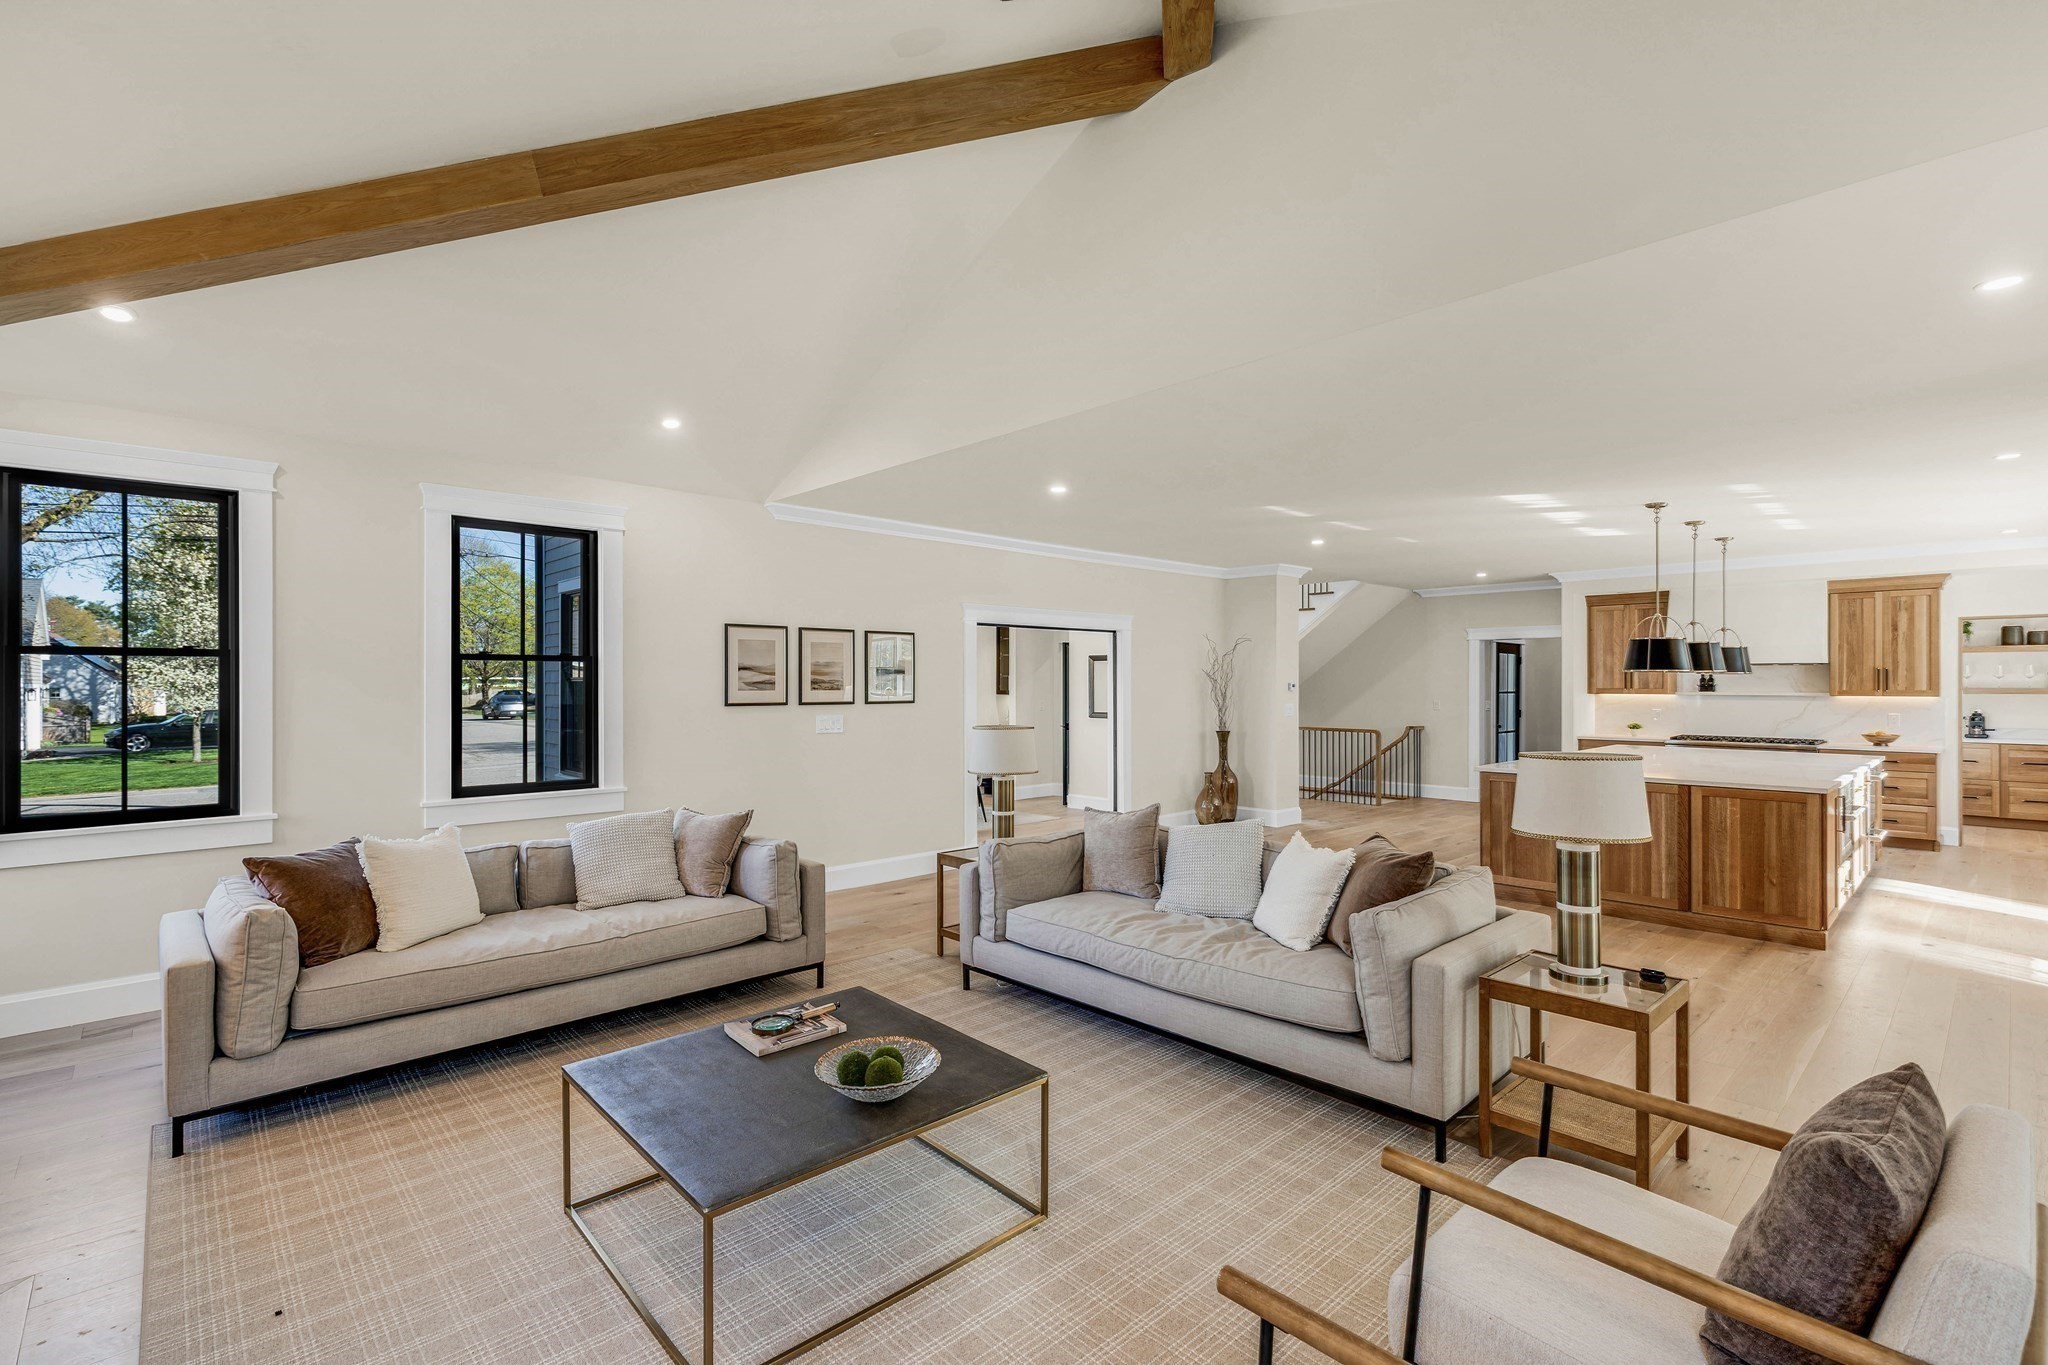
Staged living room opens to a wood-cabinet kitchen, with gray sofas beneath a vaulted ceiling and exposed beam.
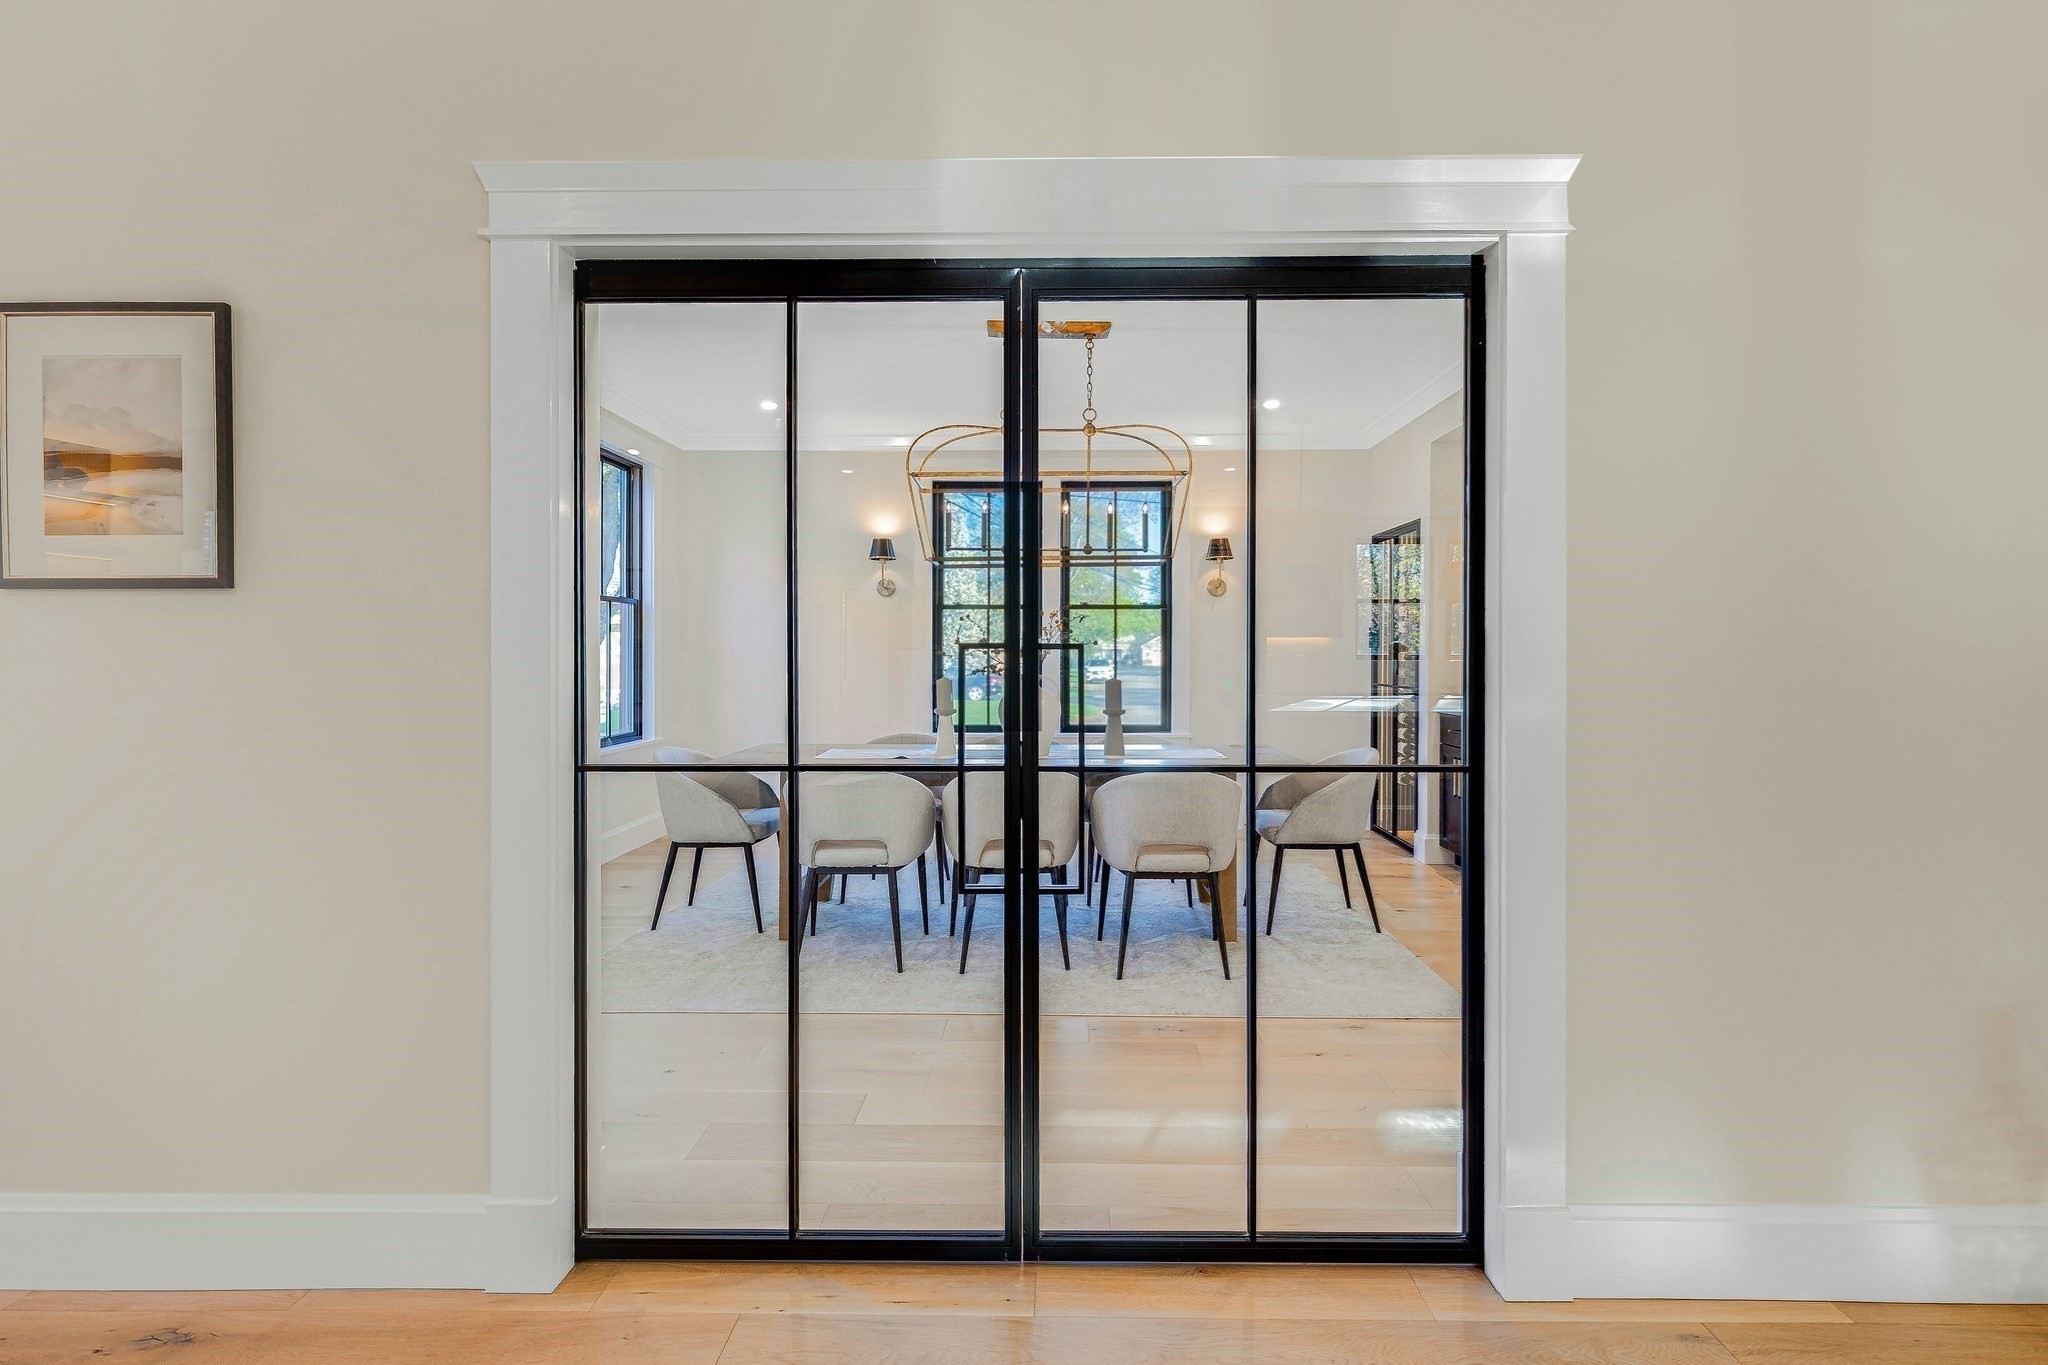
Dining room behind black-framed glass doors, with upholstered chairs and a brass chandelier.
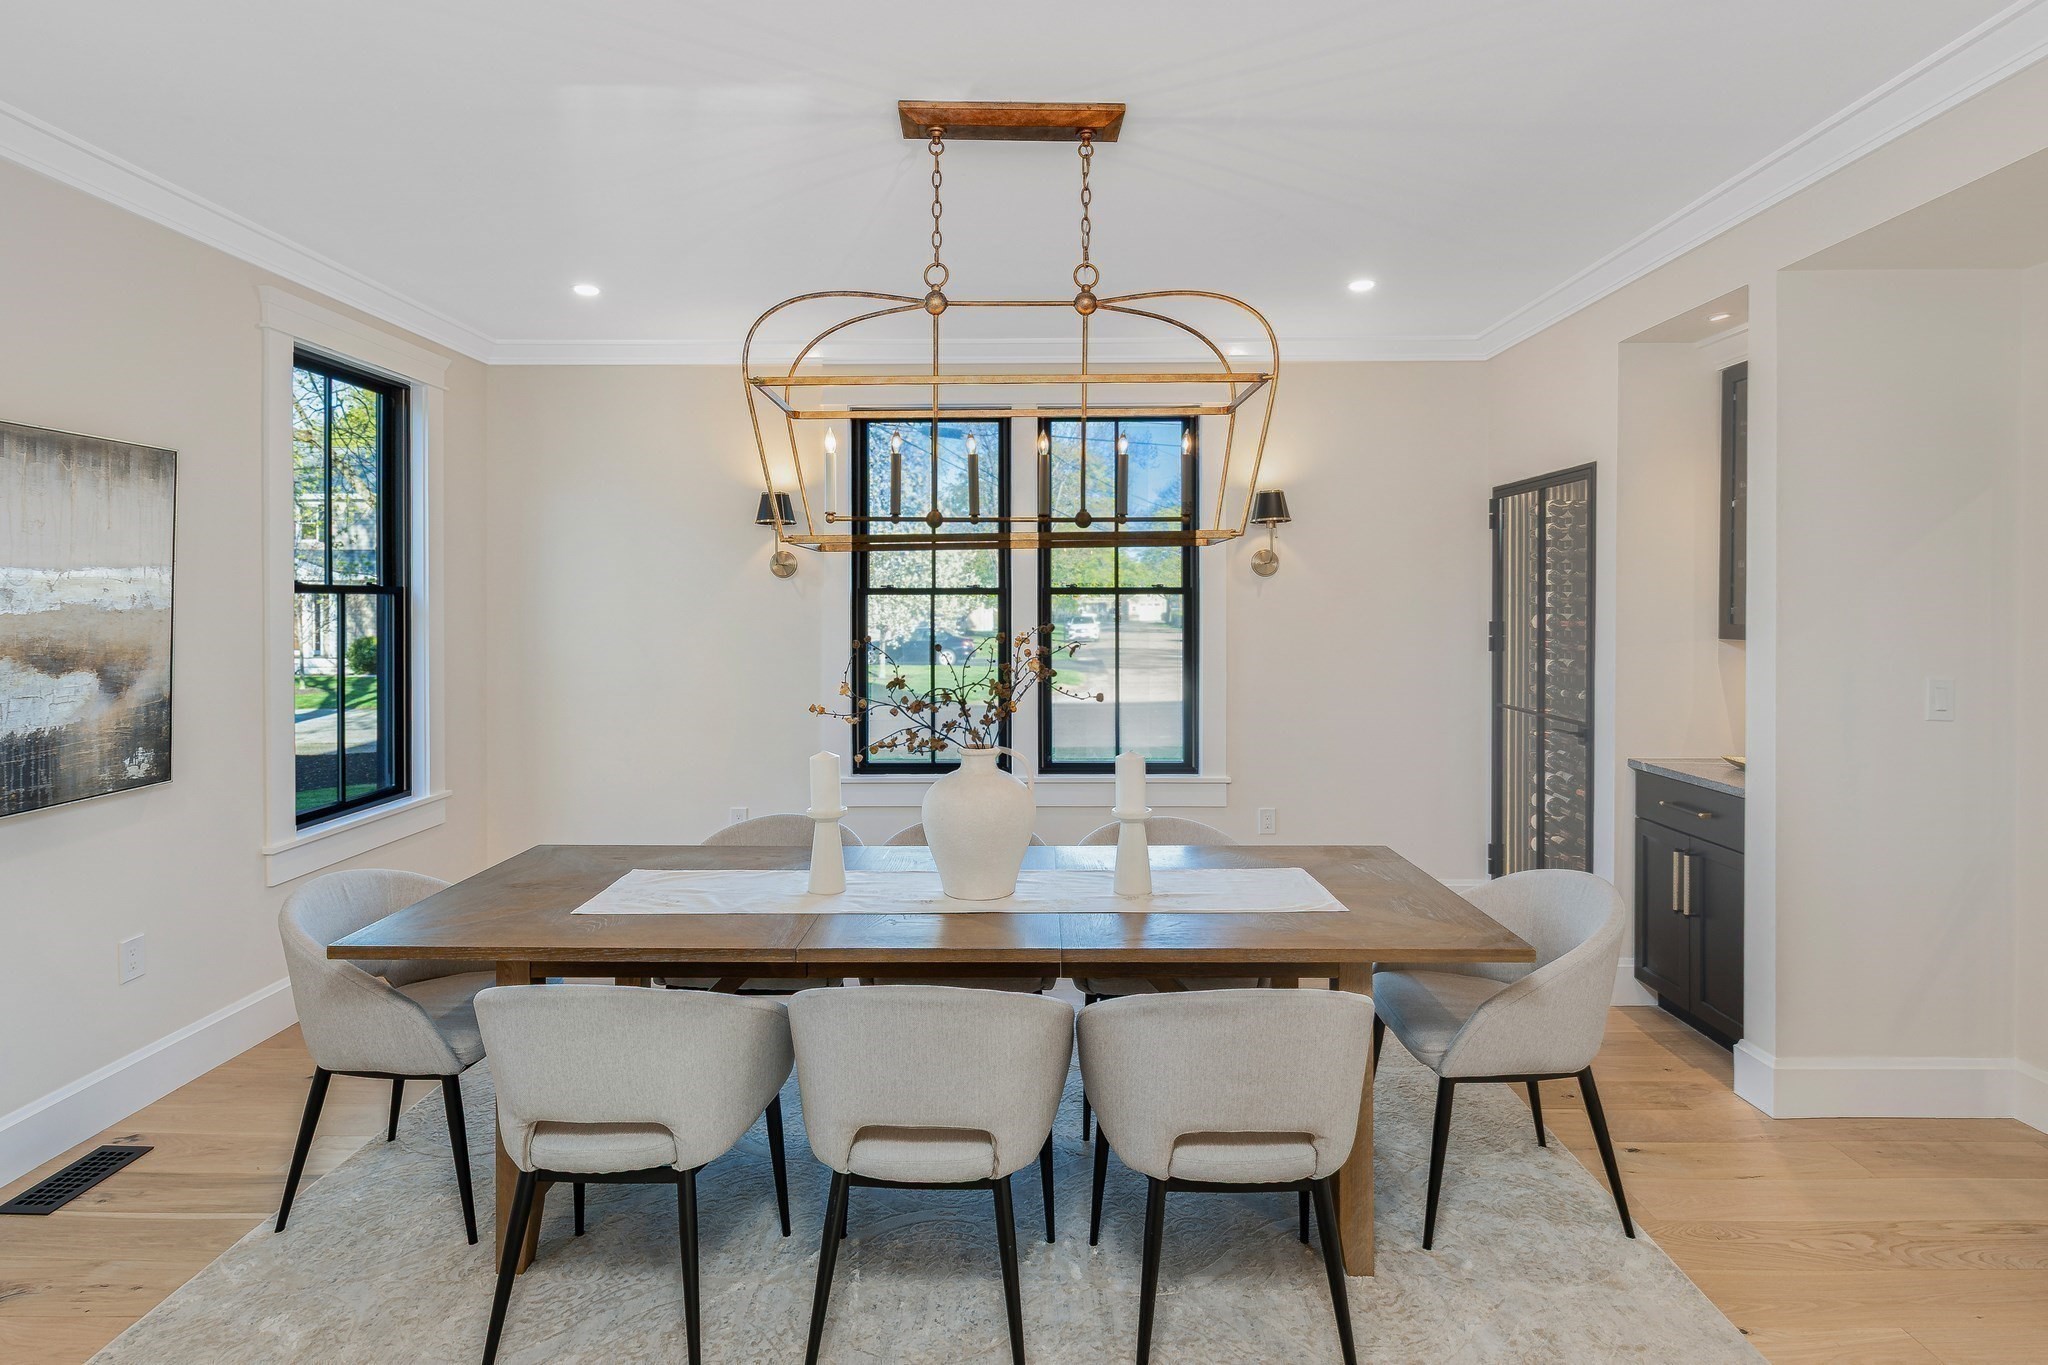
Dining room with a wooden table, upholstered chairs, brass chandelier, and black-framed windows.
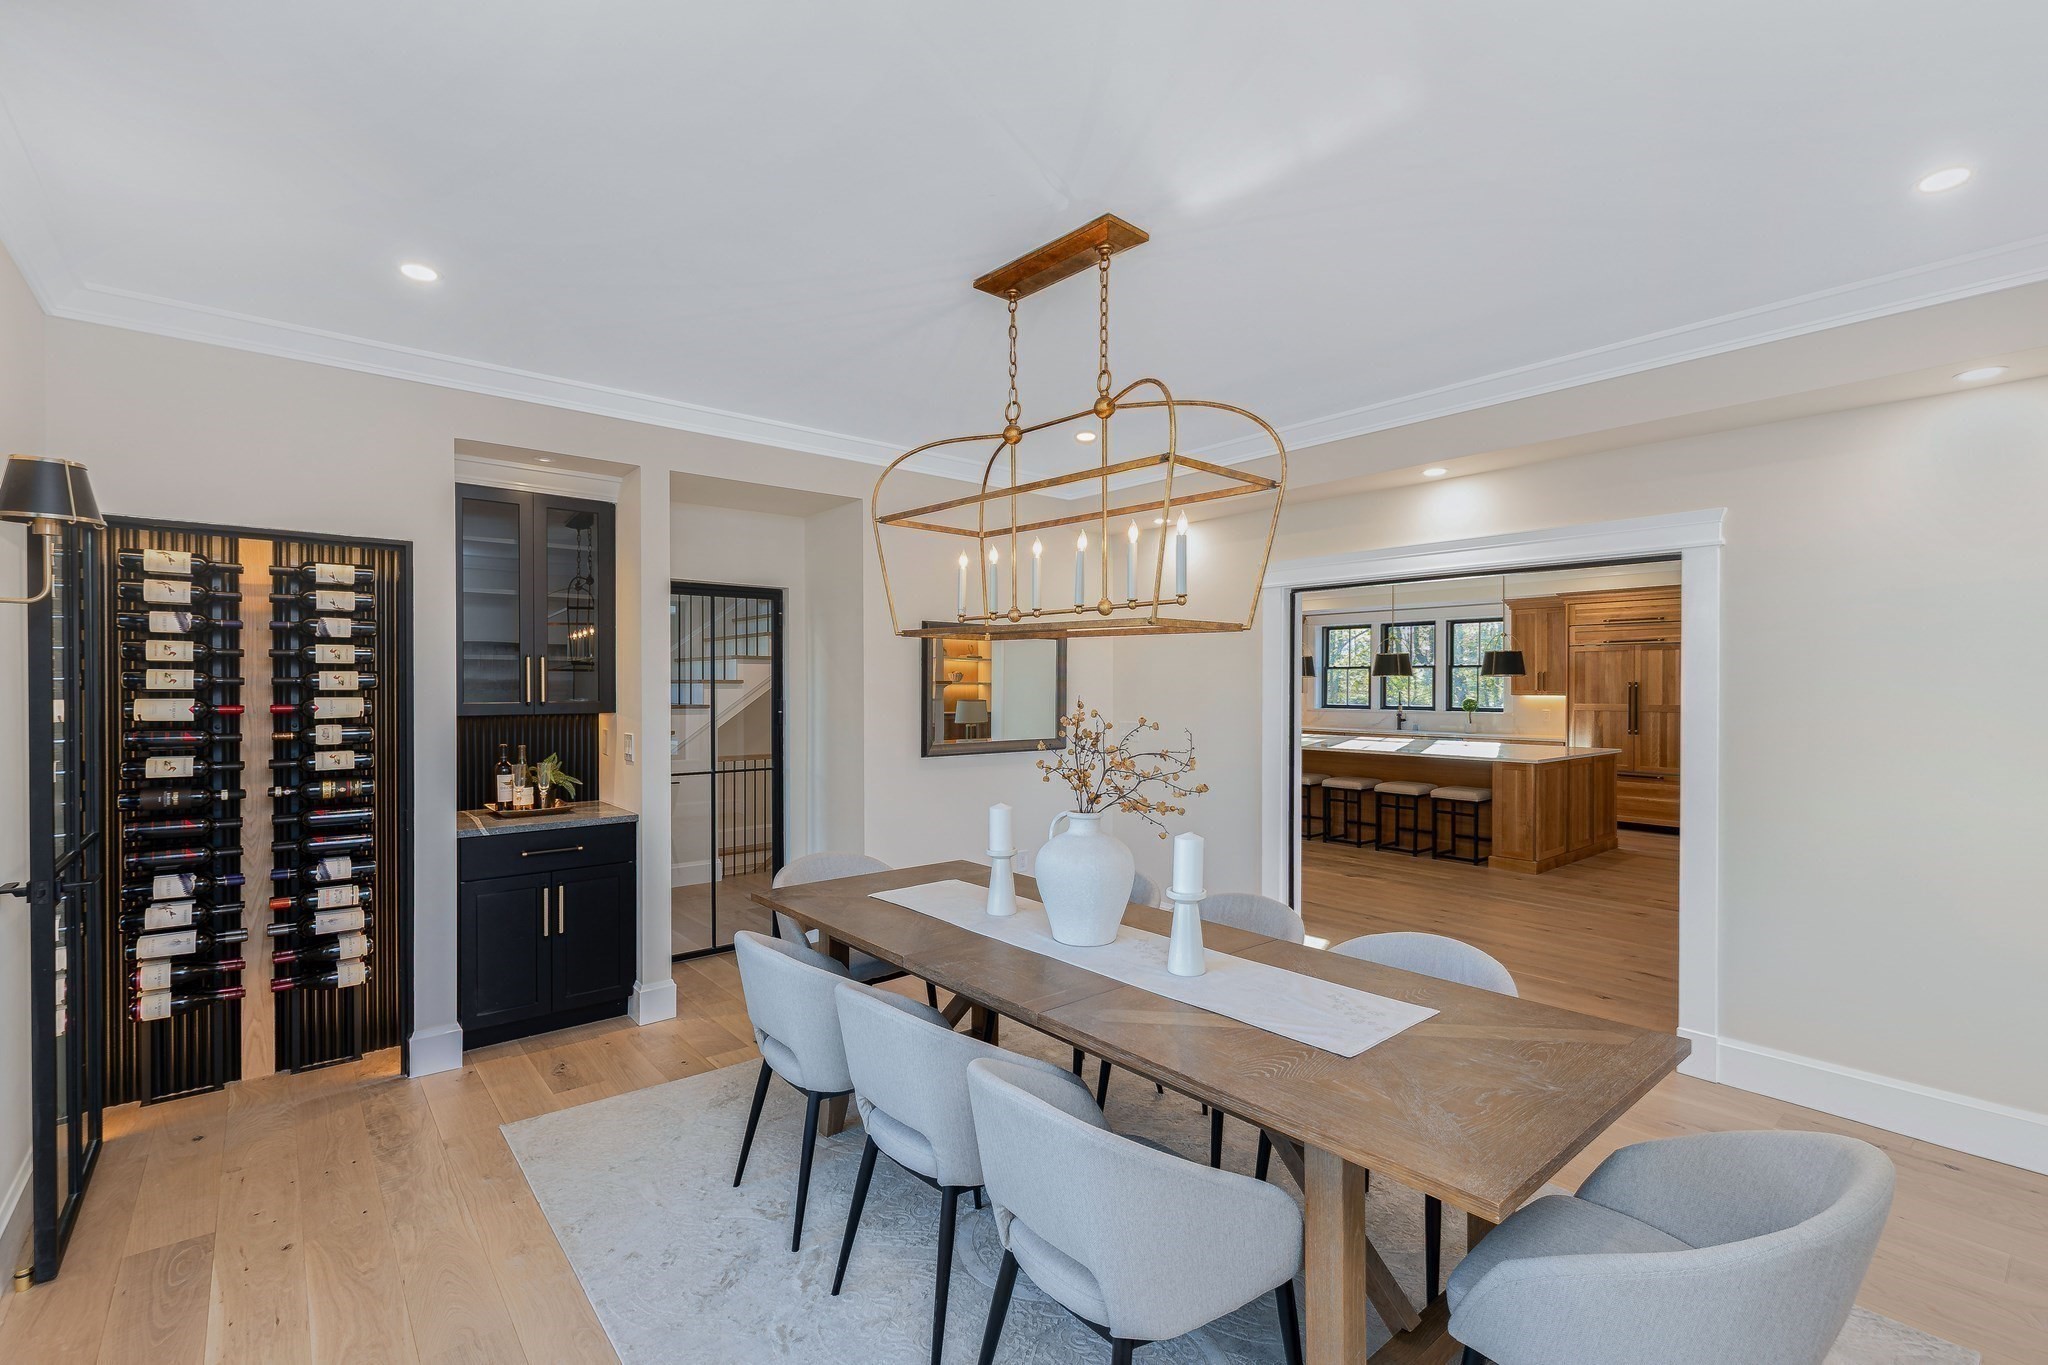
Dining room with a built-in wine display, long wood table, and brass chandelier.
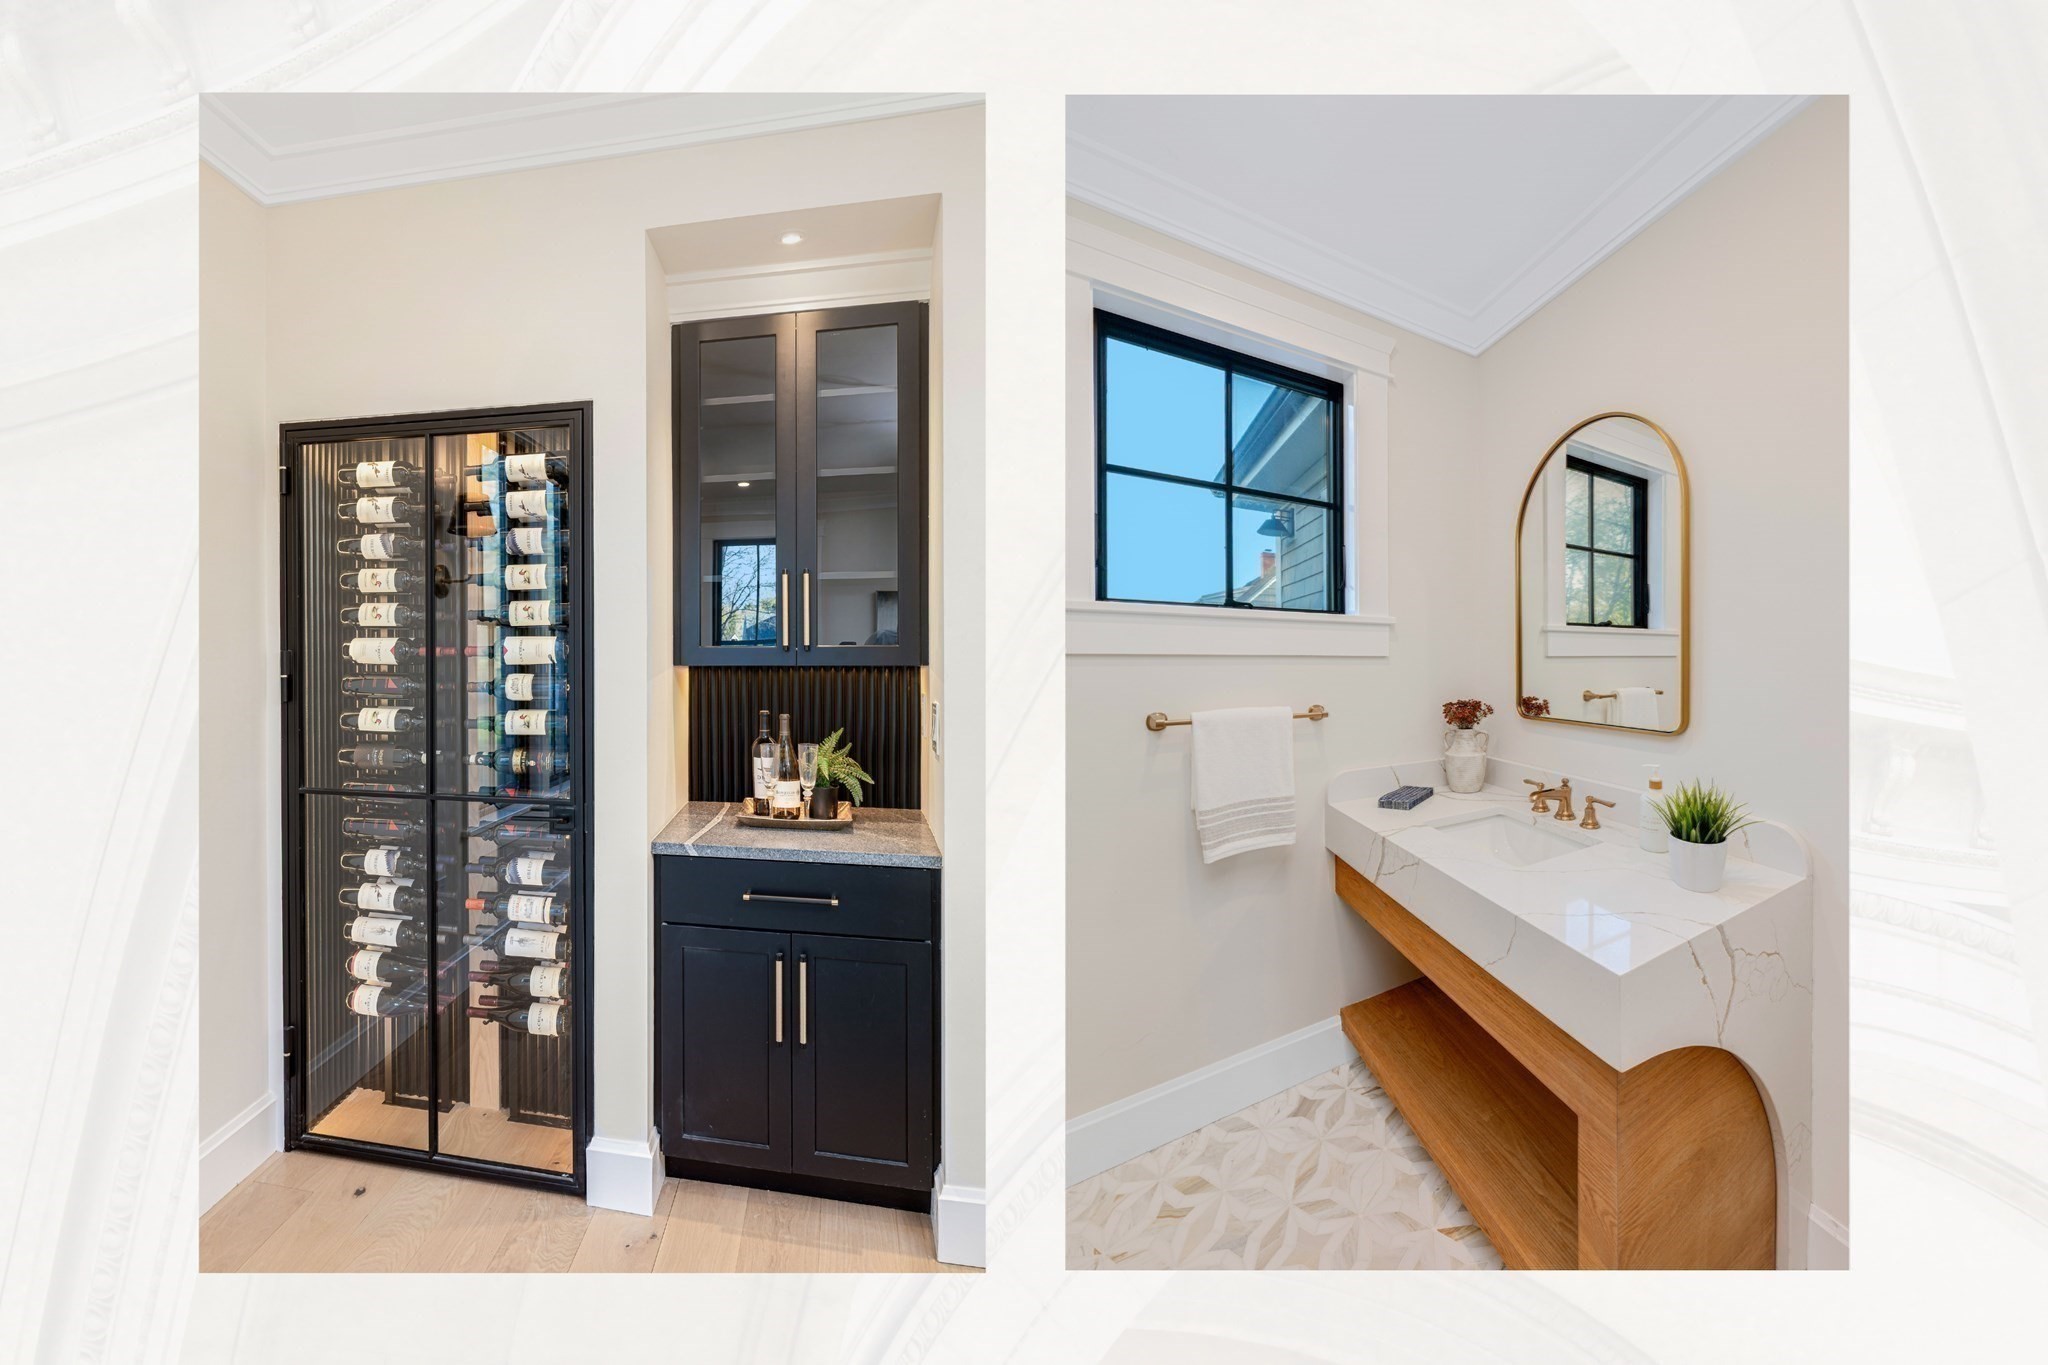
Wine refrigerator and built-in bar beside a bright bathroom with a stone vanity and arched mirror.
Living room with vaulted ceiling, exposed wood beams, fireplace, and illuminated built-in shelves.
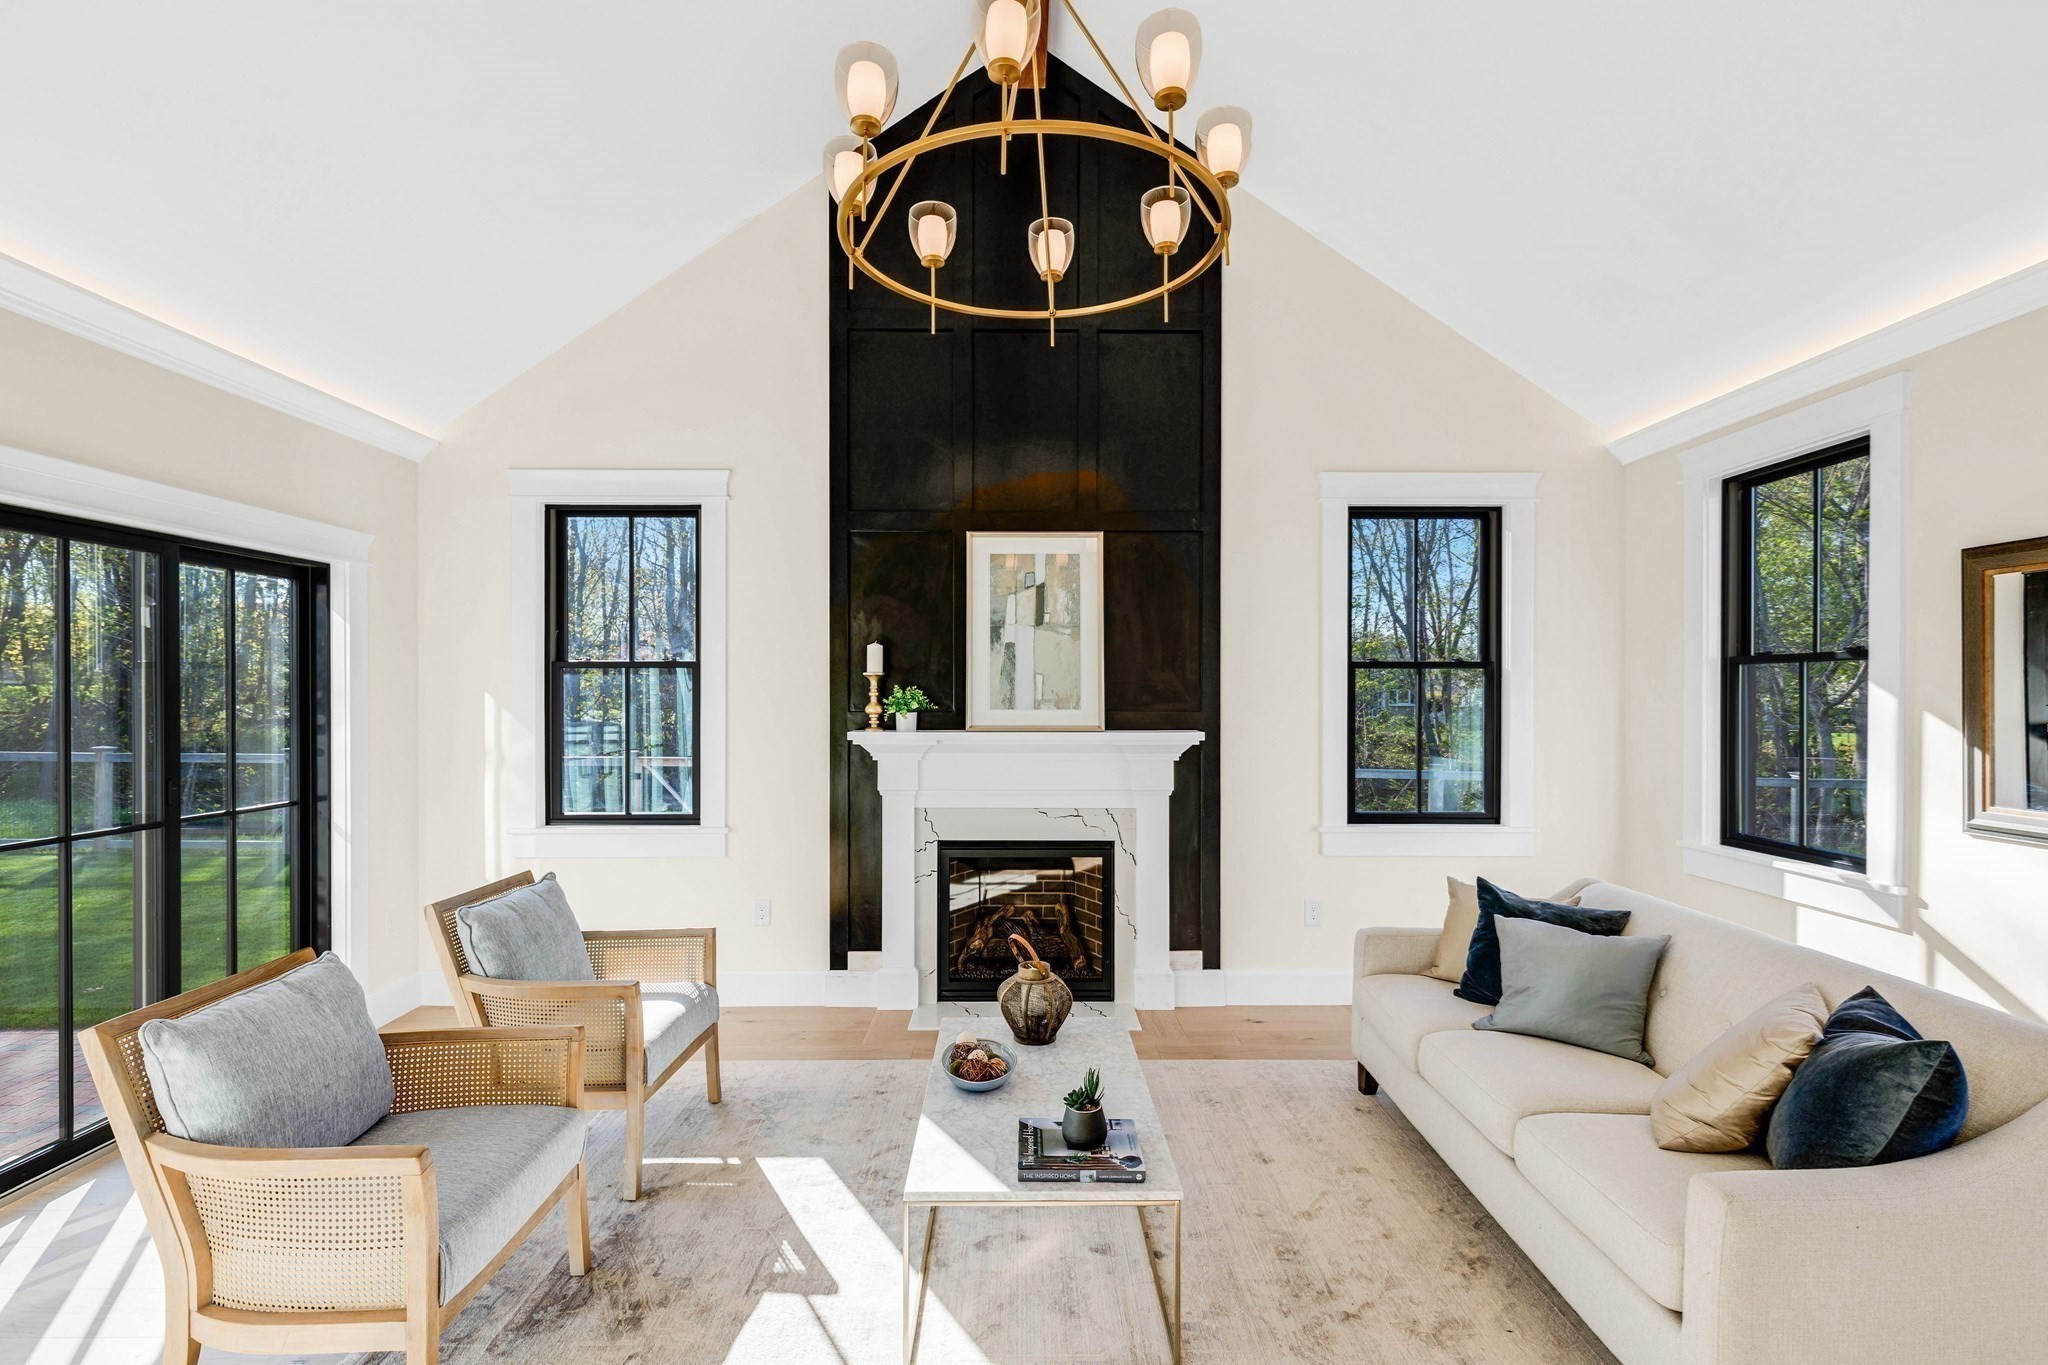
Living room with a tall black fireplace surround, vaulted ceiling, brass chandelier, and large windows.
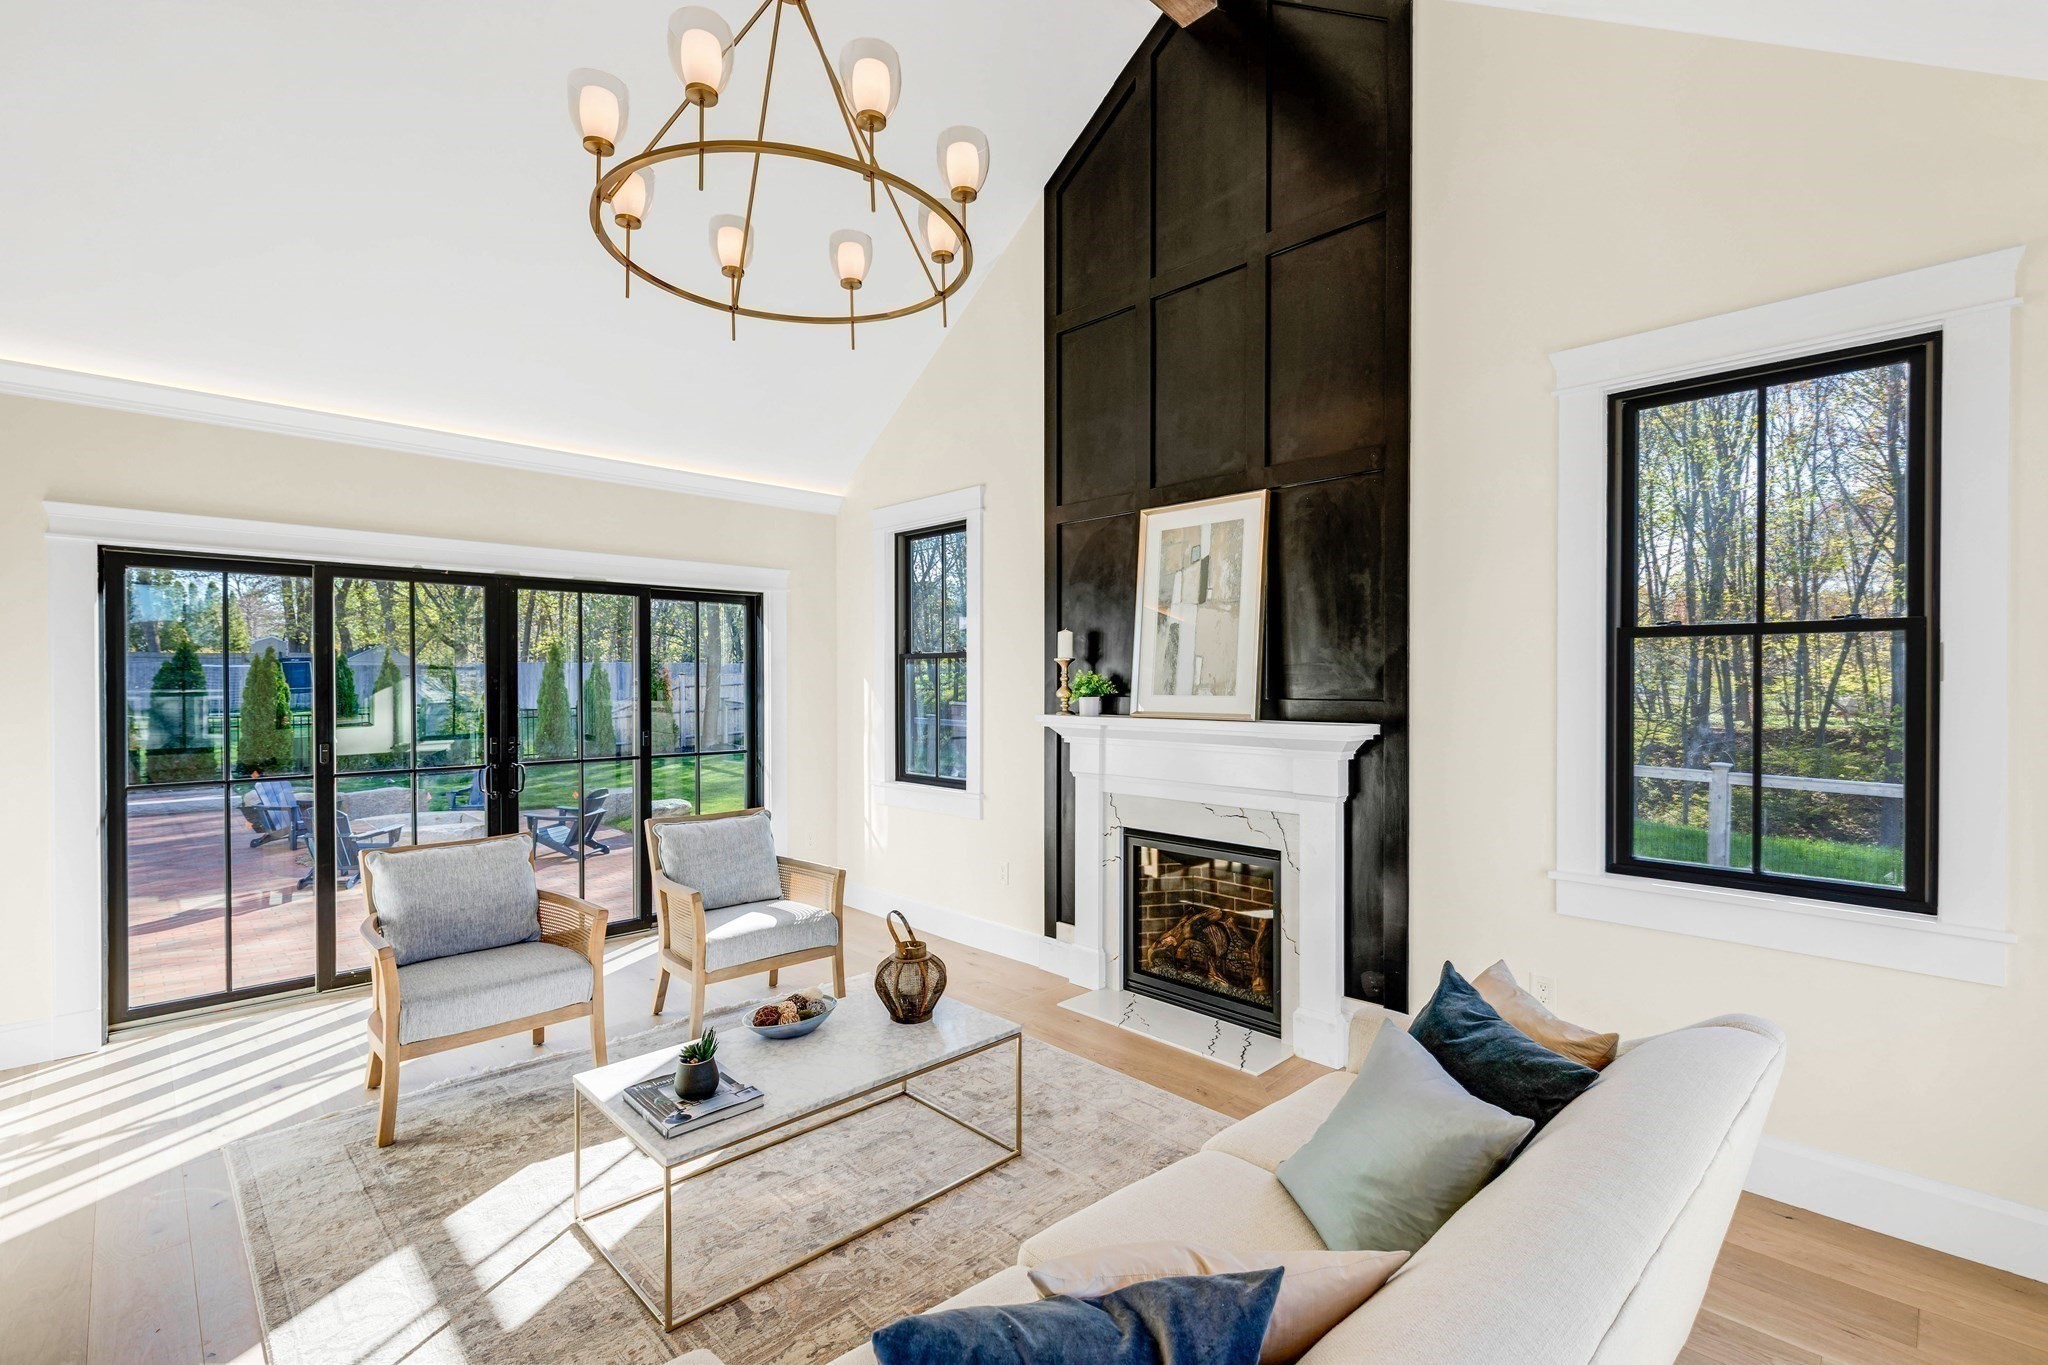
Furnished living room with a fireplace, black paneled wall, and sliding doors to a deck.
Living room with a white fireplace and glass doors opening to a brick patio.
Brick patio with a stone fire pit and Adirondack chairs beside the house and a green lawn.
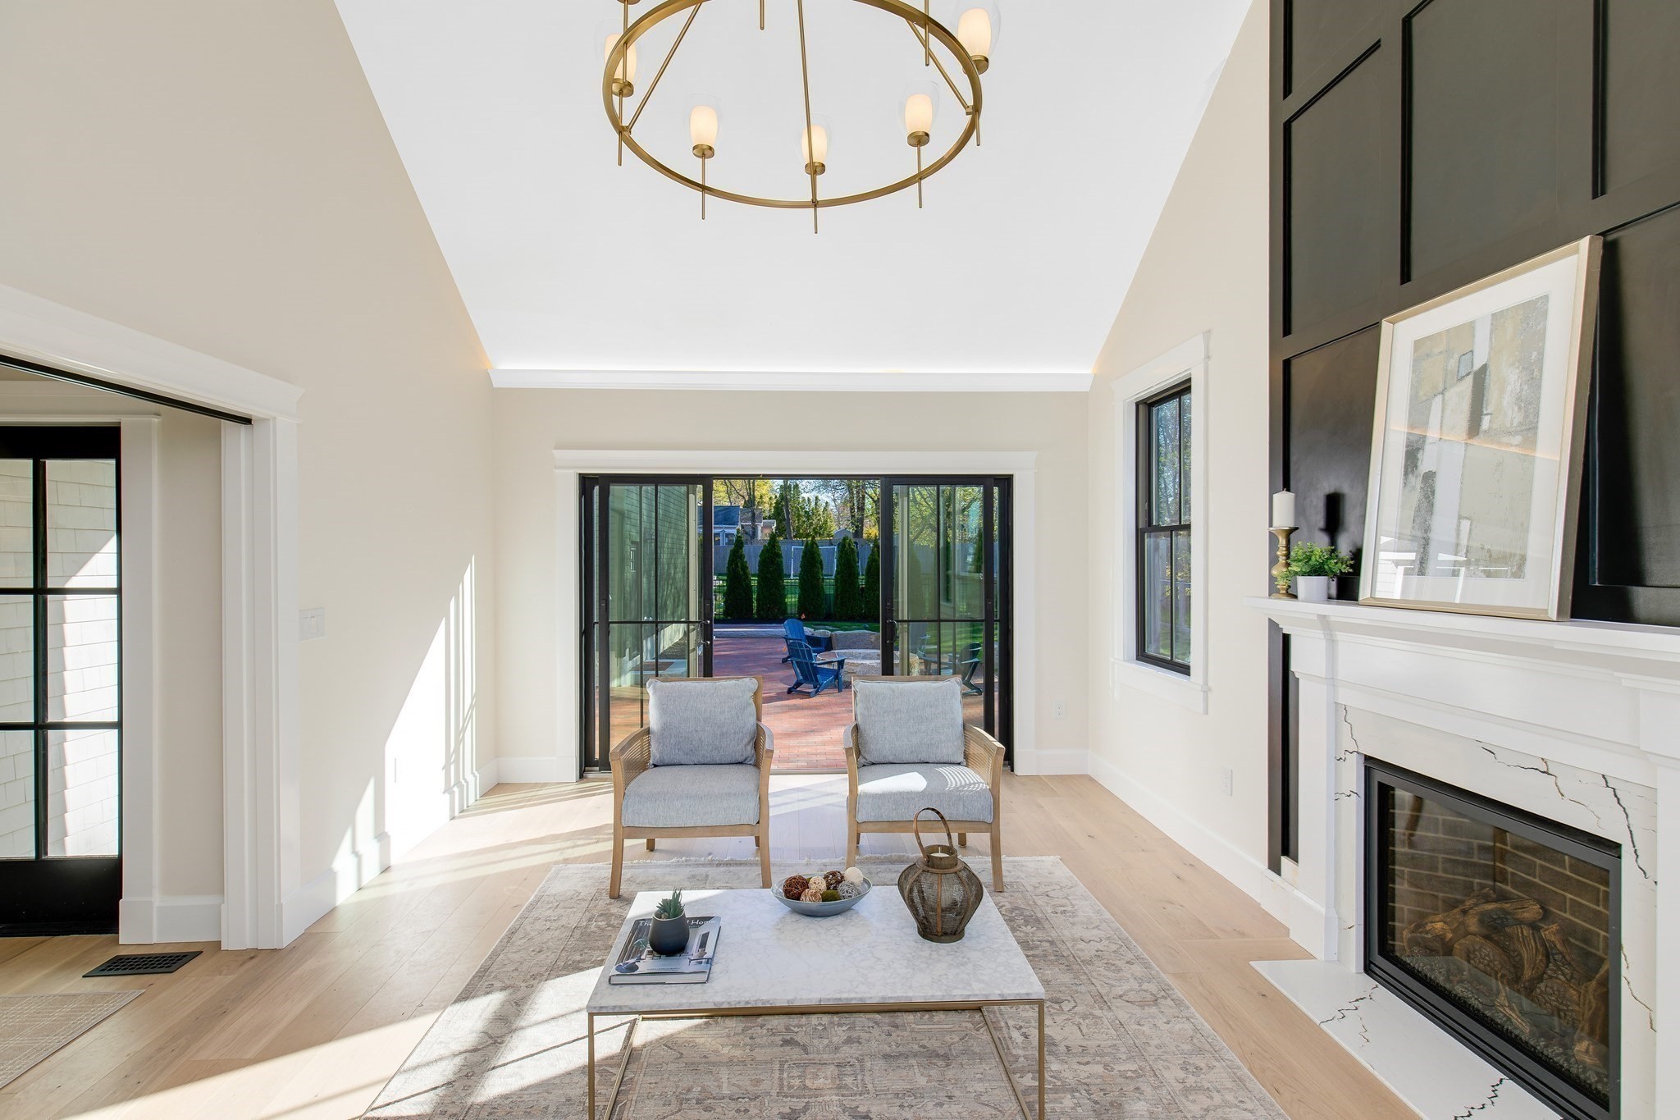
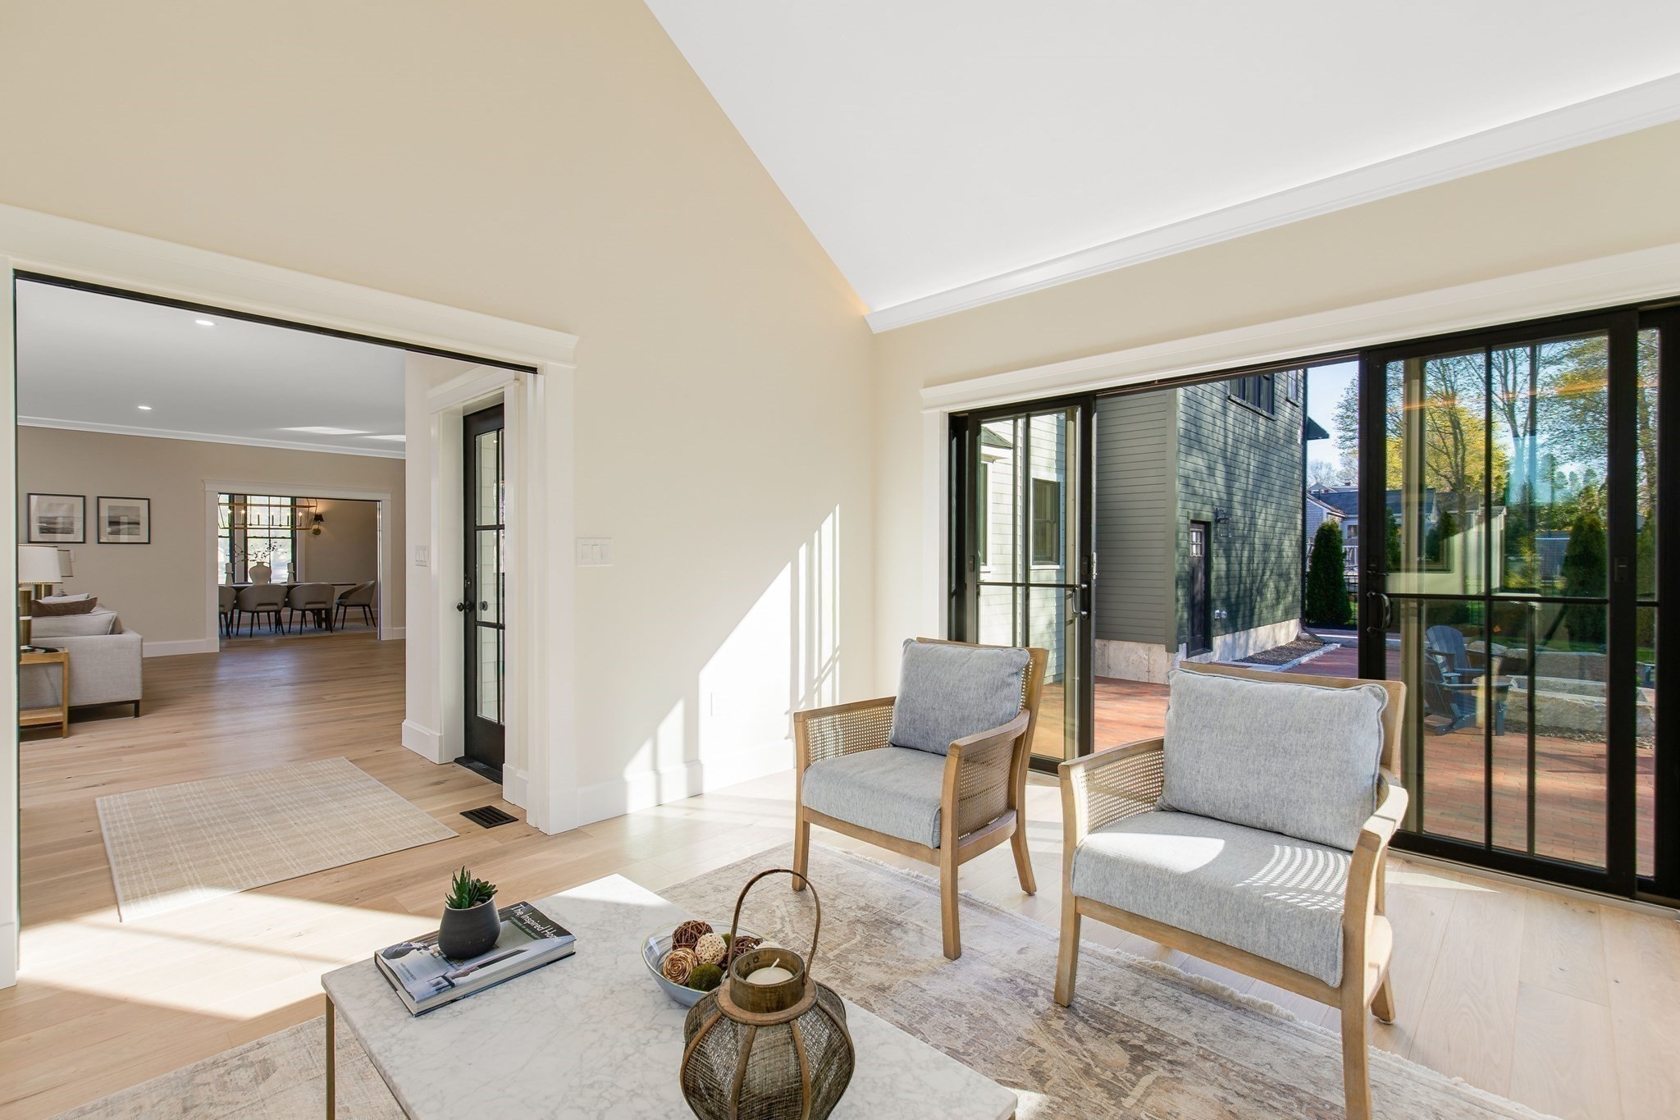
Bright sitting area with gray armchairs beside sliding glass doors to a brick patio.
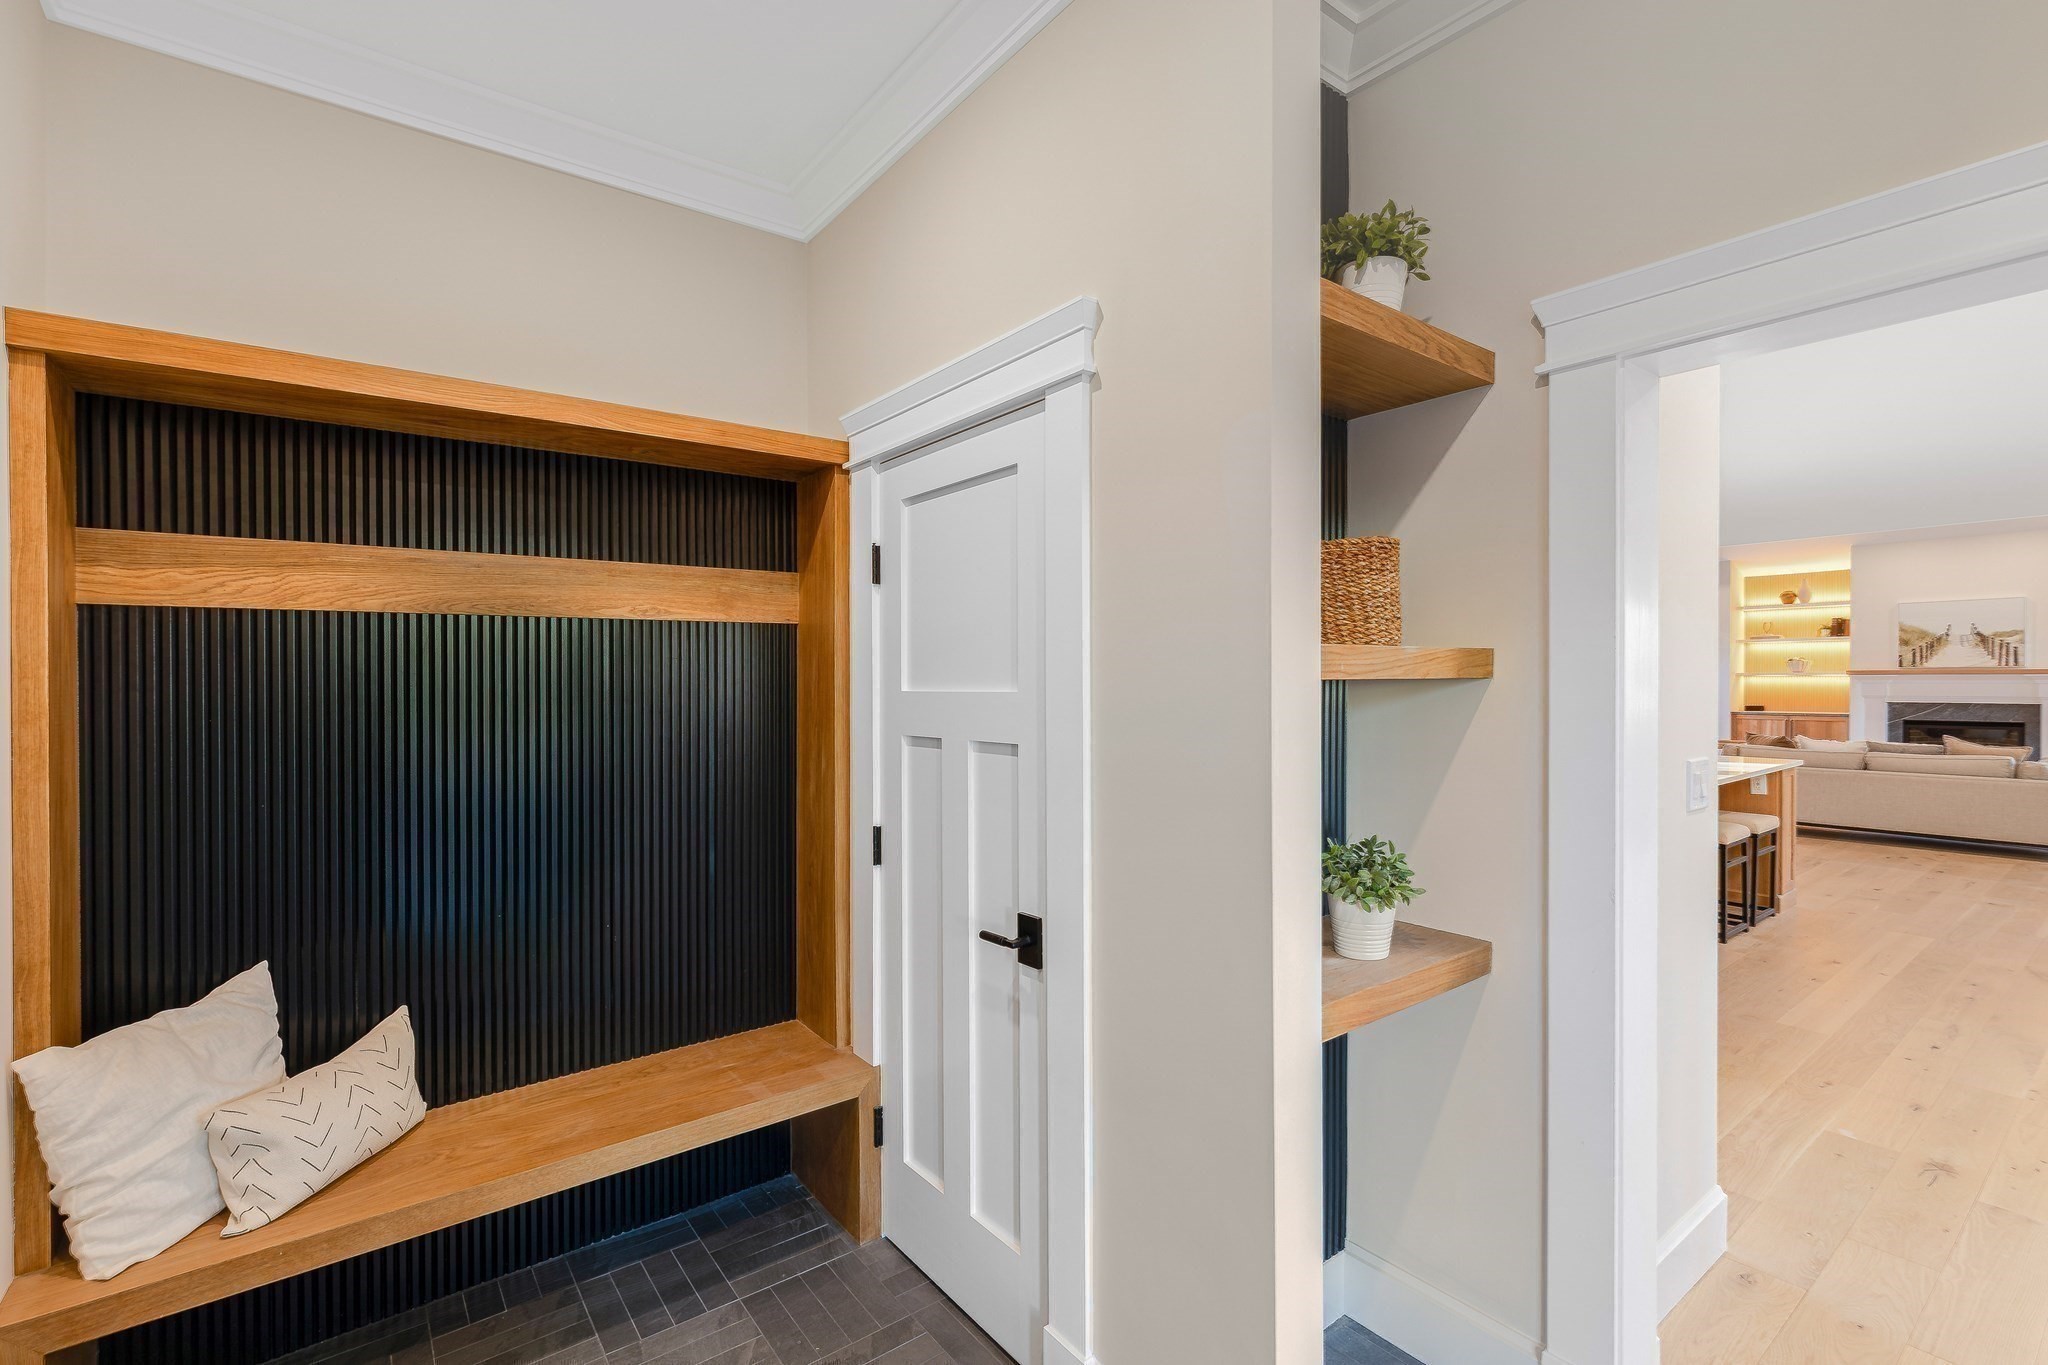
Built-in oak bench with black slatted wall beside an entryway opening to the living area
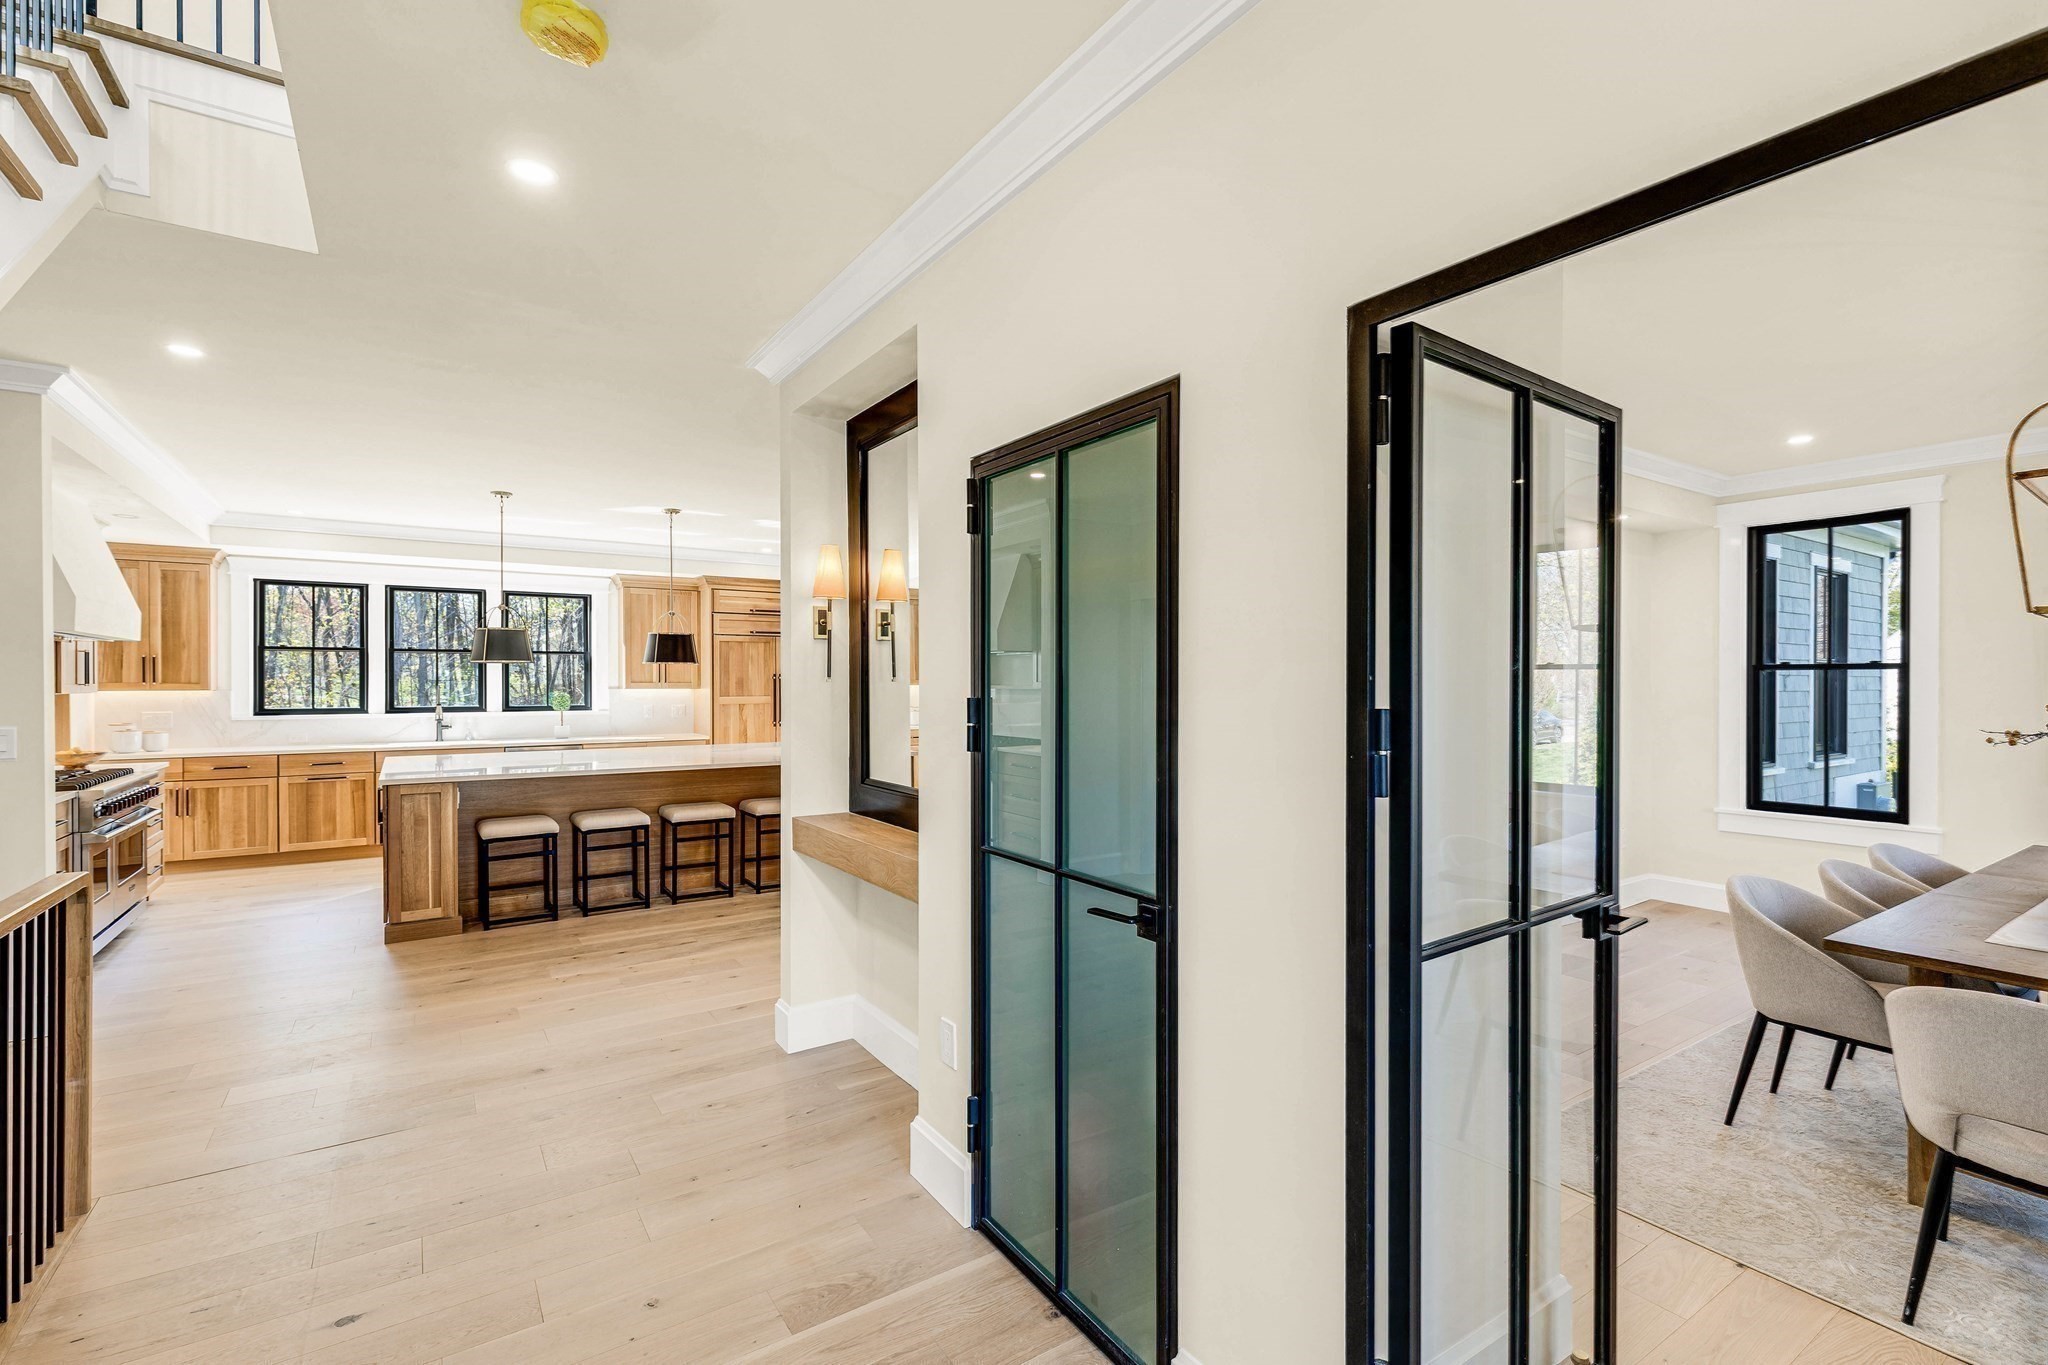
Open kitchen with a wood island and bar stools beside black-framed glass doors and a dining area.
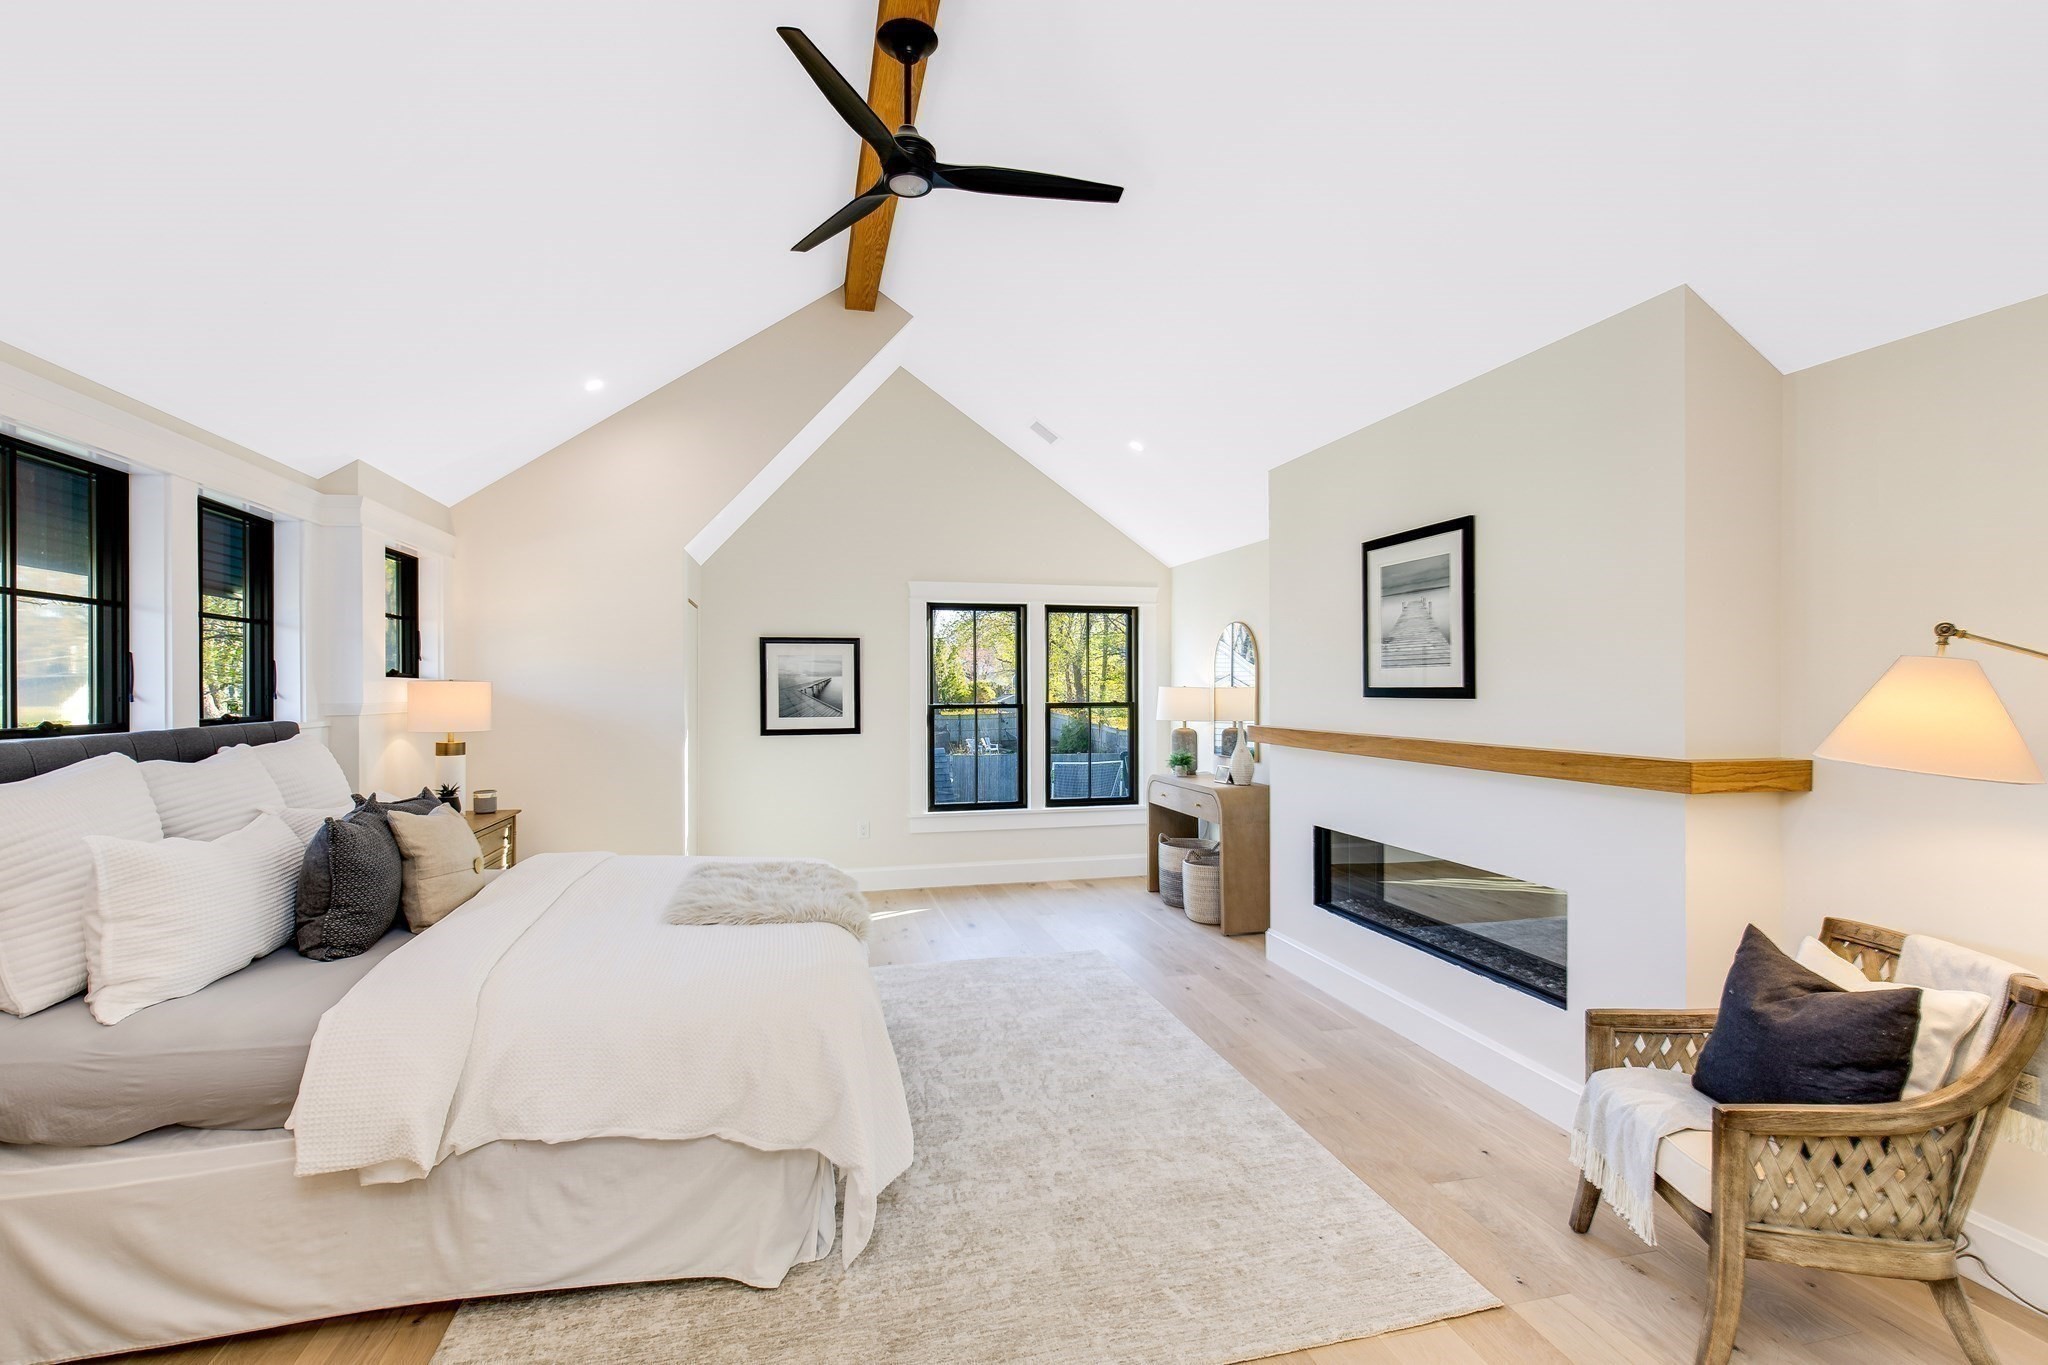
Staged bedroom with a vaulted ceiling, white bed, and modern fireplace.
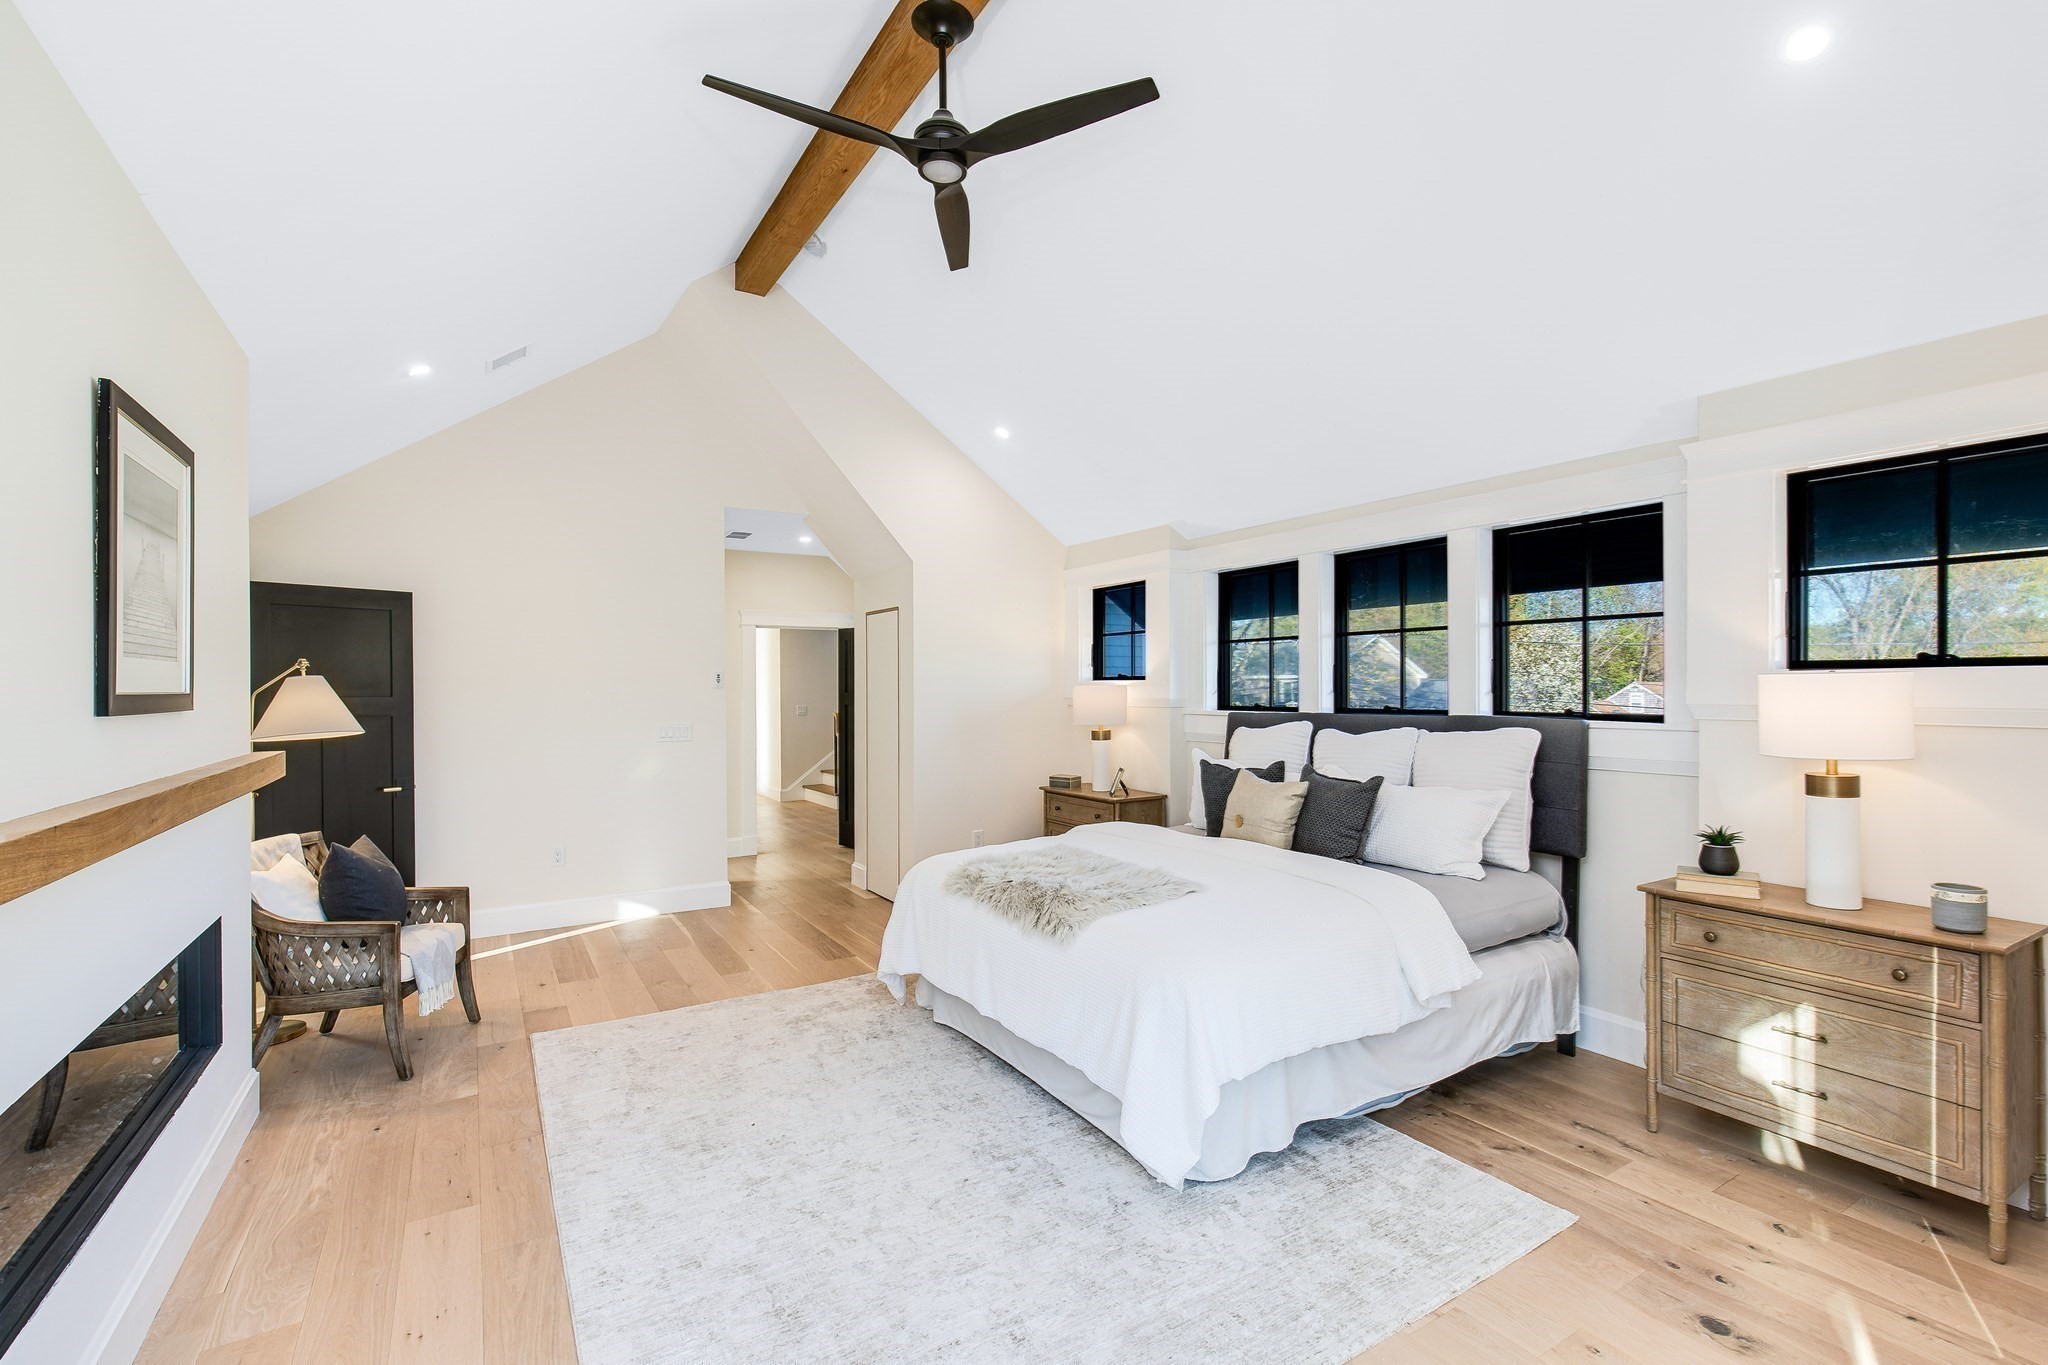
Staged bedroom with a vaulted ceiling, exposed wood beam, black-framed windows, and modern fireplace.
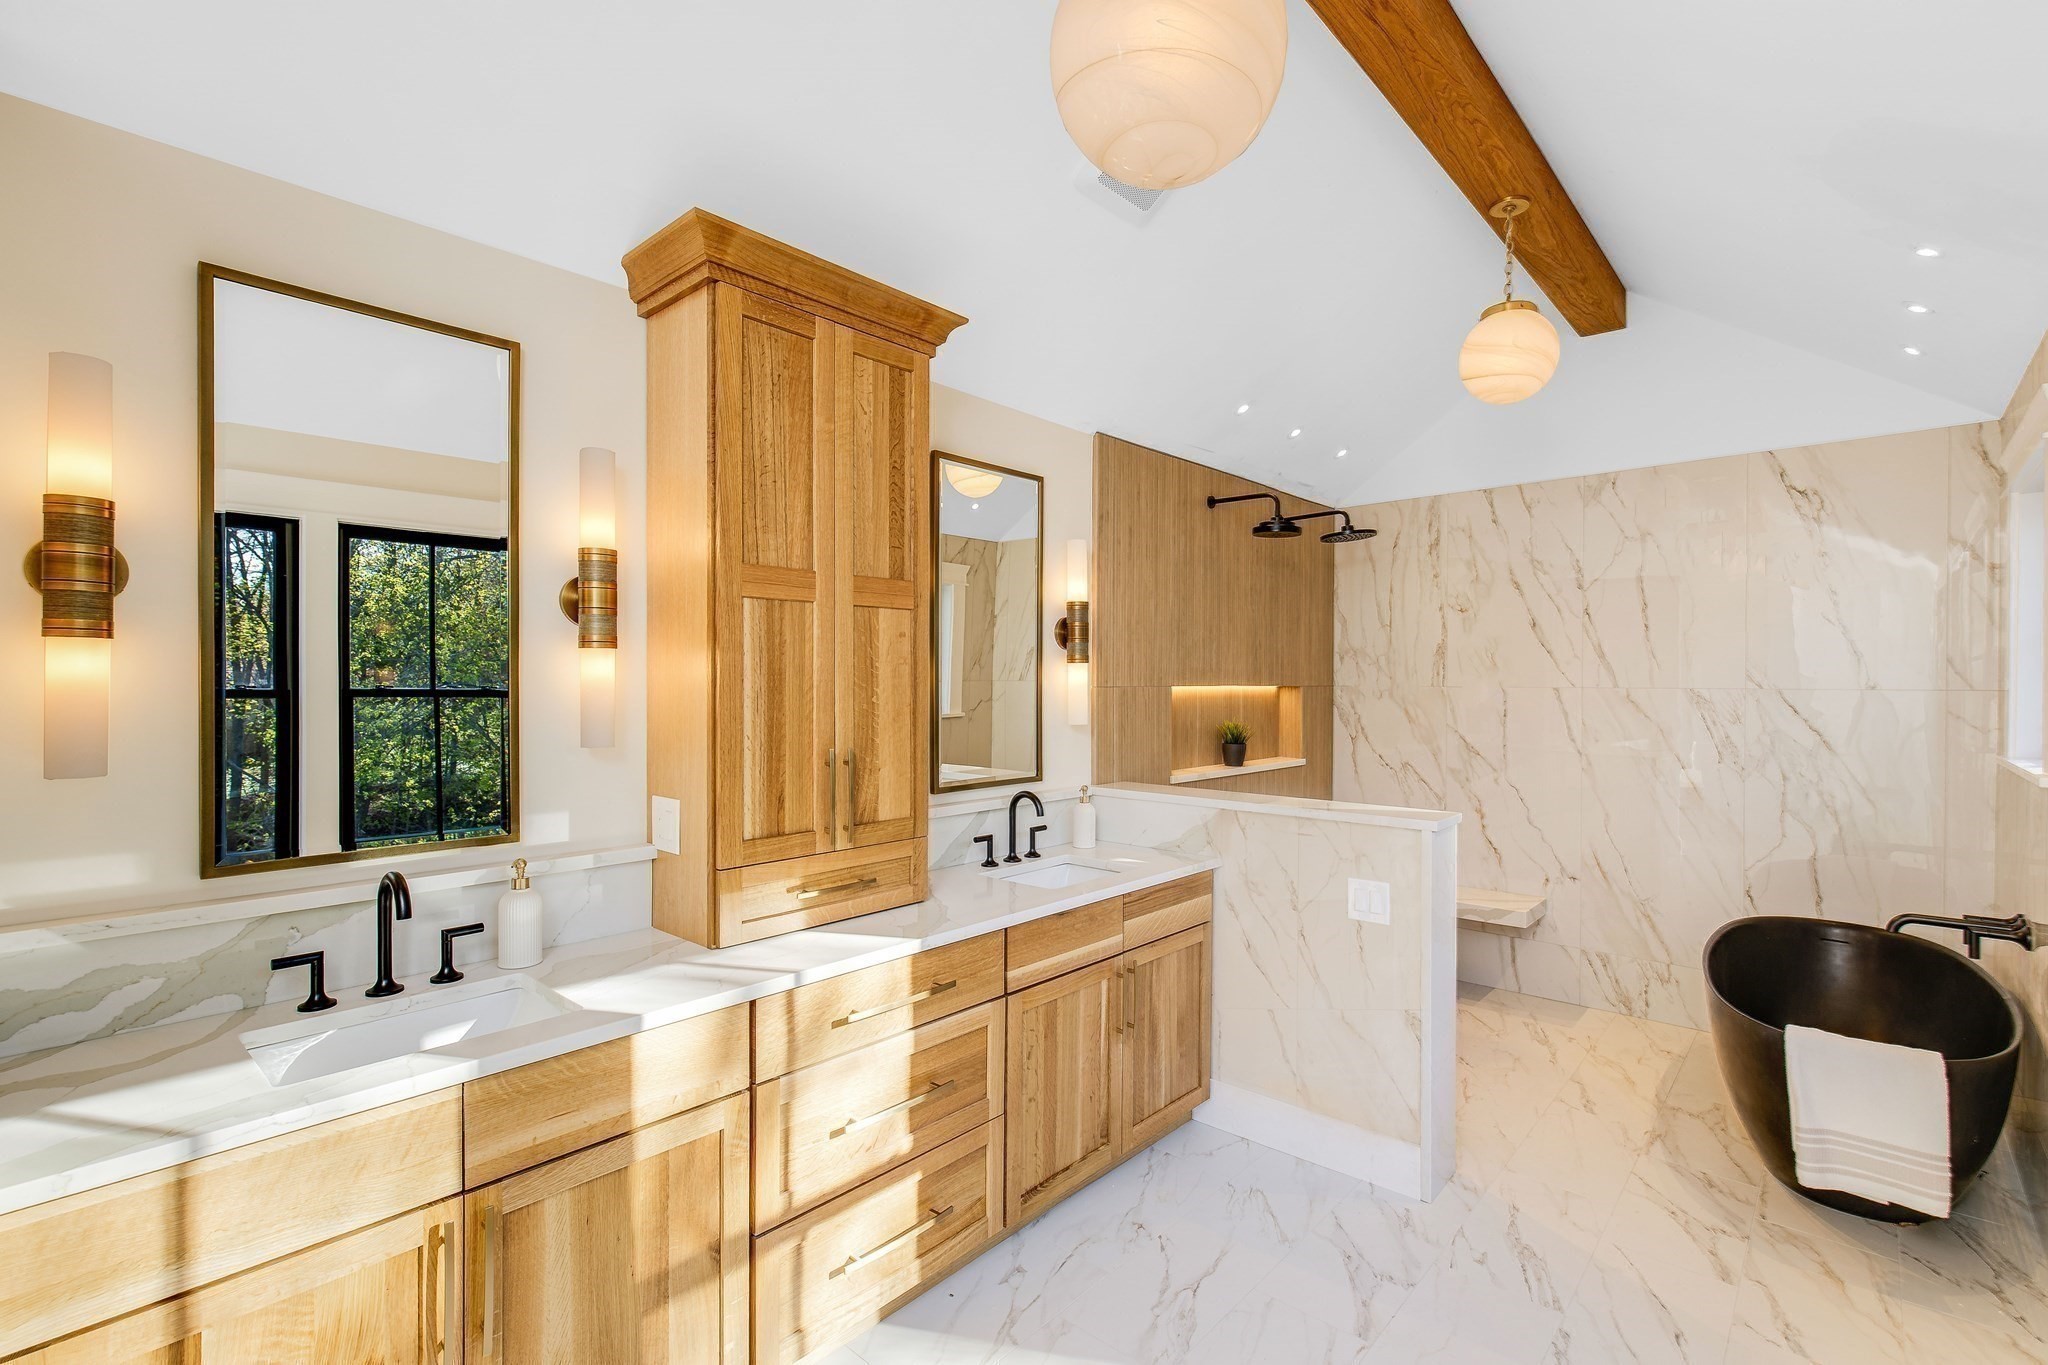
Bright bathroom with a double wood vanity, marble shower, and freestanding black tub.
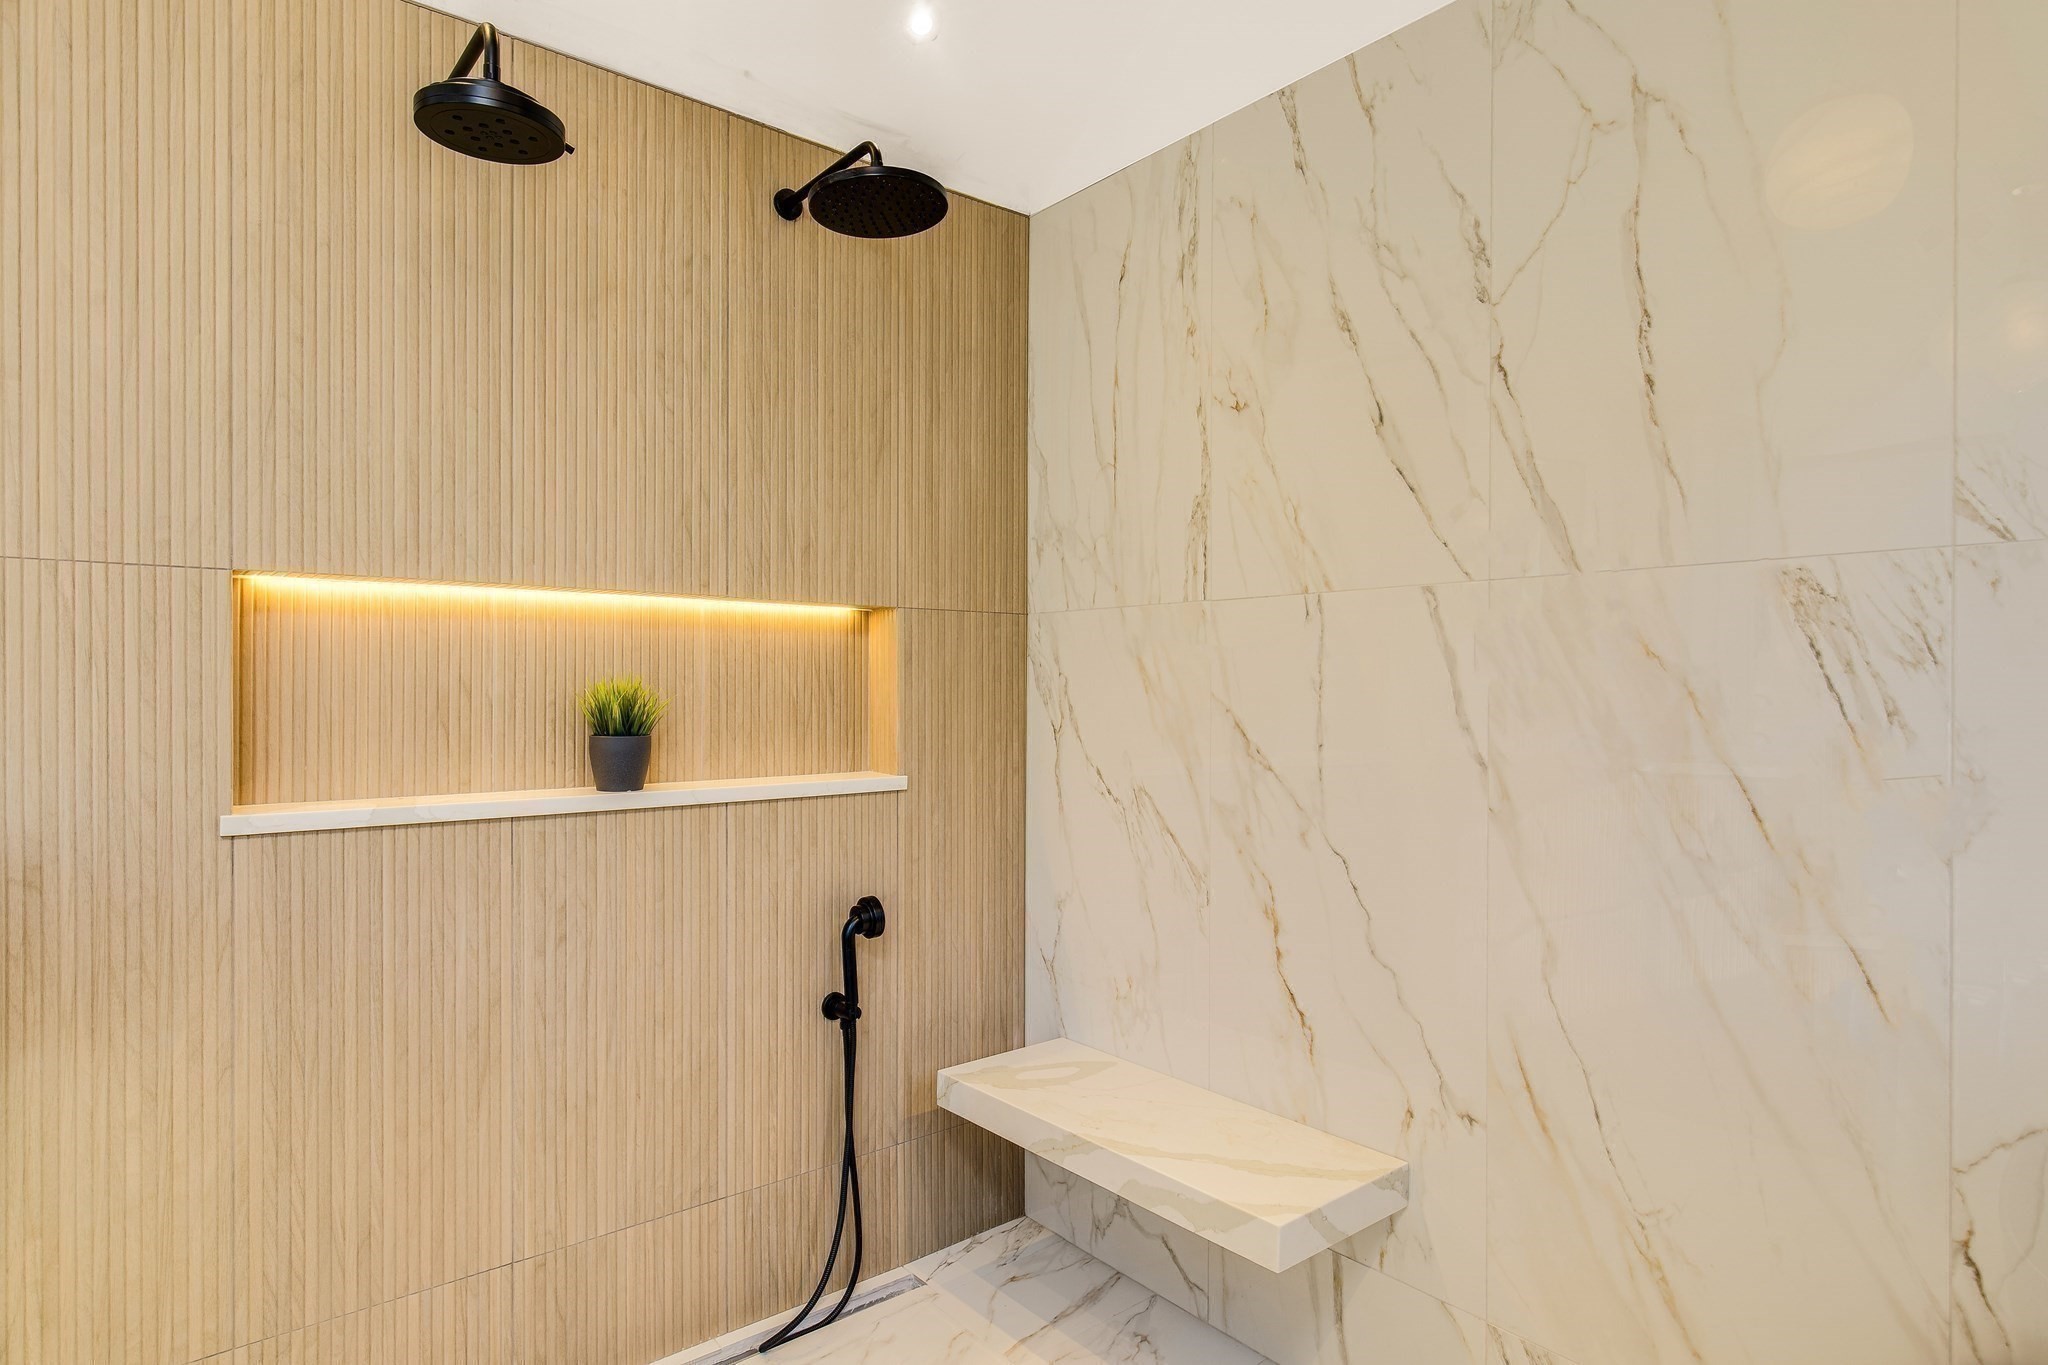
Modern shower with black rain heads, fluted beige tile, marble-look walls, and a built-in bench.
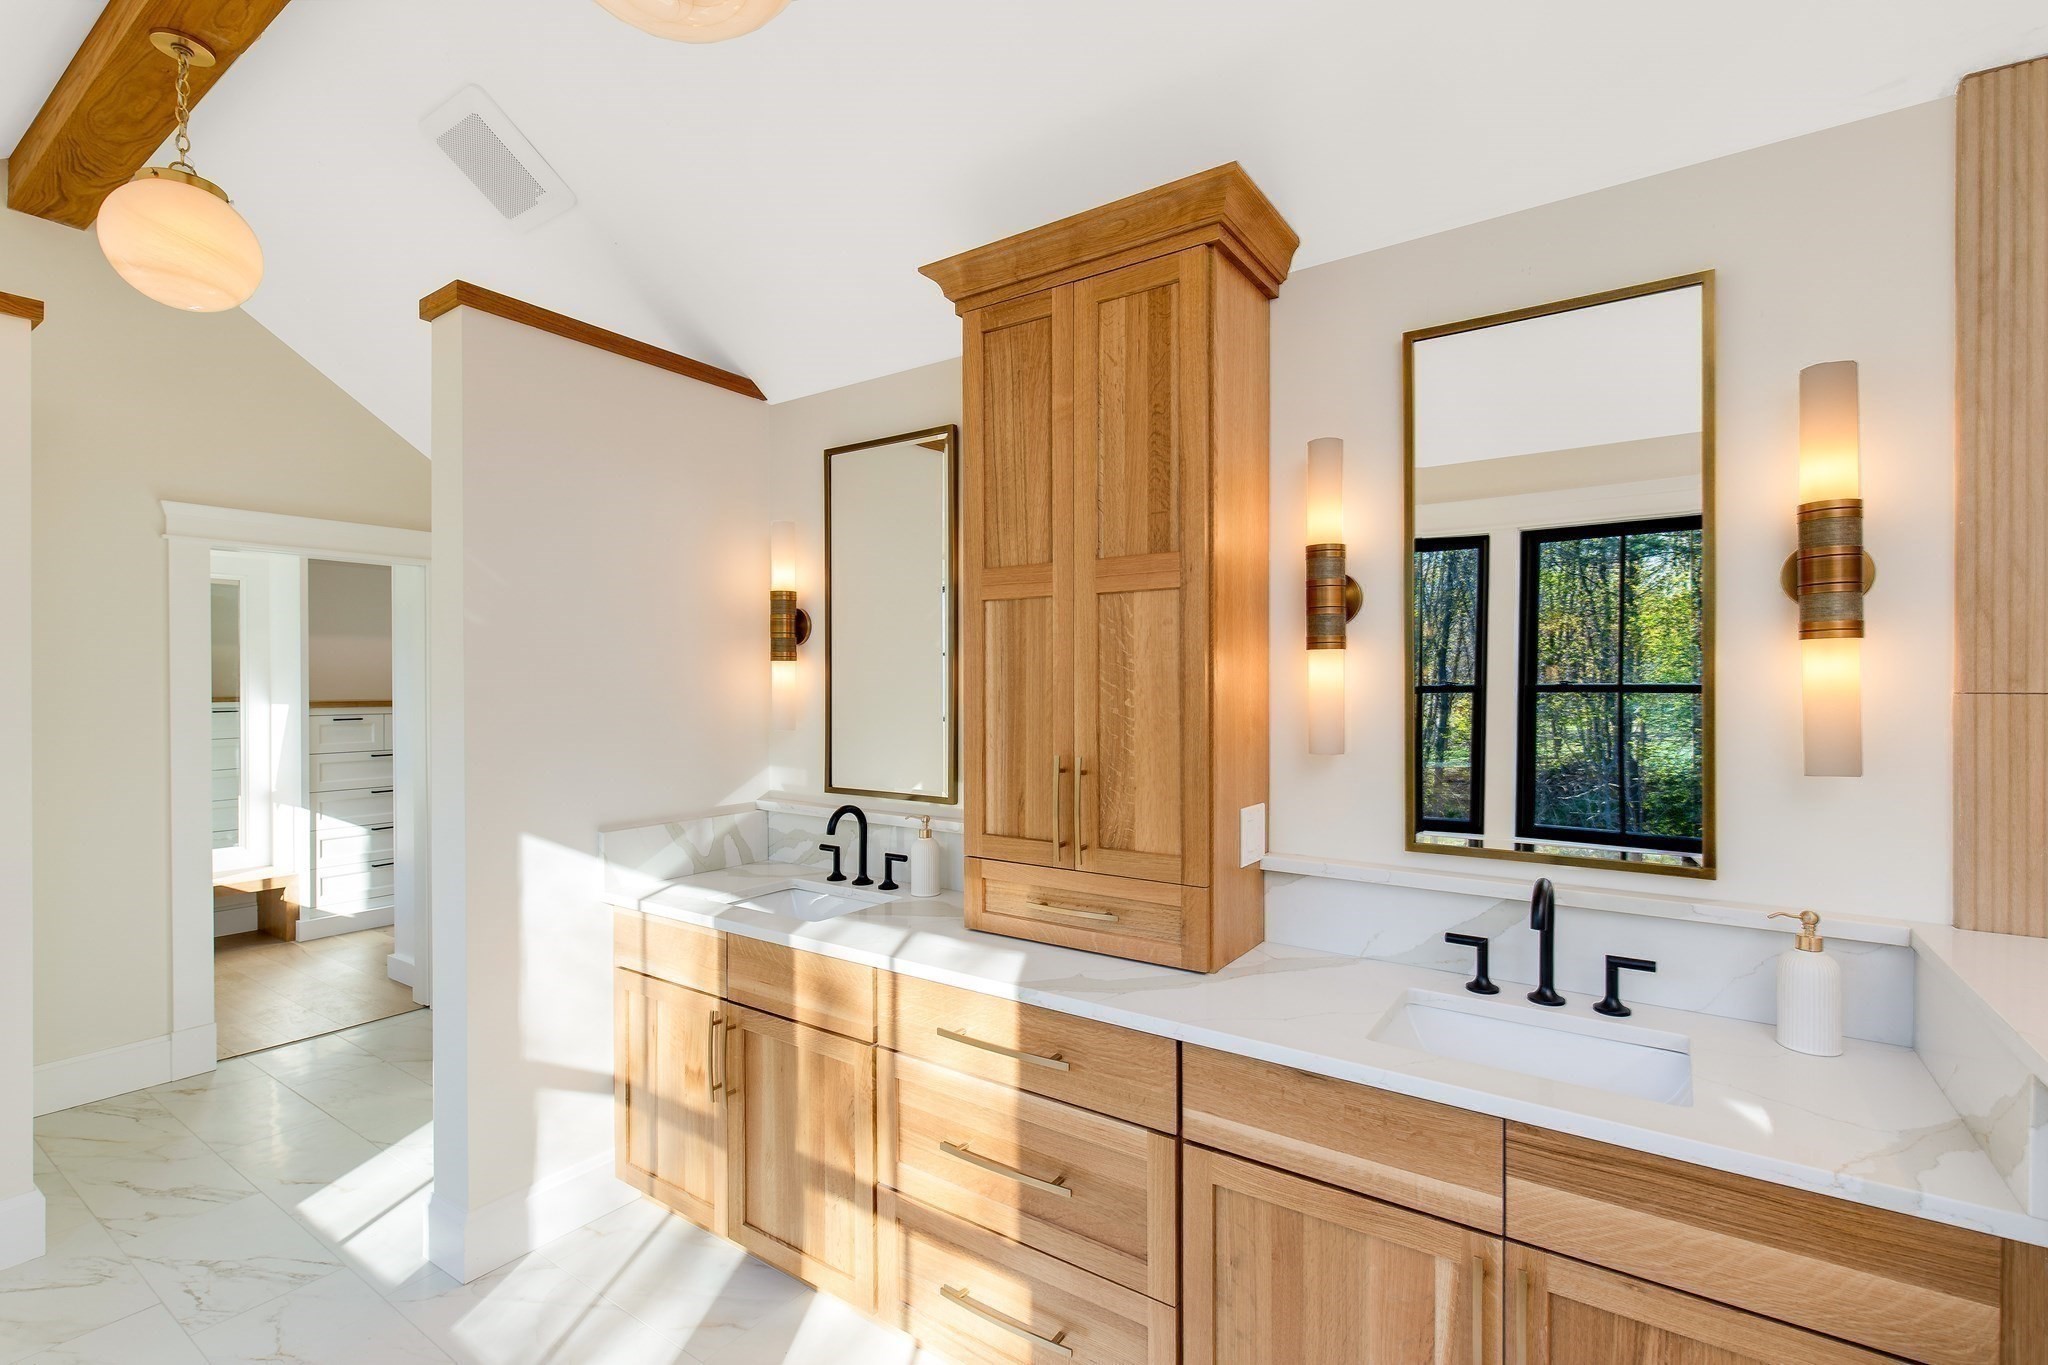
Bright bathroom with a double vanity, light oak cabinetry, black faucets, and a window overlooking trees.
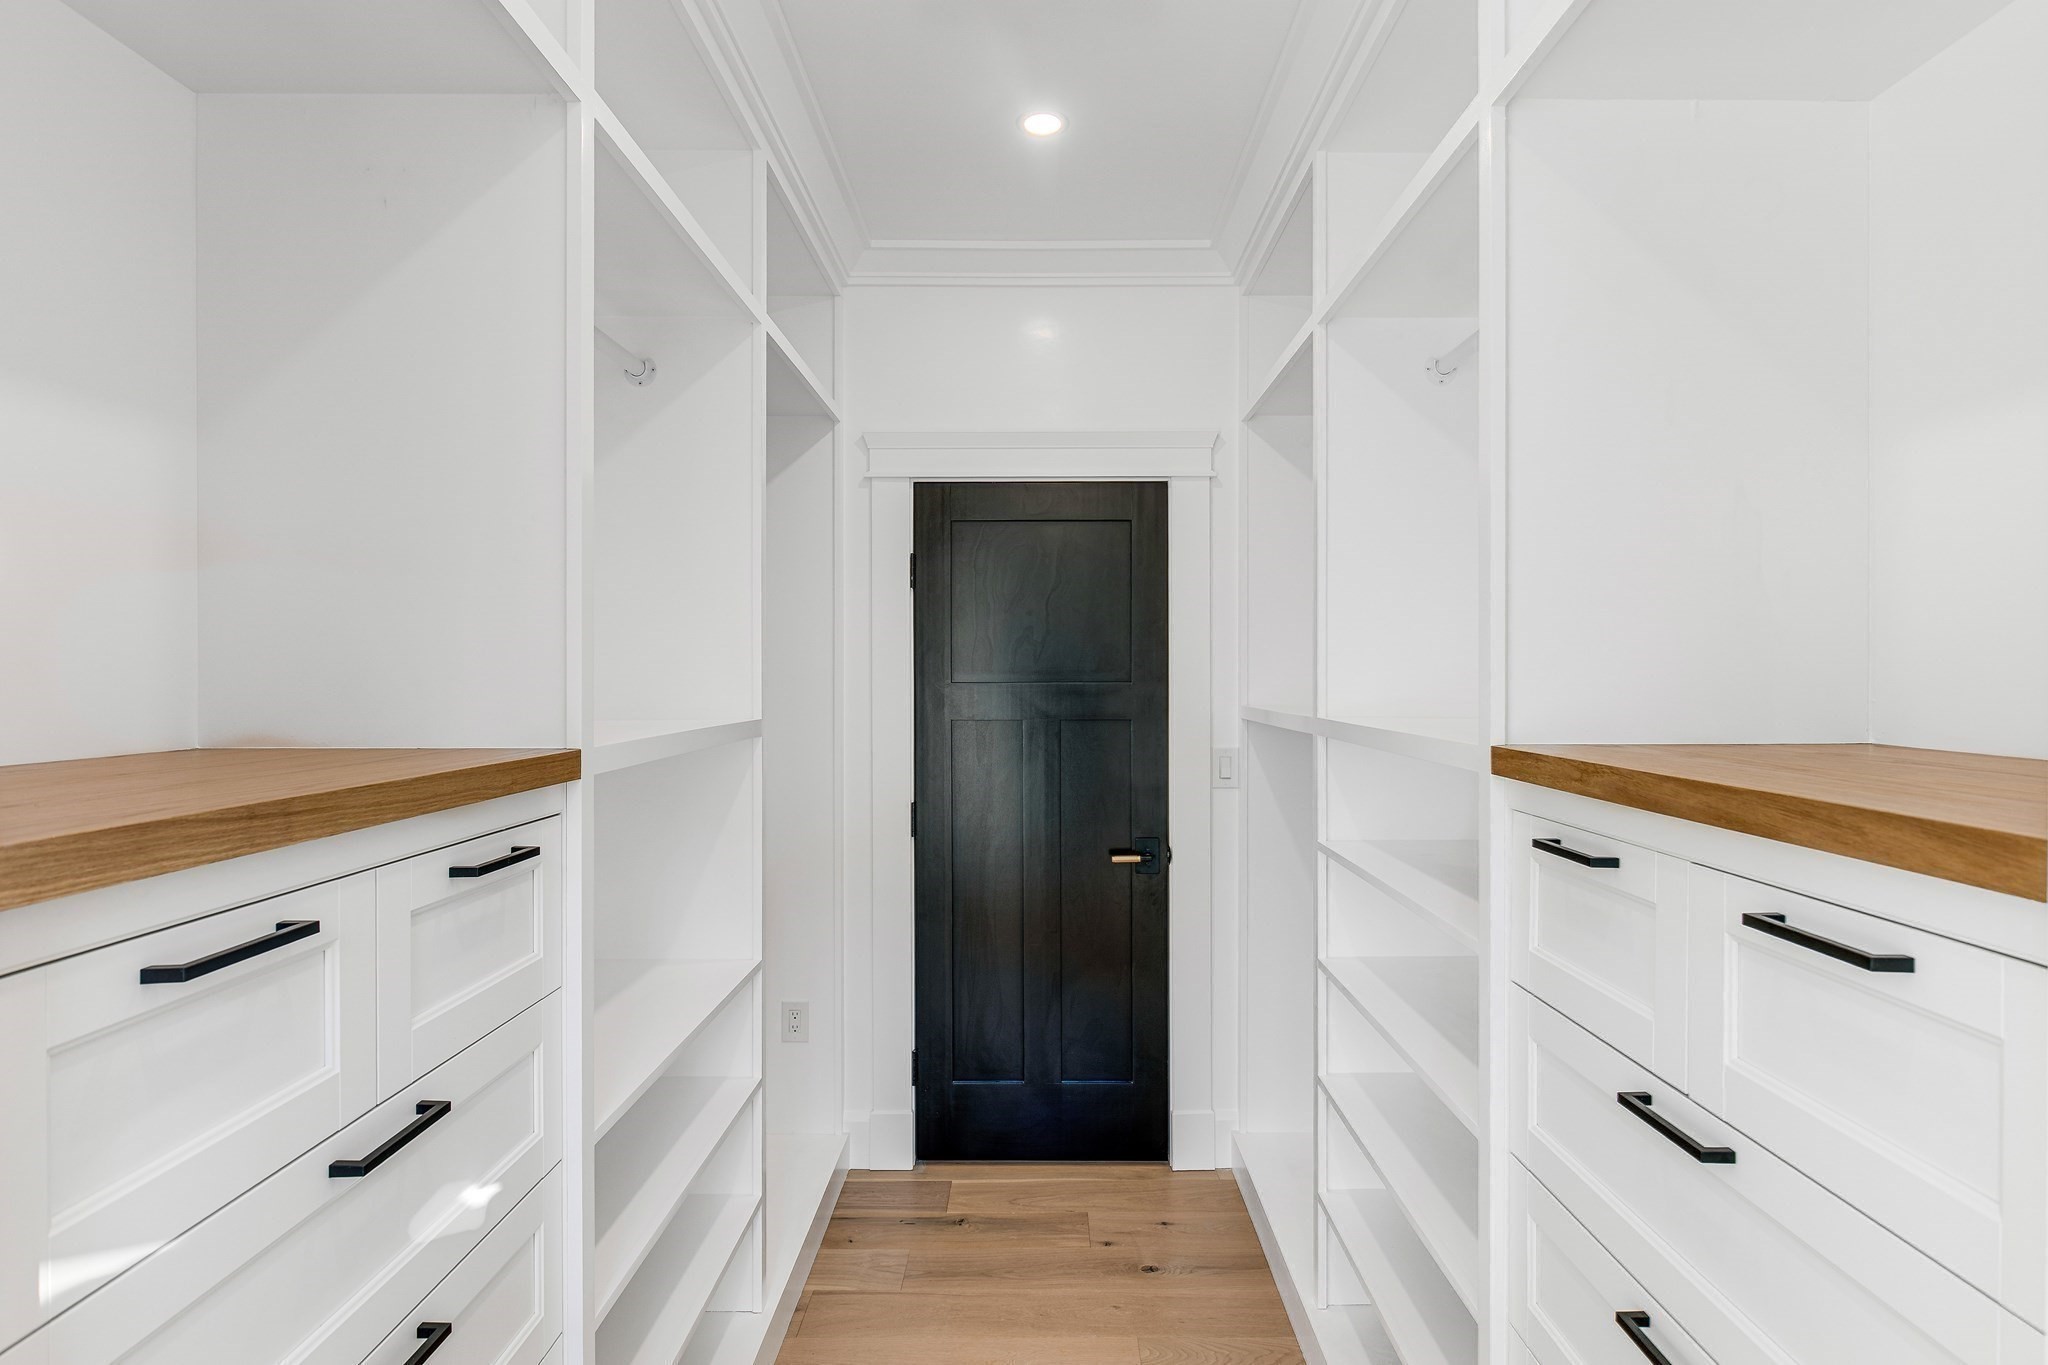
Walk-in closet with white built-ins, wood countertops, and a dark paneled door.
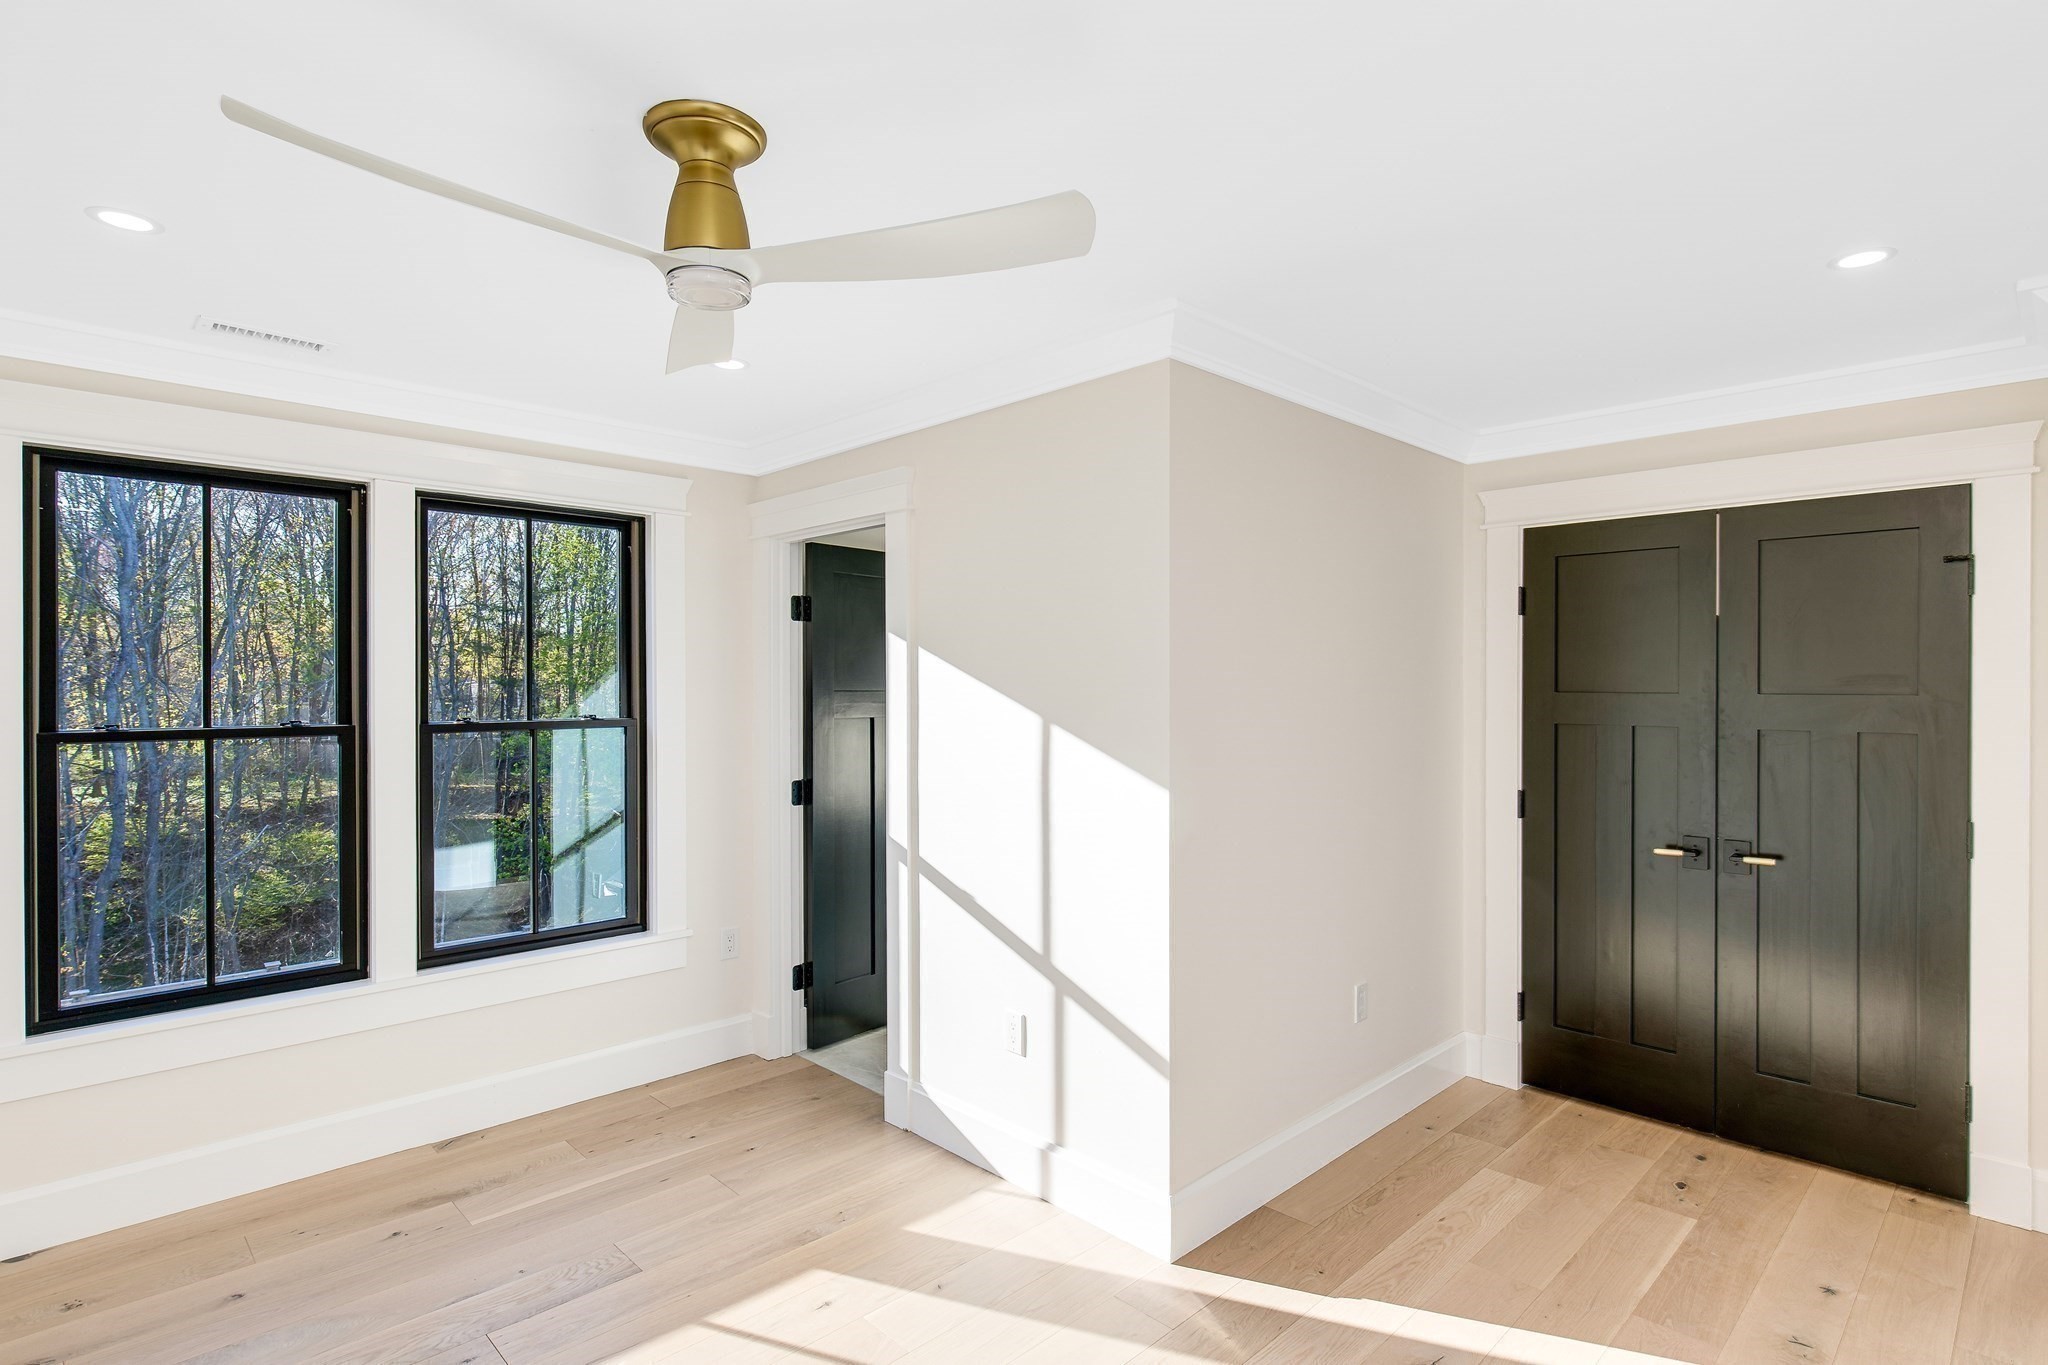
Bright empty room with pale wood floors, two black-framed windows, and dark double doors.
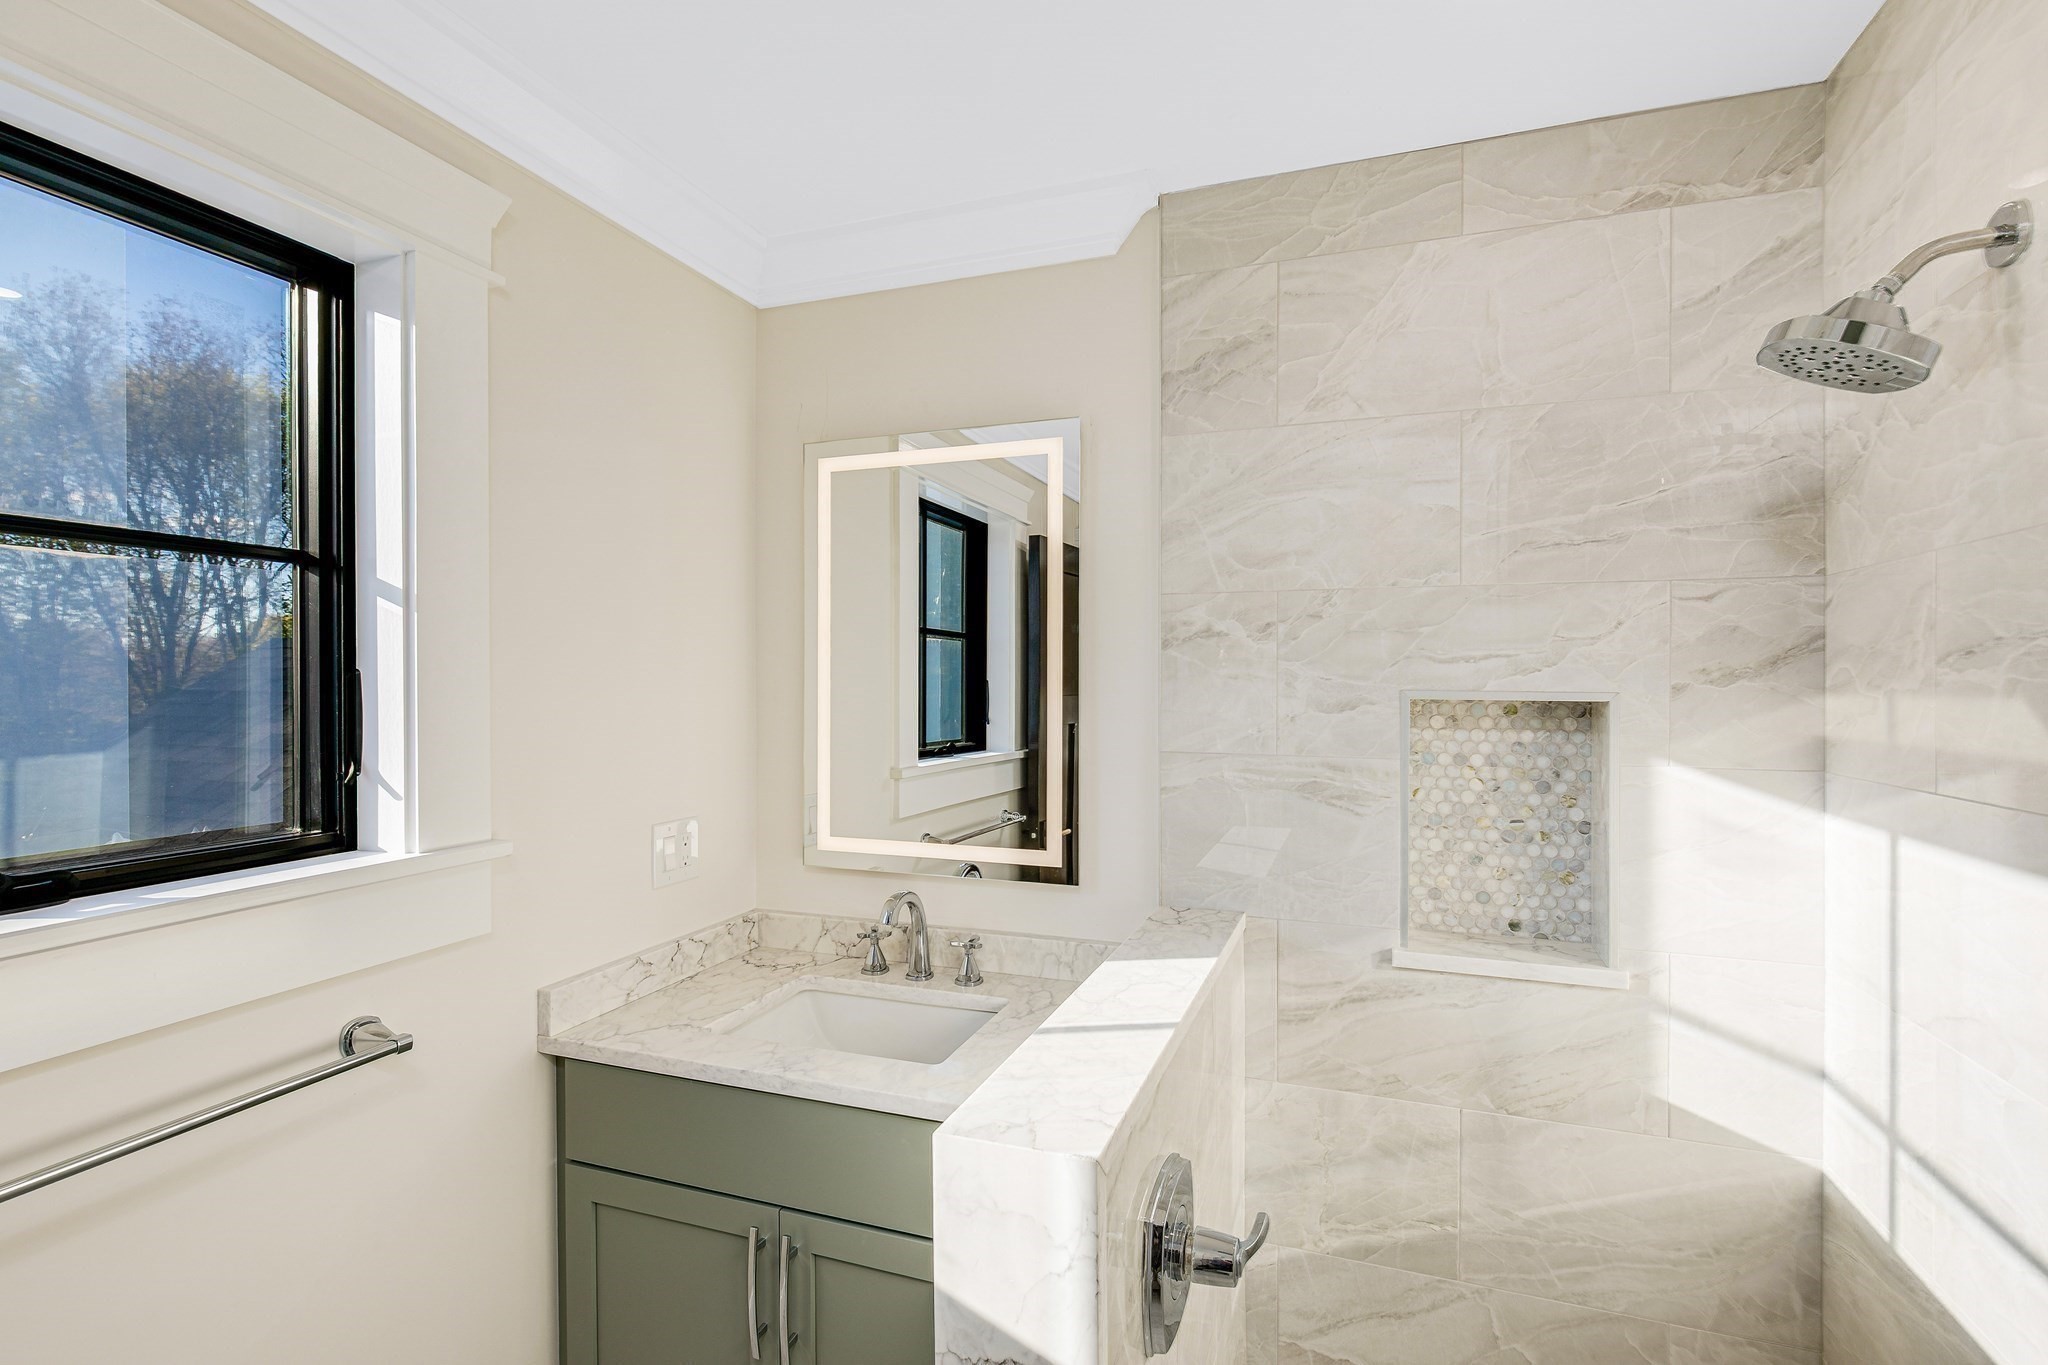
Bright bathroom with marble vanity, tiled shower, mosaic niche, and black-framed window.
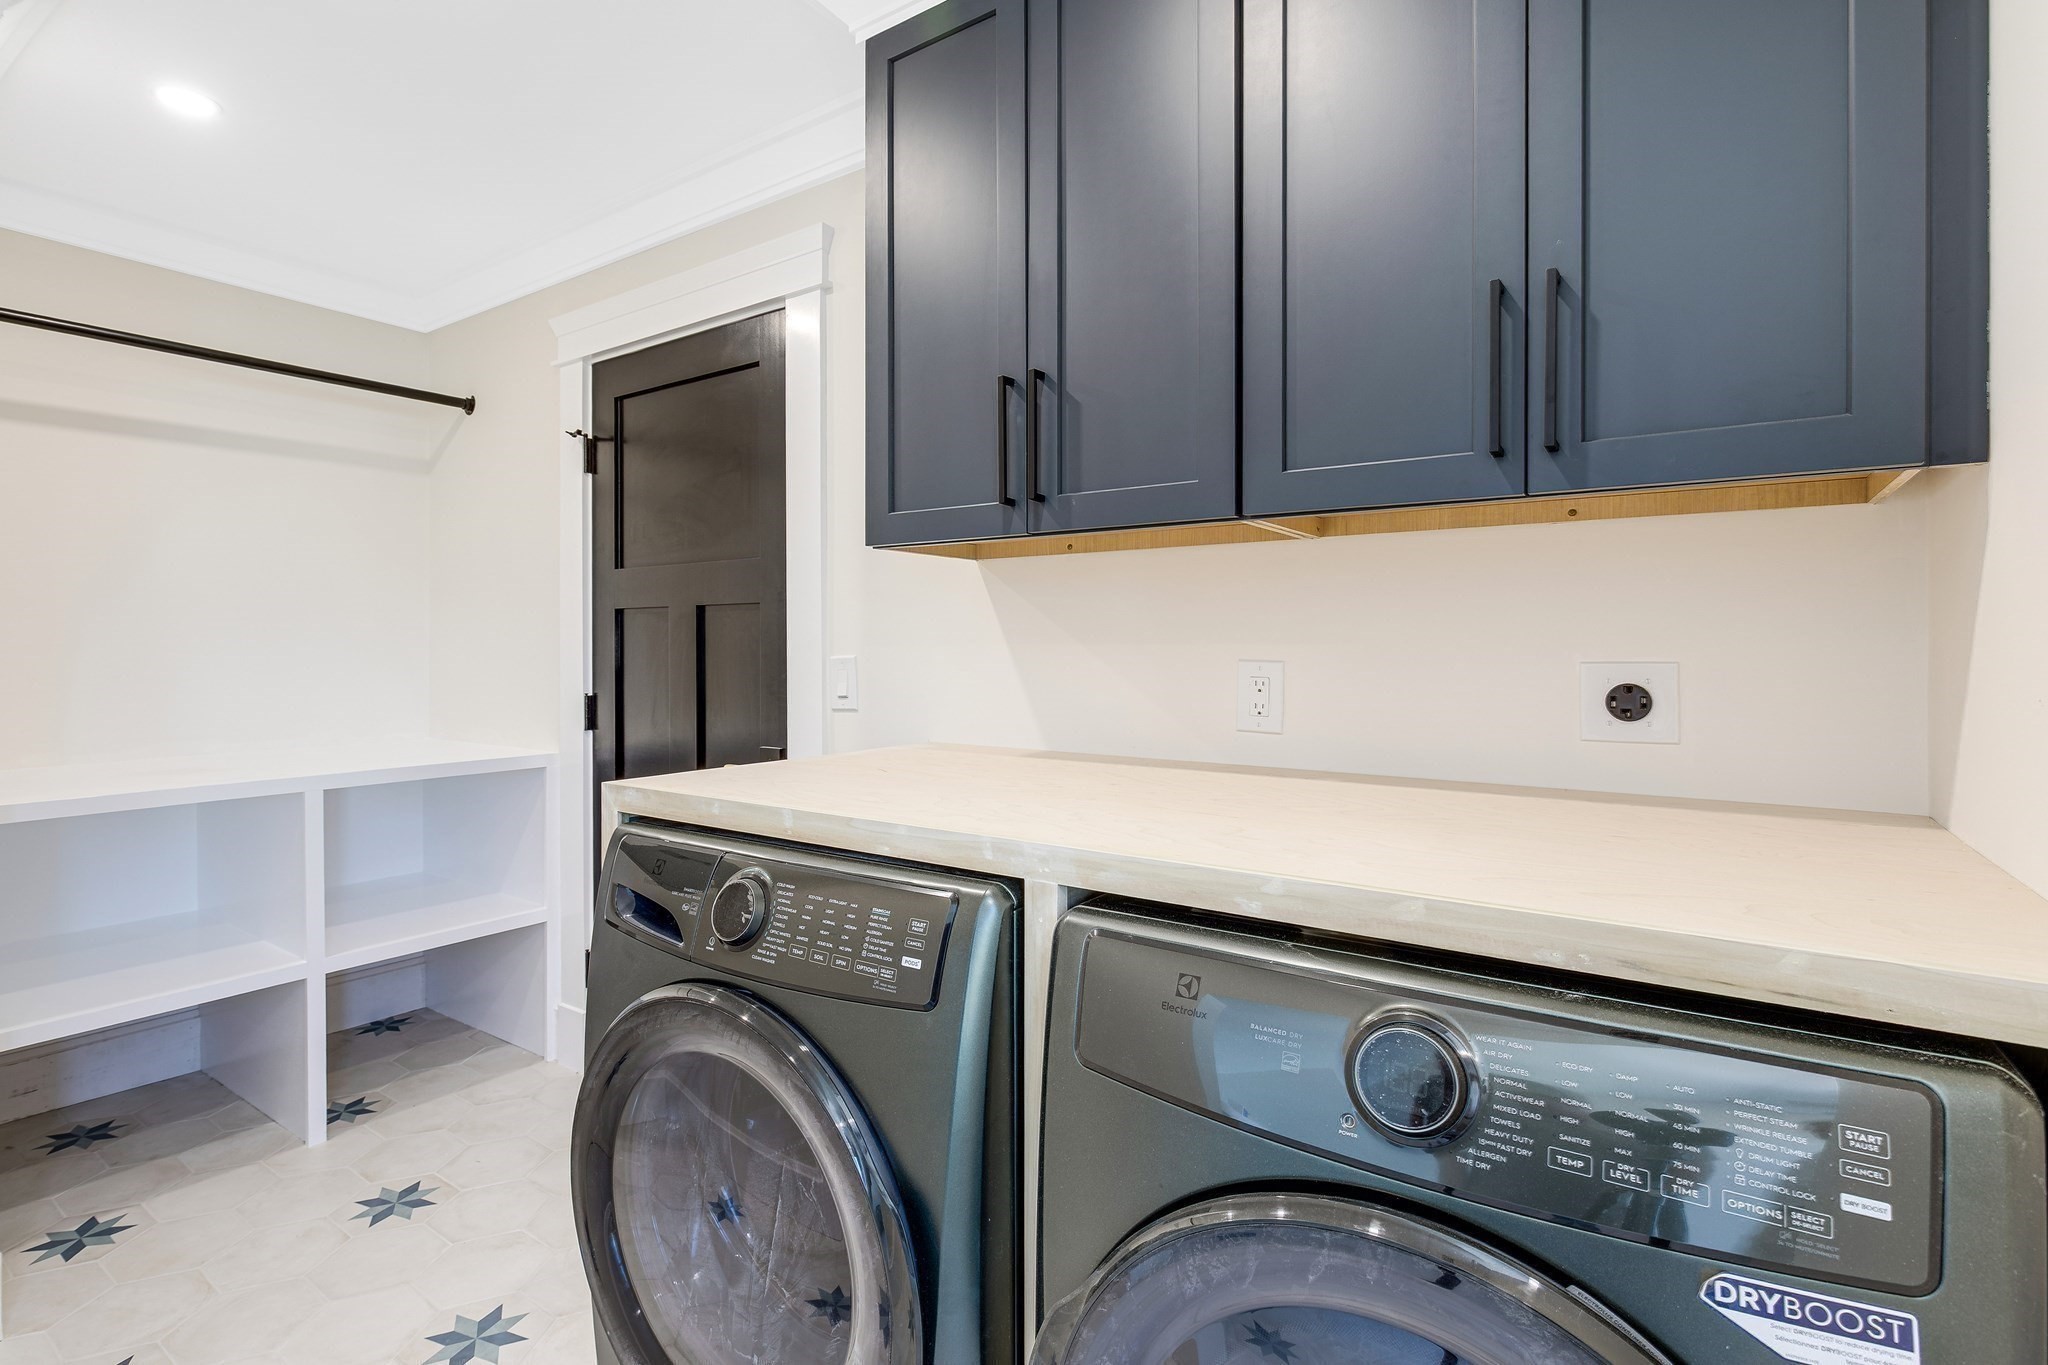
Laundry room with front-loading washer and dryer, dark upper cabinets, and patterned tile floor.
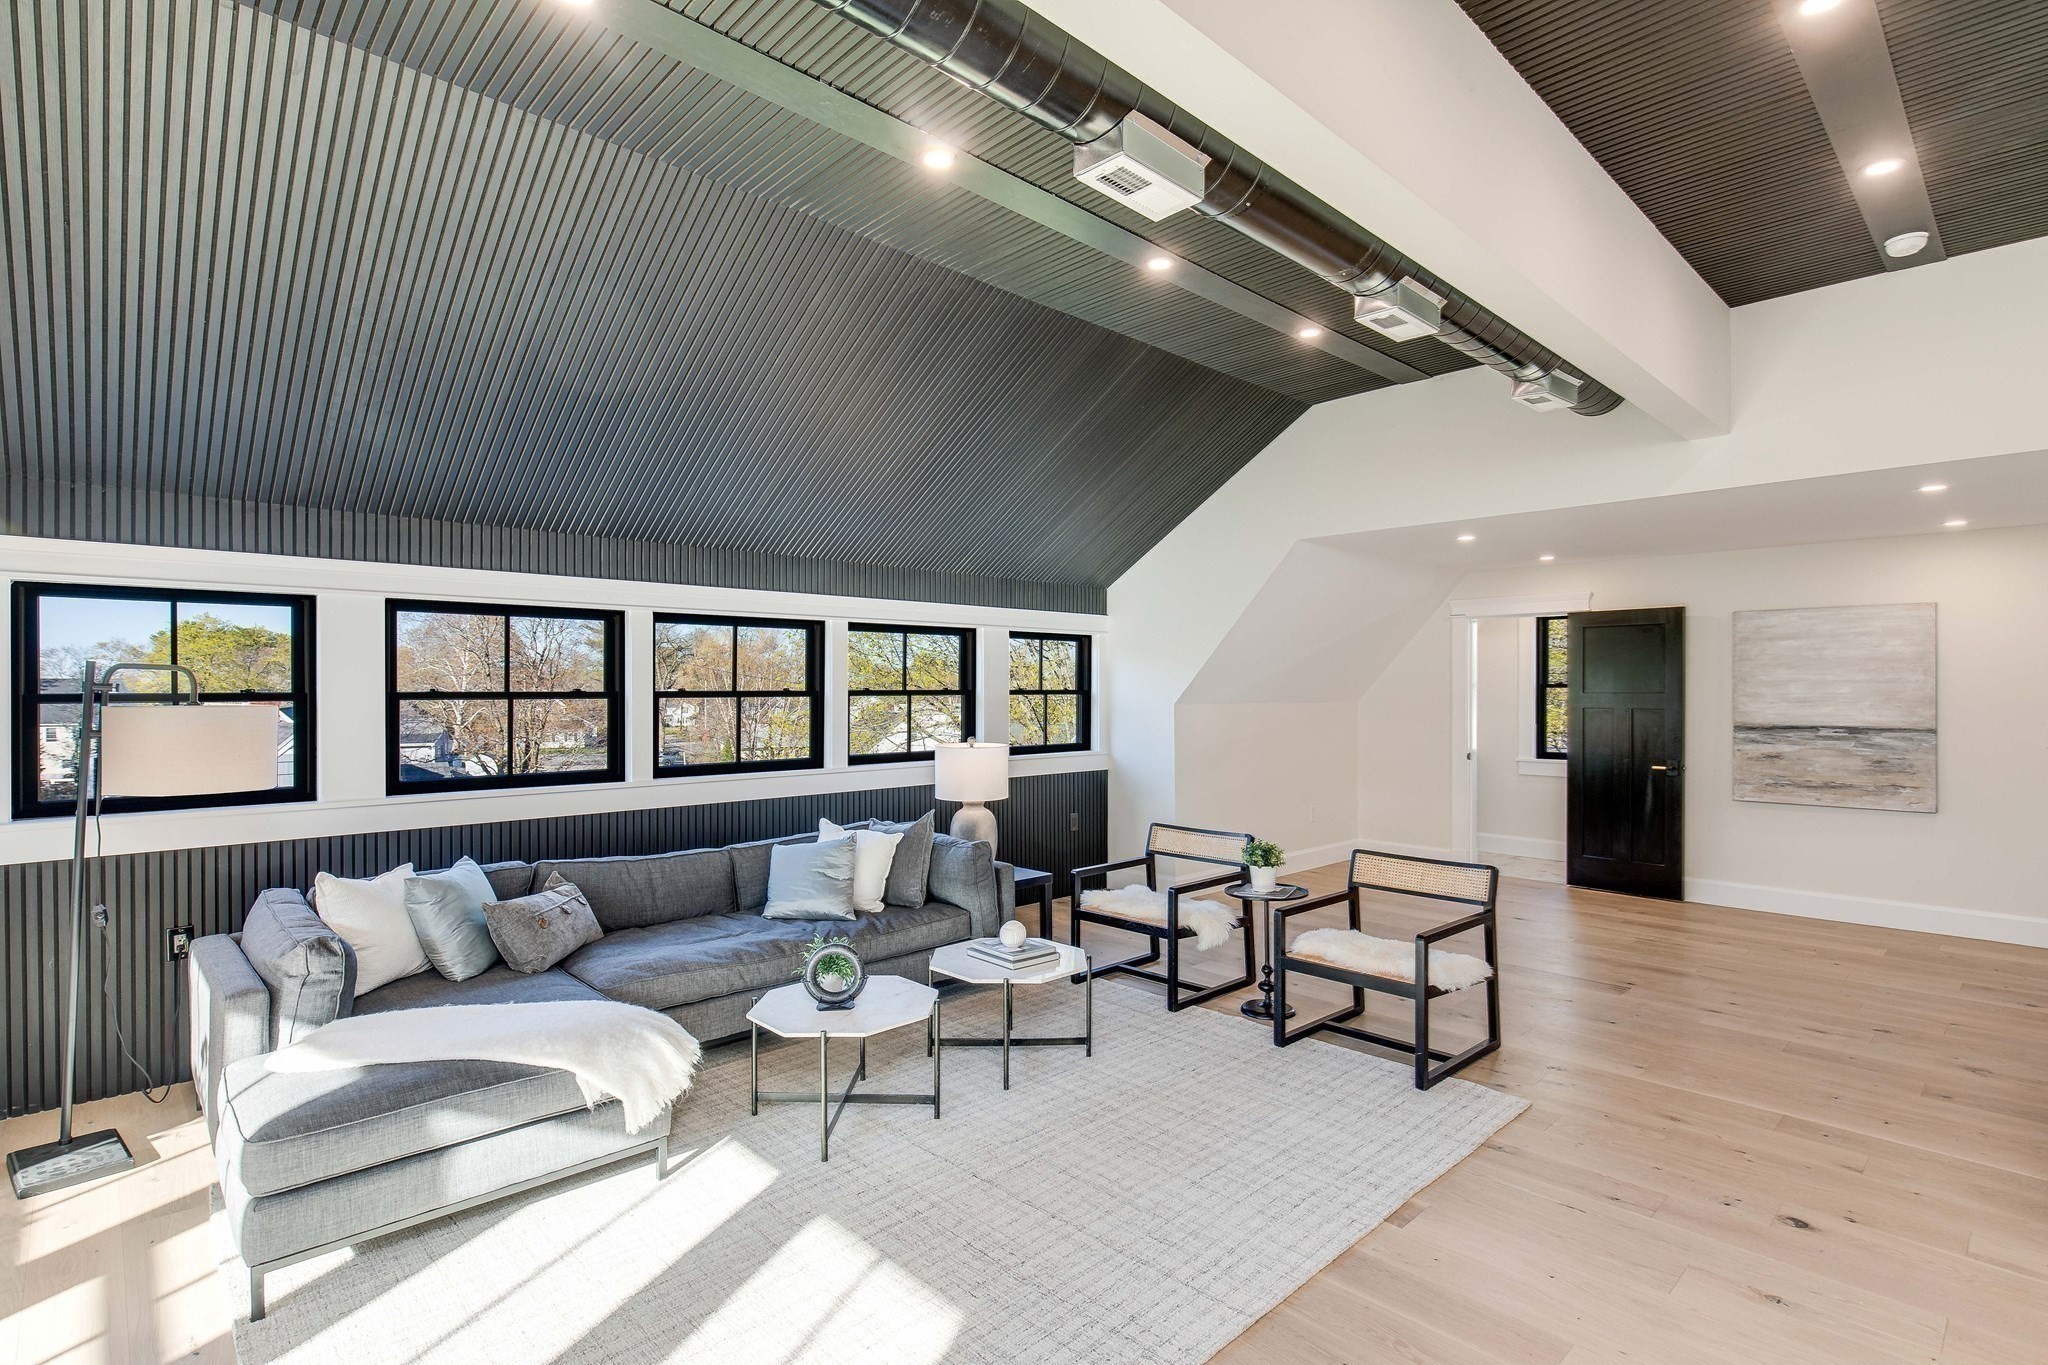
Living room with a gray sectional beneath a vaulted slat ceiling and a row of black-framed windows.
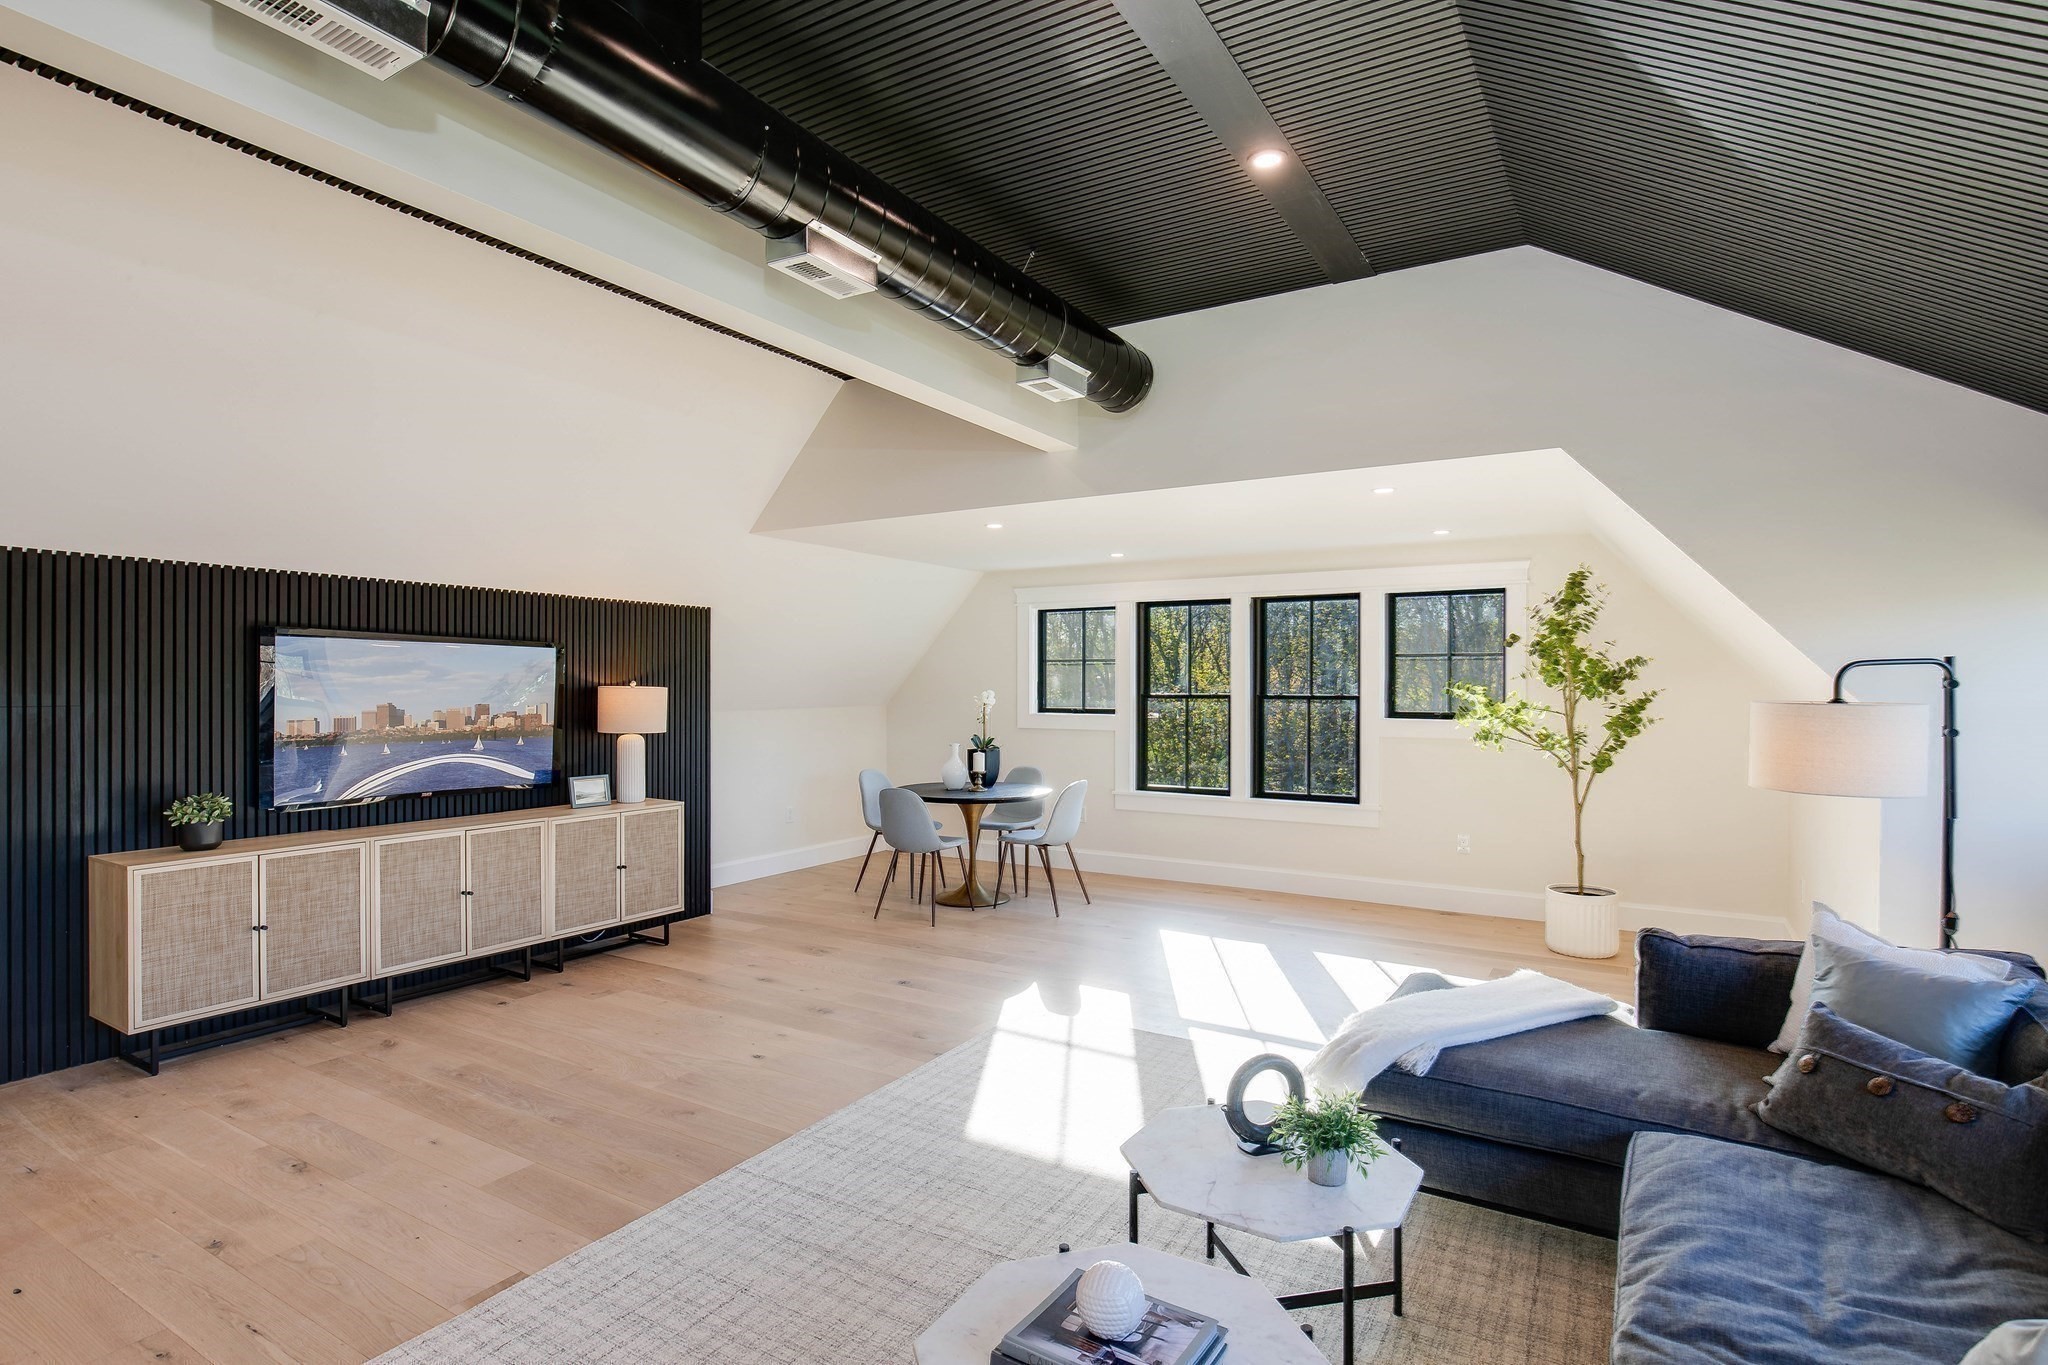
Attic living room with a dark sectional, exposed ductwork, and a dining nook by black-framed windows.
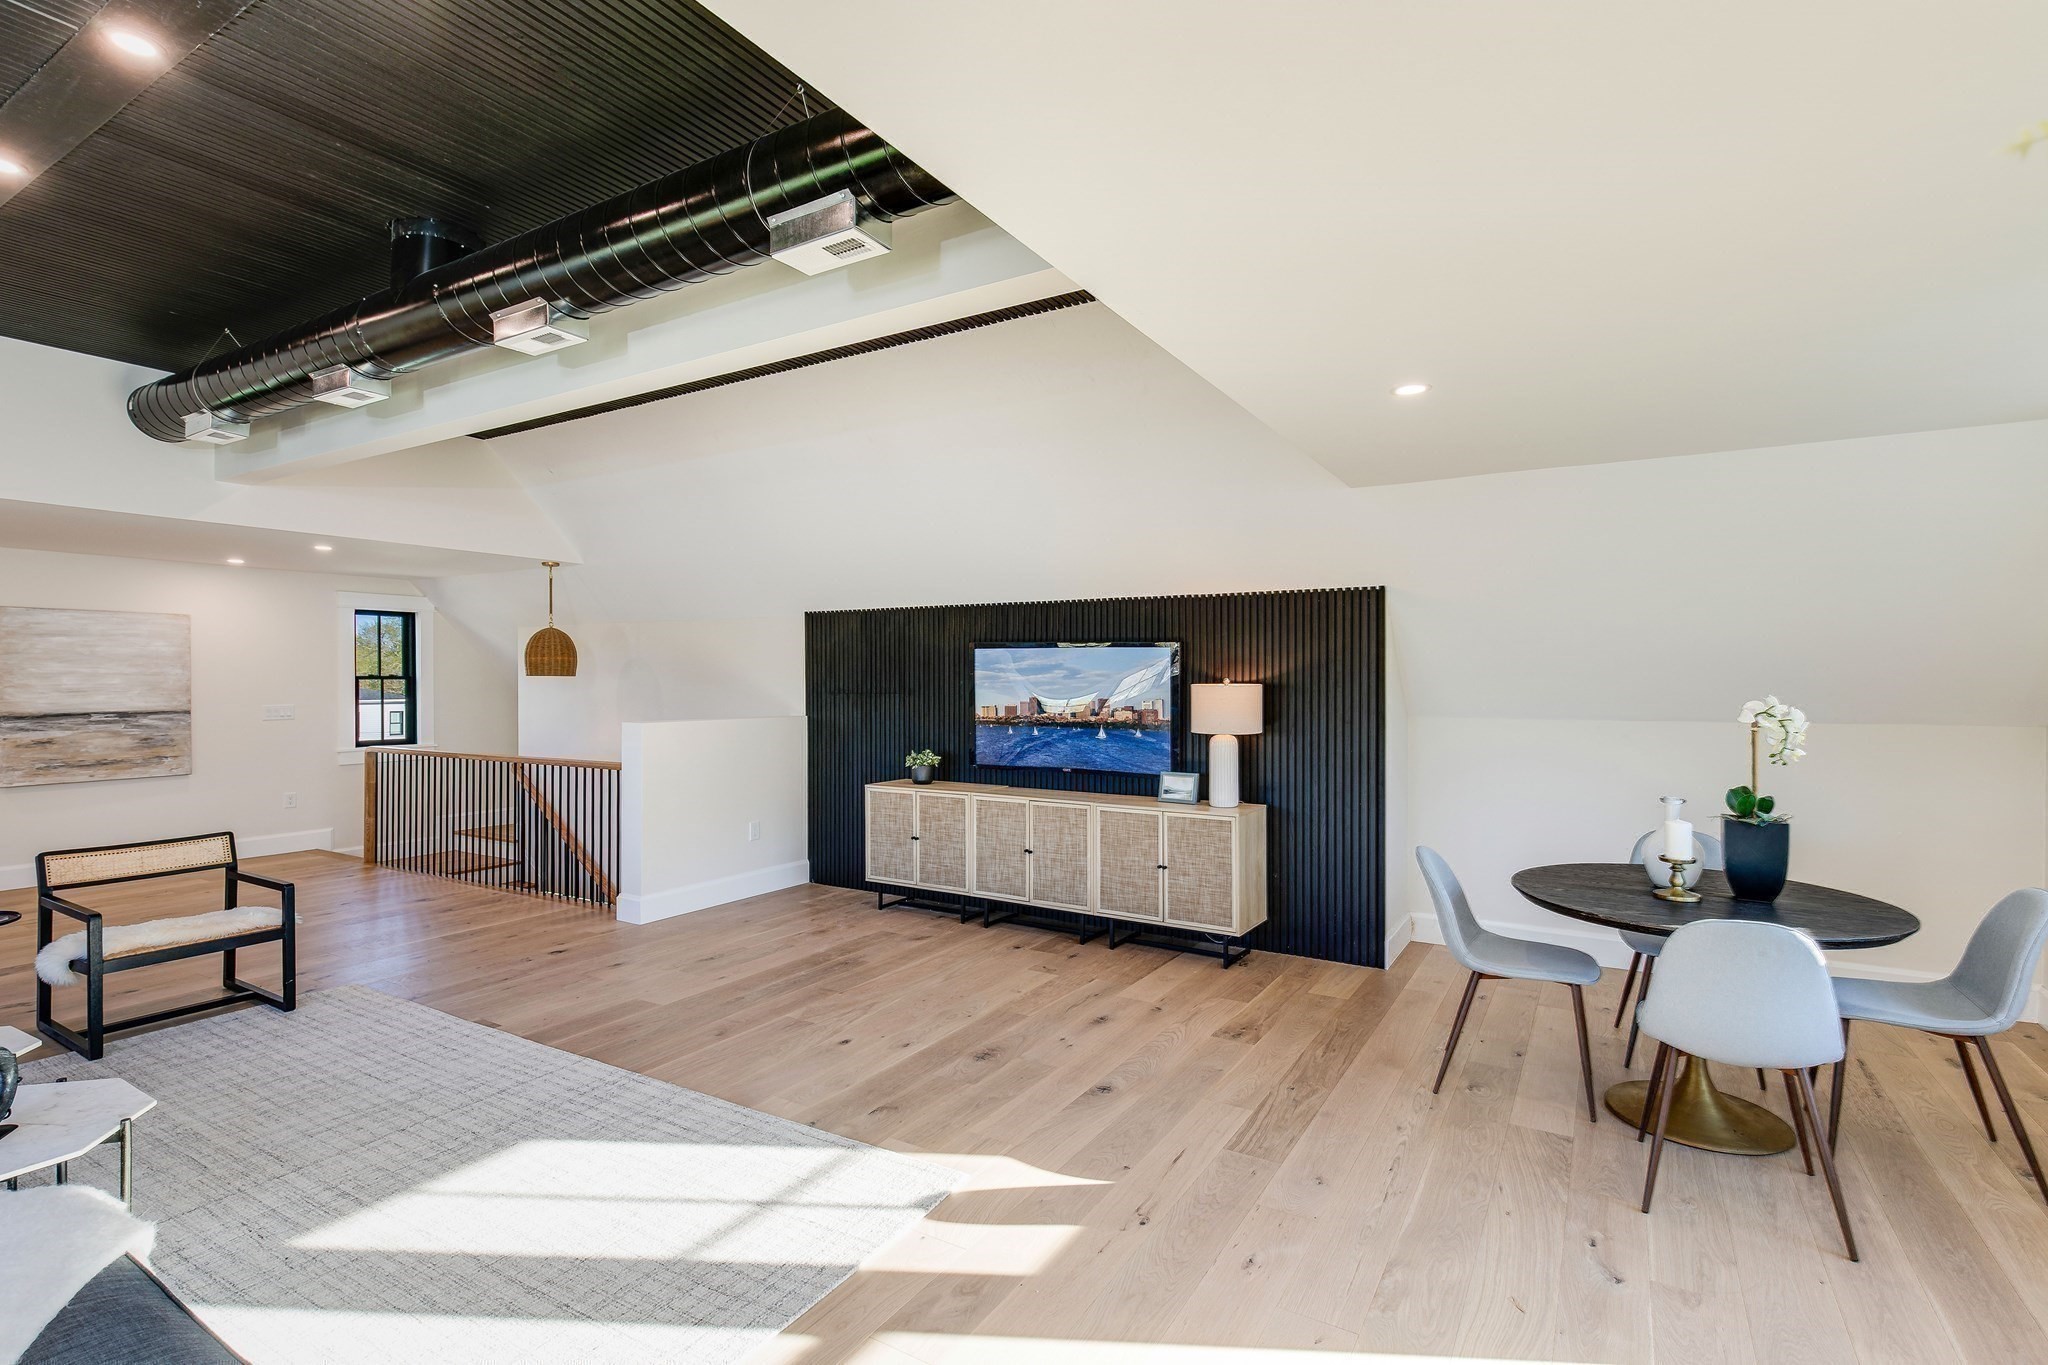
Open-plan living and dining area with exposed black ductwork and a slatted TV wall.
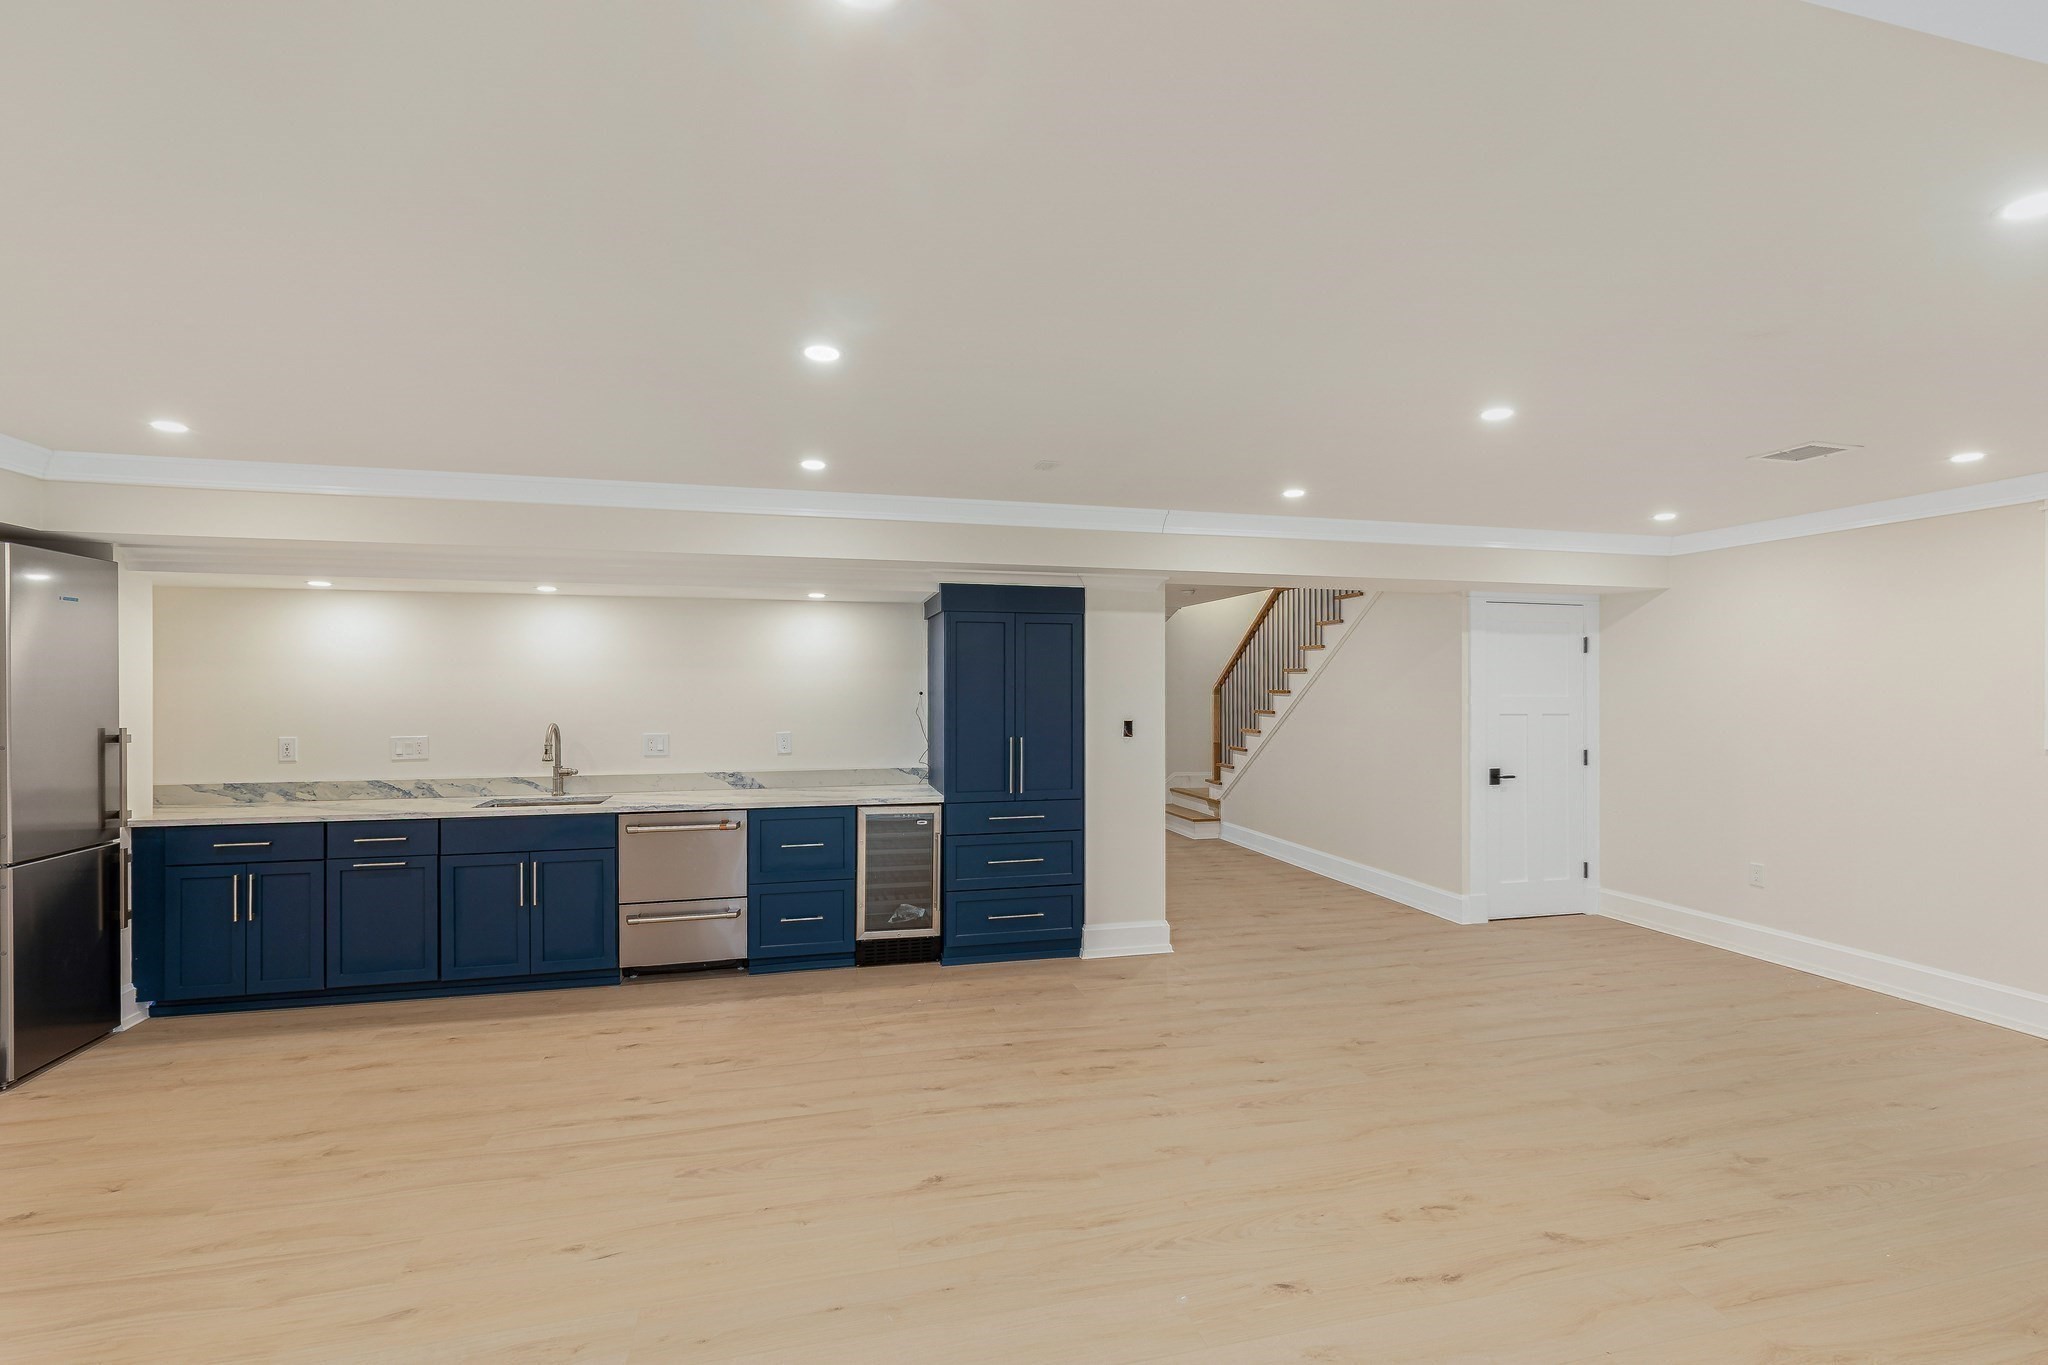
Kitchenette with navy cabinets, stainless-steel appliances, light wood flooring, and a staircase.
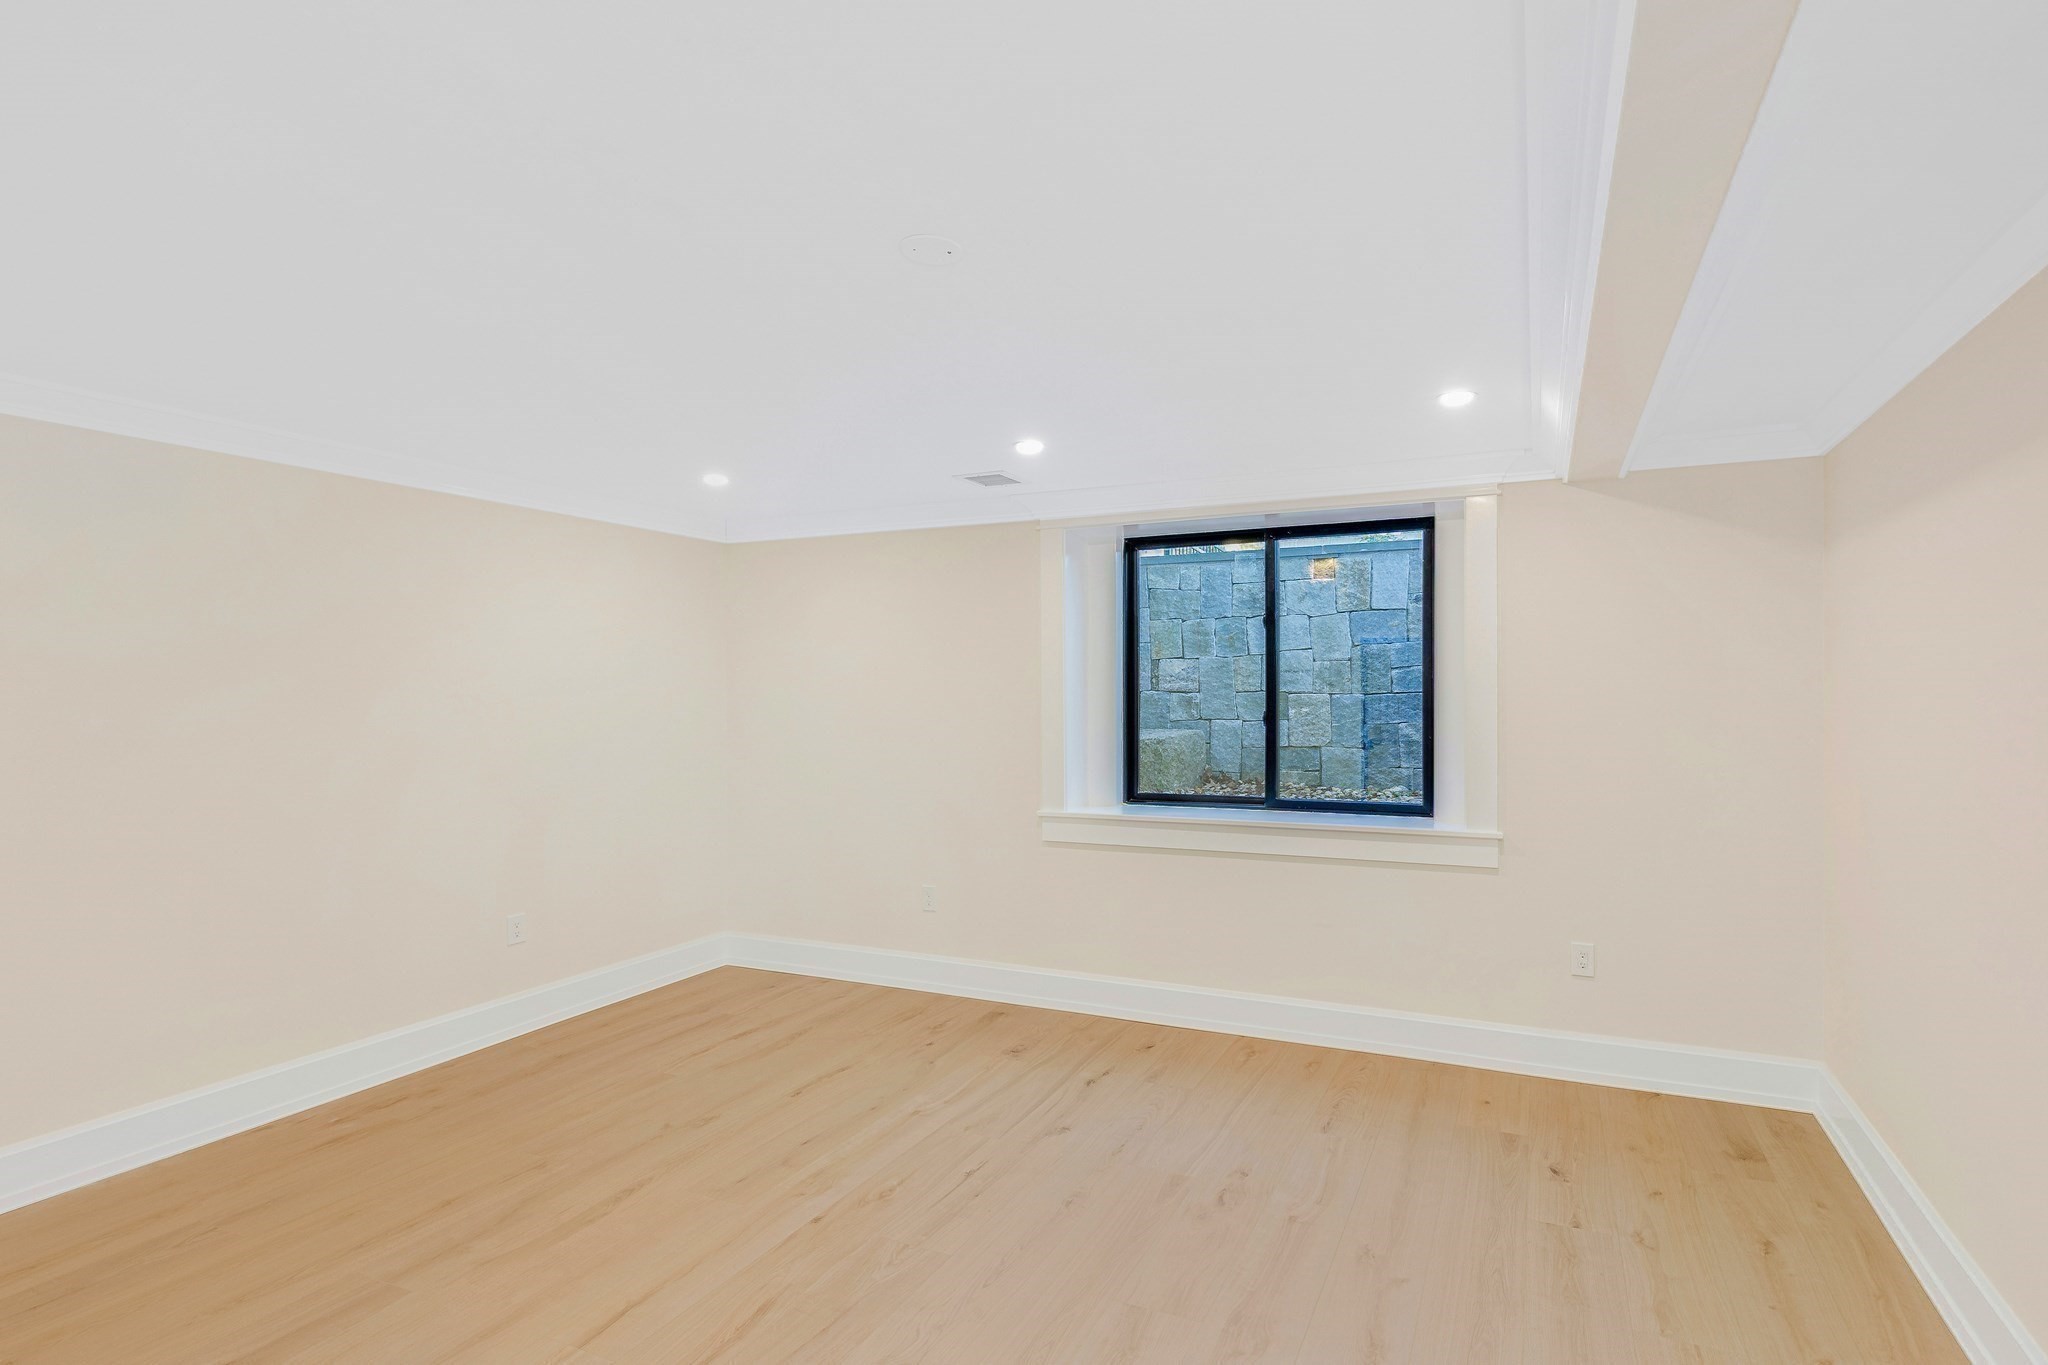
Empty room with light wood flooring, recessed lights, and a window facing a stone wall.
SEE ALL PHOTOS
Gray shingle-sided home with twin gables, a covered porch, attached garage, and landscaped lawn.
Modern home’s covered entry with a wood ceiling, stone paving, and flowering hydrangeas.
White clapboard house with a steep gabled roof, covered entry, landscaped garden beds, and green lawn.
Rear of a two-story white and dark green house with a brick patio and Adirondack chairs.
Aerial view of a multi-section house with a brick patio, circular fire pit, and expansive fenced lawn.
Aerial view of a large house with a spacious green yard in a leafy neighborhood, with waterways in the distance.
Oak staircase with black metal railings opens onto a kitchen with warm wood cabinets and black-framed windows.
Kitchen with a large wood island, five stools, extensive cabinetry, and windows above the sink.
Kitchen with warm wood cabinetry, a large island with double oven, and light wood floors.
Kitchen with warm wood cabinetry, a large stainless-steel range, and built-in pantry shelving.
Open-plan kitchen with a large white island, wood cabinetry, and a living room with a fireplace.
Open-plan kitchen with a large island and bar stools, opening onto a living room with a fireplace.
Open-plan kitchen with a large white island and wood cabinetry, leading to a living room with a fireplace.
Vaulted living room with exposed beams, a fireplace, illuminated built-ins, and large windows.
Living room with a white fireplace, glowing built-in shelves, exposed ceiling beam, and two armchairs.
Staged living room opens to a wood-cabinet kitchen, with gray sofas beneath a vaulted ceiling and exposed beam.
Dining room behind black-framed glass doors, with upholstered chairs and a brass chandelier.
Dining room with a wooden table, upholstered chairs, brass chandelier, and black-framed windows.
Dining room with a built-in wine display, long wood table, and brass chandelier.
Wine refrigerator and built-in bar beside a bright bathroom with a stone vanity and arched mirror.
Living room with vaulted ceiling, exposed wood beams, fireplace, and illuminated built-in shelves.
Living room with a tall black fireplace surround, vaulted ceiling, brass chandelier, and large windows.
Furnished living room with a fireplace, black paneled wall, and sliding doors to a deck.
Living room with a white fireplace and glass doors opening to a brick patio.
Brick patio with a stone fire pit and Adirondack chairs beside the house and a green lawn.
Bright sitting area with gray armchairs beside sliding glass doors to a brick patio.
Built-in oak bench with black slatted wall beside an entryway opening to the living area
Open kitchen with a wood island and bar stools beside black-framed glass doors and a dining area.
Staged bedroom with a vaulted ceiling, white bed, and modern fireplace.
Staged bedroom with a vaulted ceiling, exposed wood beam, black-framed windows, and modern fireplace.
Bright bathroom with a double wood vanity, marble shower, and freestanding black tub.
Modern shower with black rain heads, fluted beige tile, marble-look walls, and a built-in bench.
Bright bathroom with a double vanity, light oak cabinetry, black faucets, and a window overlooking trees.
Walk-in closet with white built-ins, wood countertops, and a dark paneled door.
Bright empty room with pale wood floors, two black-framed windows, and dark double doors.
Bright bathroom with marble vanity, tiled shower, mosaic niche, and black-framed window.
Laundry room with front-loading washer and dryer, dark upper cabinets, and patterned tile floor.
Living room with a gray sectional beneath a vaulted slat ceiling and a row of black-framed windows.
Attic living room with a dark sectional, exposed ductwork, and a dining nook by black-framed windows.
Open-plan living and dining area with exposed black ductwork and a slatted TV wall.
Kitchenette with navy cabinets, stainless-steel appliances, light wood flooring, and a staircase.
Empty room with light wood flooring, recessed lights, and a window facing a stone wall.
For Sale

12 Roosevelt Pl

12 Roosevelt Pl, Newburyport, MA 01950

$3,095,000
Welcome to 12 Roosevelt Place, Newburyport's finest new construction, where custom craftsmanship meets effortless modern living. Sunlight pours through an open floor plan defined by clean lines, warm textures, and rooms that flow as beautifully as they function. The chef's kitchen anchors it all: a Viking range beneath an artisan Italian plaster hood, Sub-Zero refrigeration, a custom pantry, and a generous island opening to the living room. A refined dining room, a soaring vaulted walk-out sunroom, two fireplaces, a mudroom, and a half bath complete the main level. Upstairs, a light-filled hall leads to the vaulted primary suite with spa-inspired bath and expansive walk-in closet, a second en-suite bedroom, two more spacious bedrooms, and laundry. The grand upper loft with half bath is a private sanctuary made for entertaining or unwinding. Below, a finished lower level delivers an office, great room, bar, and full bath. Two-car garage and large, private fenced yard complete the home.

4
beds

6
baths

4,818 Sq.Ft. LIVING AREA

0.3 Acres lot

Rick Zaniboni

Rick Zaniboni

Features & Amenities

Interior

  • total bedrooms4
  • Total bathrooms6
  • full bathrooms4
  • half bathrooms2
  • Laundry room Dryer Hookup - Electric, Washer Hookup, Second Floor
  • Flooring Wood, Hardwood, Engineered Hardwood, Flooring - Engineered Hardwood, Laminate
  • Fireplace Family Room
  • APPLIANCES Gas Water Heater, Range, Dishwasher, Refrigerator, Freezer, Washer, Dryer, Wine Refrigerator, Second Dishwasher, Wine Cooler
  • other interior Features Bathroom - Half, Vaulted Ceiling(s), Open Floorplan, Recessed Lighting, Ceiling - Half-Vaulted, Decorative Molding, Bathroom - Full, Countertops - Upgraded, Wet bar, Cable Hookup, Great Room, Bonus Room, Home Office, Exercise Room

Area & Lot

  • Status For Sale
  • Living Area4,818 Sq.Ft.
  • Total Area4,818 Sq.Ft.
  • Lot Area0.3 Acres
  • MLS® ID73512846
  • TypeResidential
  • YEAR BUILT2025
  • NeighborhoodNewburyport
  • Architecture StylesColonial, Contemporary
  • Water FrontageOcean, Beach Ownership(Public)
  • Elementary SchoolBresnahan
  • Middle SchoolNock
  • High SchoolNewburyport High

Exterior

  • Garage Space2.0
  • water SourcePublic
  • utilitiesfor Gas Range
  • roofShingle
  • lot featuresLevel
  • parkingAttached, Off Street
  • HEAT TYPEForced Air, Radiant, Heat Pump
  • AIR CONDITIONINGCentral Air
  • sewerPublic Sewer
  • SubstructureConcrete Perimeter
  • other exterior FeaturesPorch, Patio, Rain Gutters, Fenced Yard

Financial

  • Sales Price$3,095,000
  • Real Estate Tax $24,654/yr
  • Zoning R2
Modern home’s covered entry with a wood ceiling, stone paving, and flowering hydrangeas.

Schedule a Showing

We would love to show you our beautiful property. Please select your preferred date and time below. An agent will be in touch shortly to confirm your appointment.

Schedule a Showing

We would love to show you our beautiful property. Please select your preferred date and time below. An agent will be in touch shortly to confirm your appointment.

Thank you for your interest in 12 Roosevelt Pl, Newburyport, MA 01950. We are reviewing your request and will be in touch shortly!

Mortgage Calculator

Estimate your monthly mortgage payment, including the principal and interest, property taxes, and HOA. Adjust the values to generate a more accurate rate.

All estimates are provided for informational purposes only. Actual amounts may vary.
$0,000 Your Payment 20 15 65
$0,000 Your Payment

Newburyport

The crown jewel of boston’s north shore.

Explore

Work With Us

Bringing together a team with the passion, dedication, and resources to help our clients reach their buying and selling goals. With you every step of the way.

Follow US on Instagram