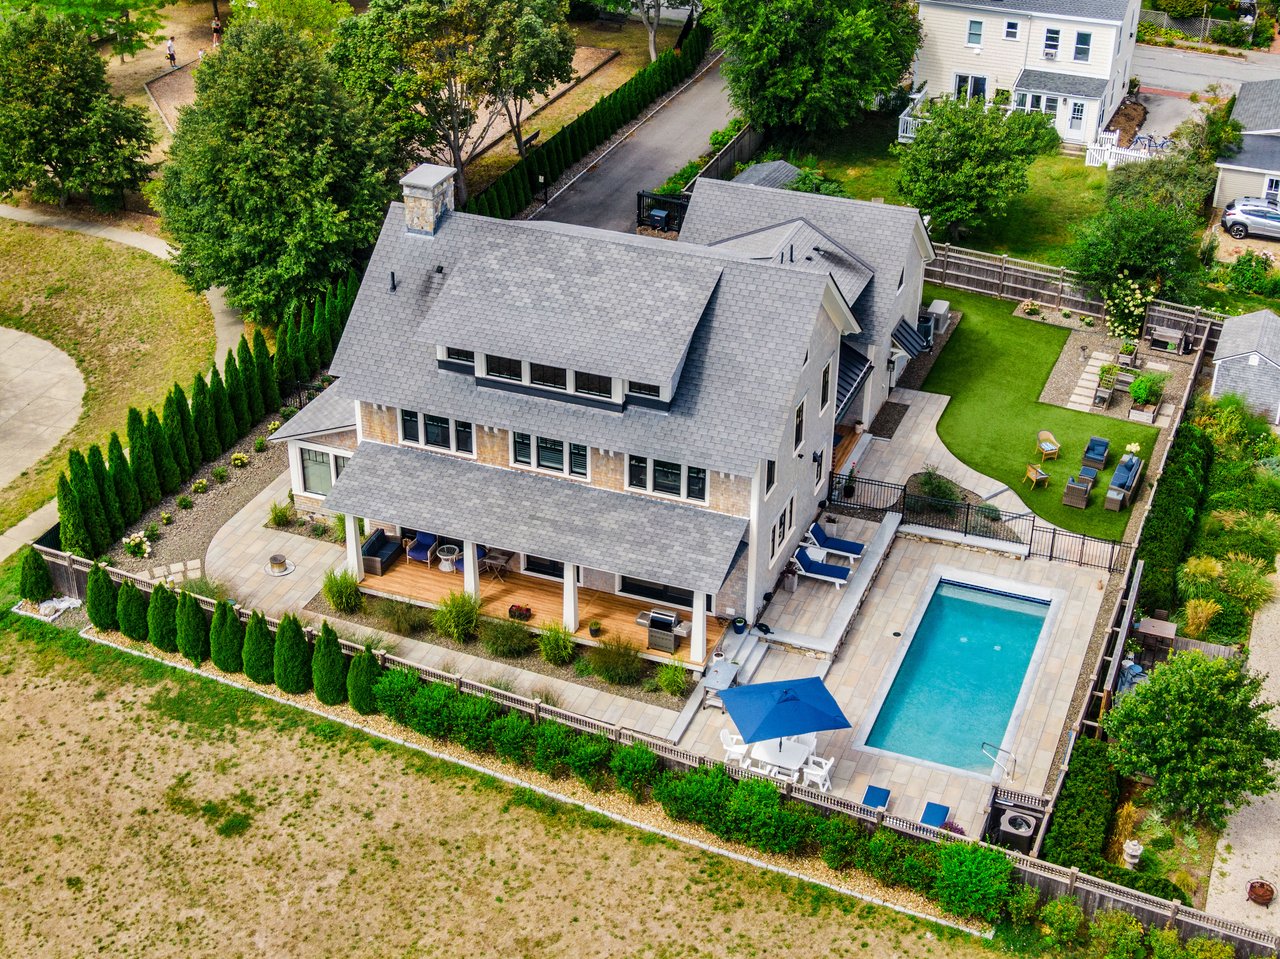

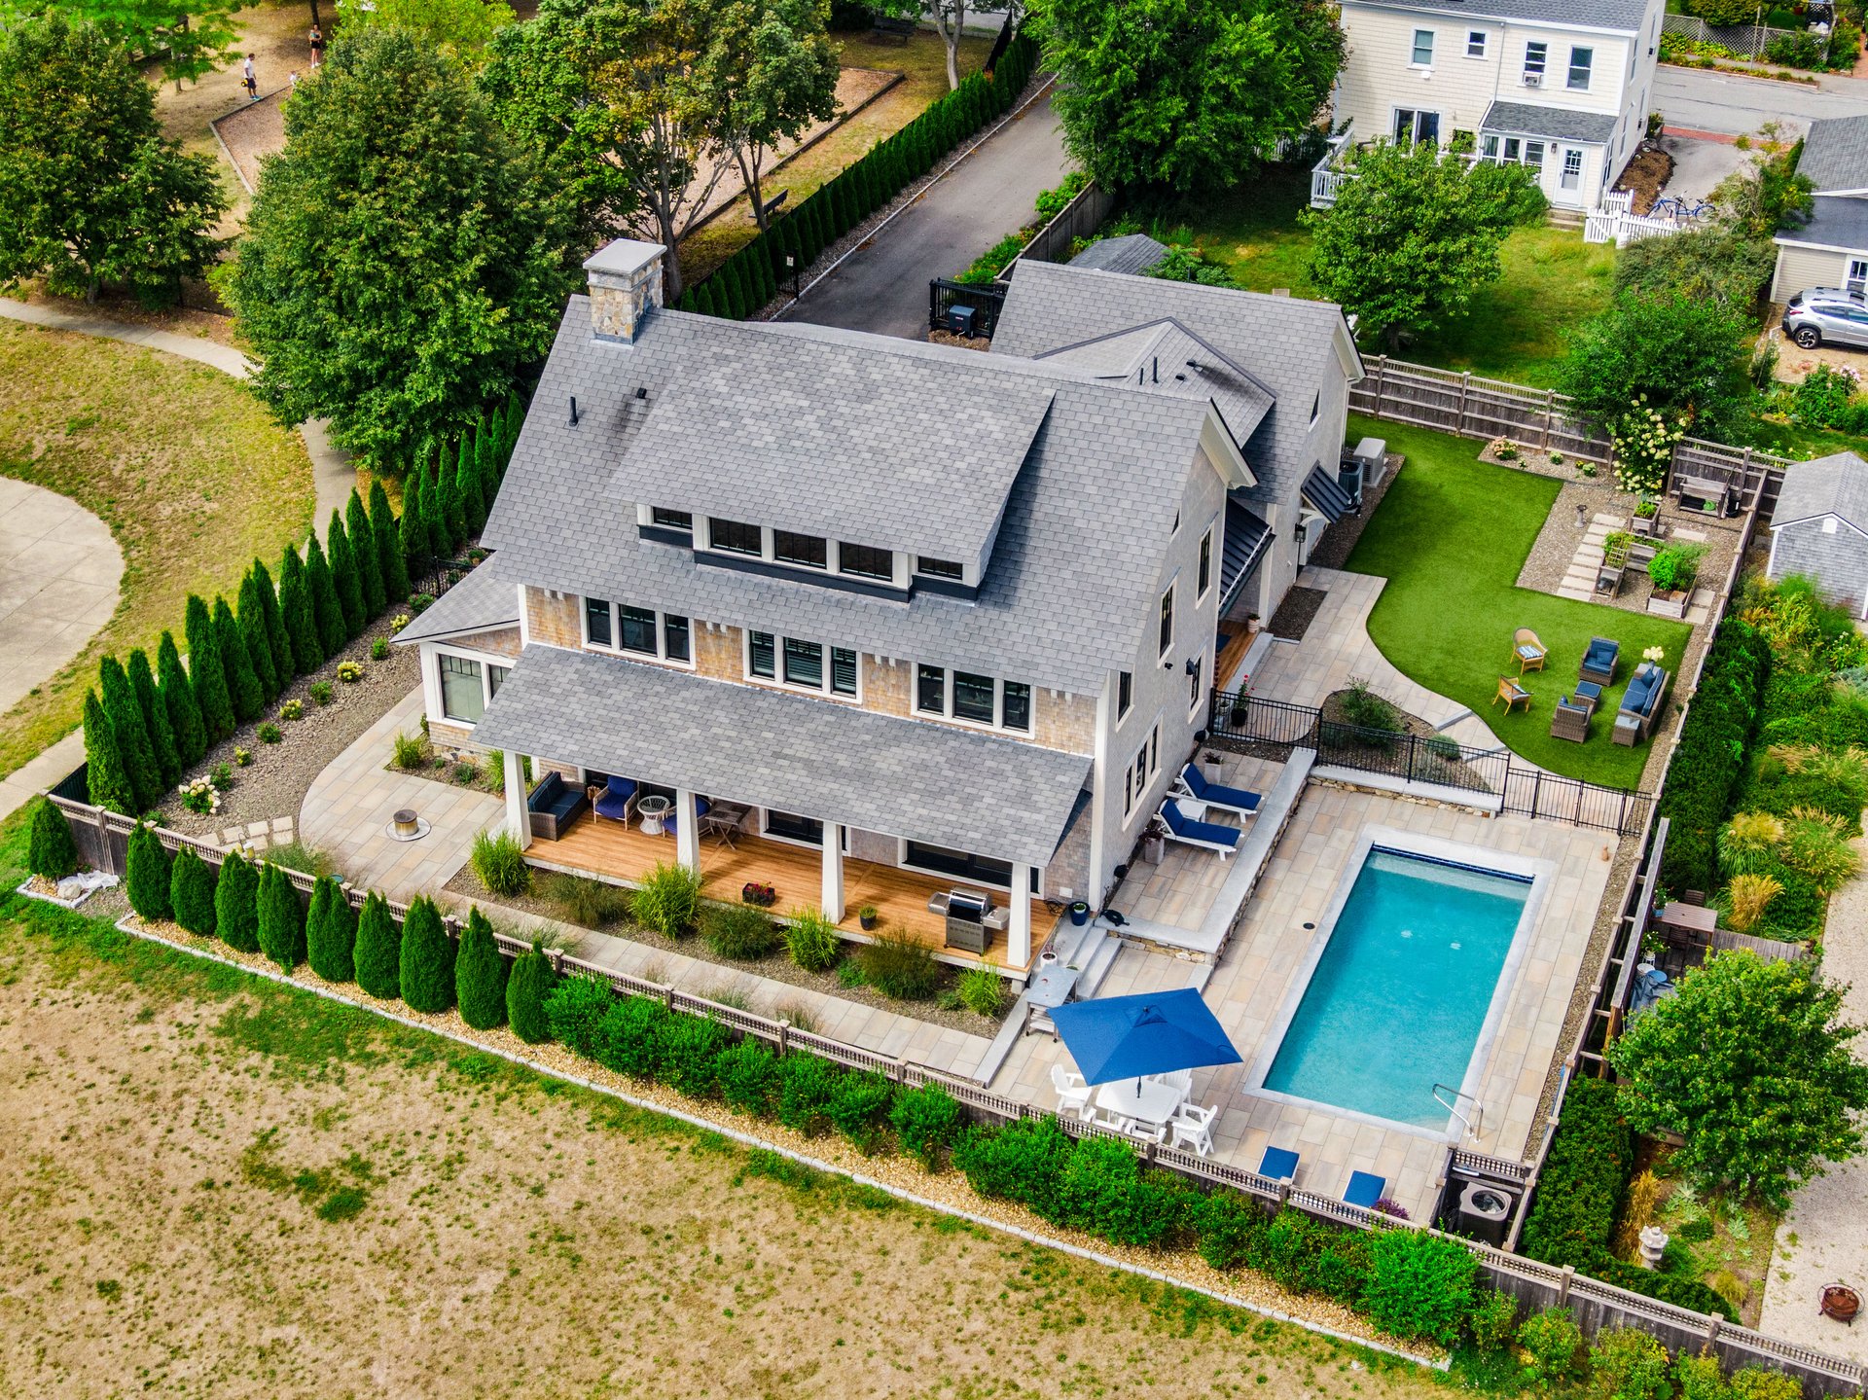
Aerial view of a large home with a fenced pool, landscaped yard, and covered patio.
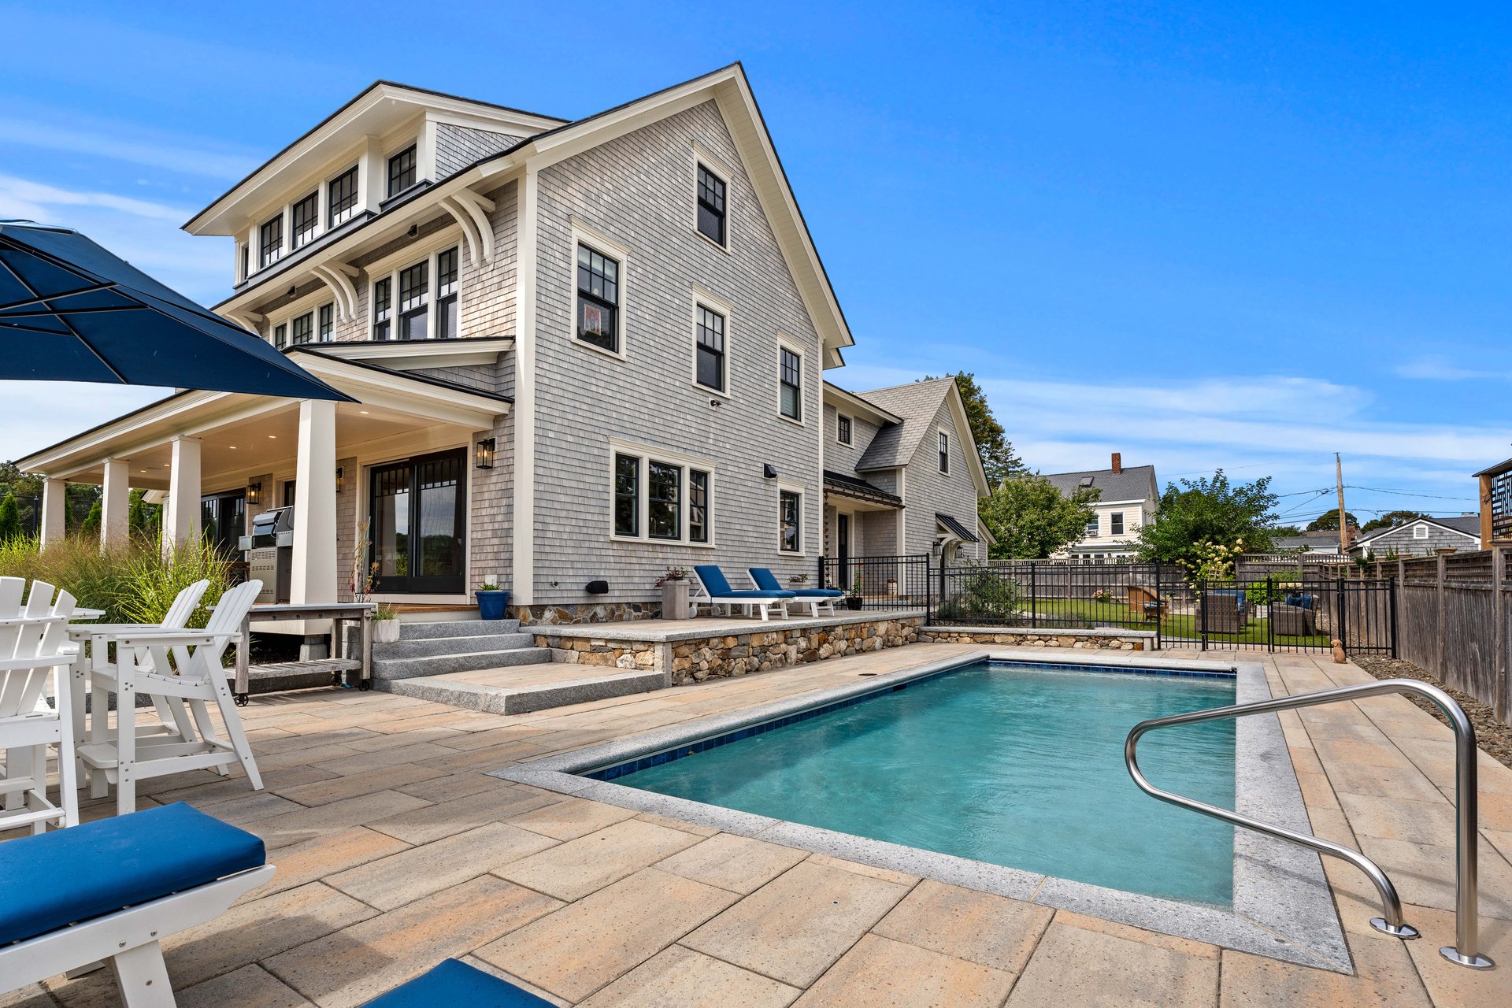
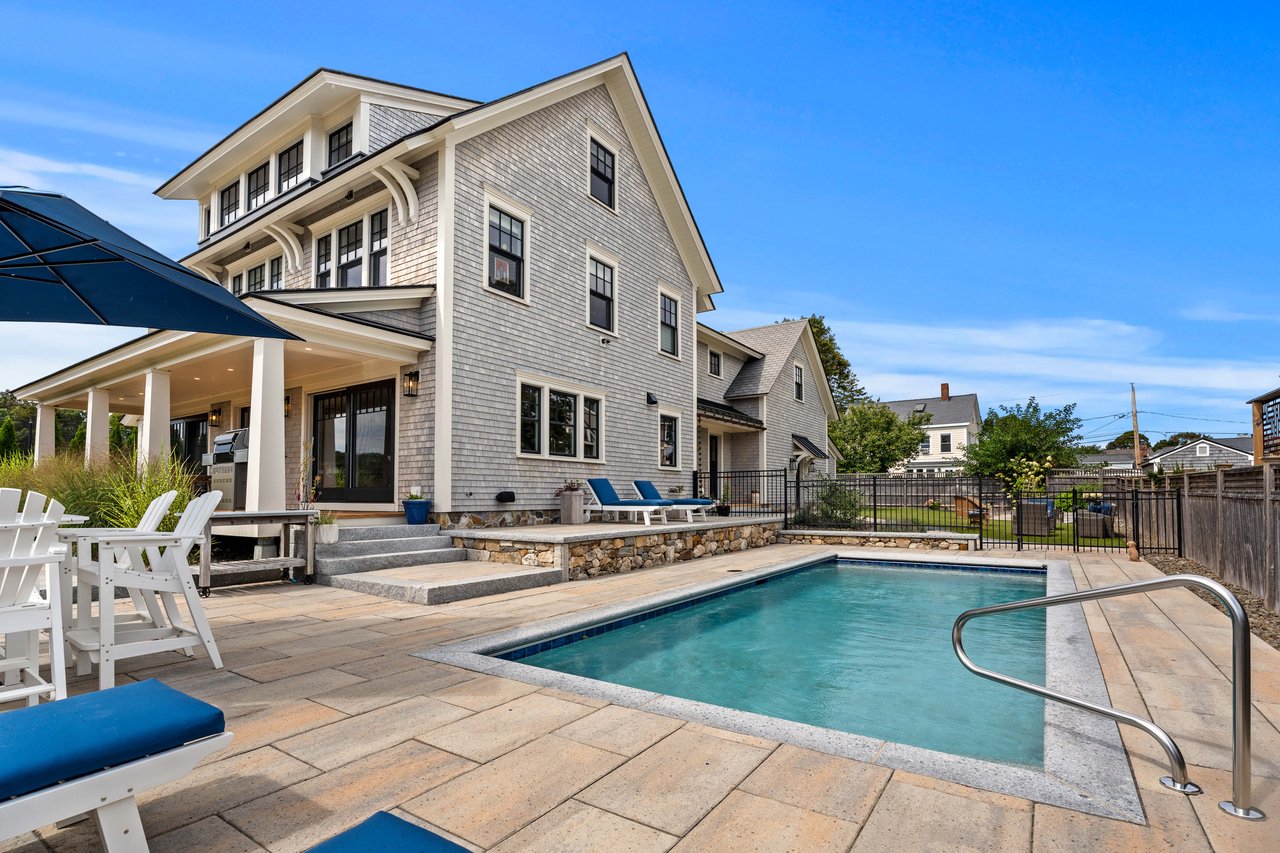
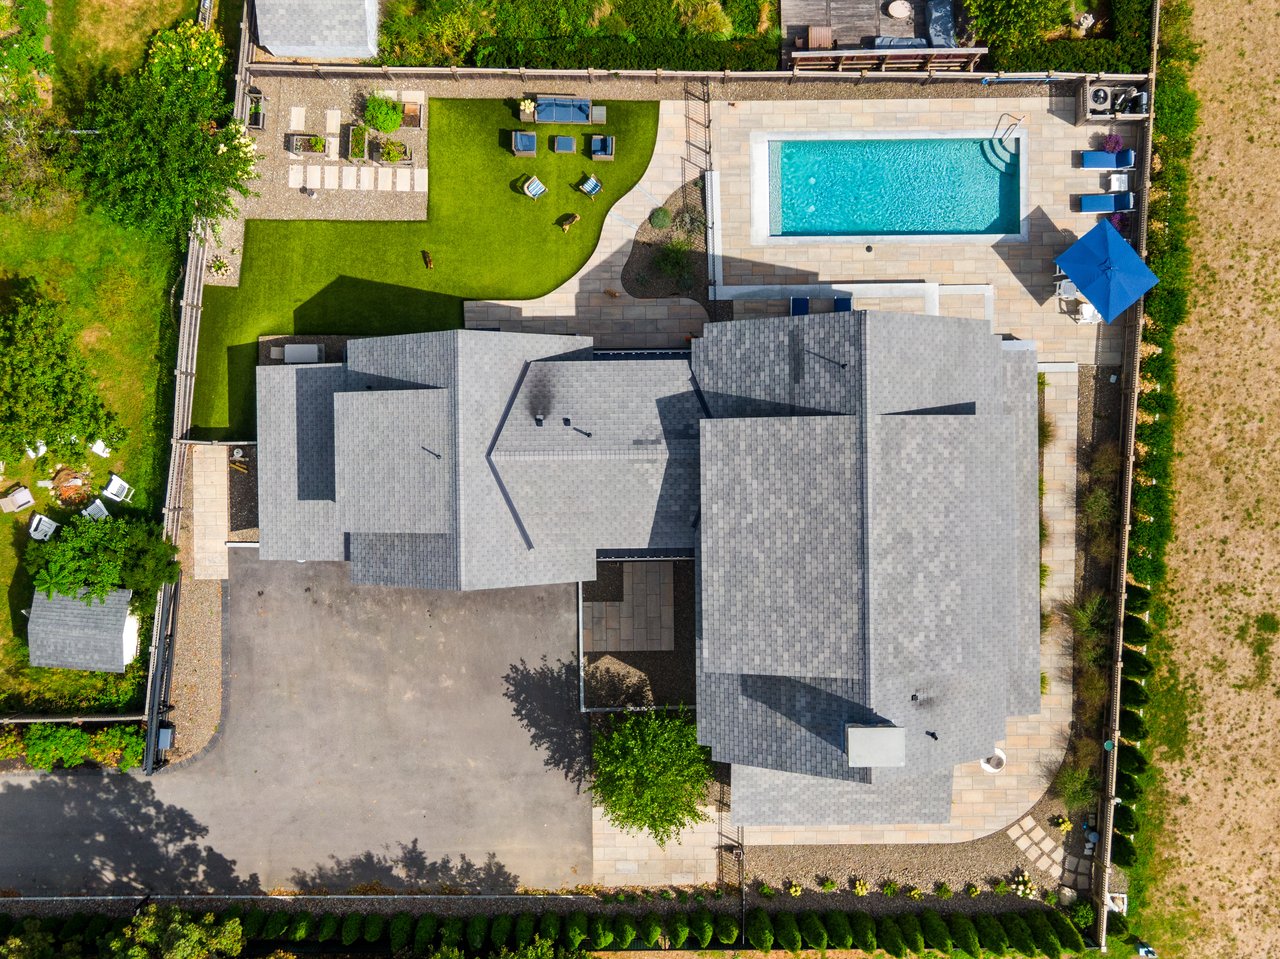
Gray-shingle home beside a swimming pool, with a broad stone patio and outdoor seating.
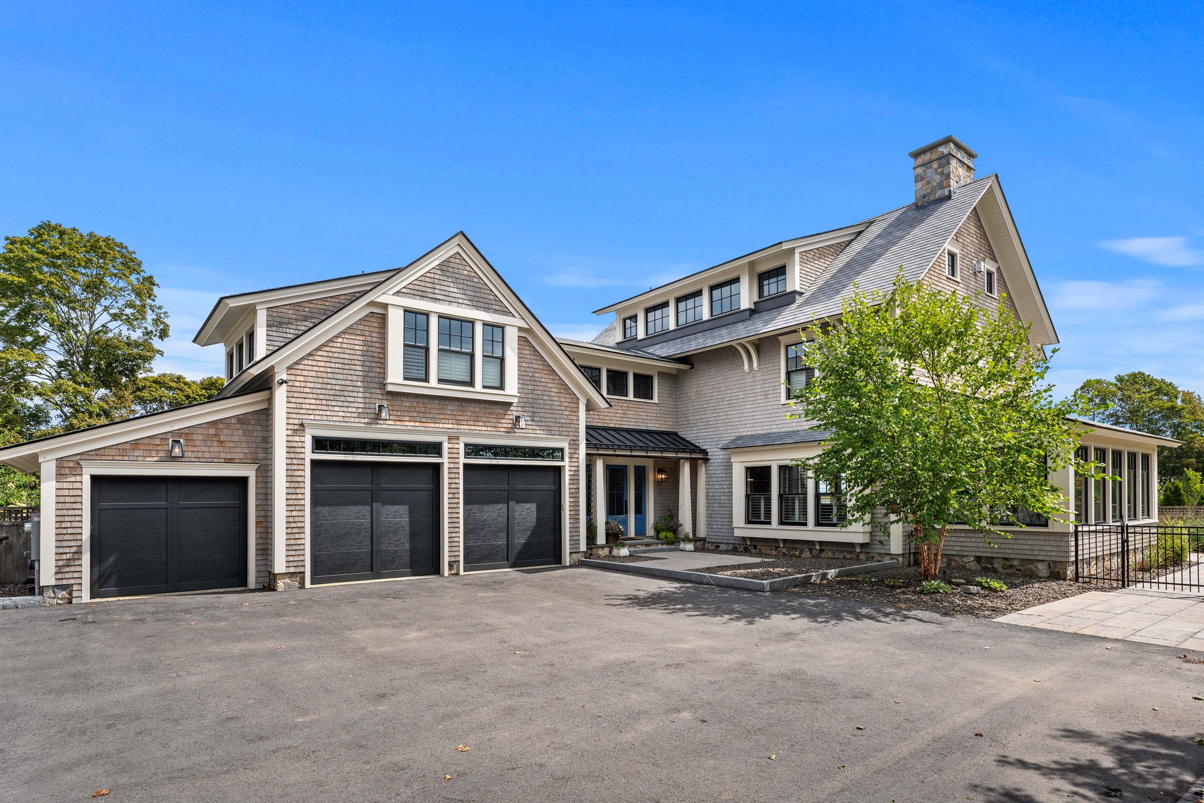
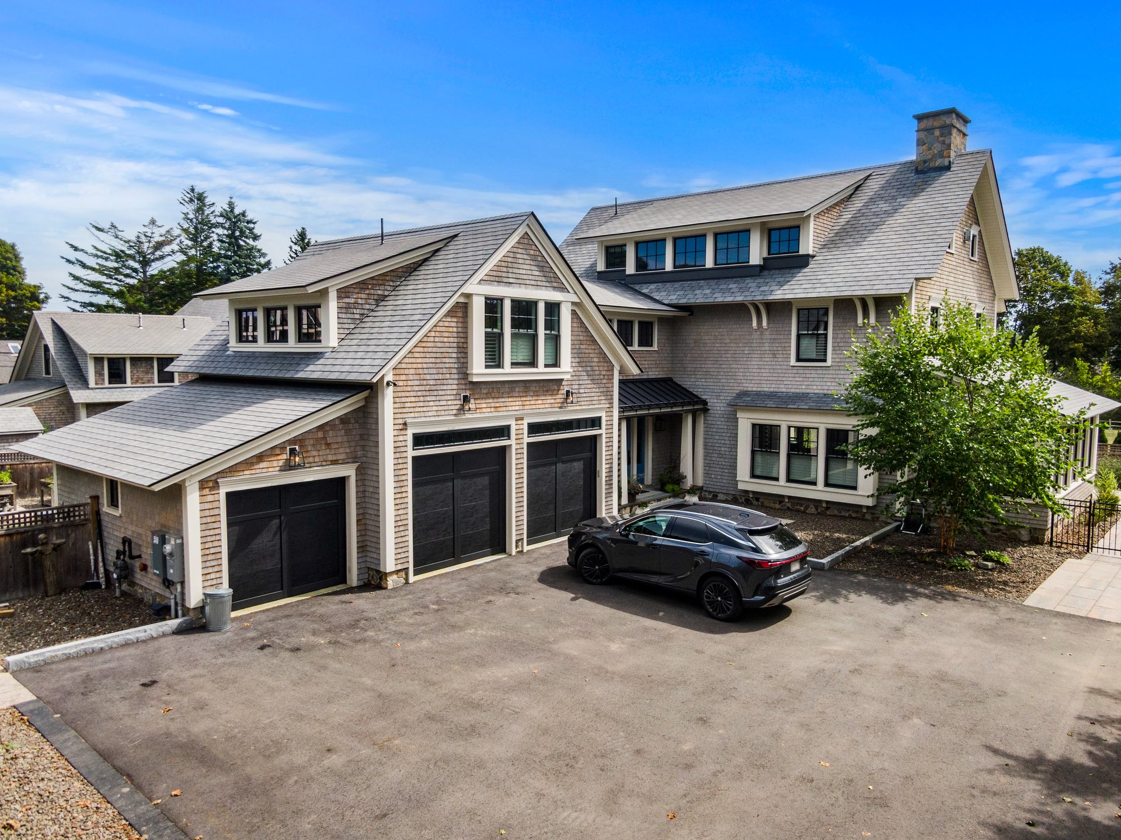
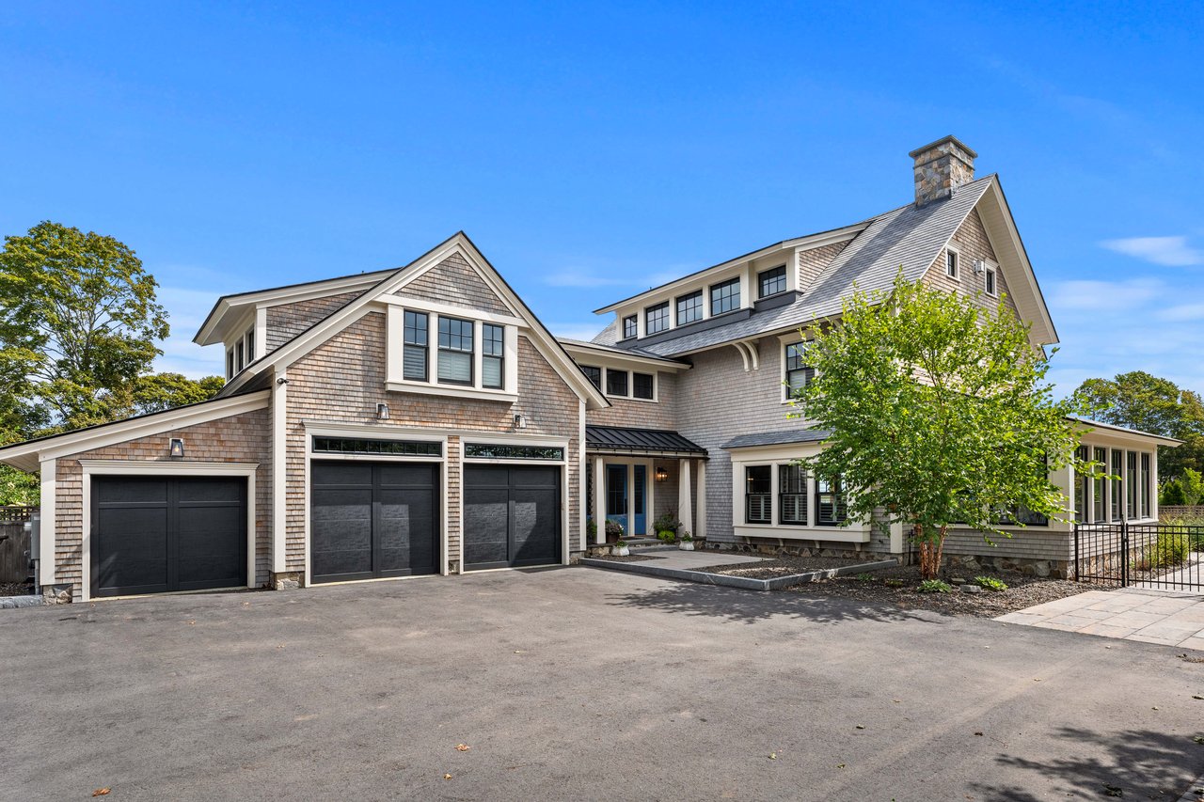
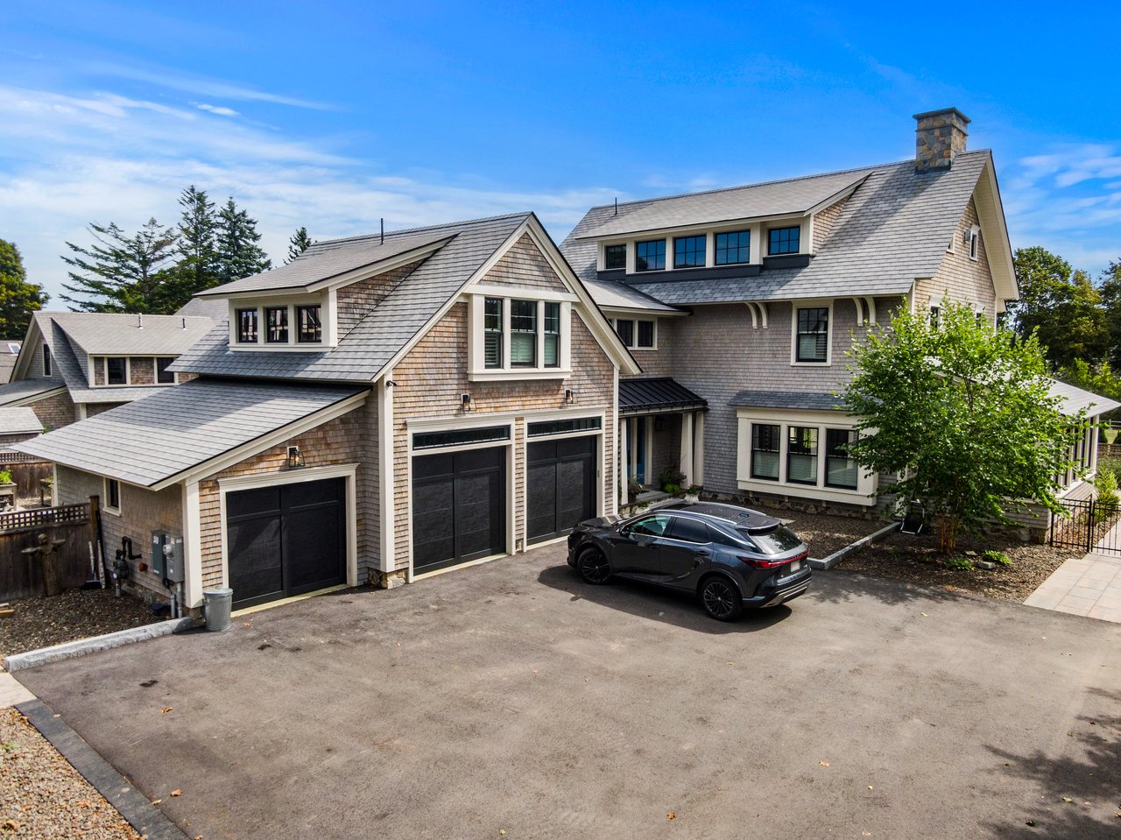
Shingle-style home with three dark garage doors, multiple gables, and a stone chimney.
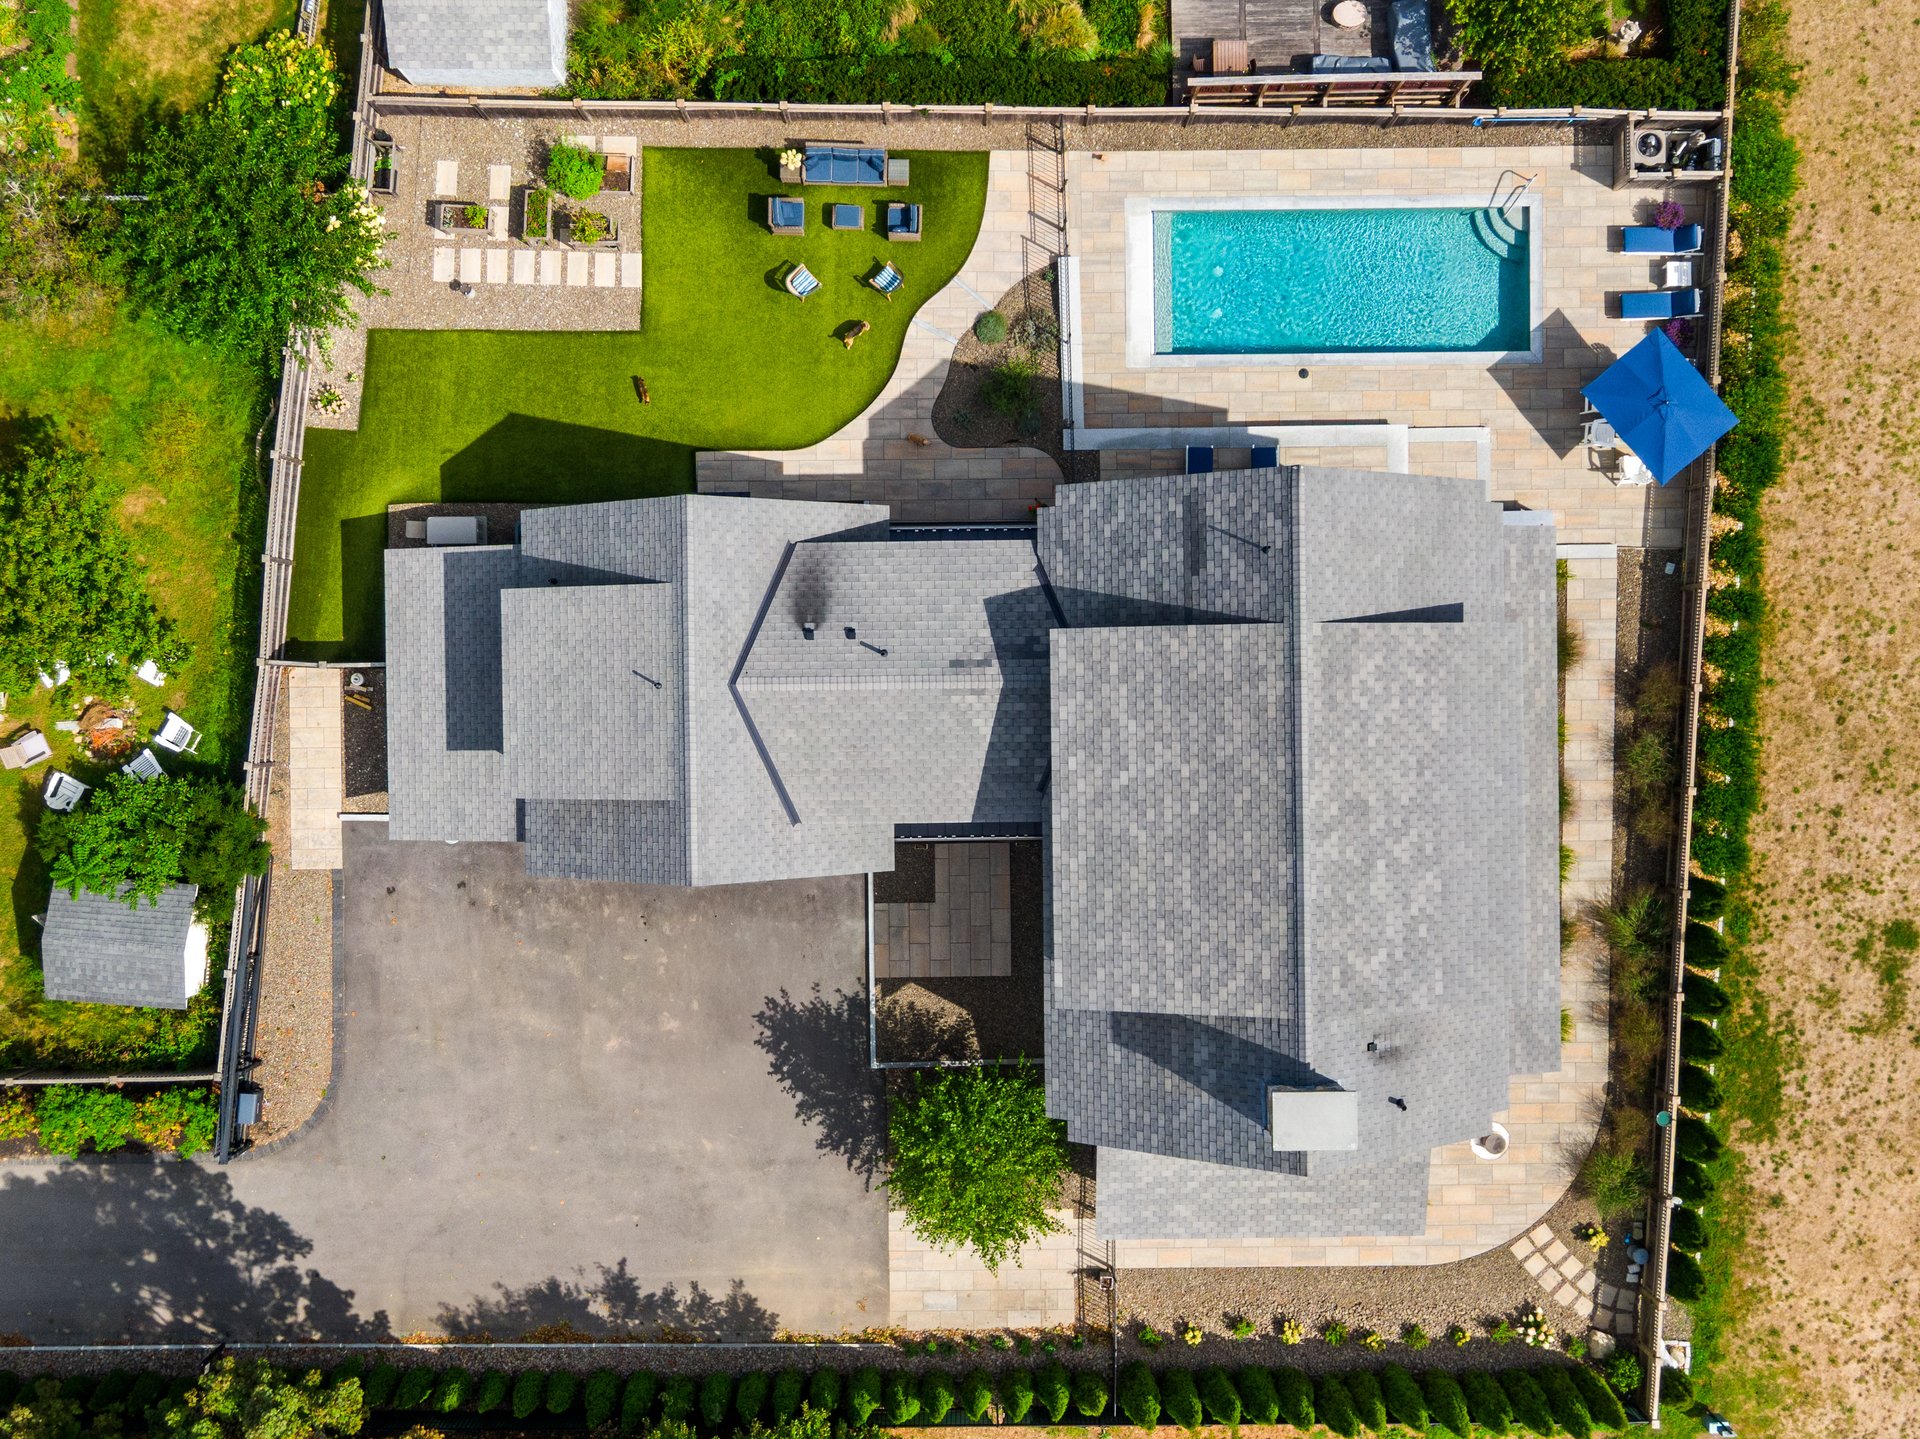
Aerial view of a home with a rectangular pool, stone patio, and landscaped lawn.
Aerial view of a coastal town and harbor, with sailboats, waterfront homes, and wooded hills.
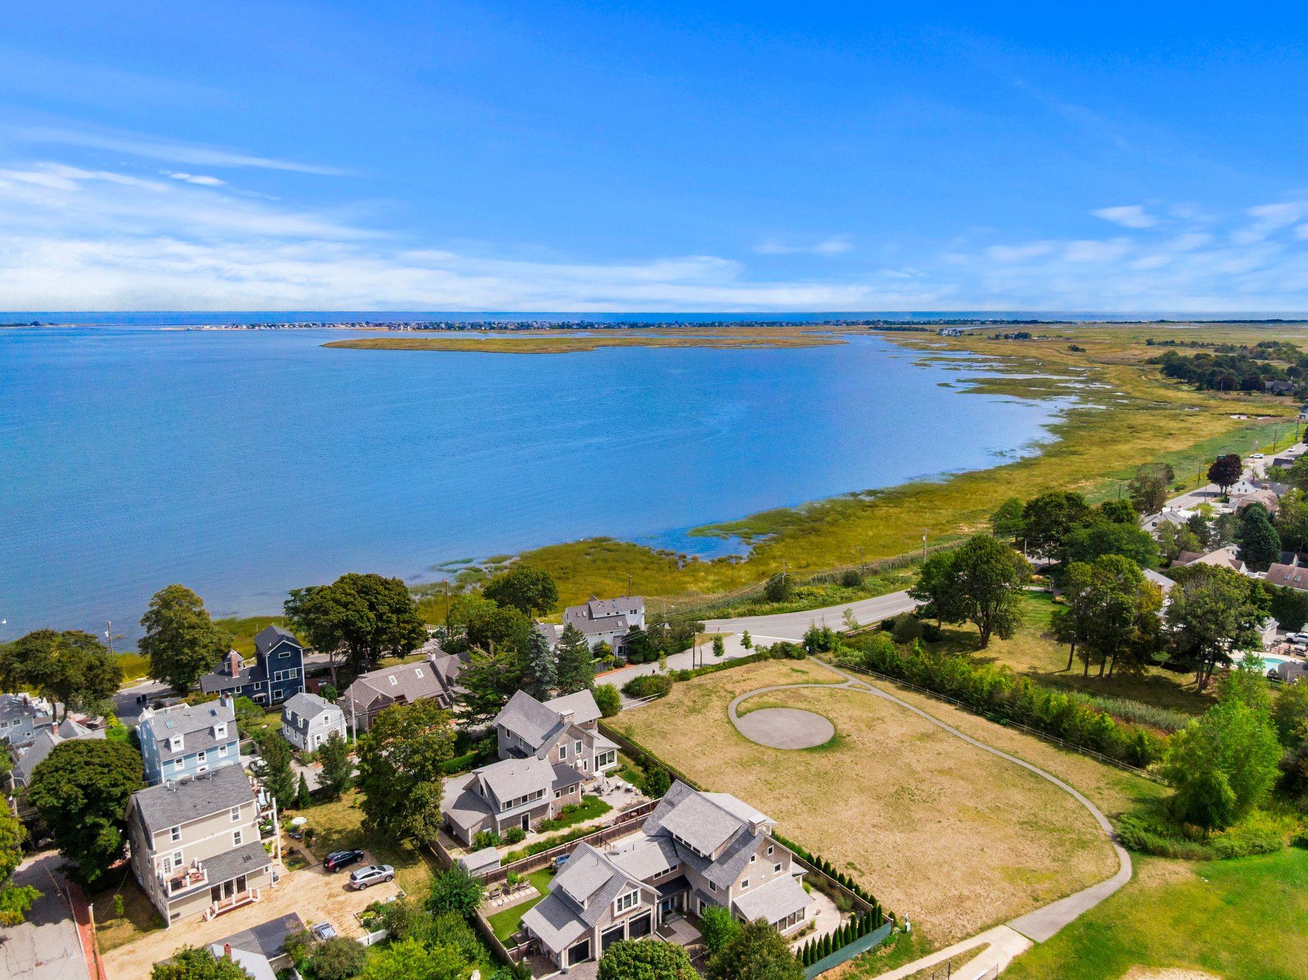
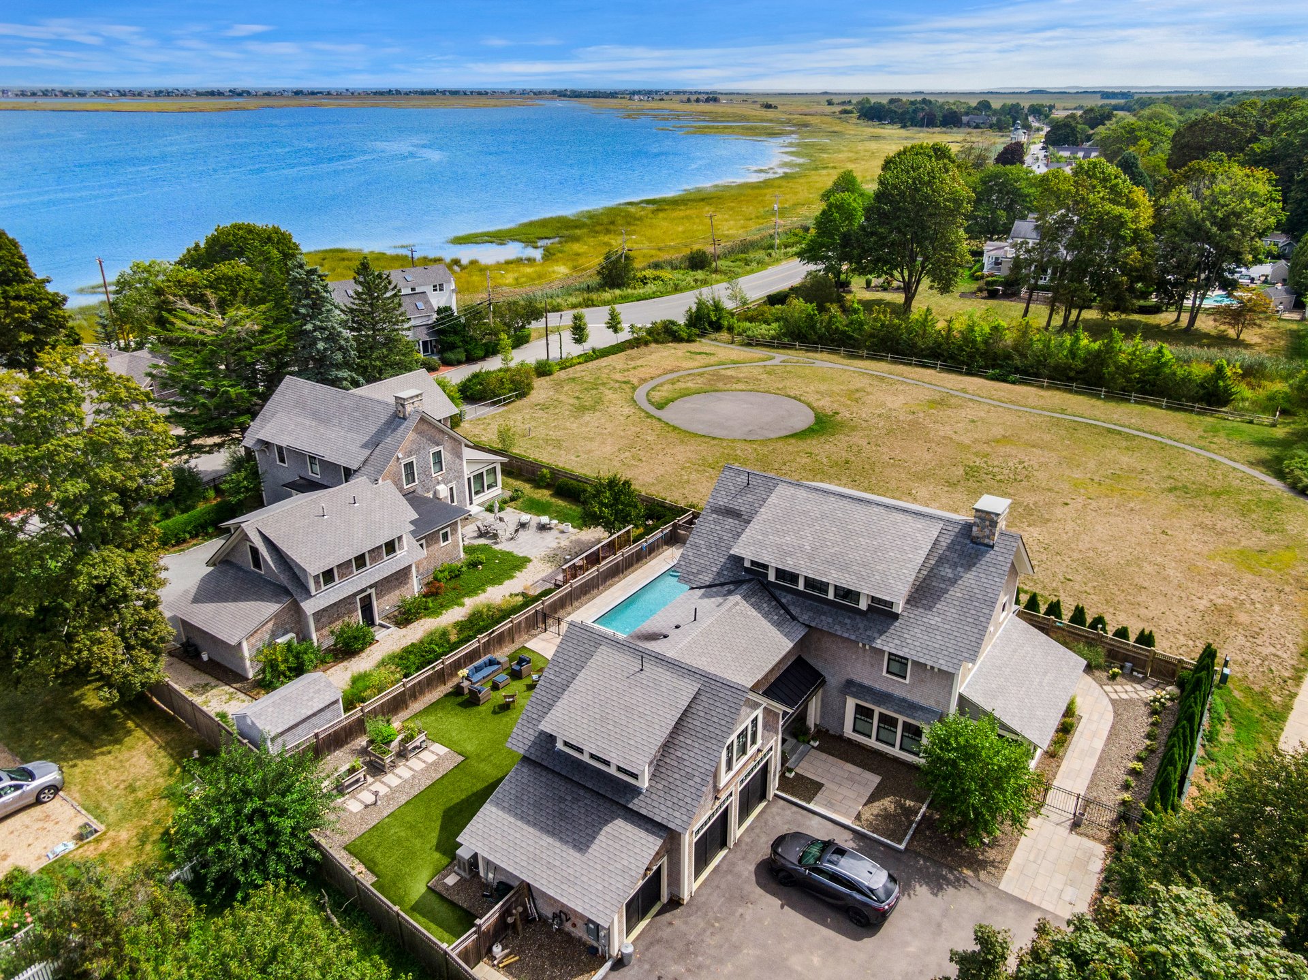
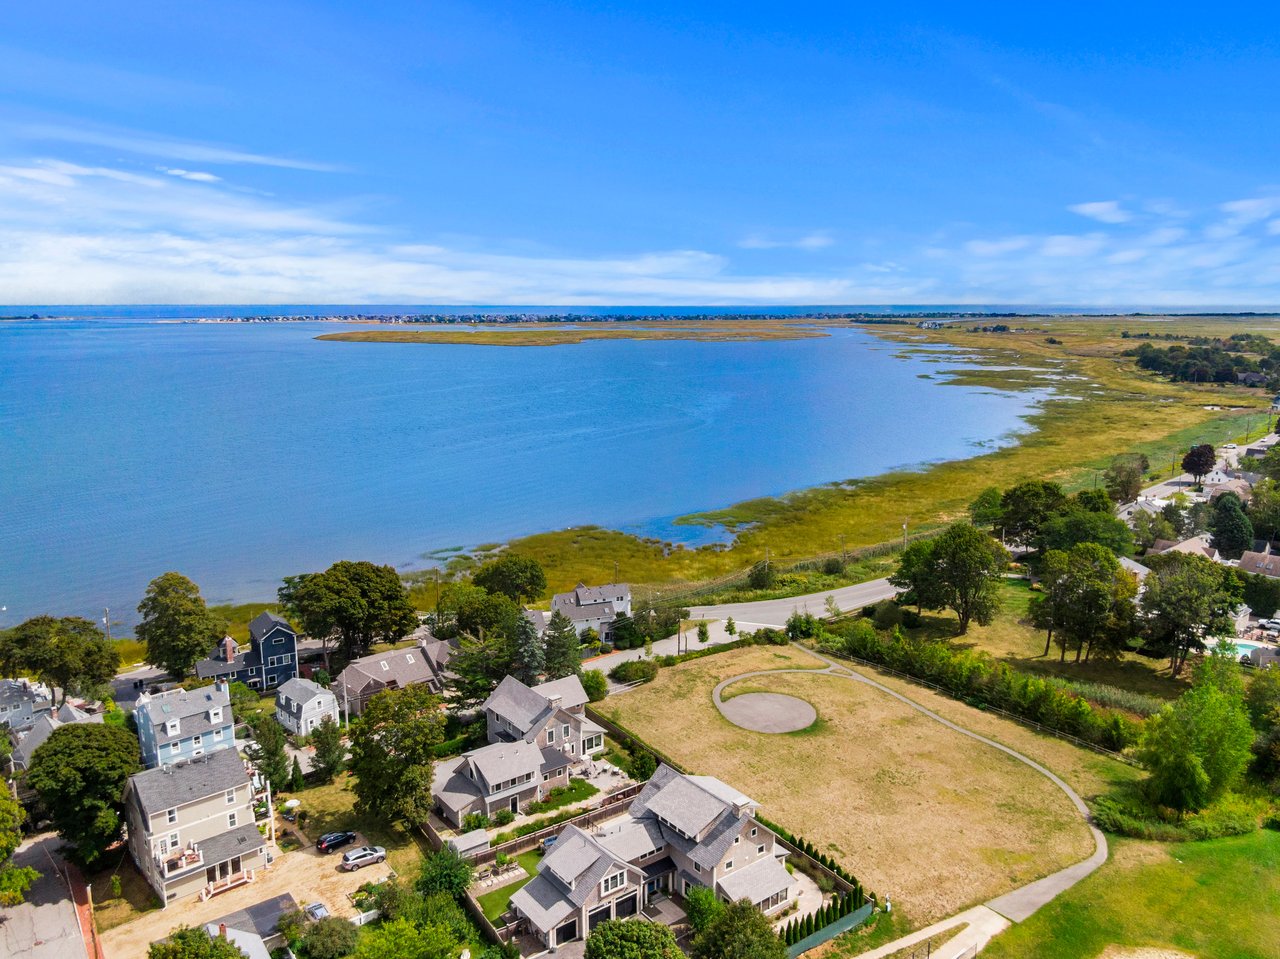
Aerial view of a coastal neighborhood, with houses beside a bay, marshland, and an open grassy lot.
Shingle-style home with multiple garage doors and a dark car in the driveway.
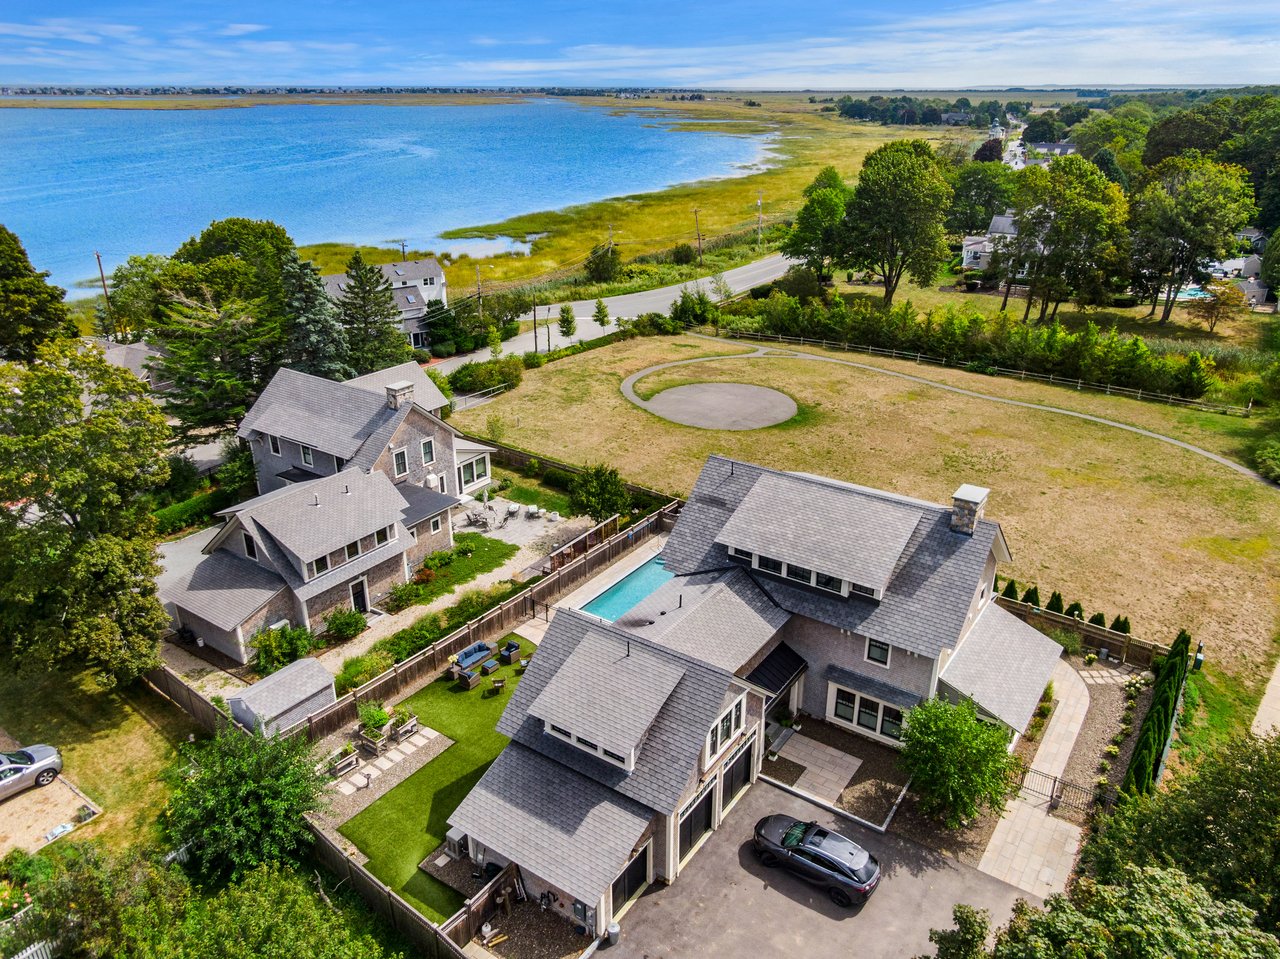
Aerial view of a gray-shingled home with a pool beside a coastal marsh and waterway.
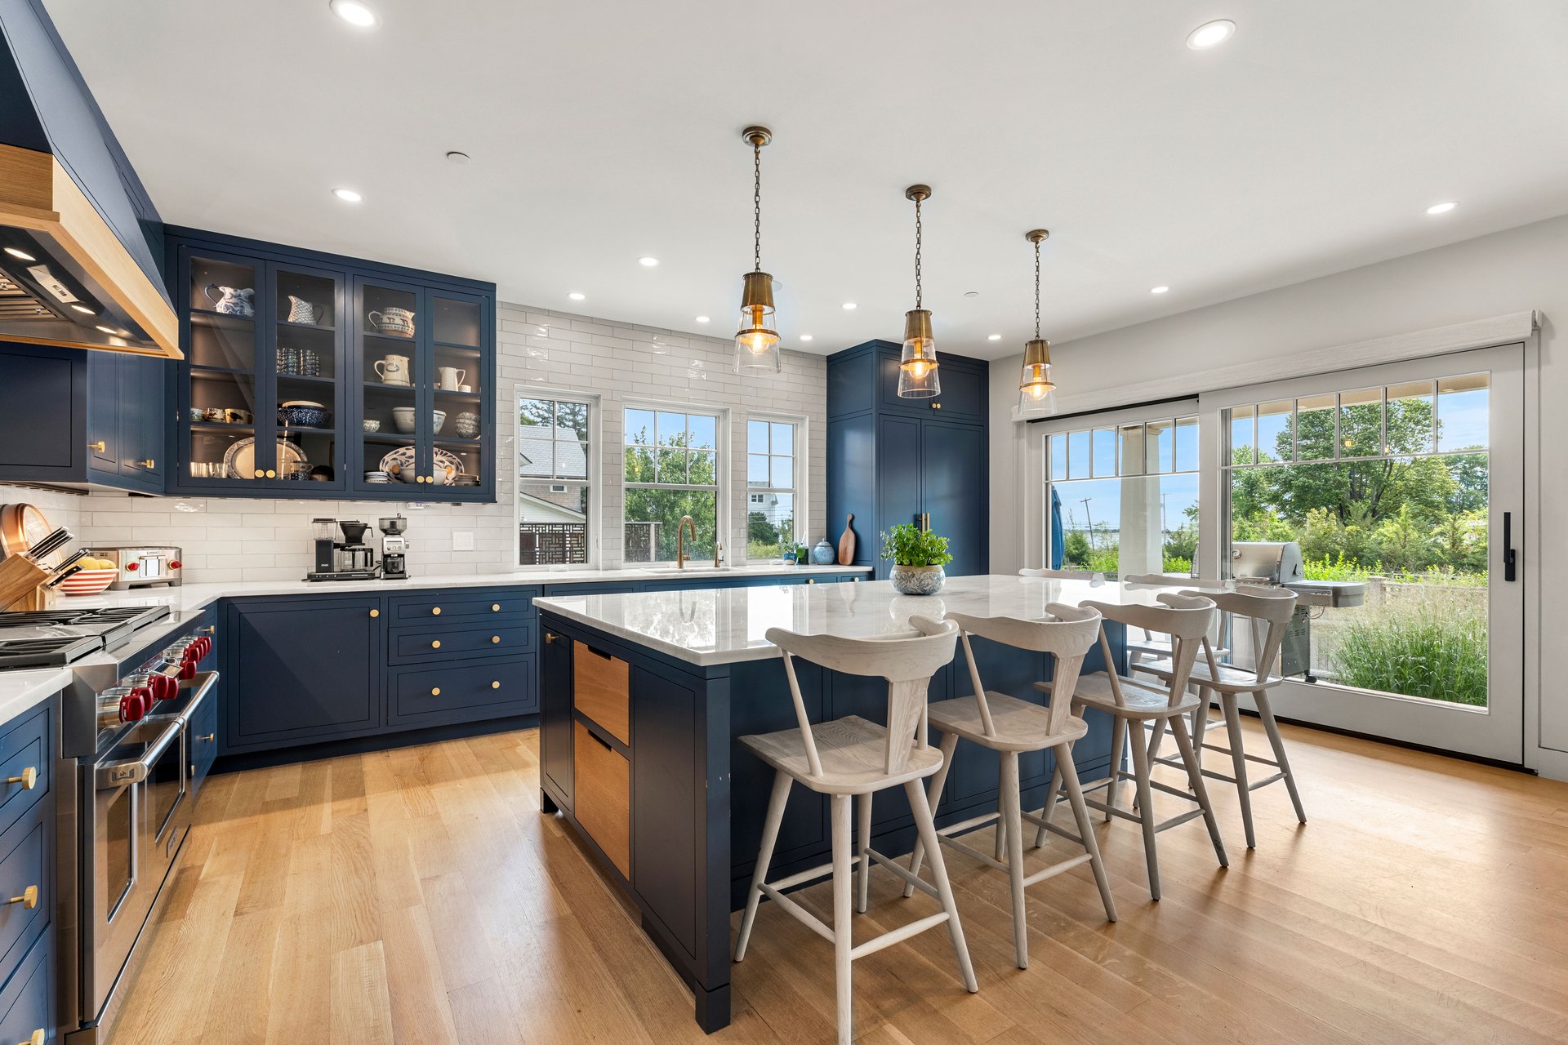
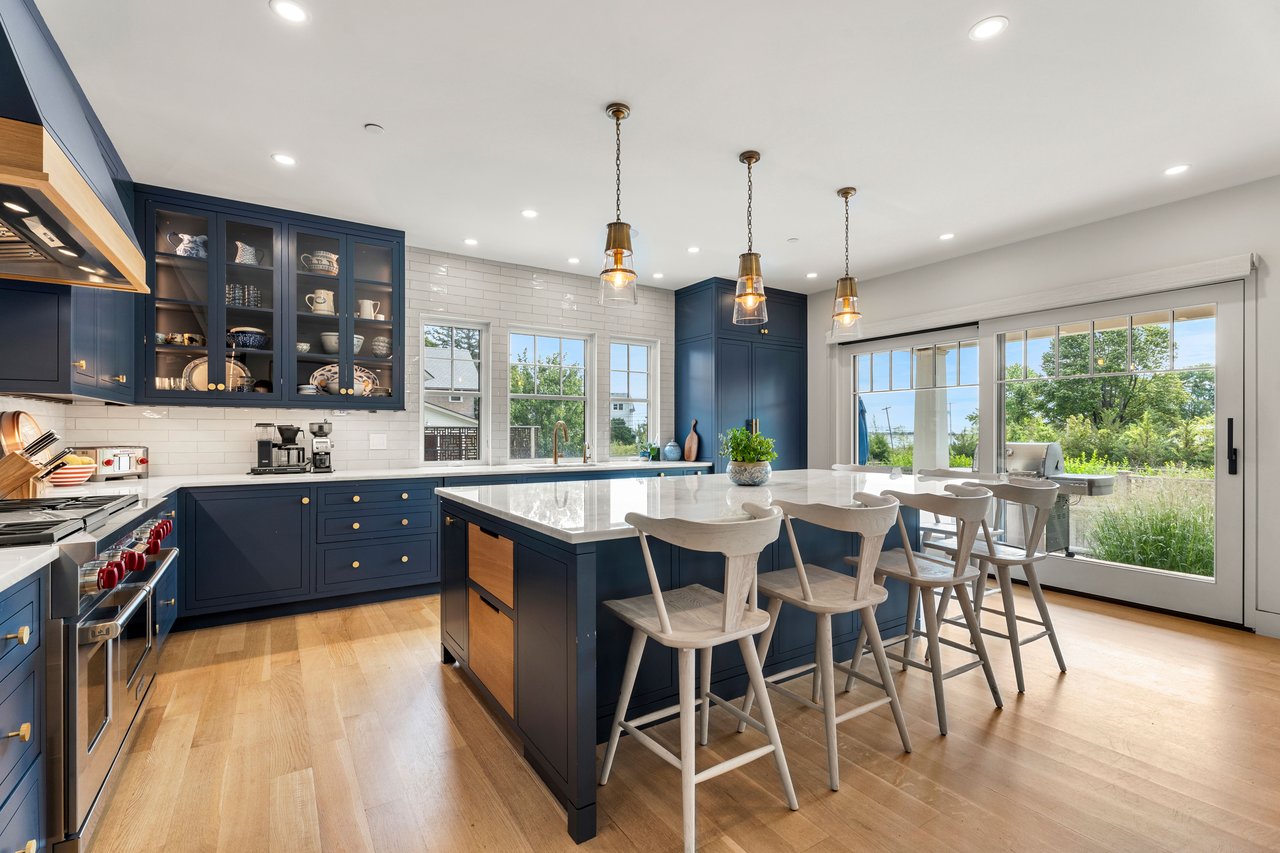
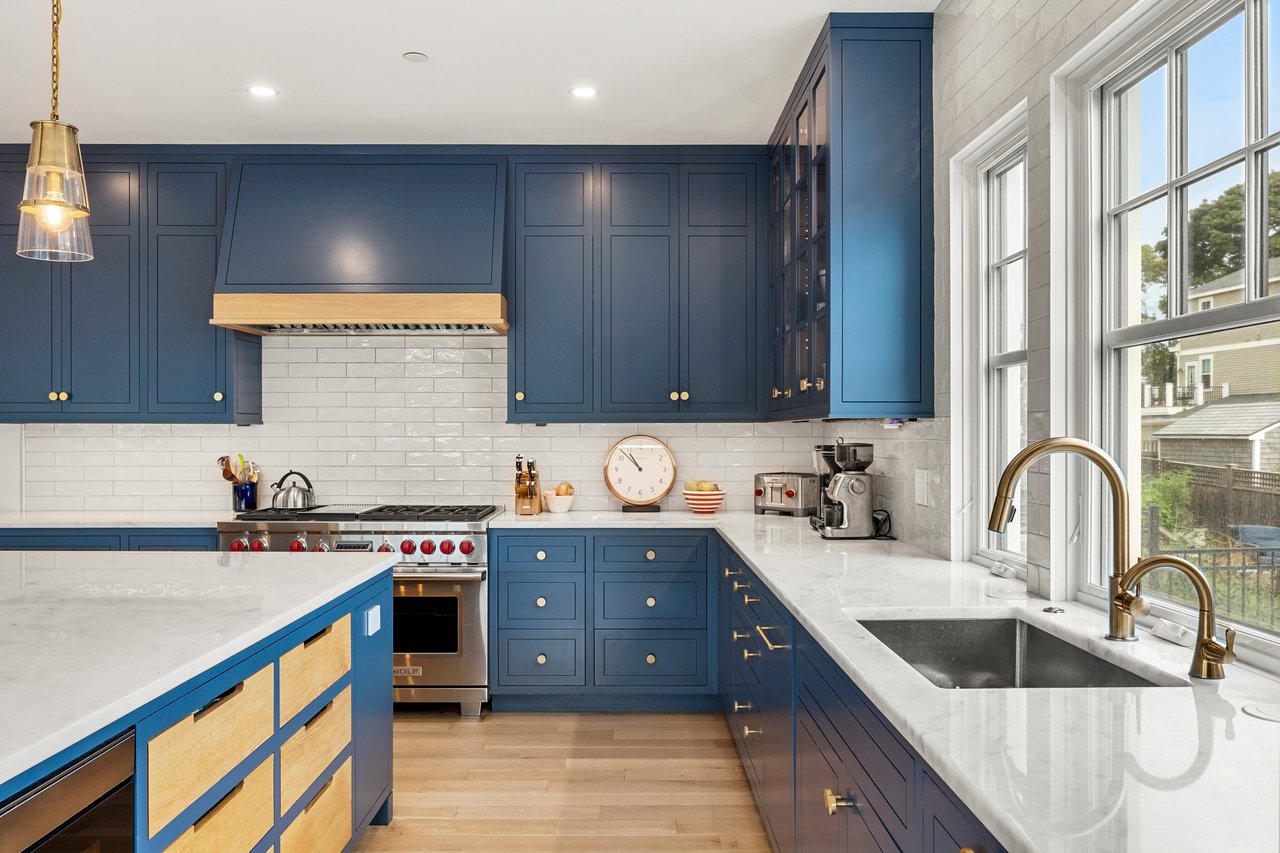
Renovated kitchen with navy cabinets, a marble island, bar stools, and sliding glass doors to a garden.
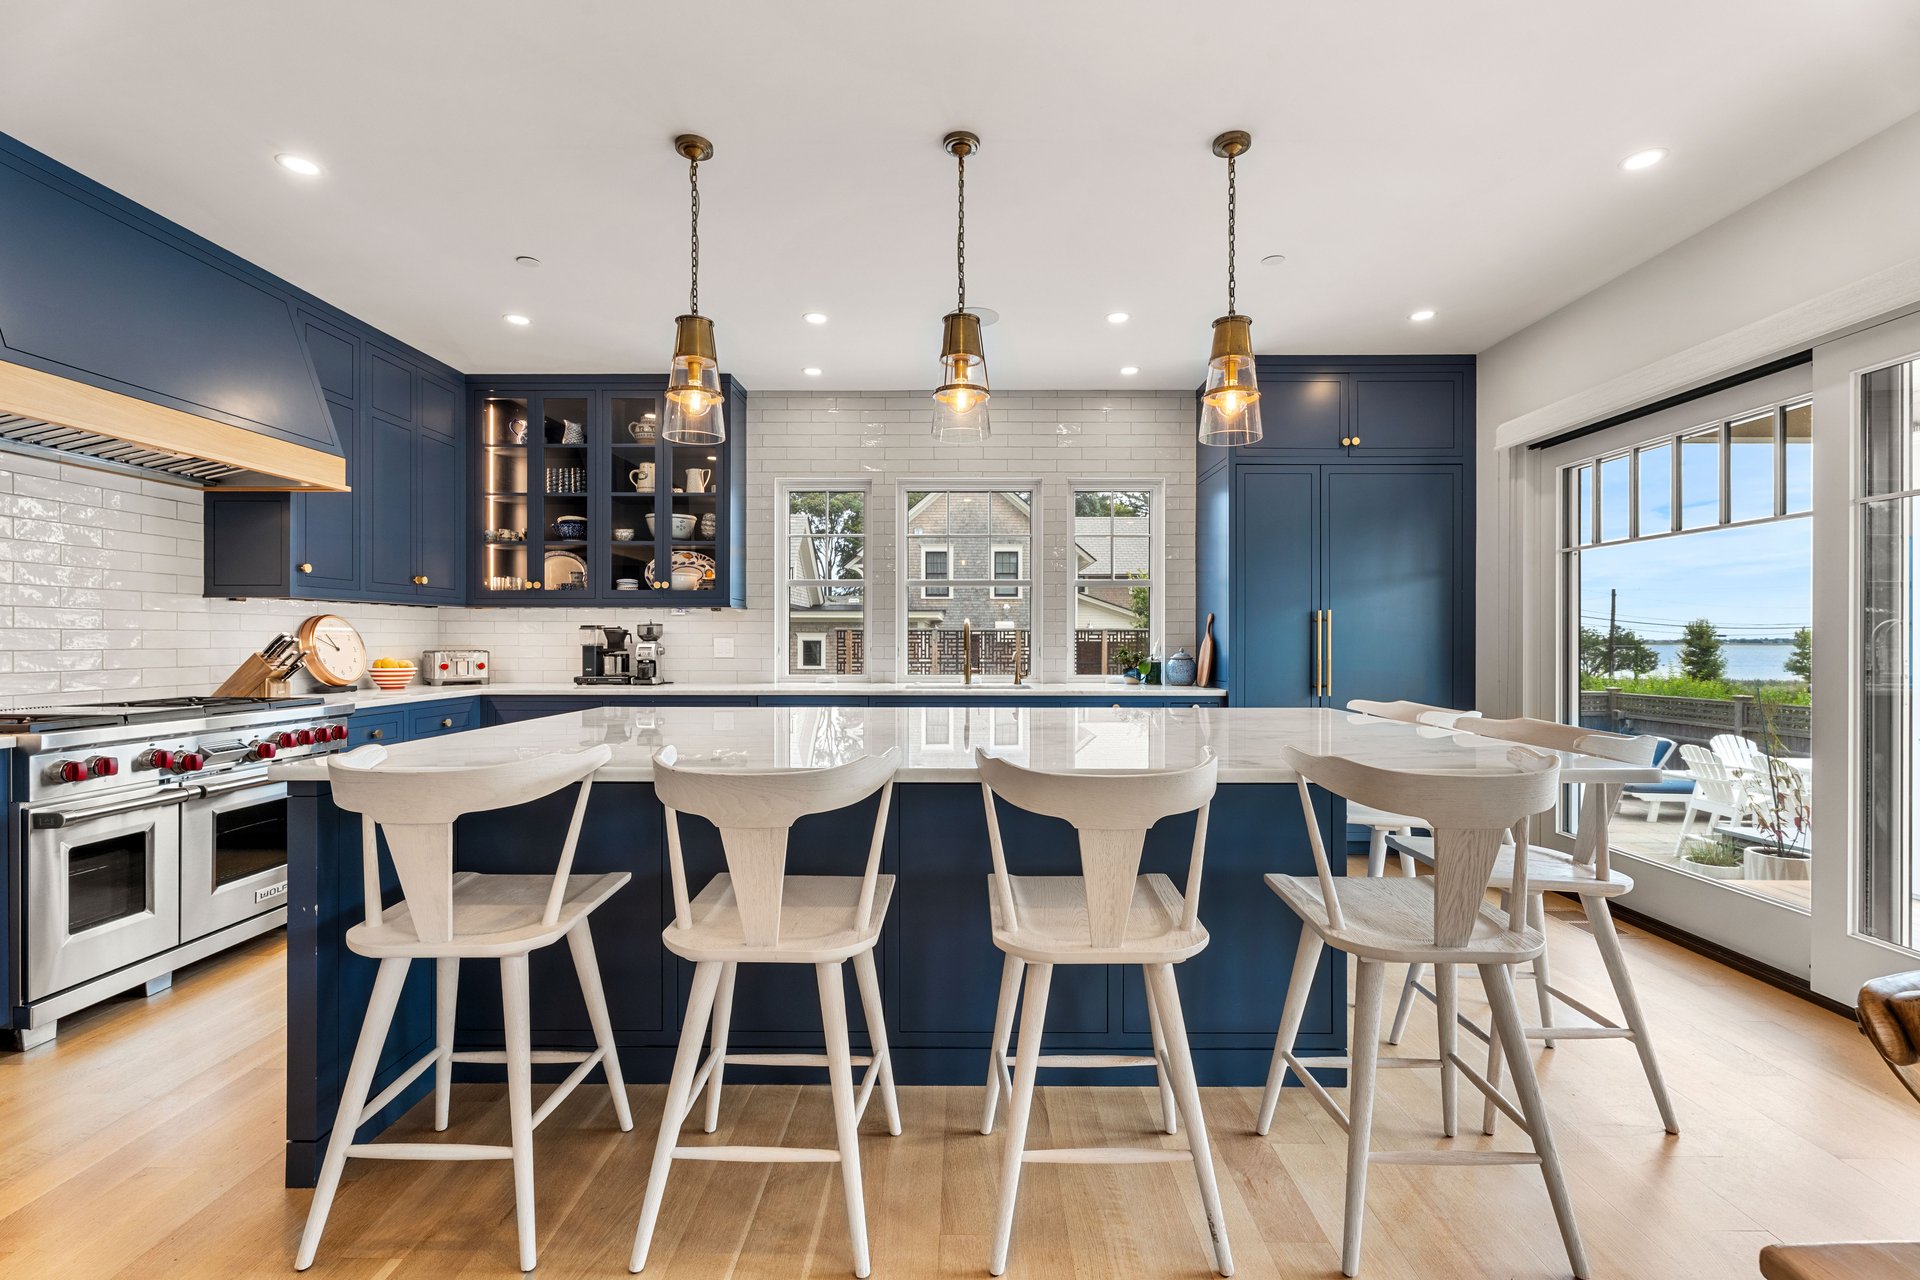
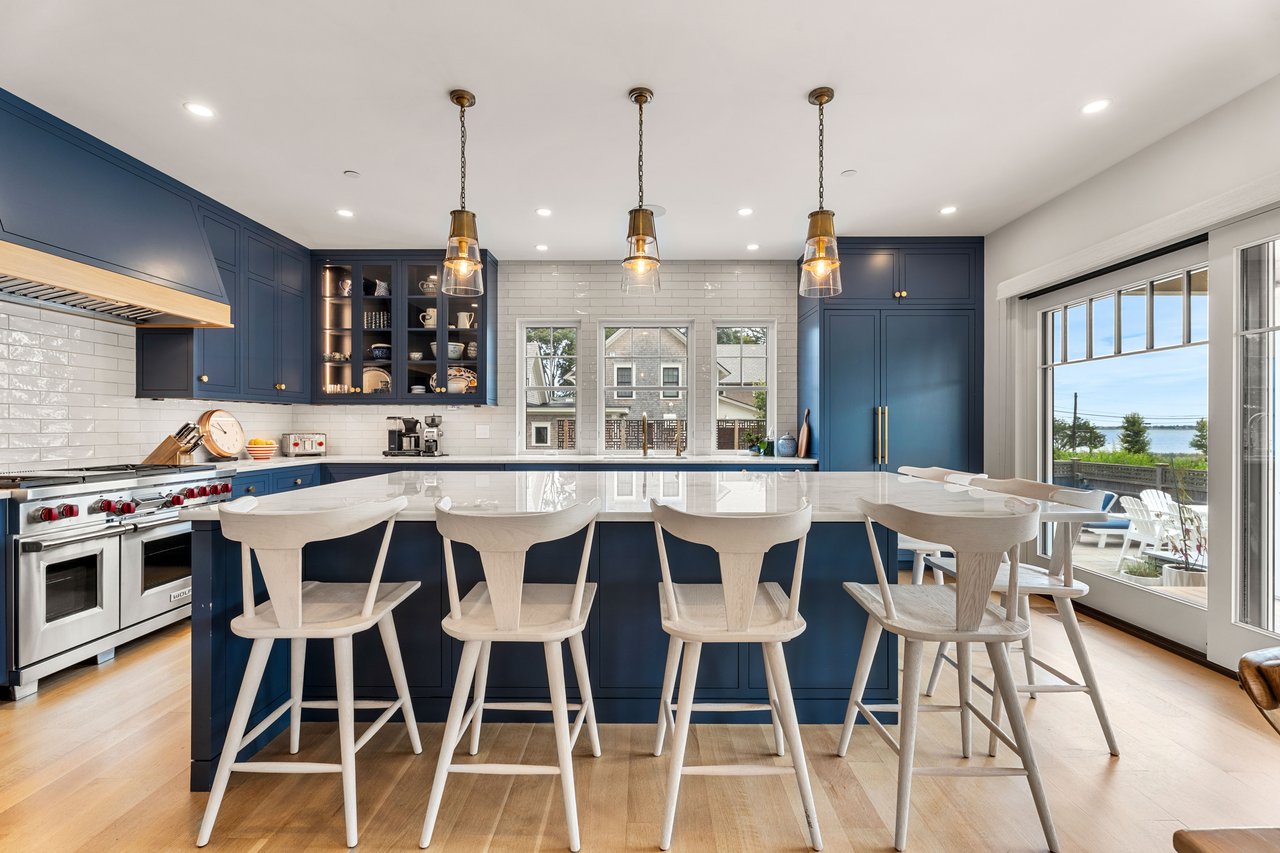
Kitchen with navy cabinetry, a white island and stools, and windows overlooking the water.
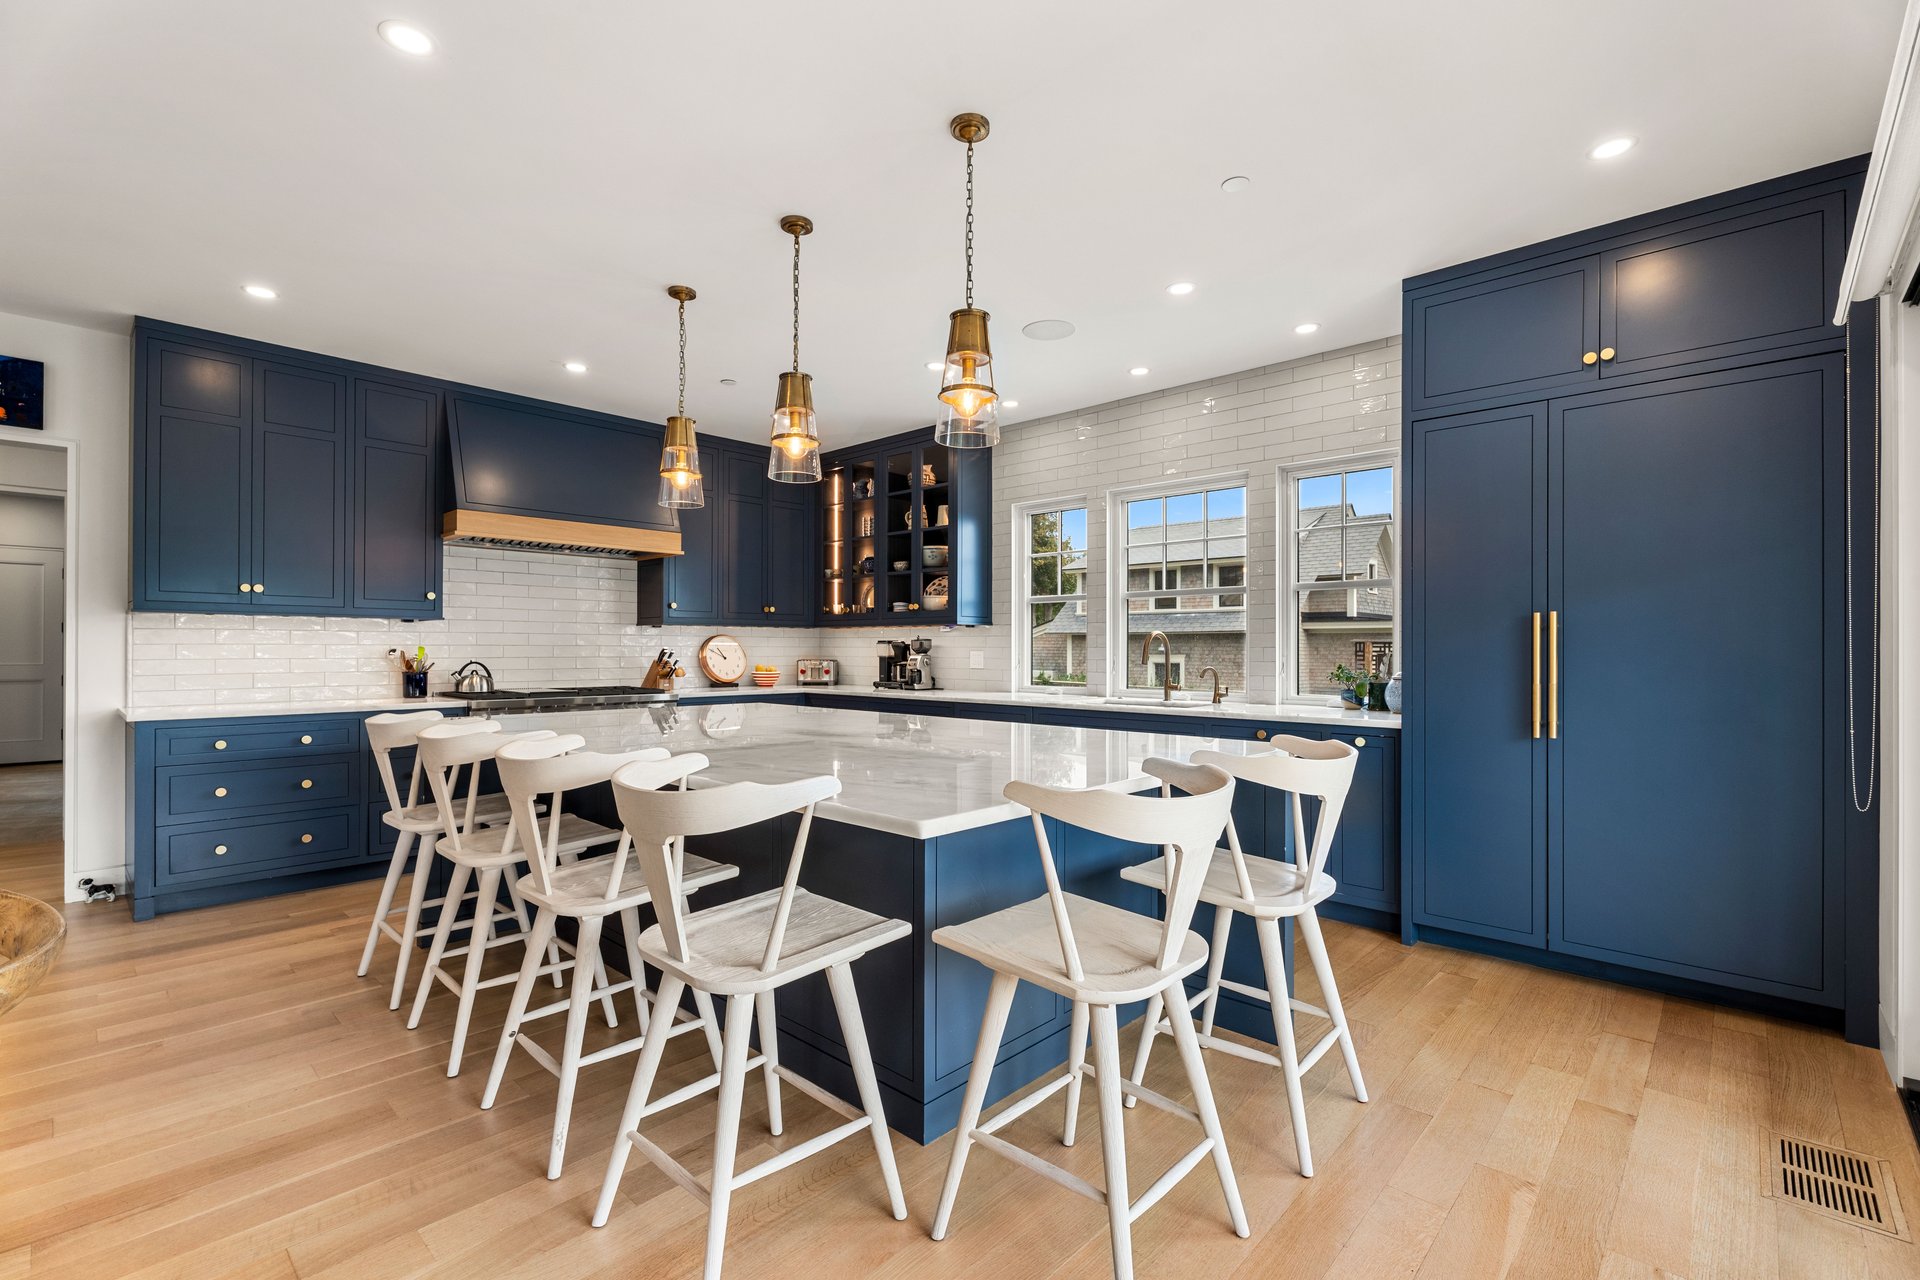
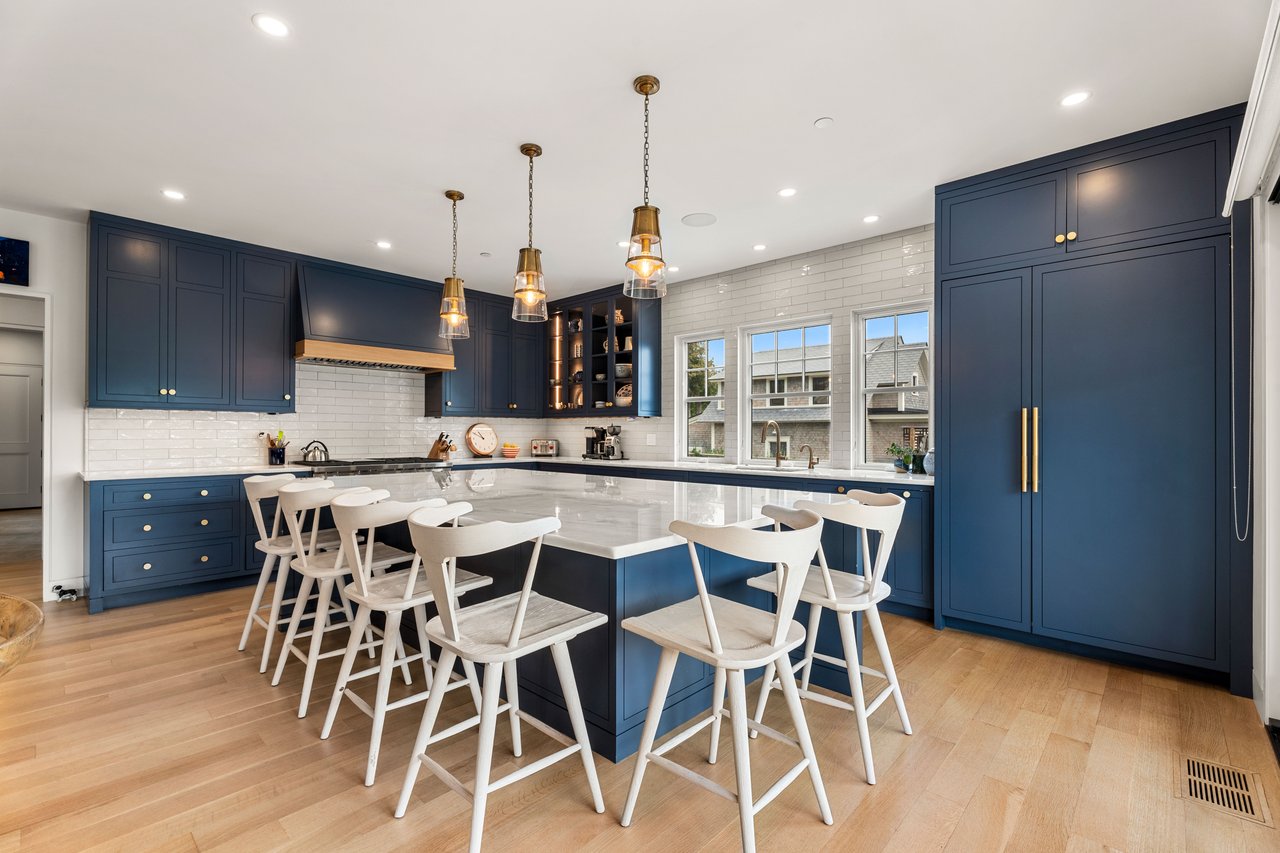
Kitchen with navy cabinetry, a large seating island, white tile backsplash, and pendant lights.
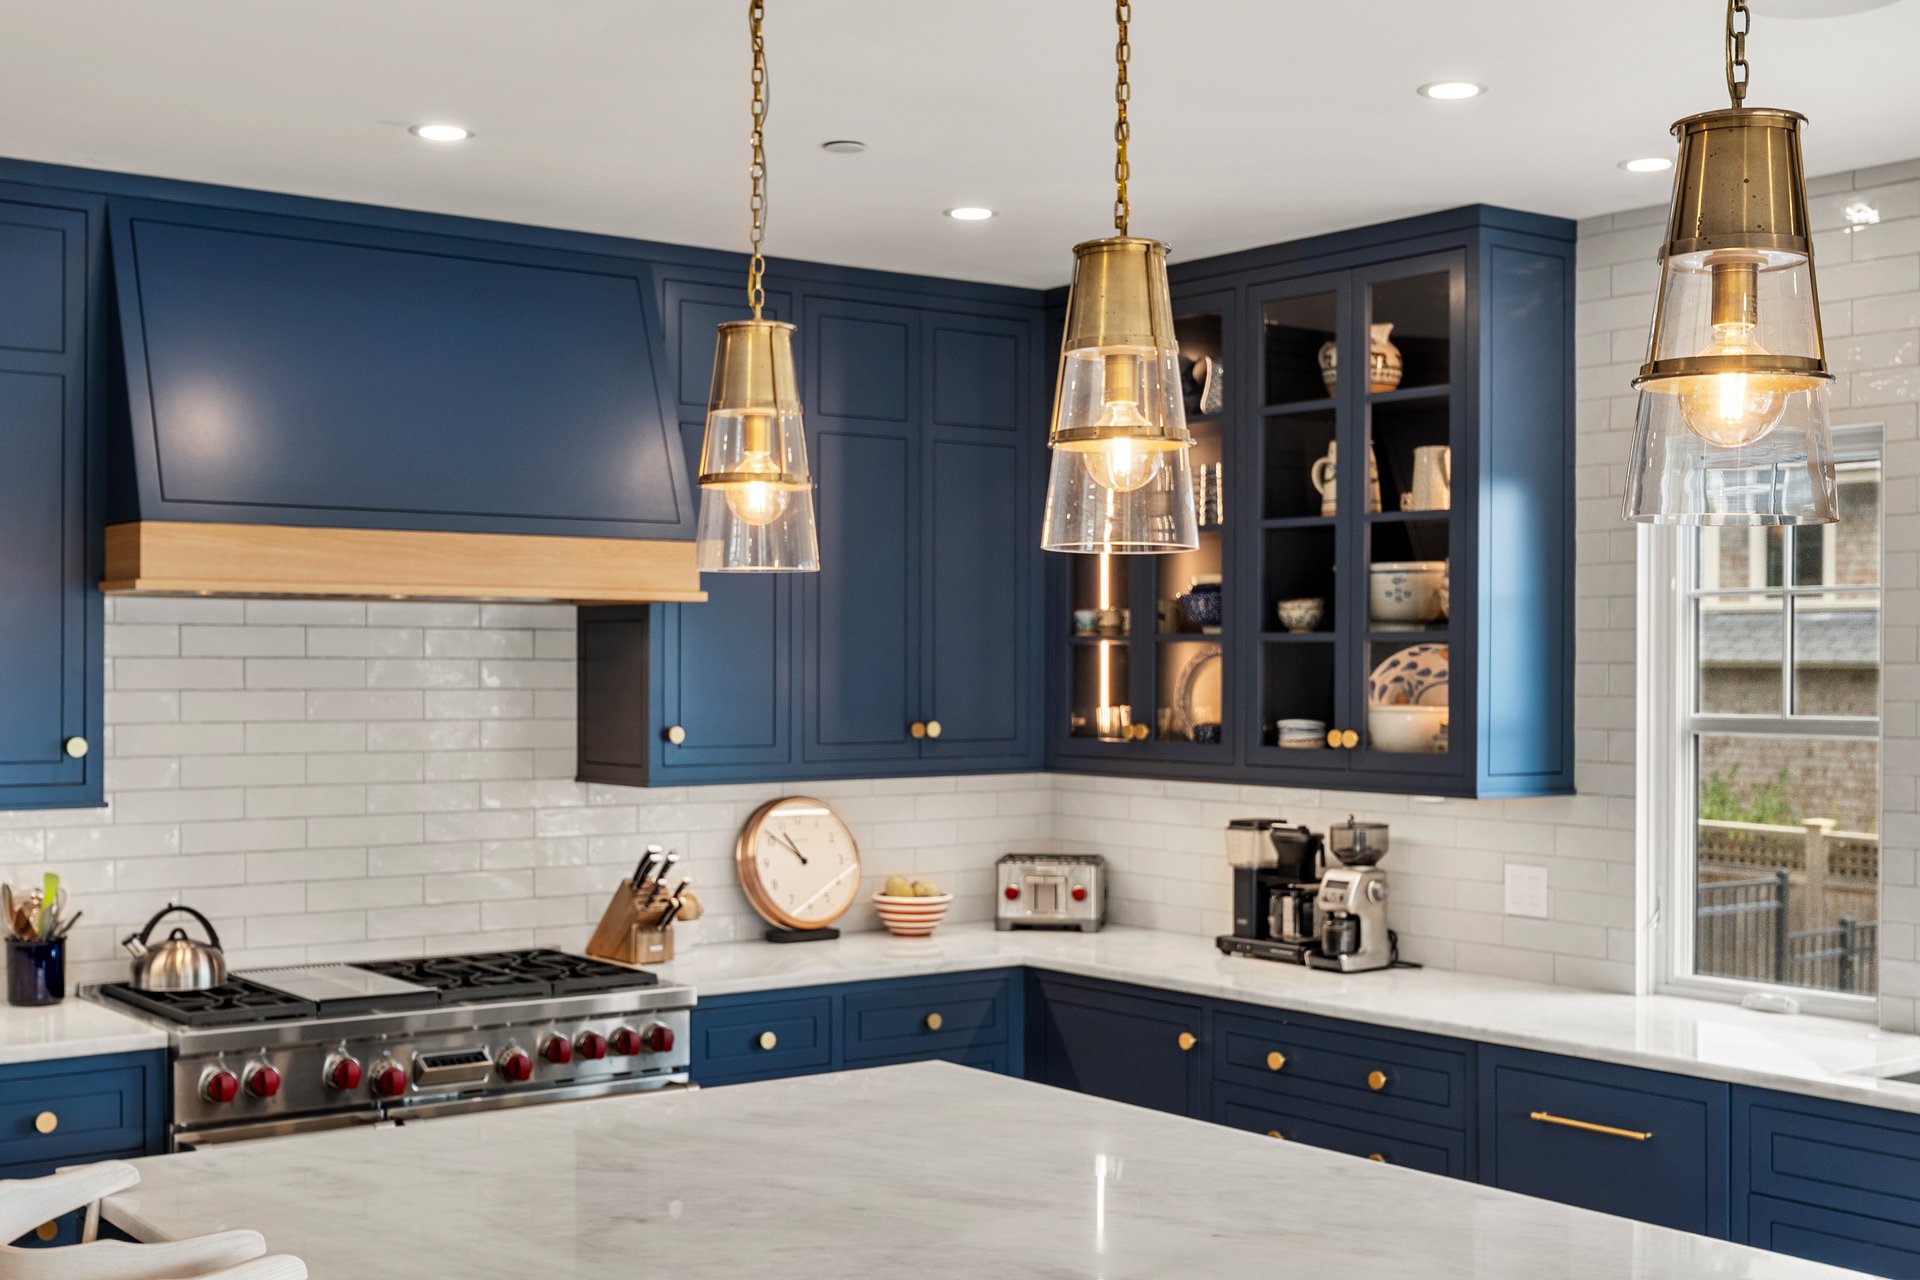
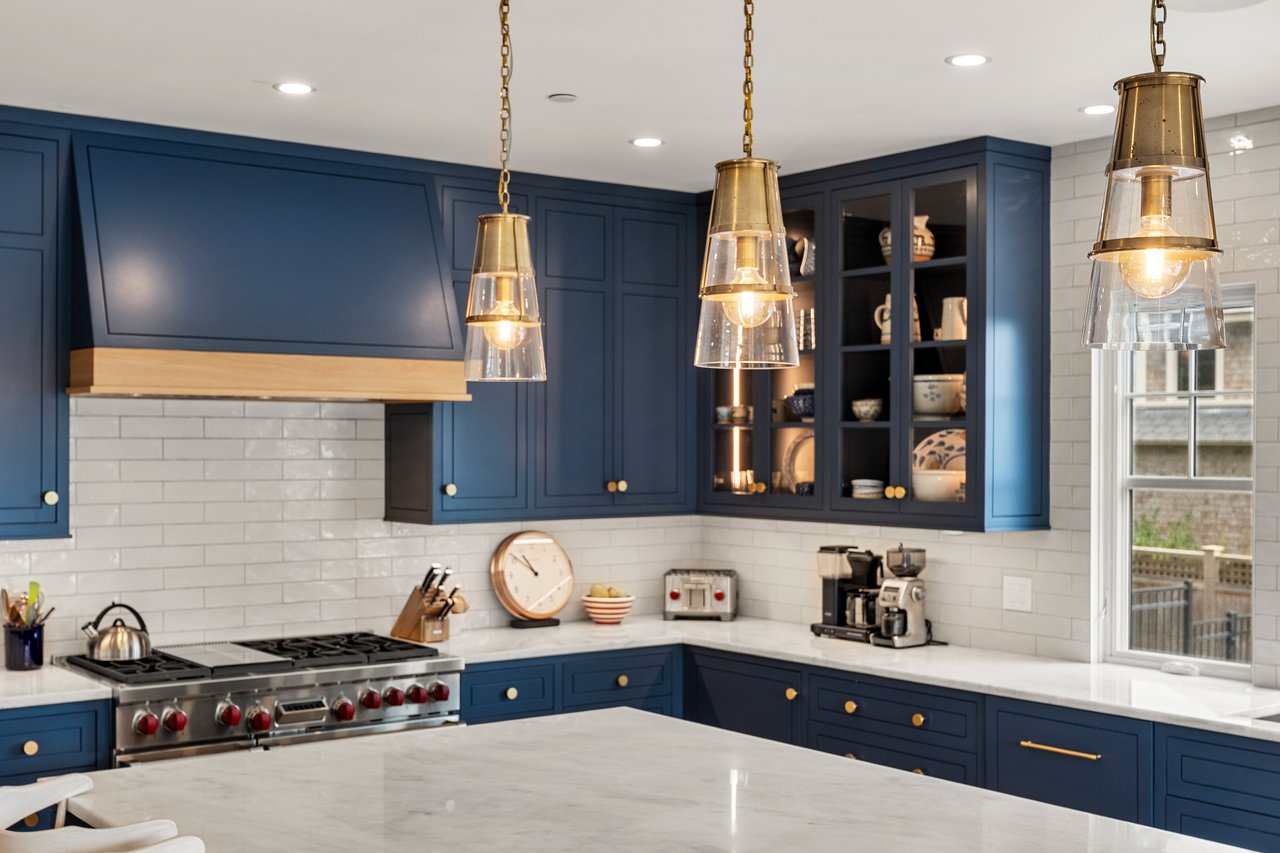
Kitchen with navy cabinetry, brass pendant lights, stainless steel range, and a large pale island.
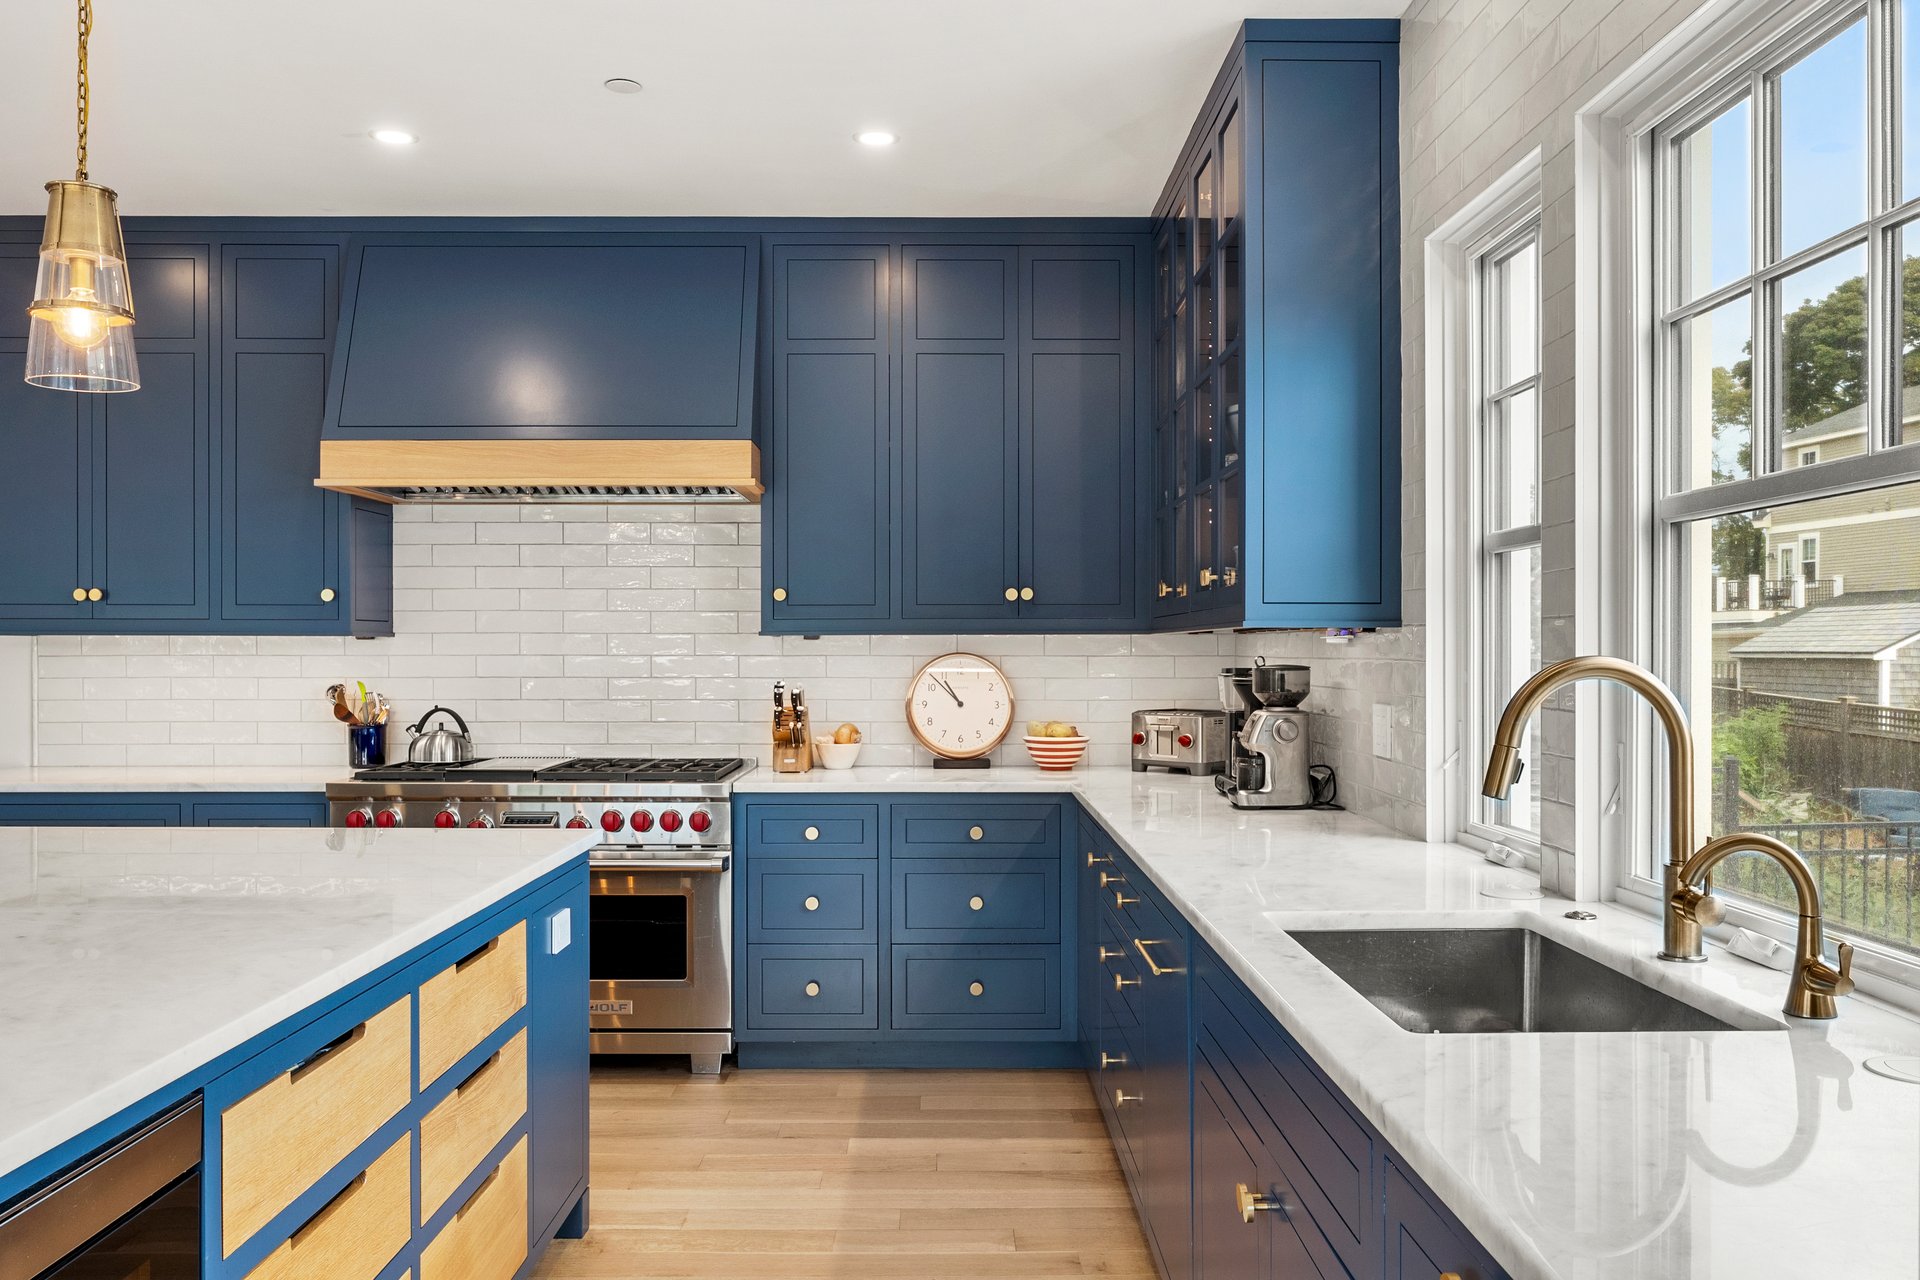
Kitchen with navy cabinetry, white stone counters, stainless range, and large windows above the sink.
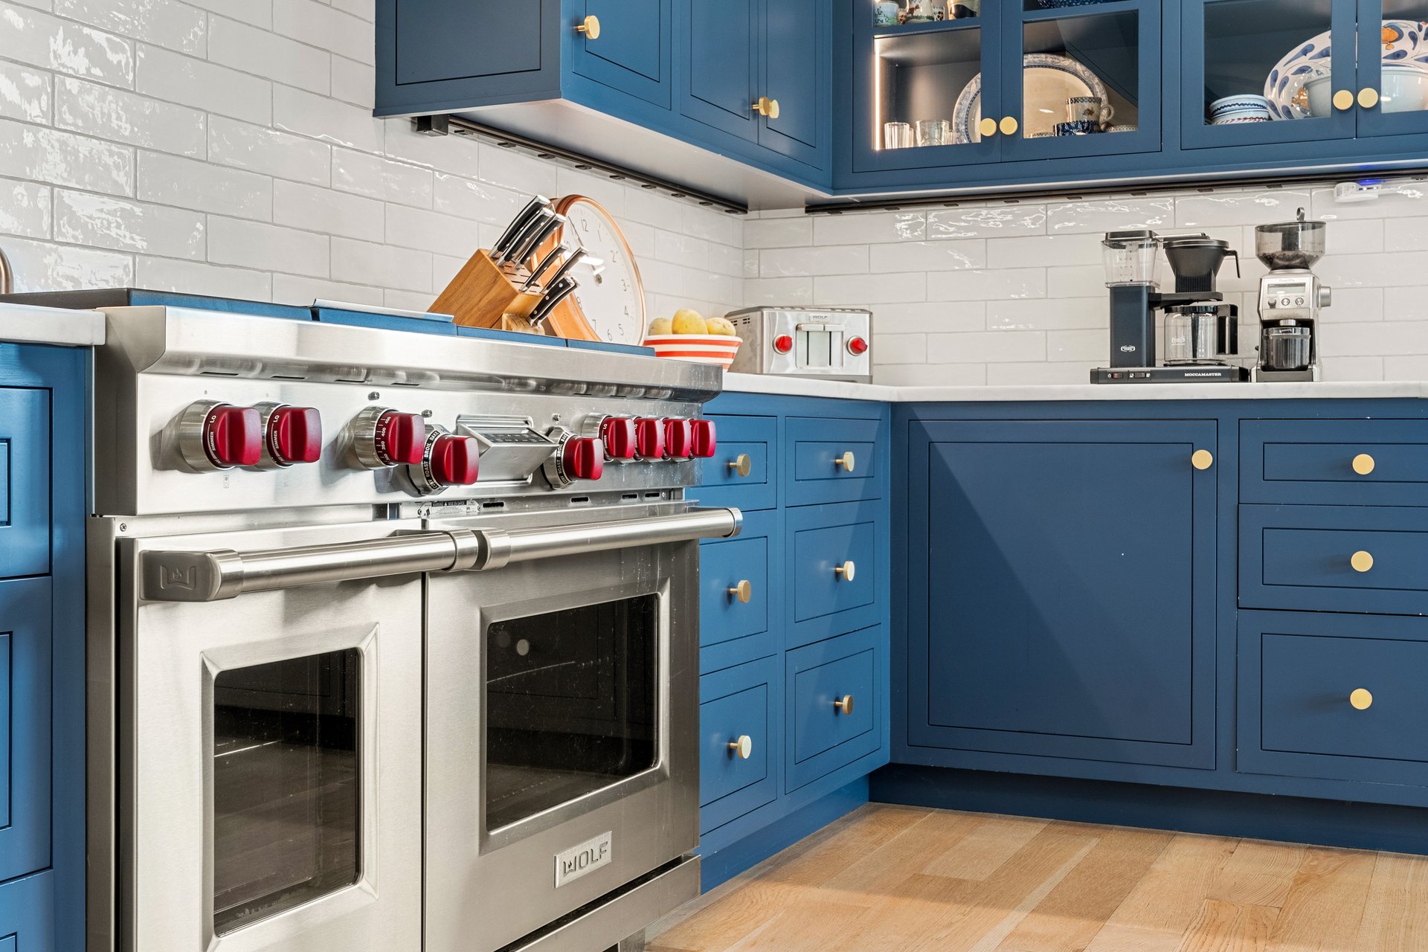
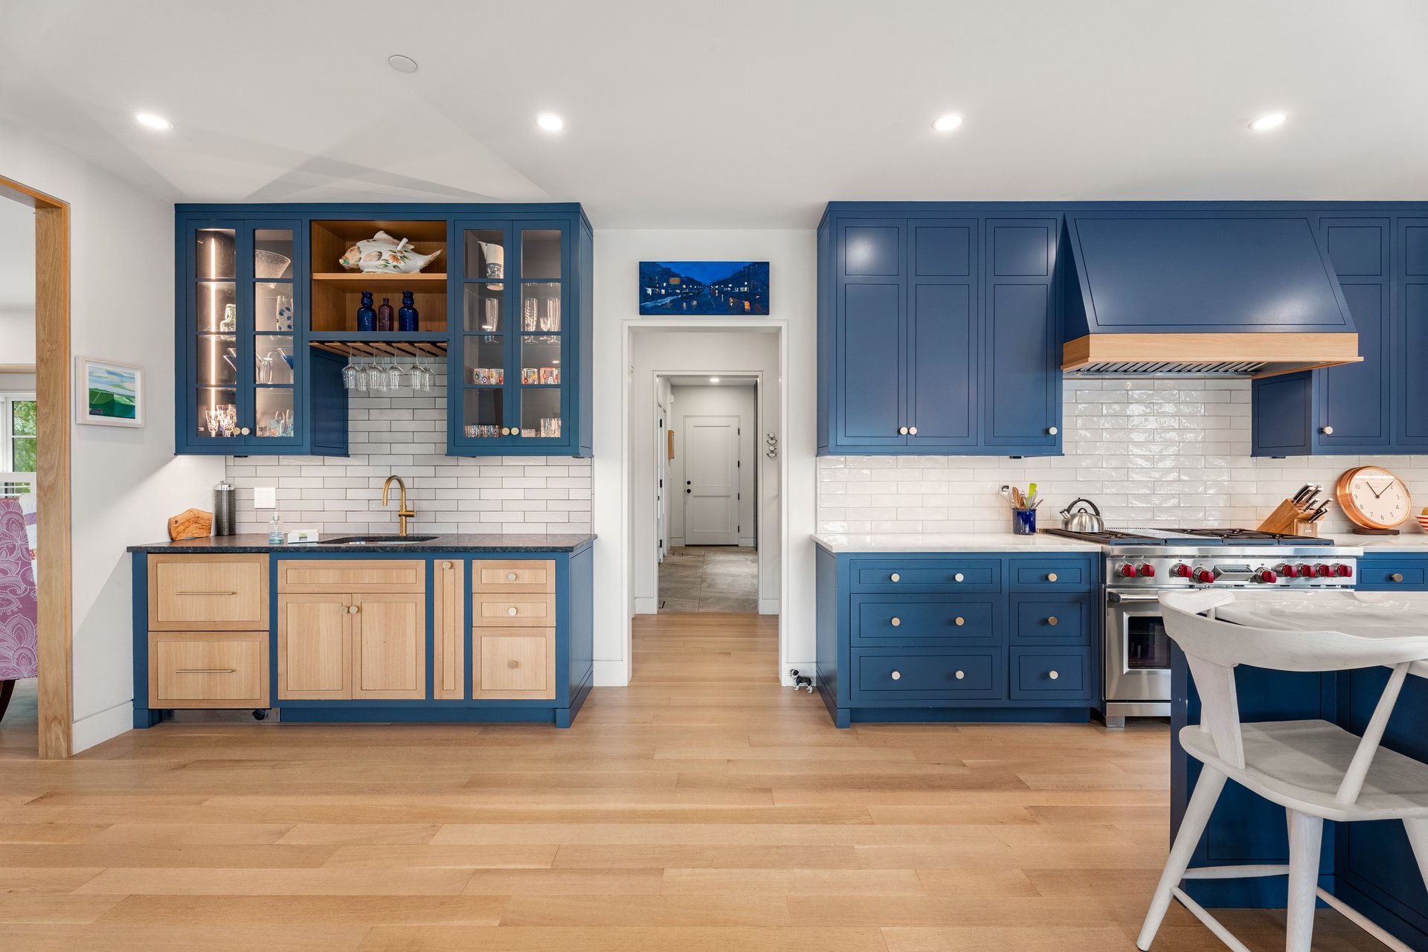
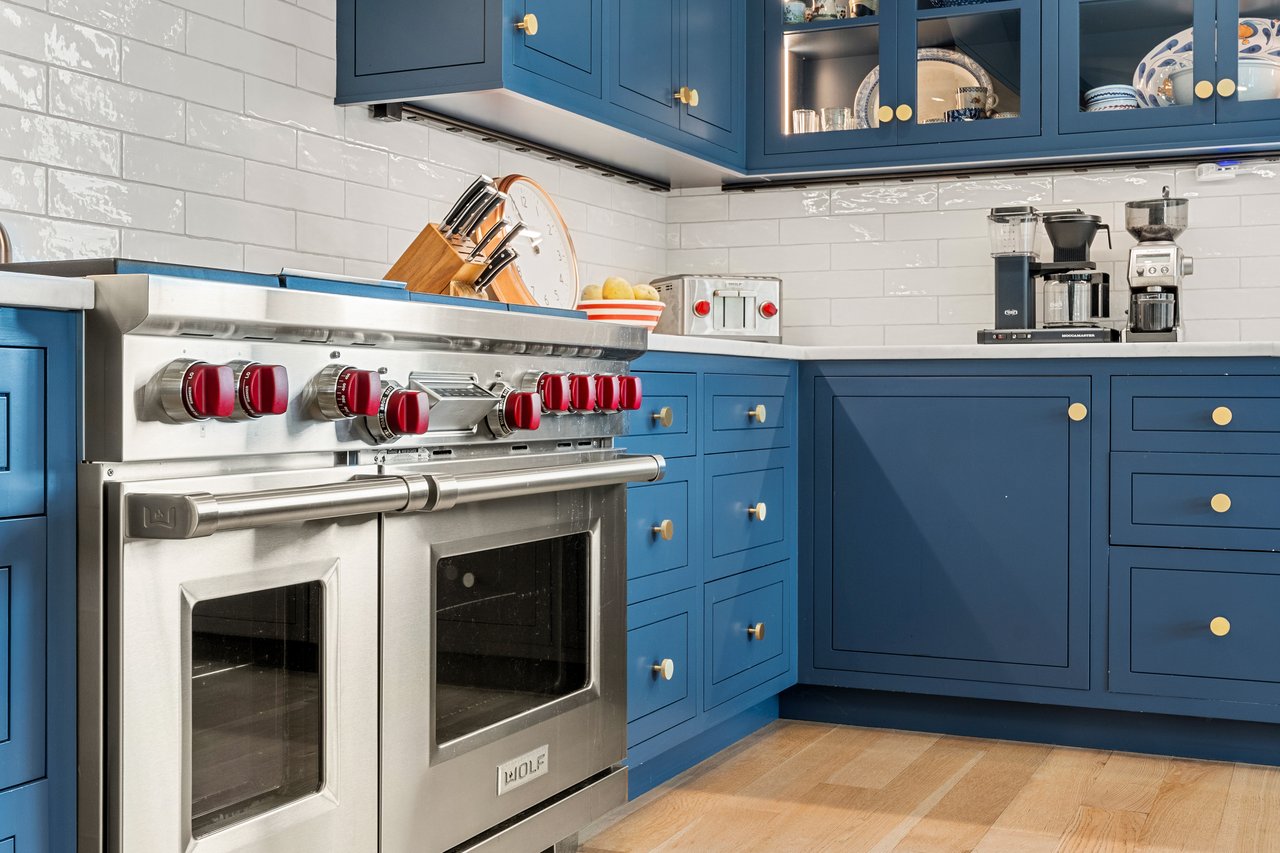
Kitchen with deep blue cabinets, brass knobs, and a stainless steel range with red controls.
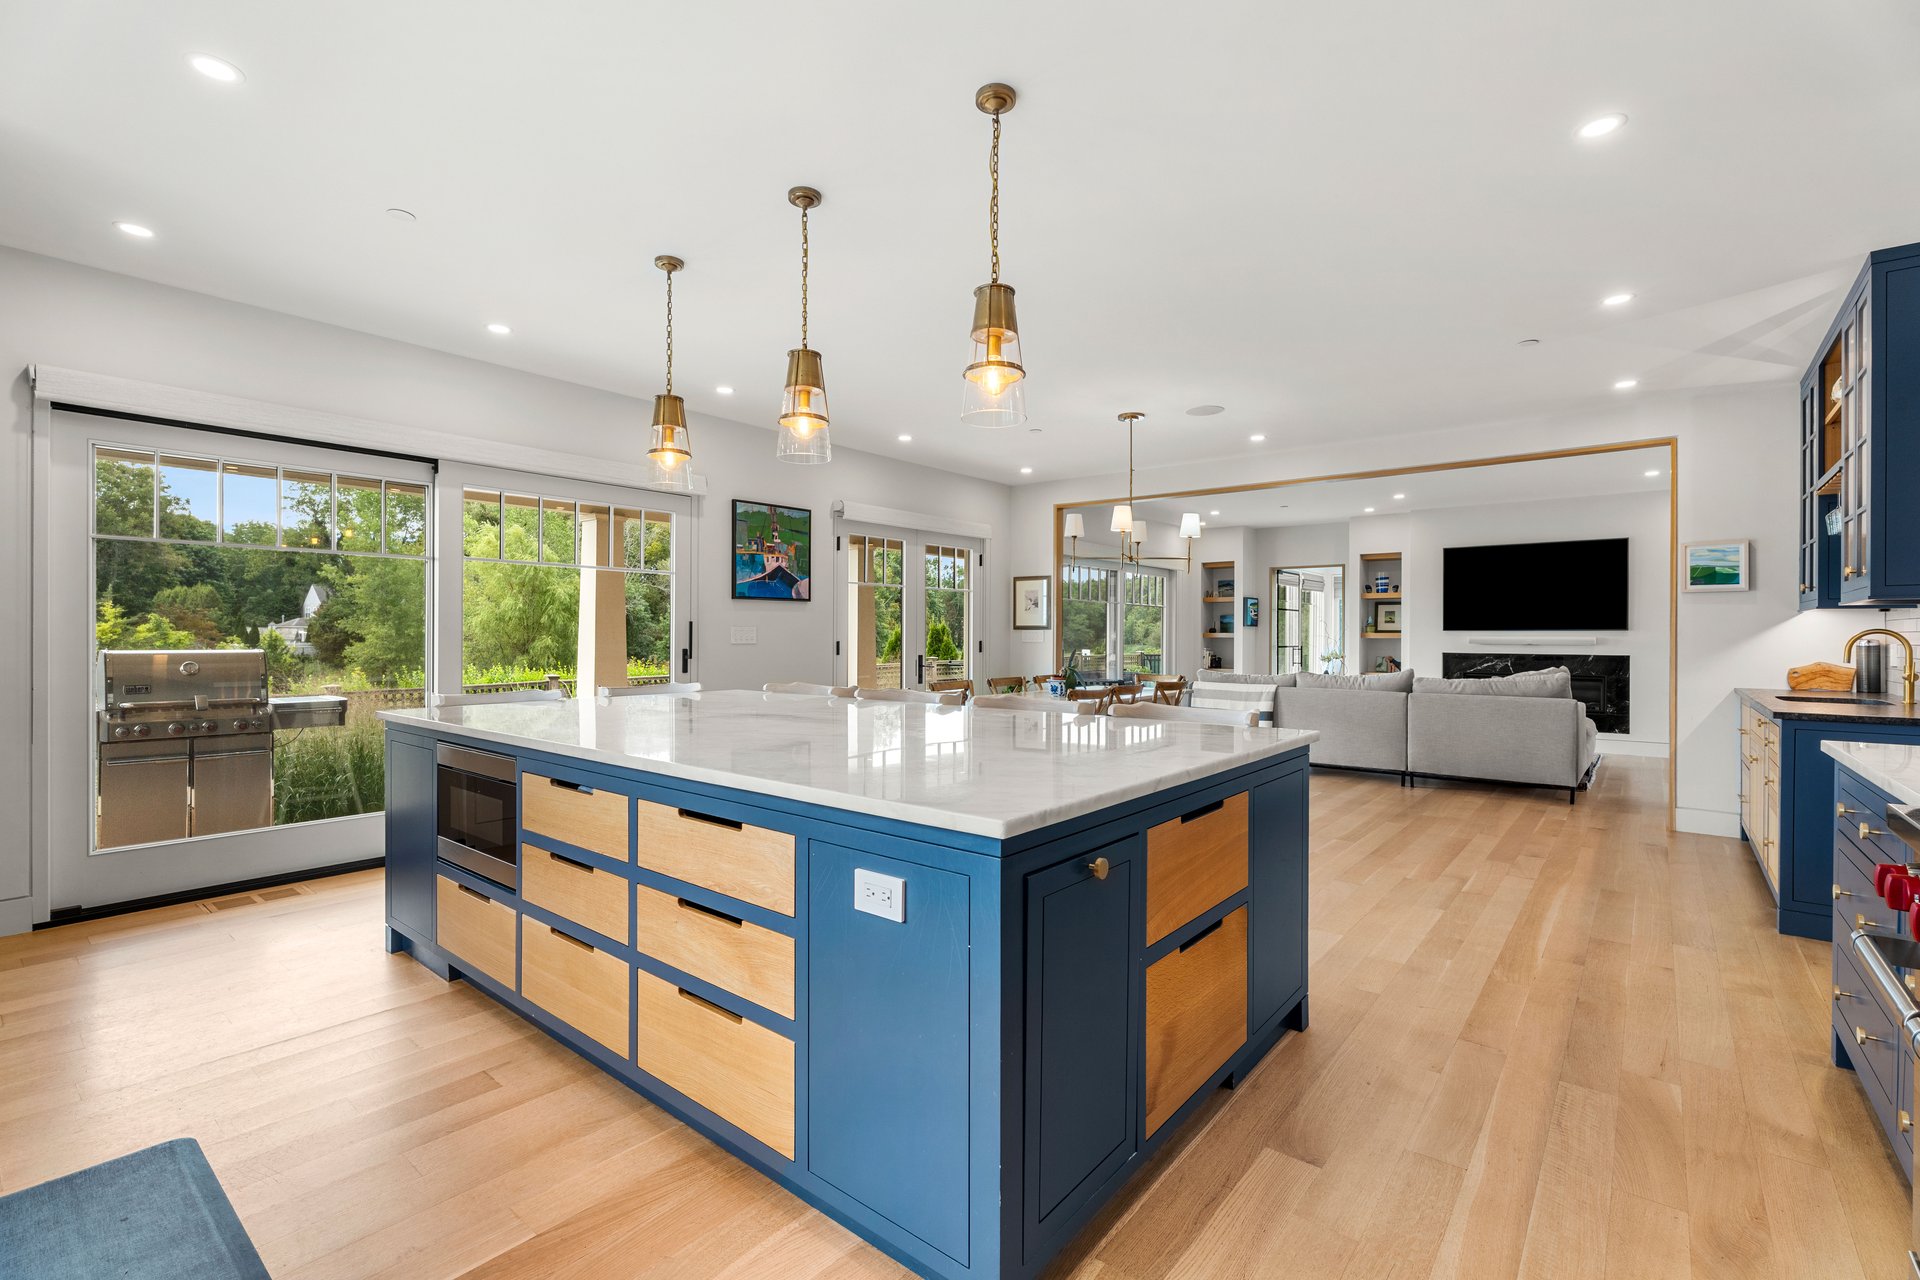
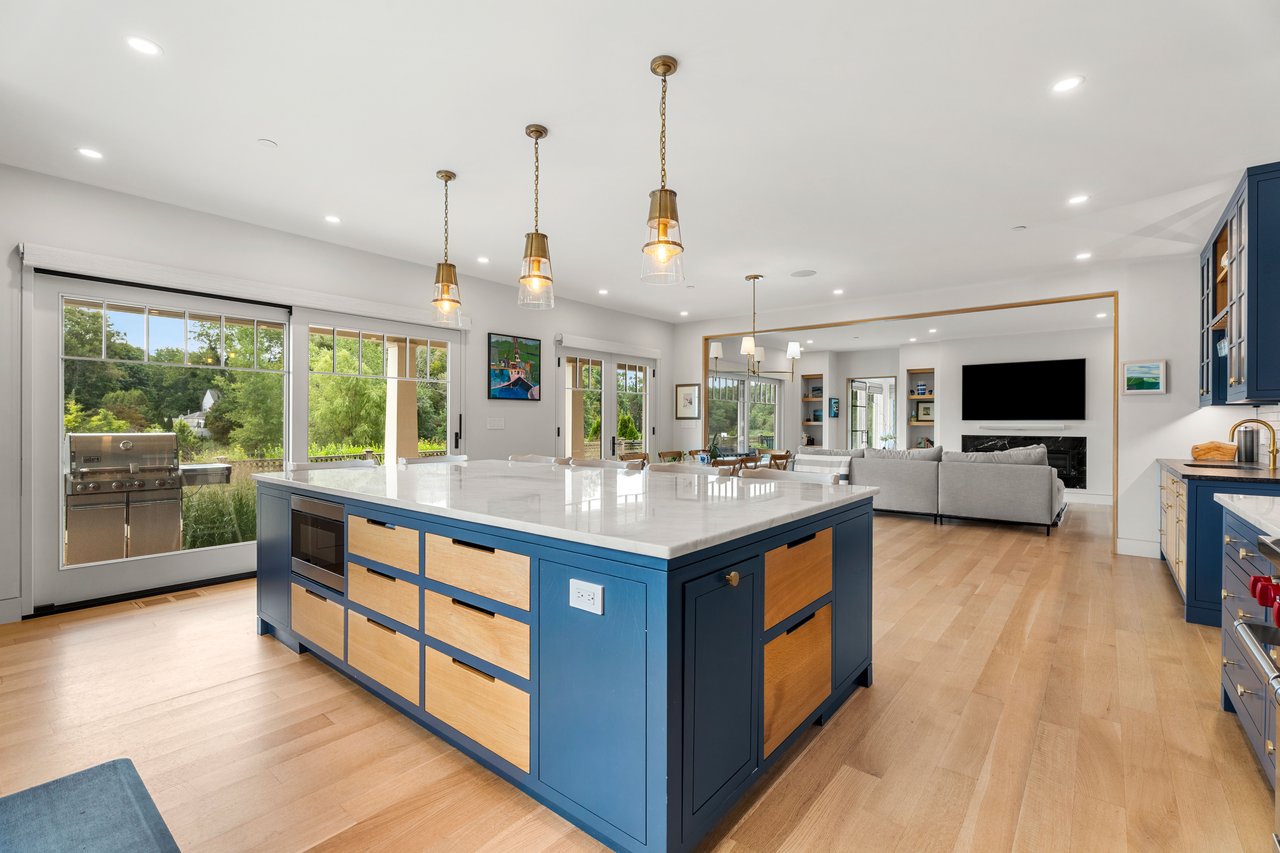
Open-plan kitchen with a blue-and-wood island, brass pendants, and large windows overlooking greenery.
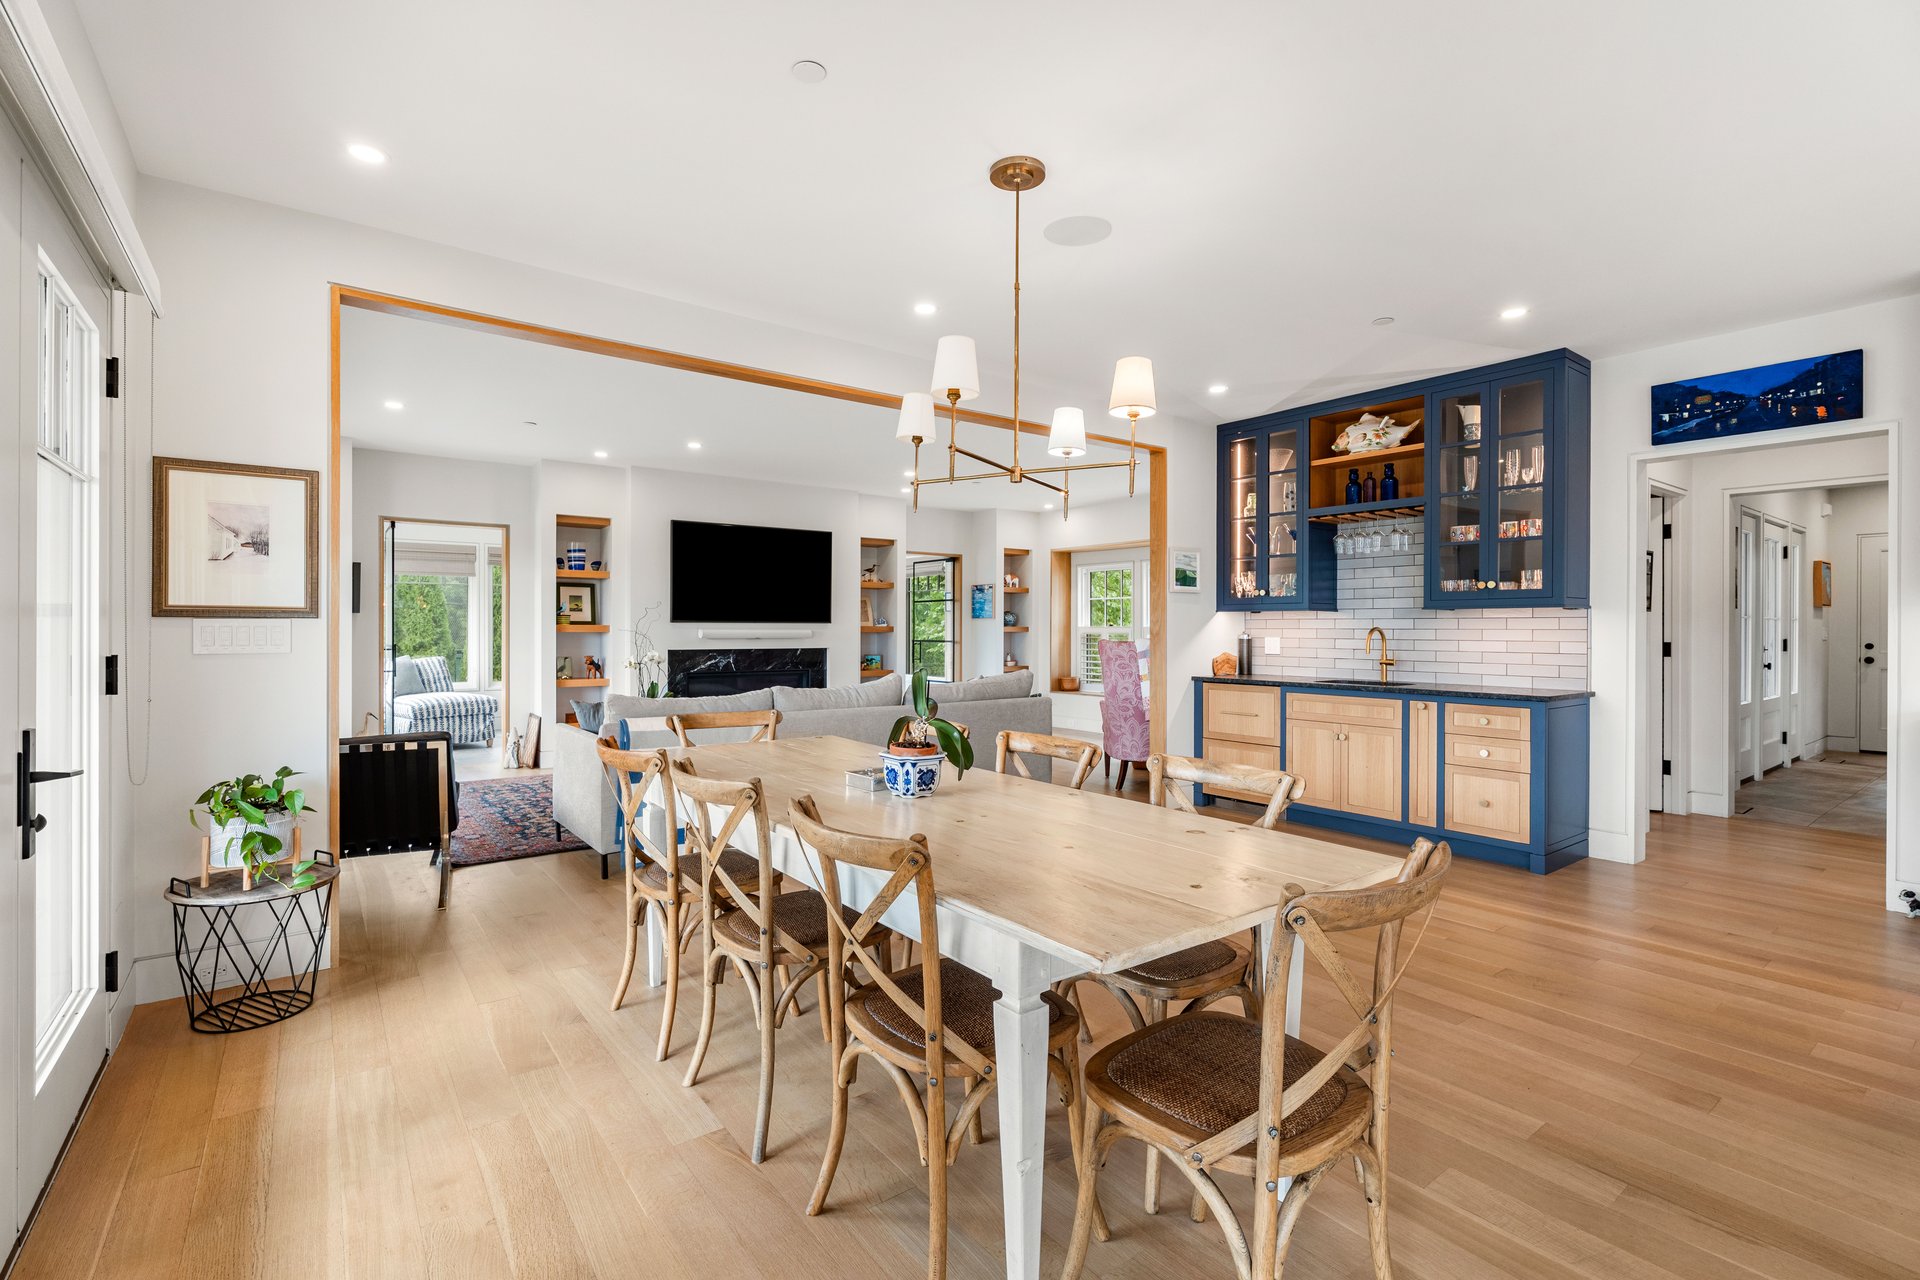
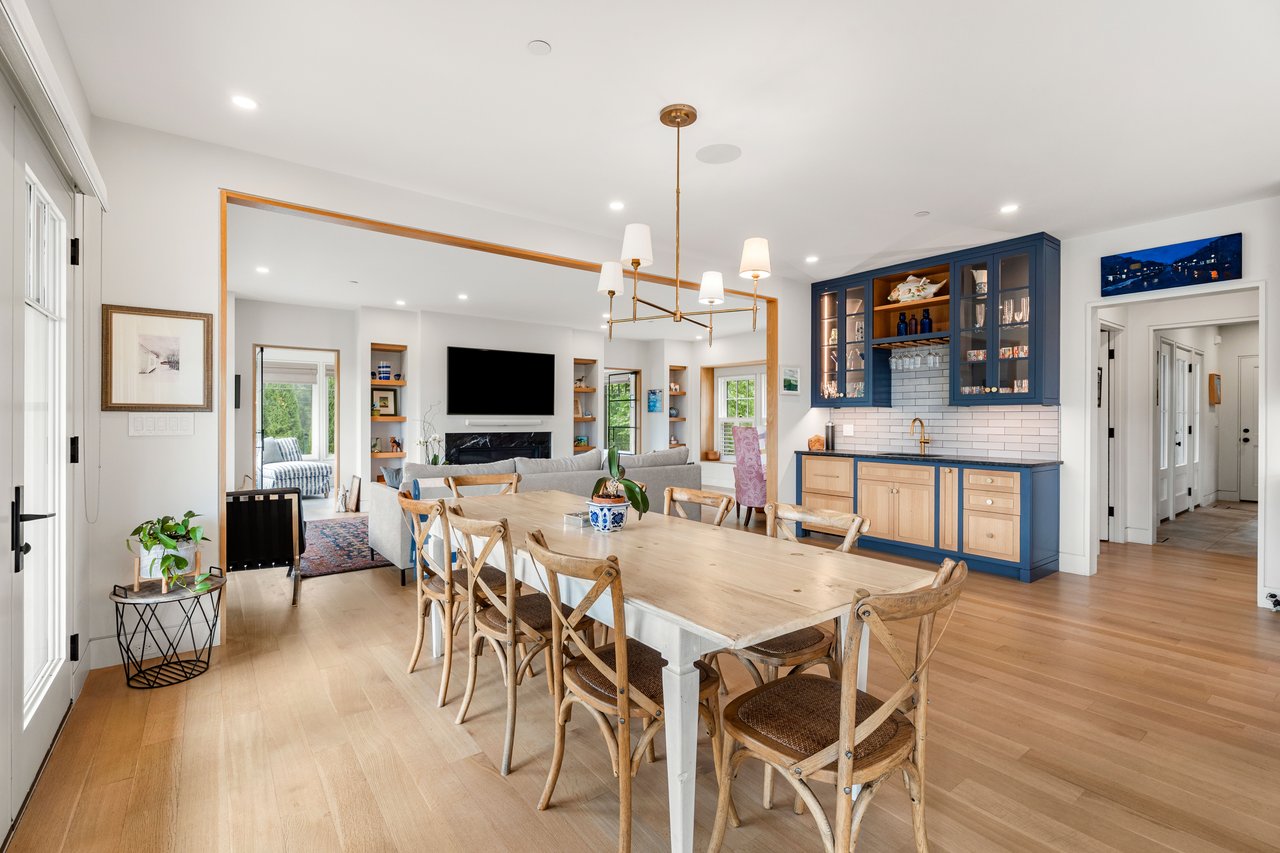
Open-plan dining room with a long wood table, blue kitchen cabinetry, and living room beyond.
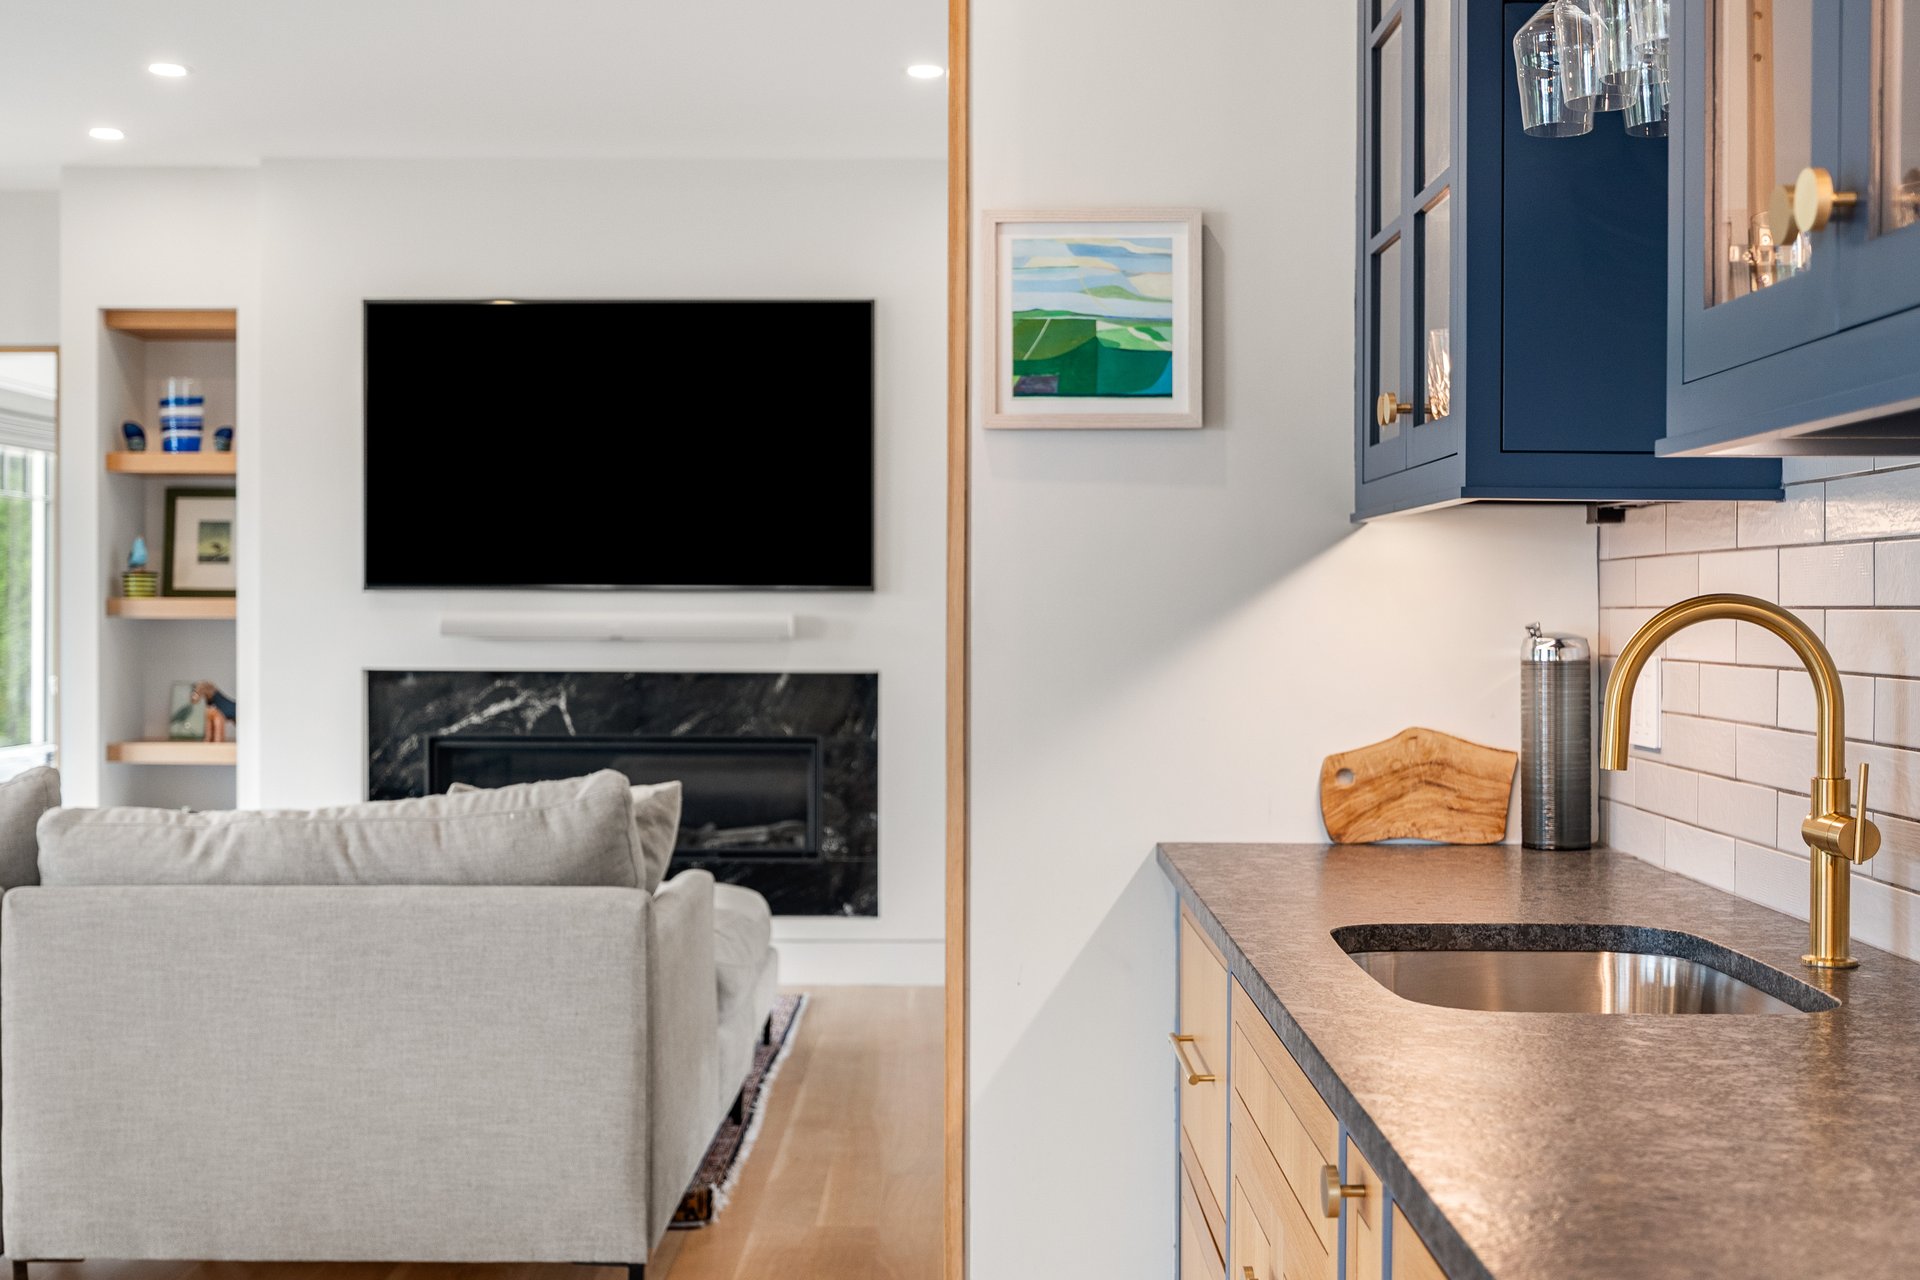
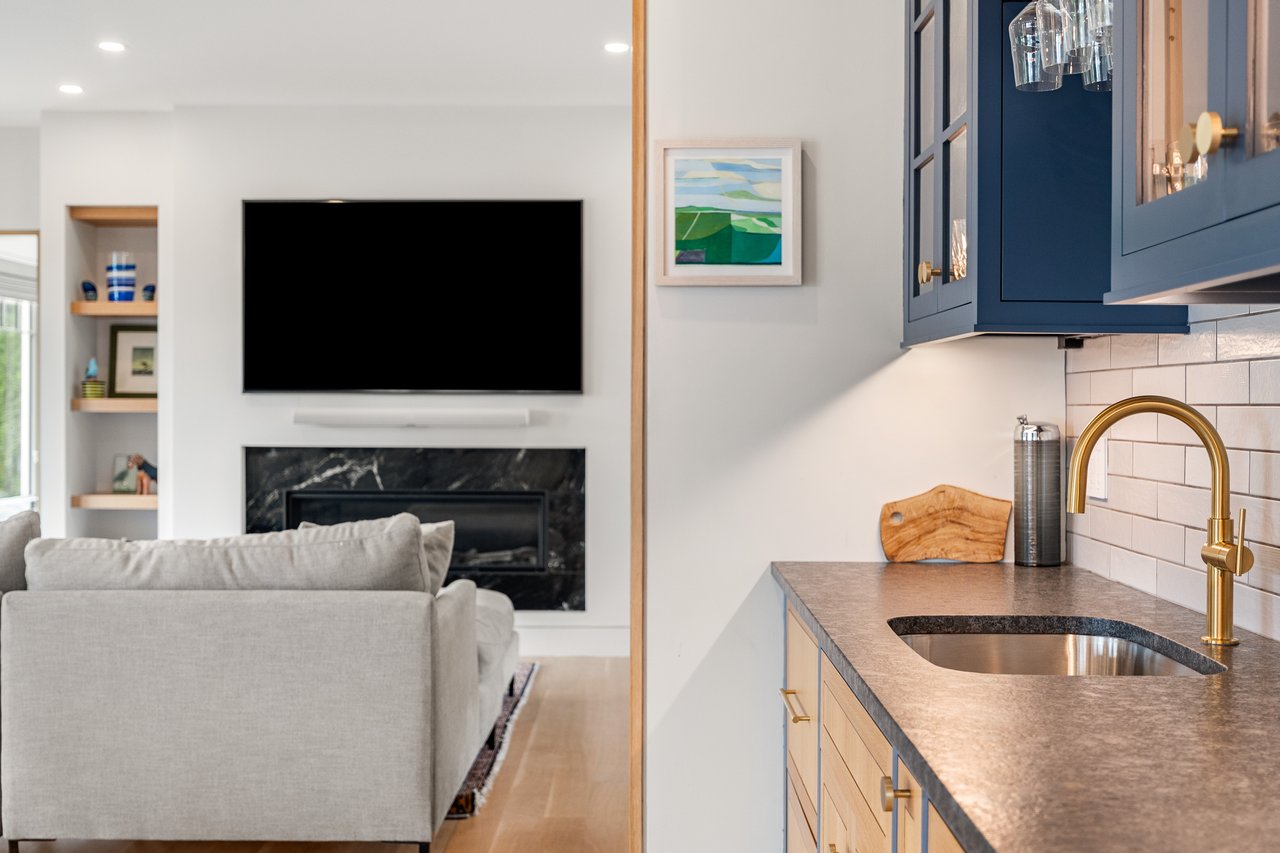
Open-plan kitchen and living room with blue cabinets, a brass faucet, and a marble fireplace.
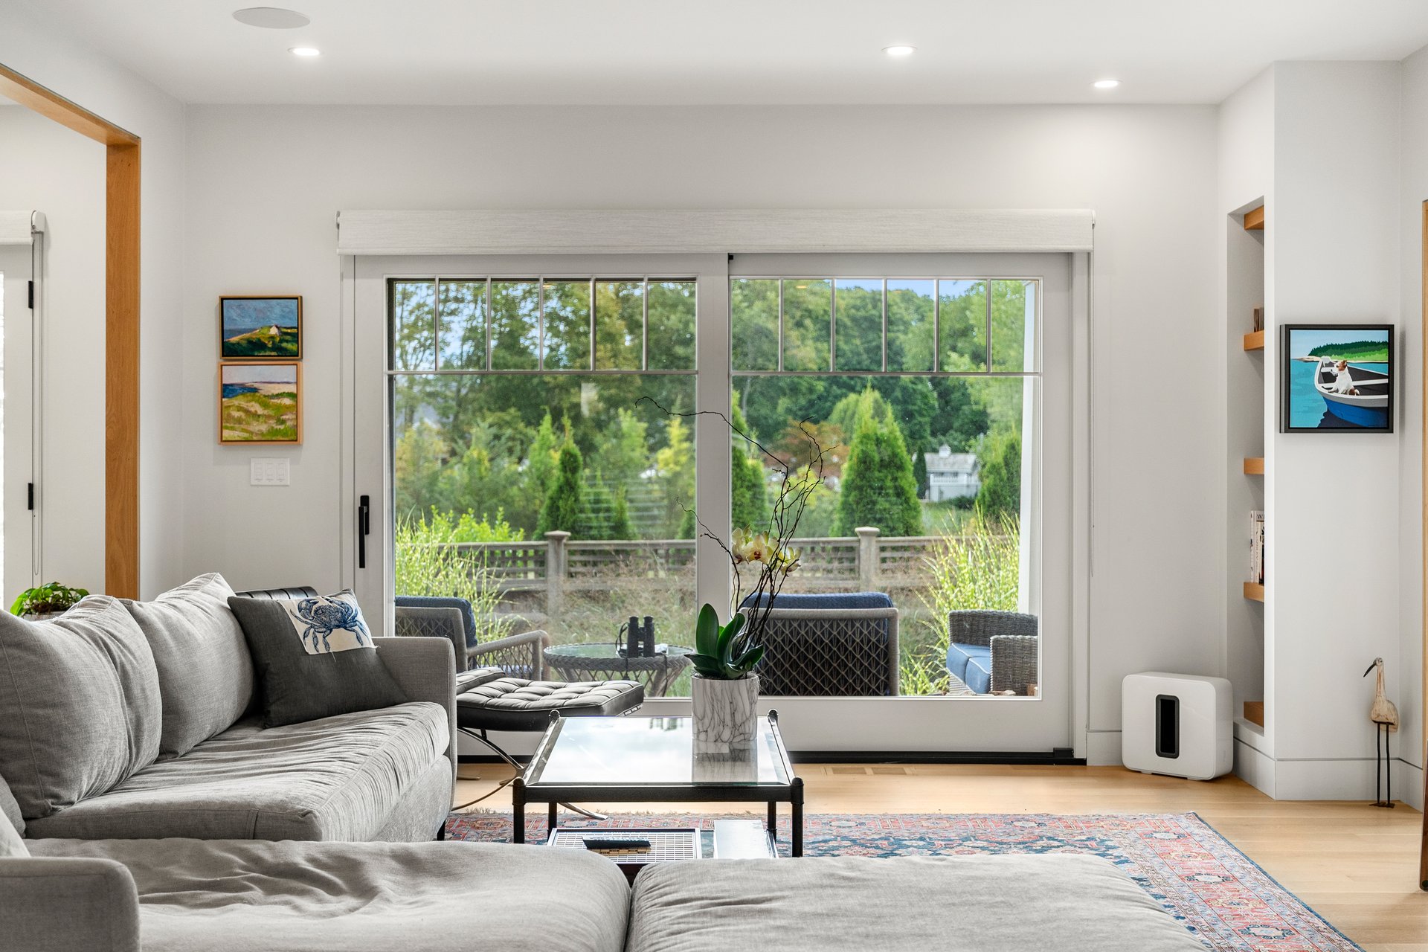
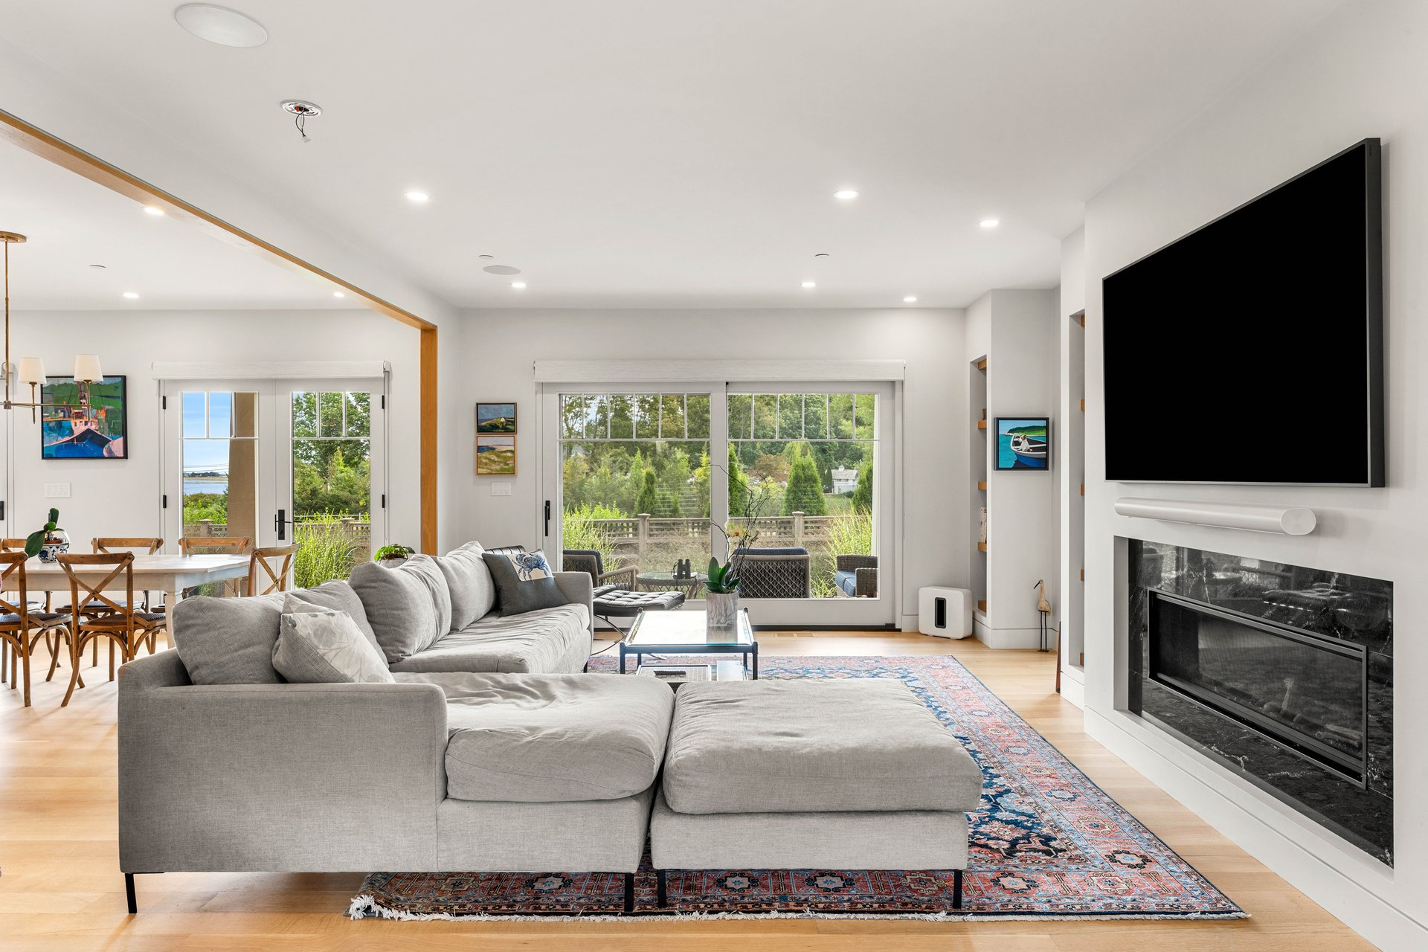
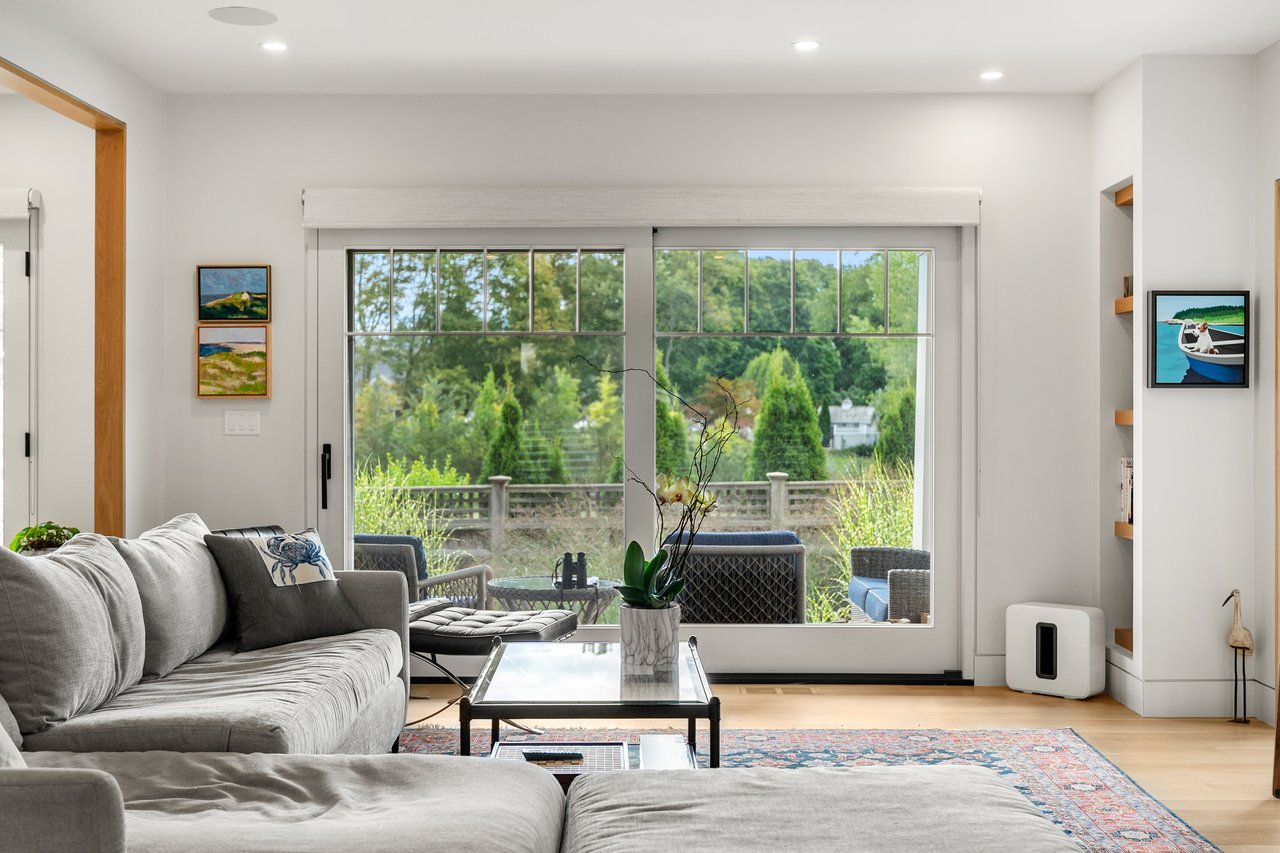
Living room with a gray sectional and large sliding doors overlooking a leafy deck and garden.
Living room with a gray sectional, fireplace, and broad windows overlooking a green yard and water.
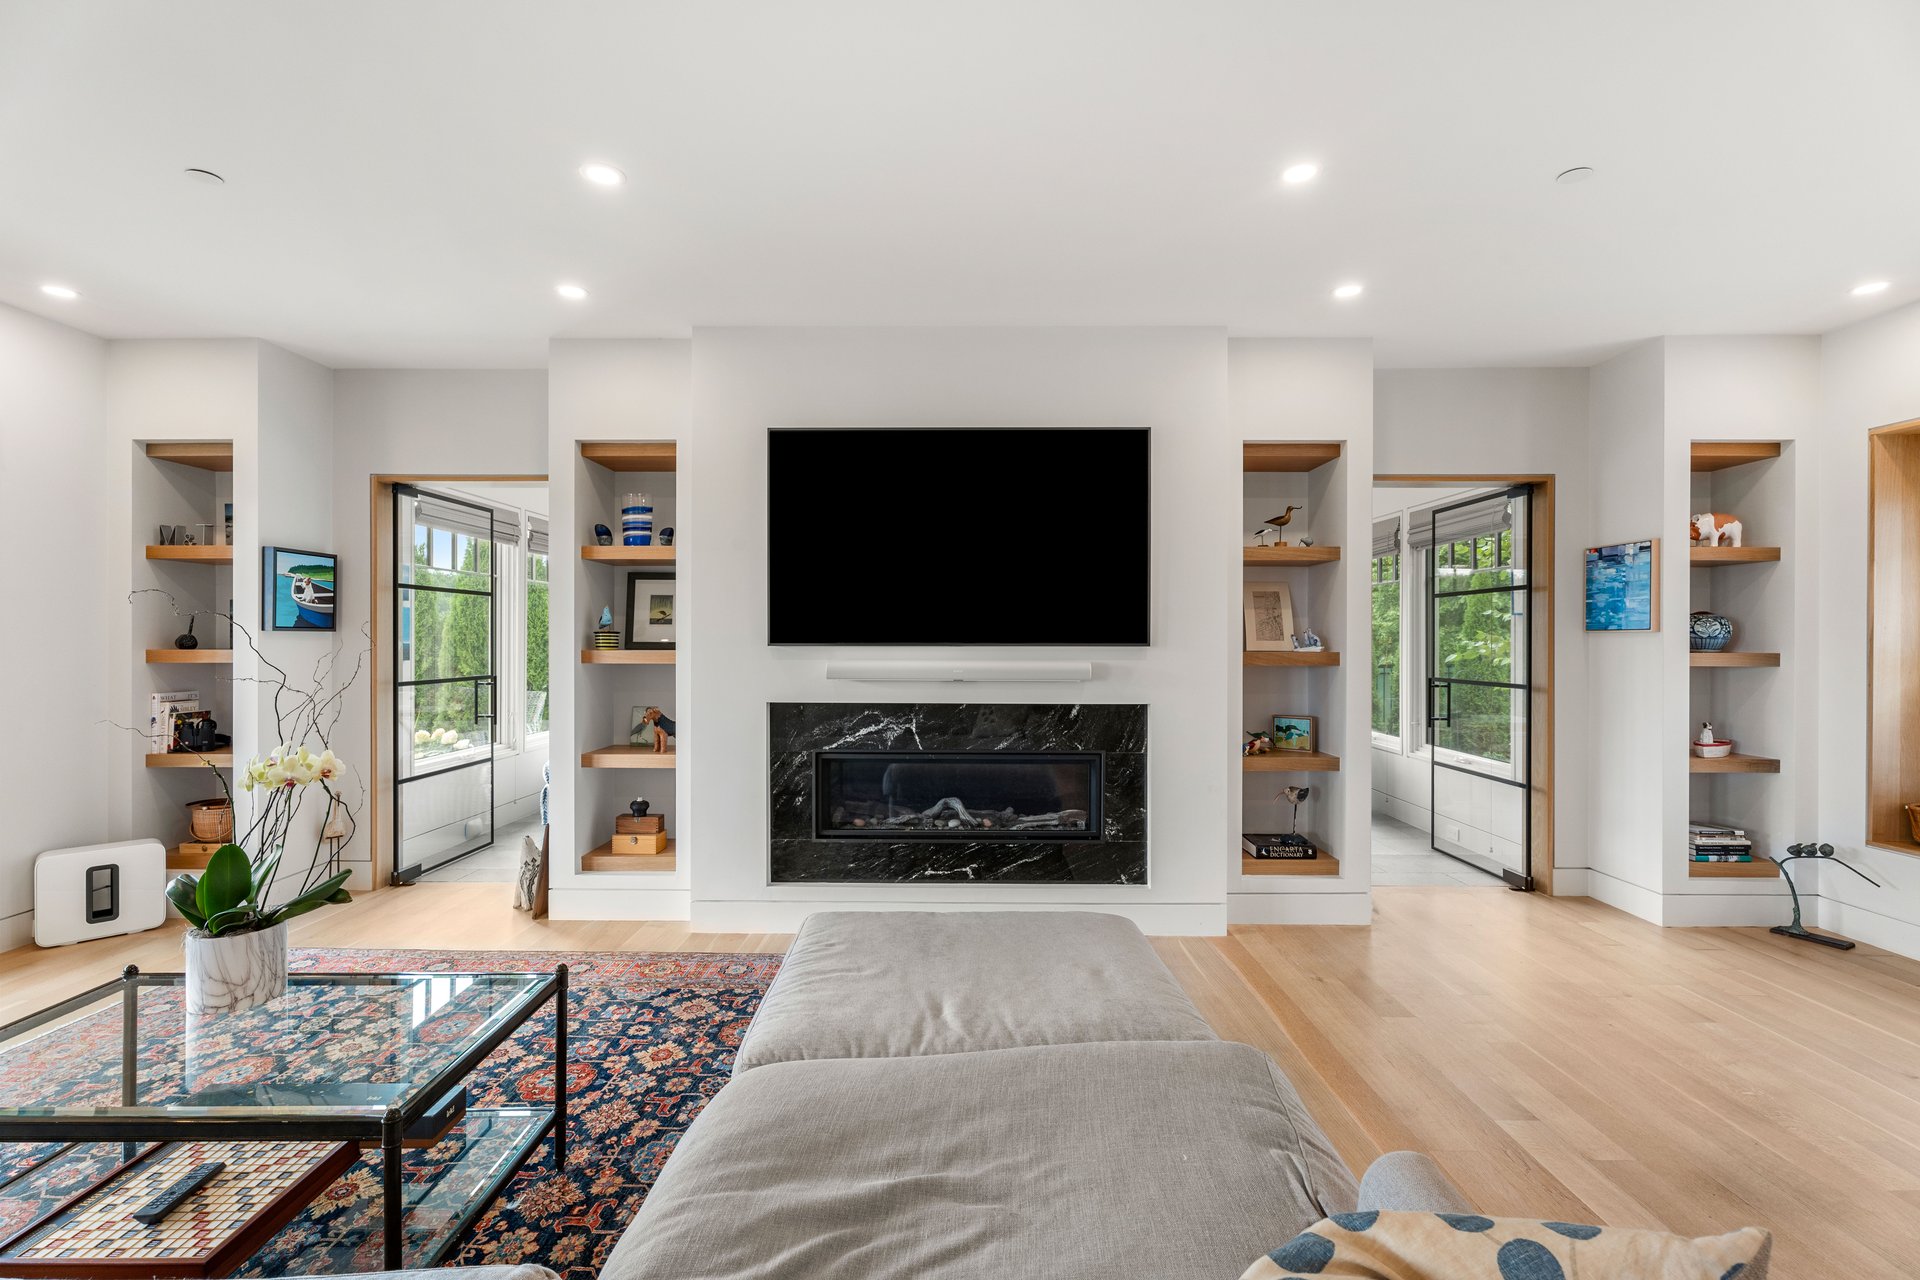
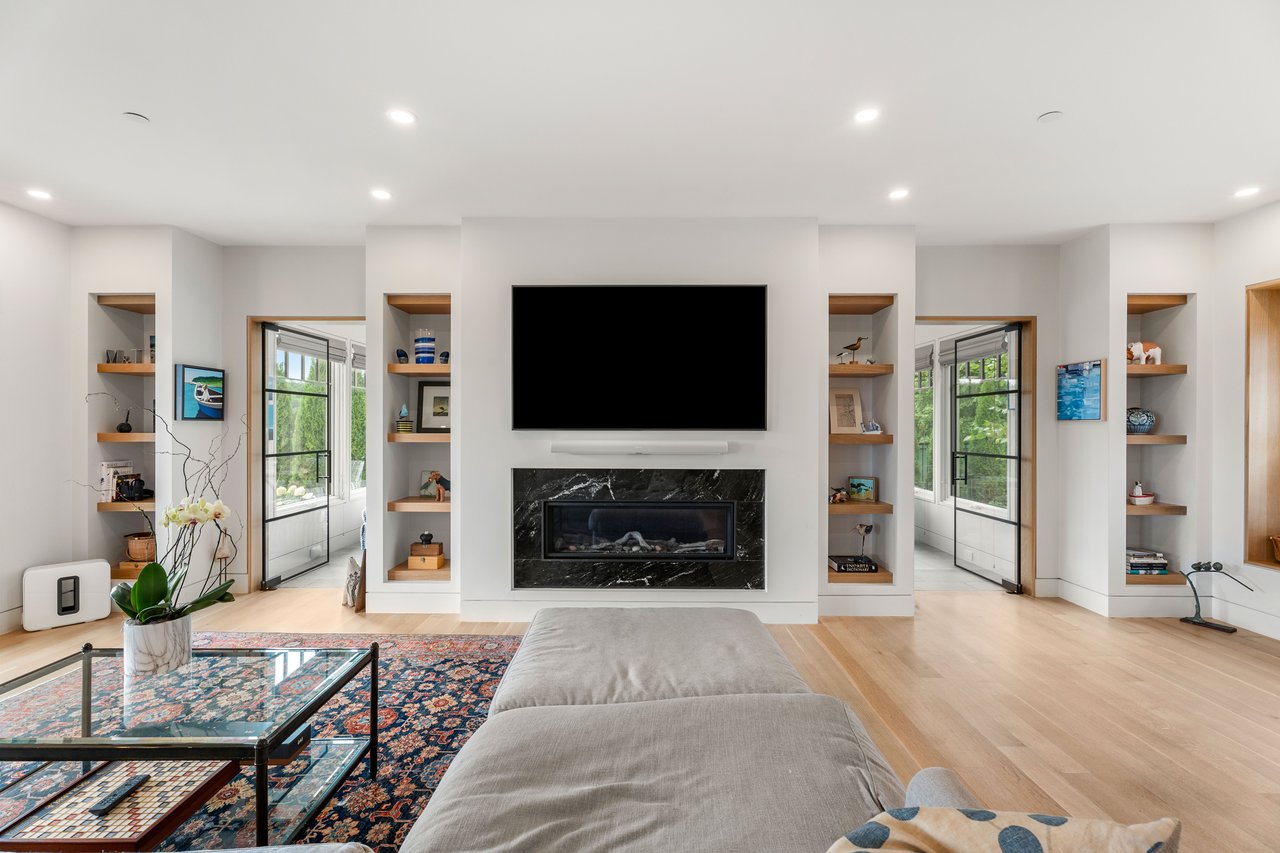
Living room with marble fireplace, built-in shelves, and glass doors to a sunroom.
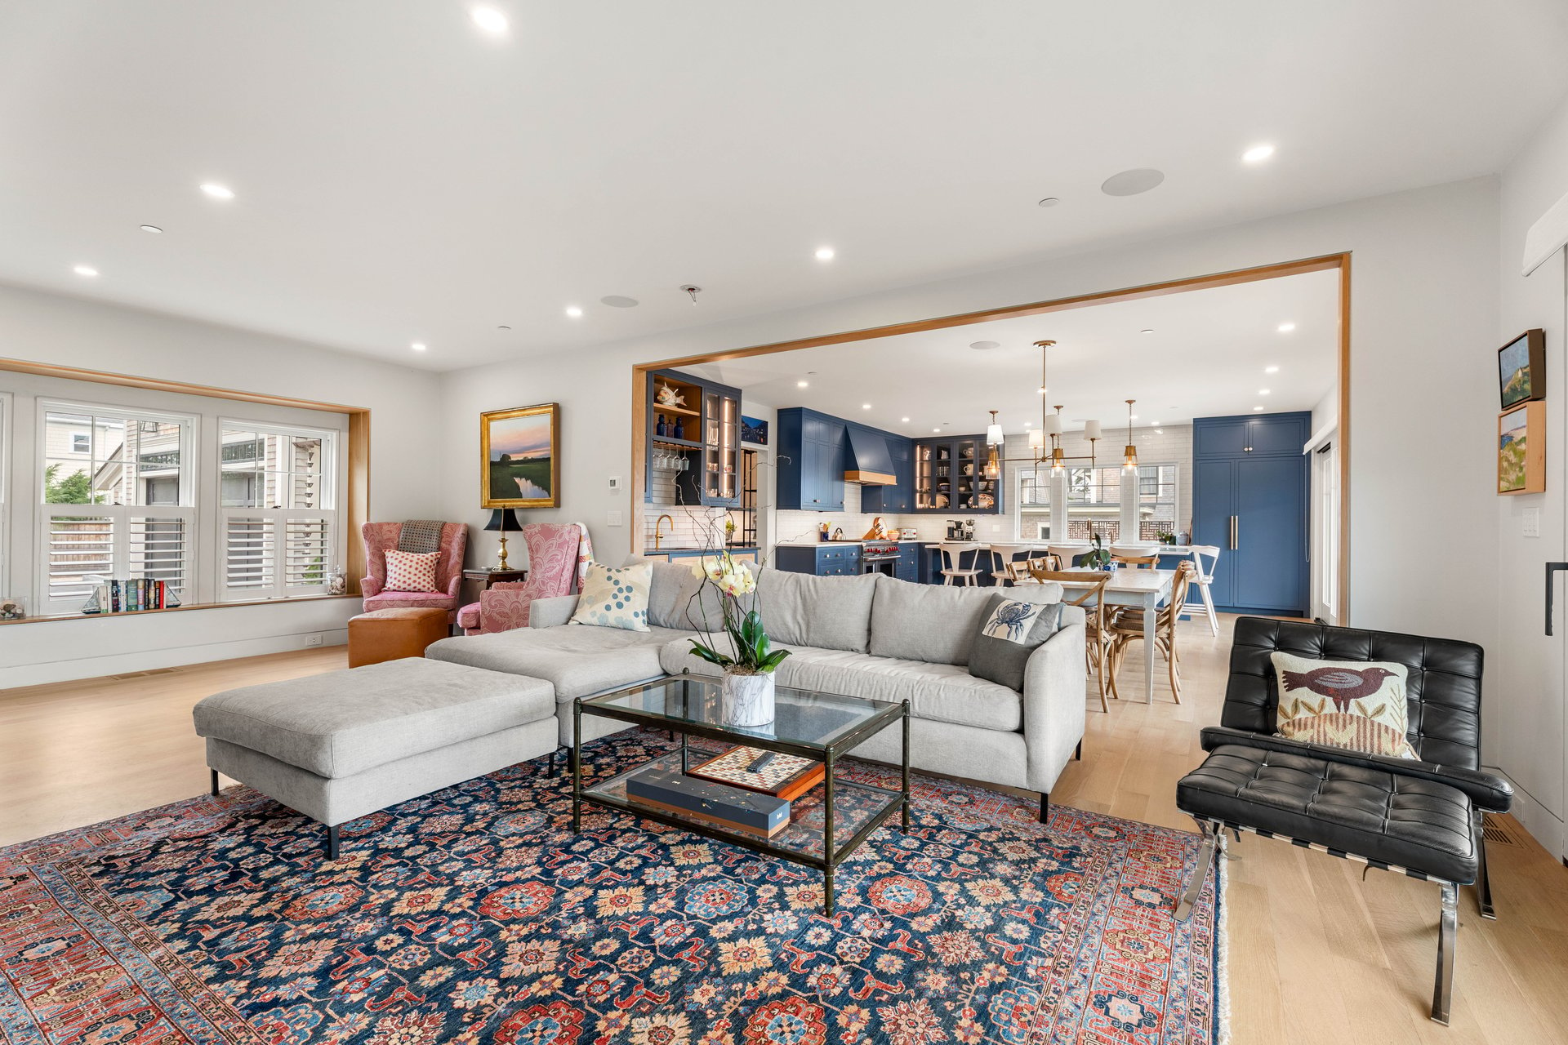
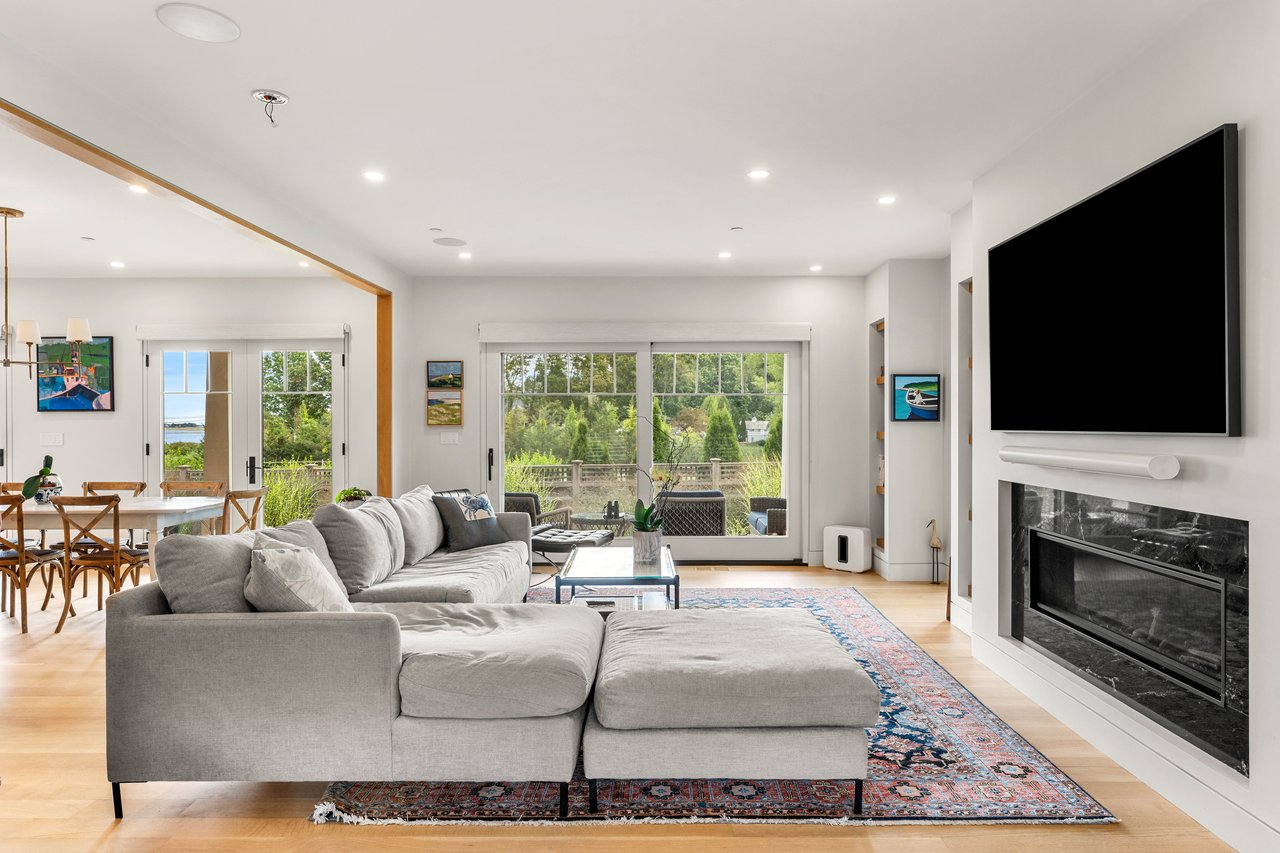
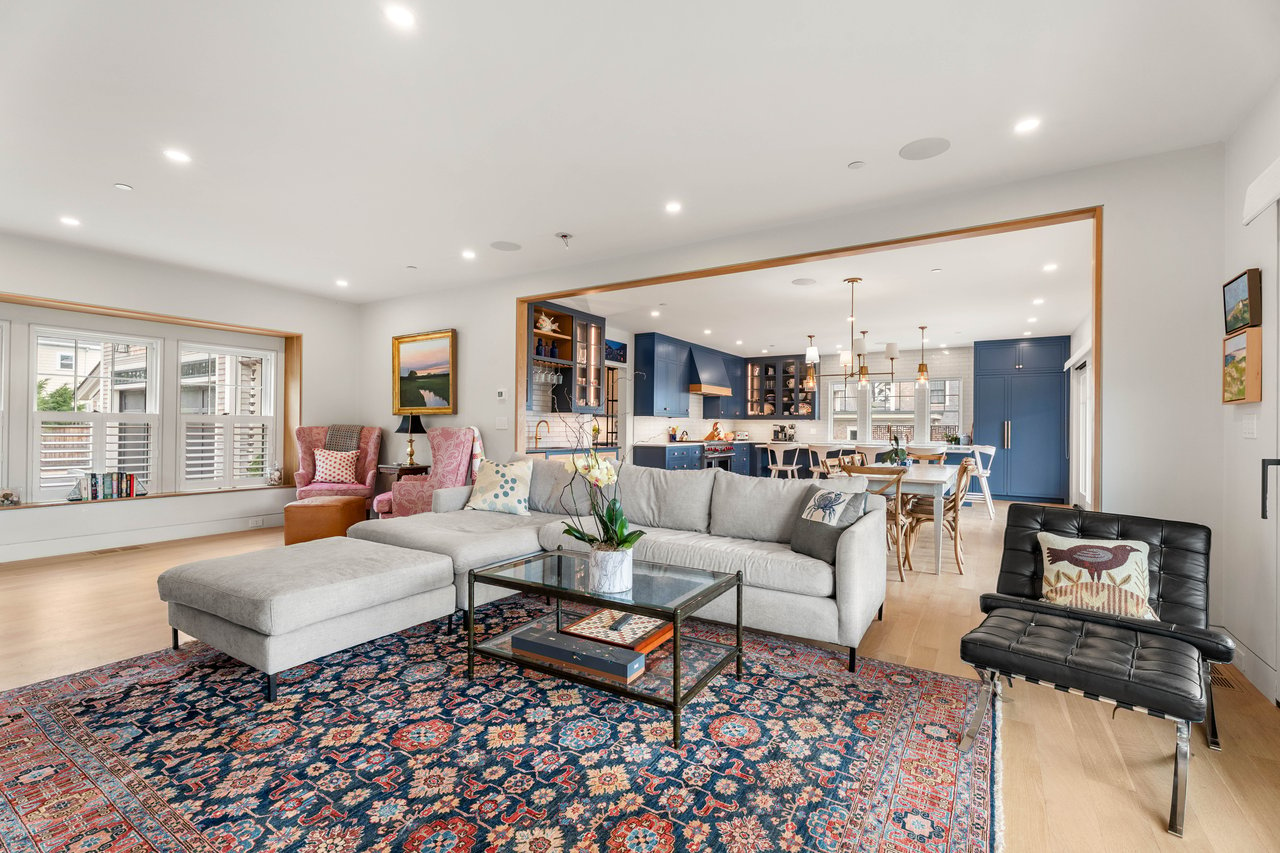
Open-plan living room with a gray sectional, colorful patterned rug, and blue kitchen beyond.
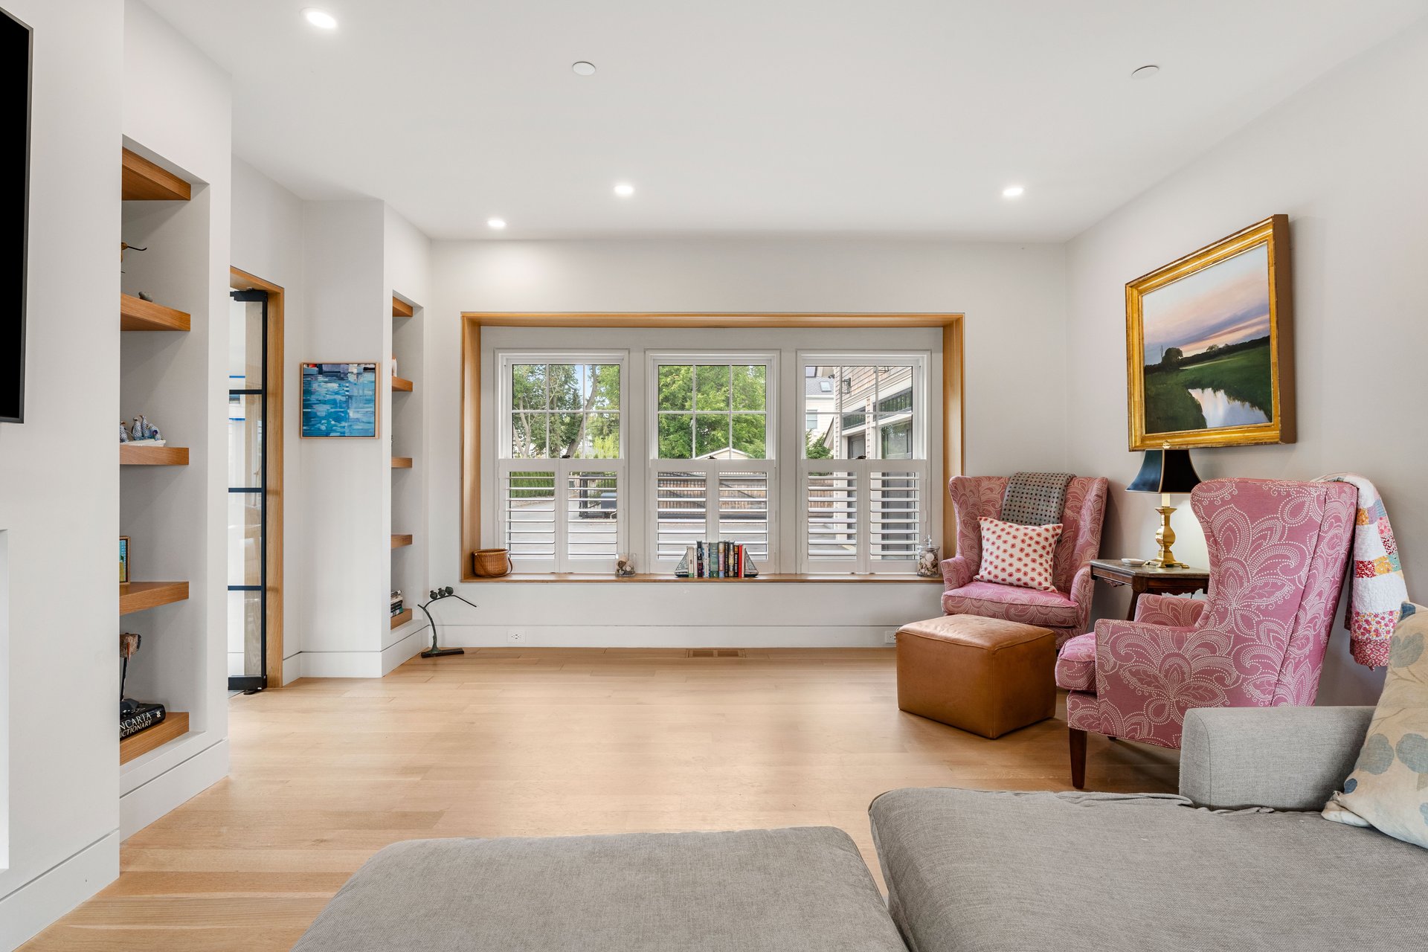
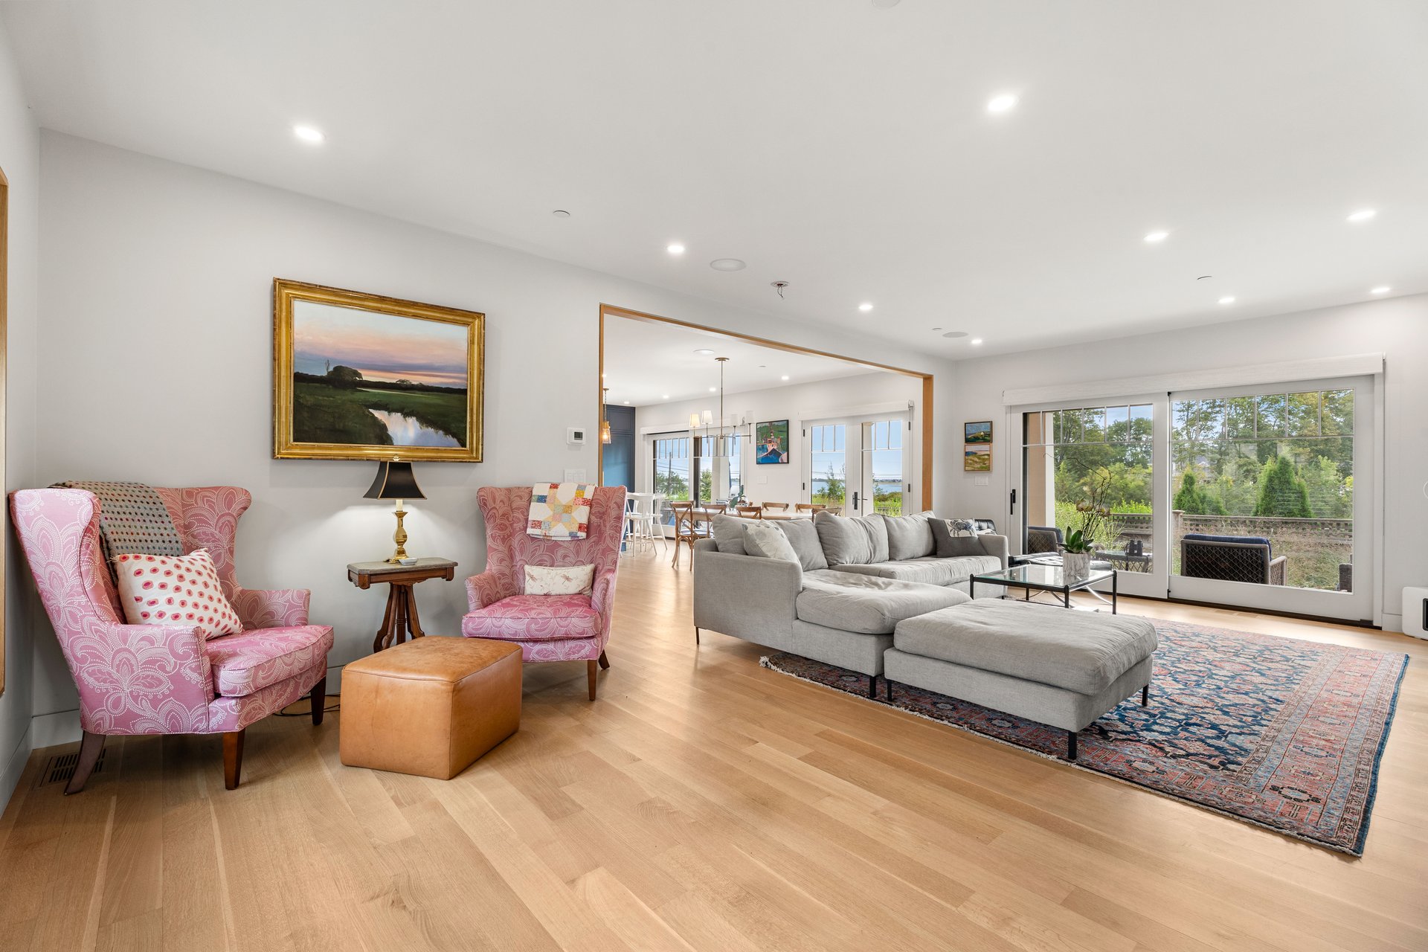
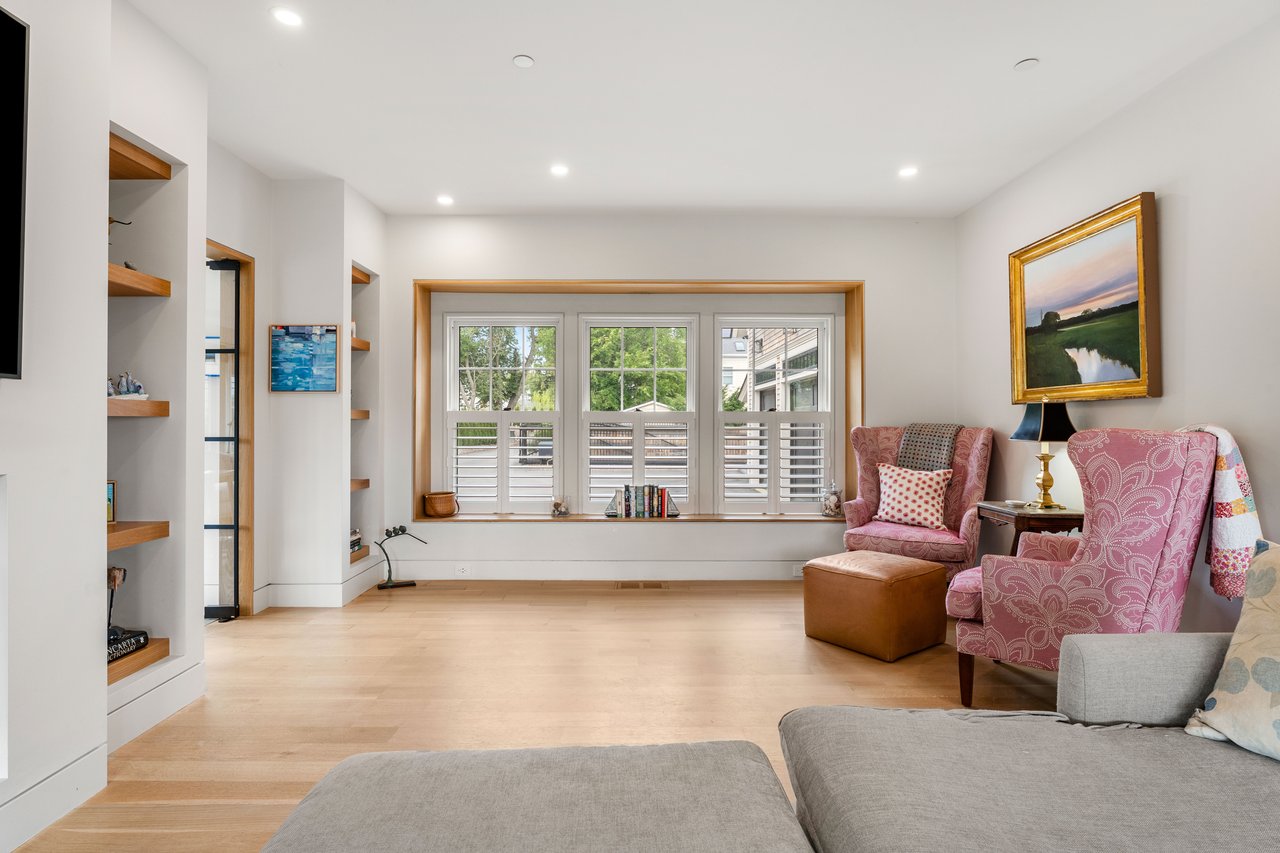
Living room with pale wood floors, built-in shelves, plantation shutters, and pink patterned armchairs.
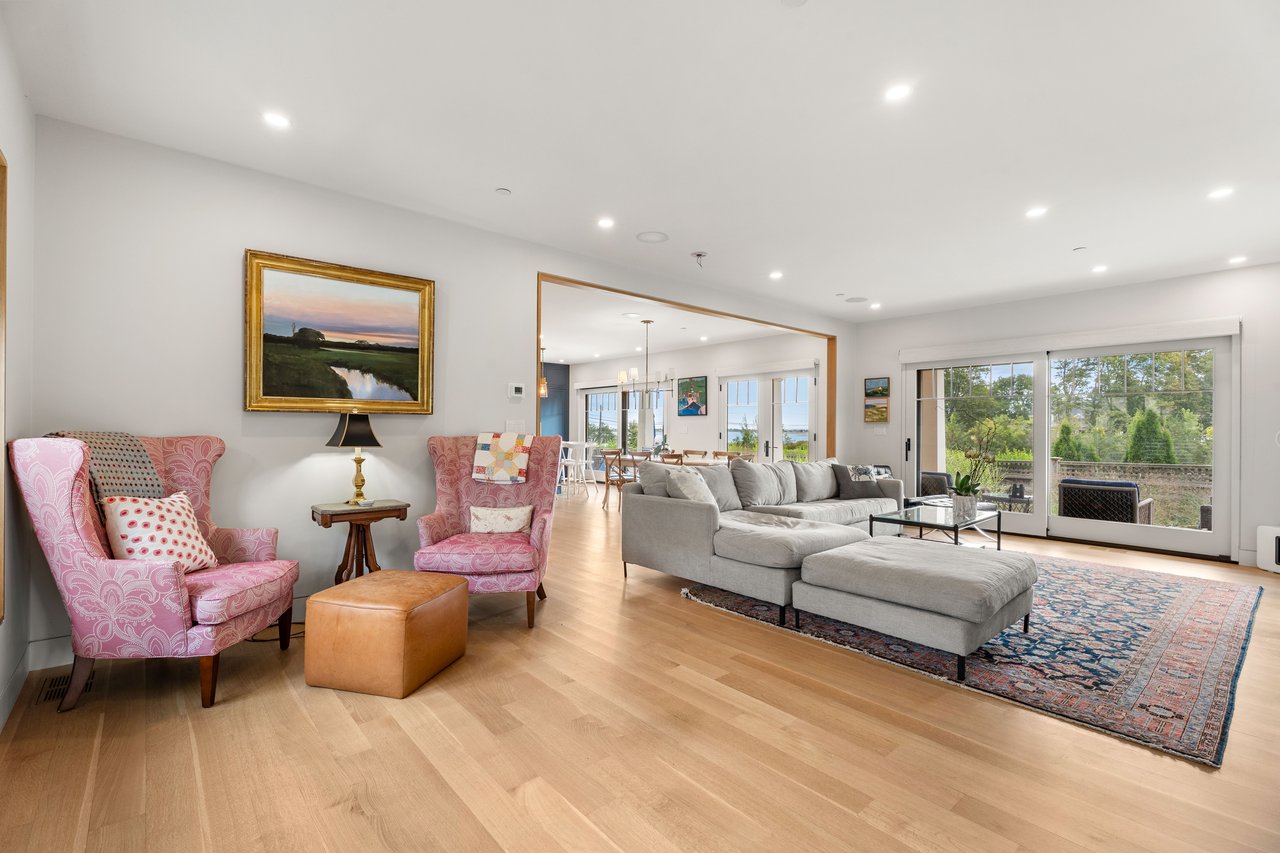
Open-plan living room with pink armchairs, a gray sectional, and sliding doors overlooking a deck and garden.
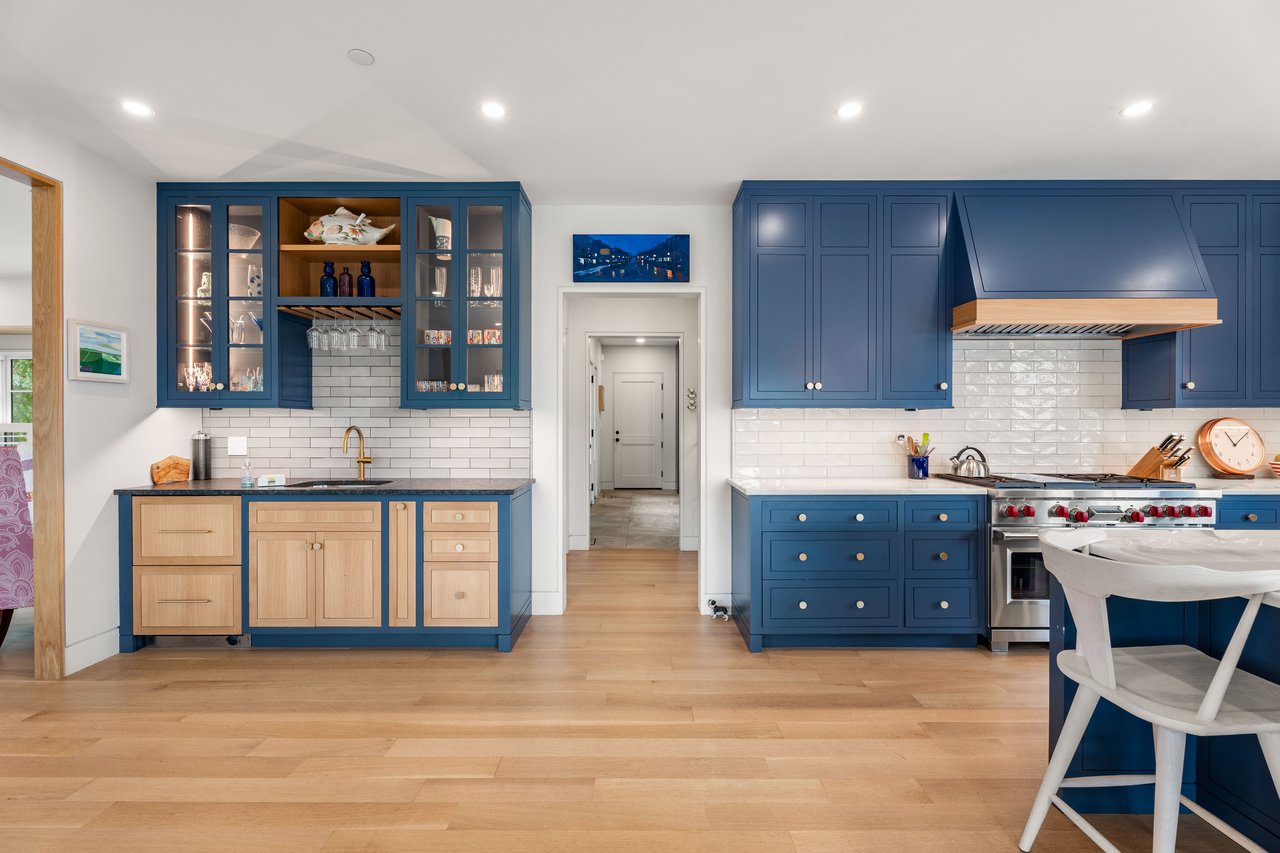
Kitchen with deep blue cabinetry, light wood fronts, and a stainless steel range.
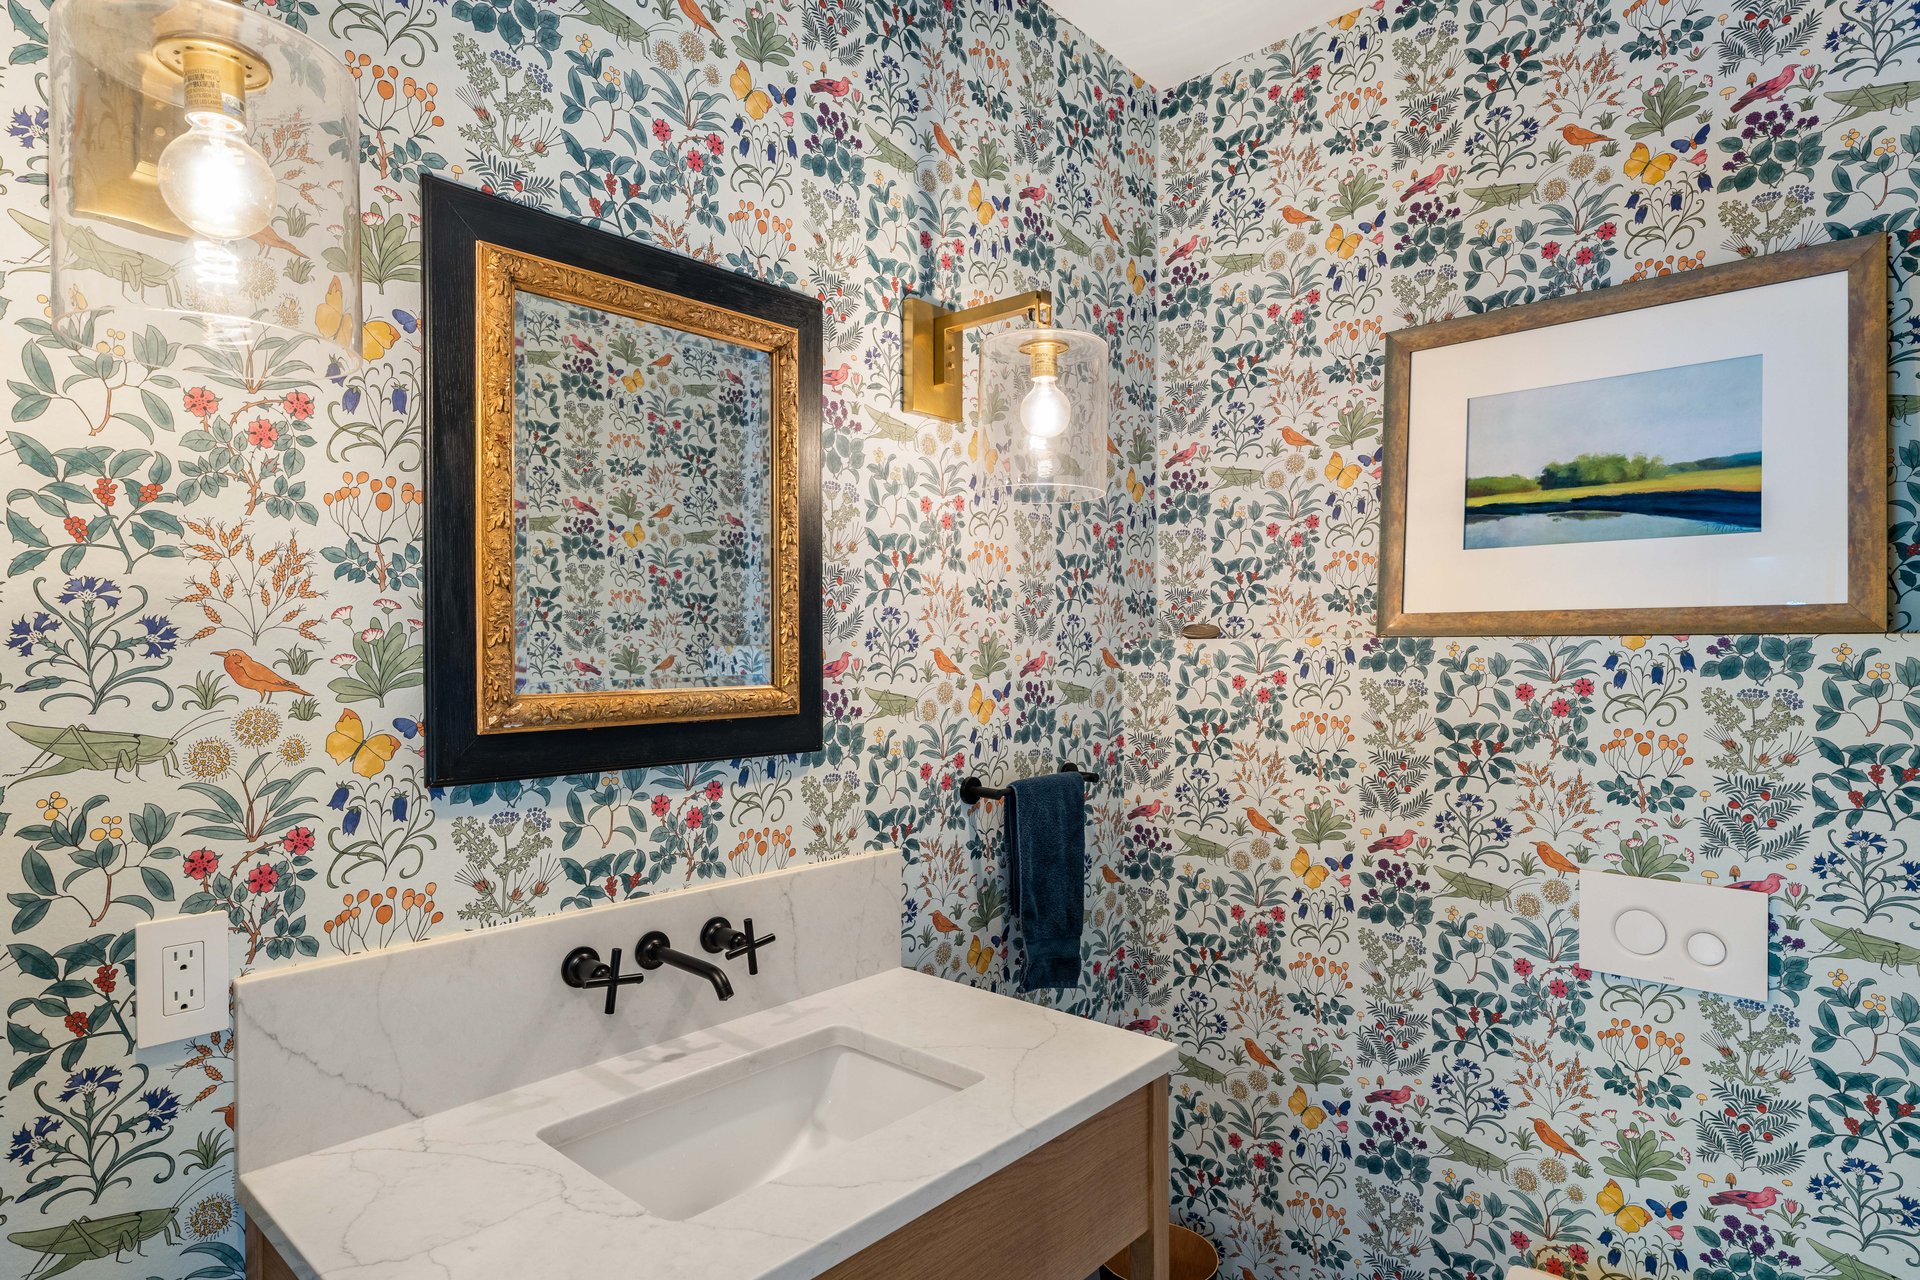
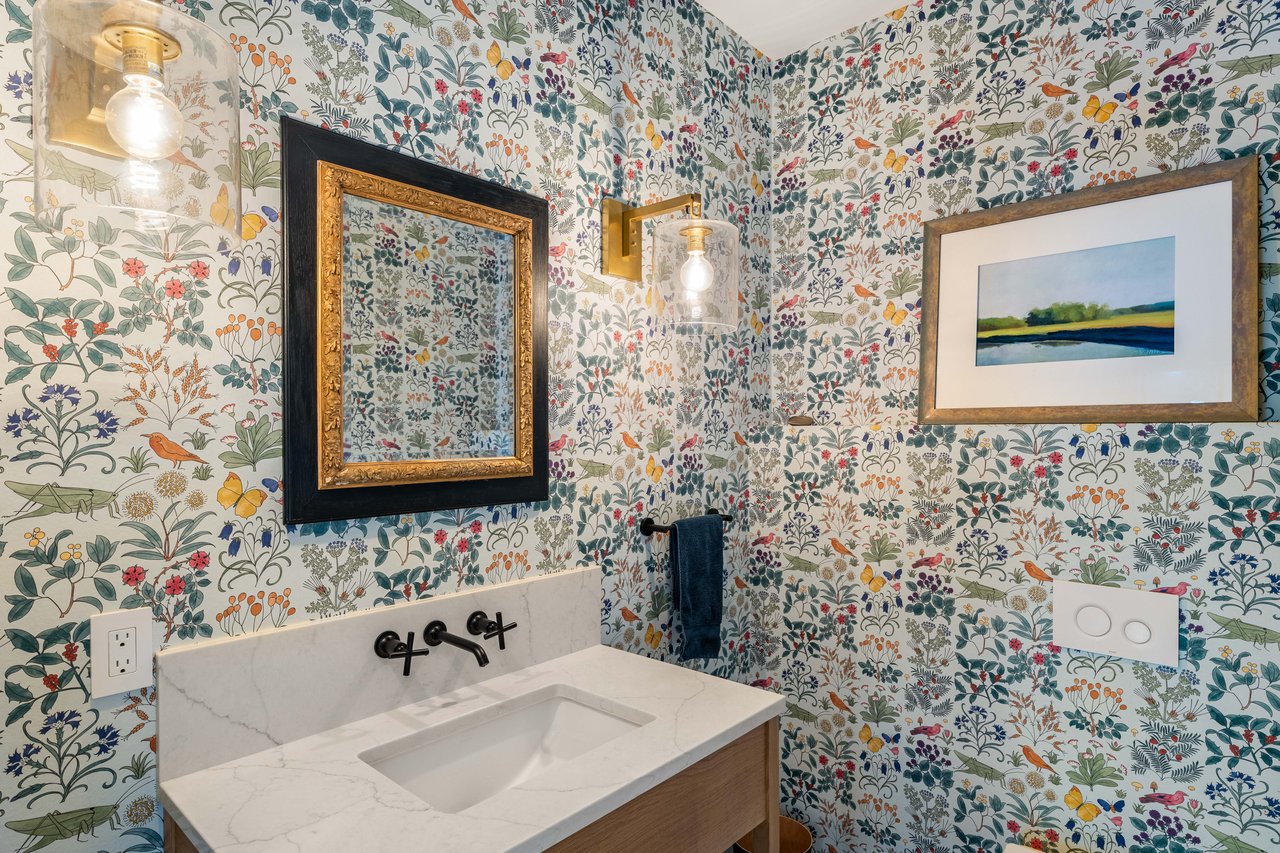
Bathroom vanity with marble countertop, botanical wallpaper, ornate mirror, and brass sconces.
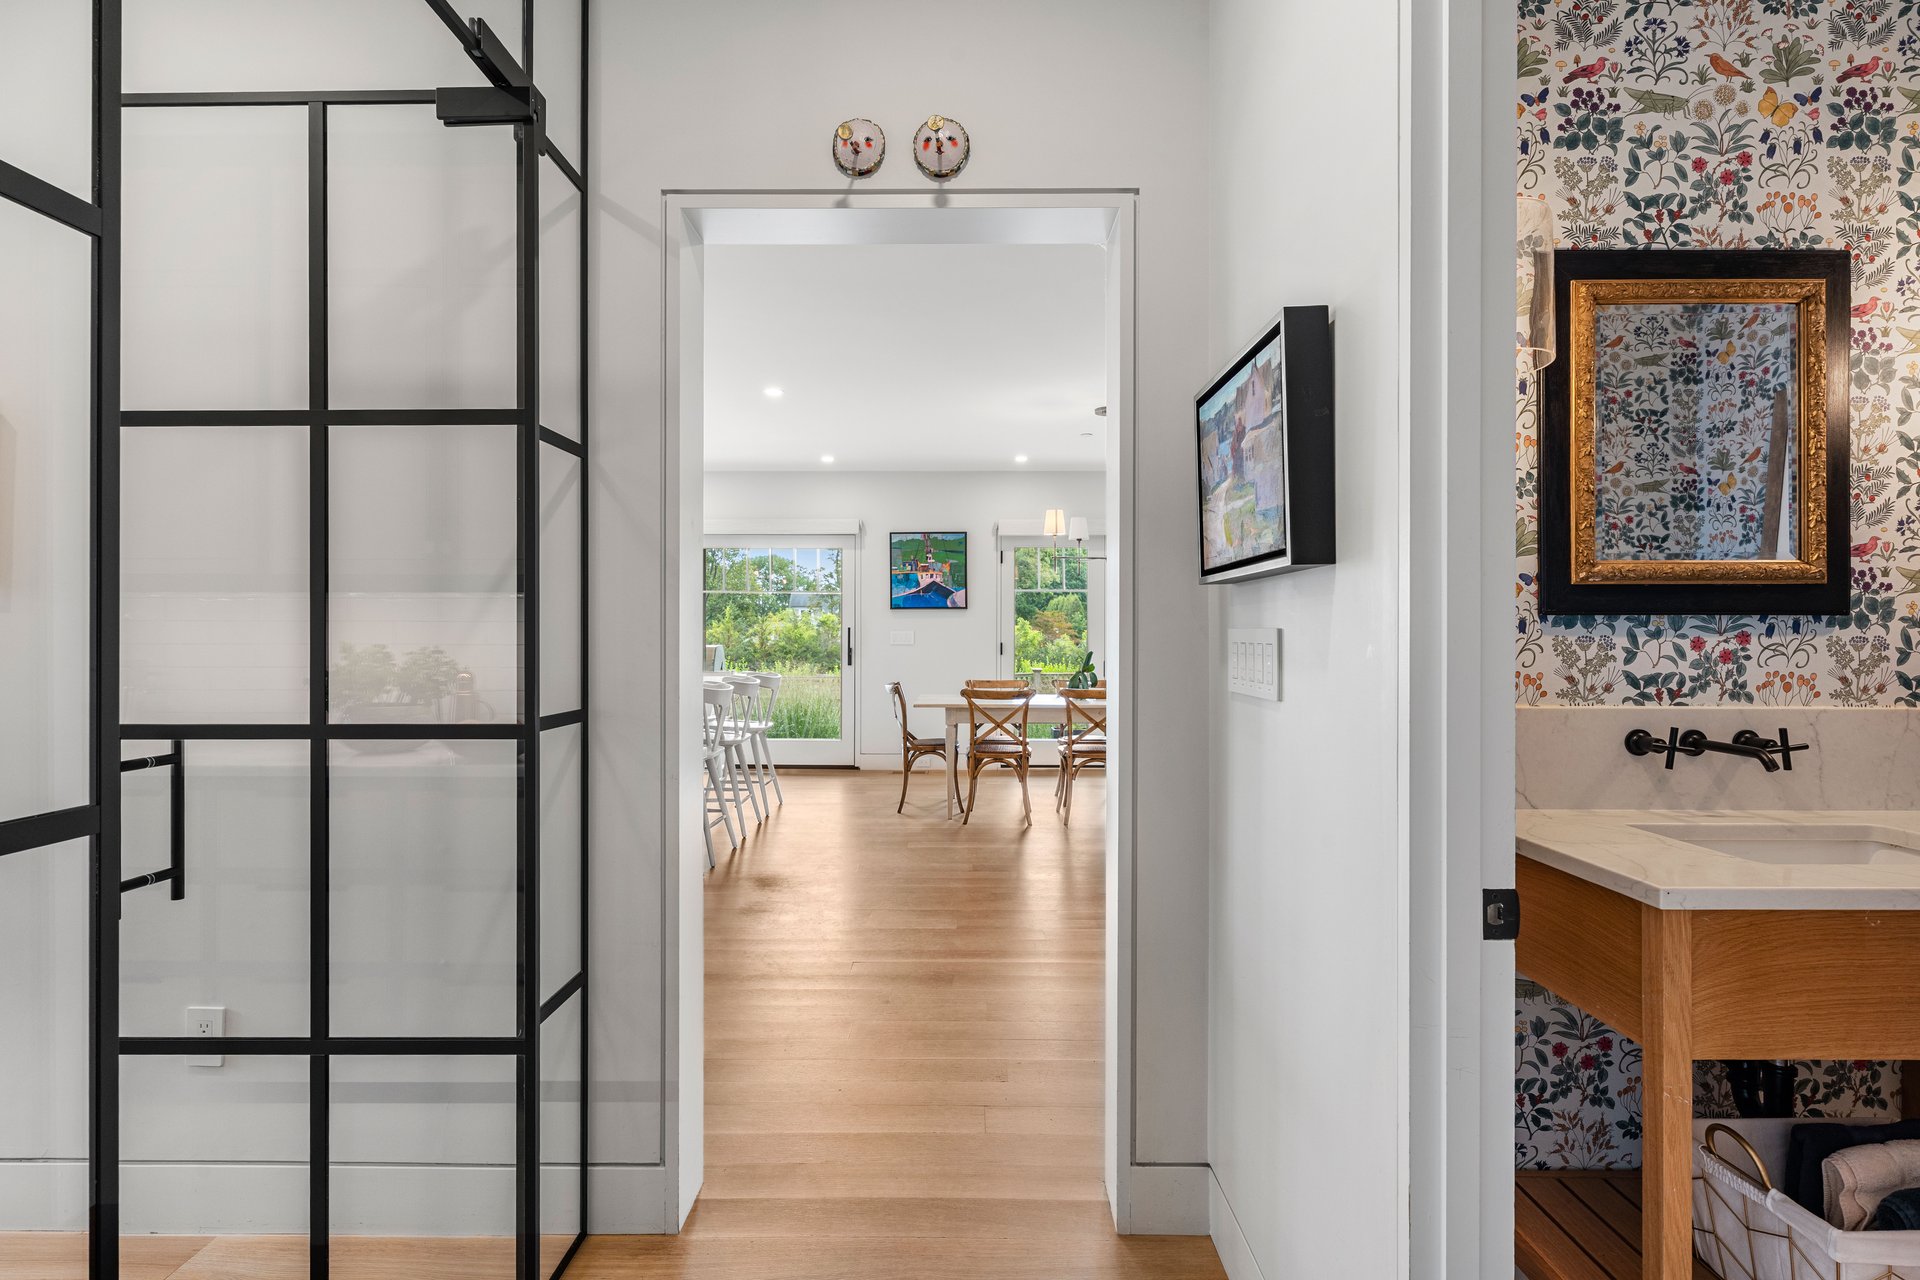
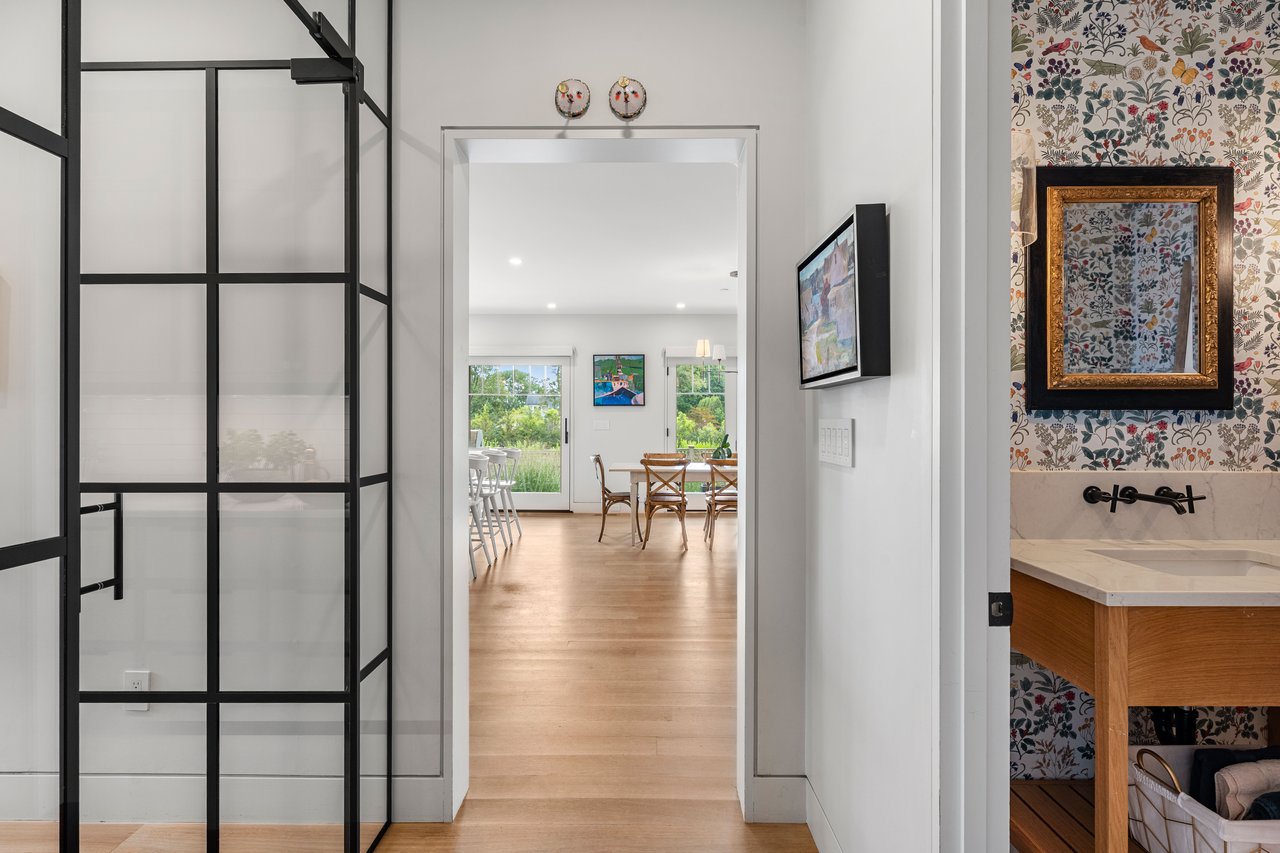
Bathroom with a black-framed glass shower and wood vanity against floral wallpaper.
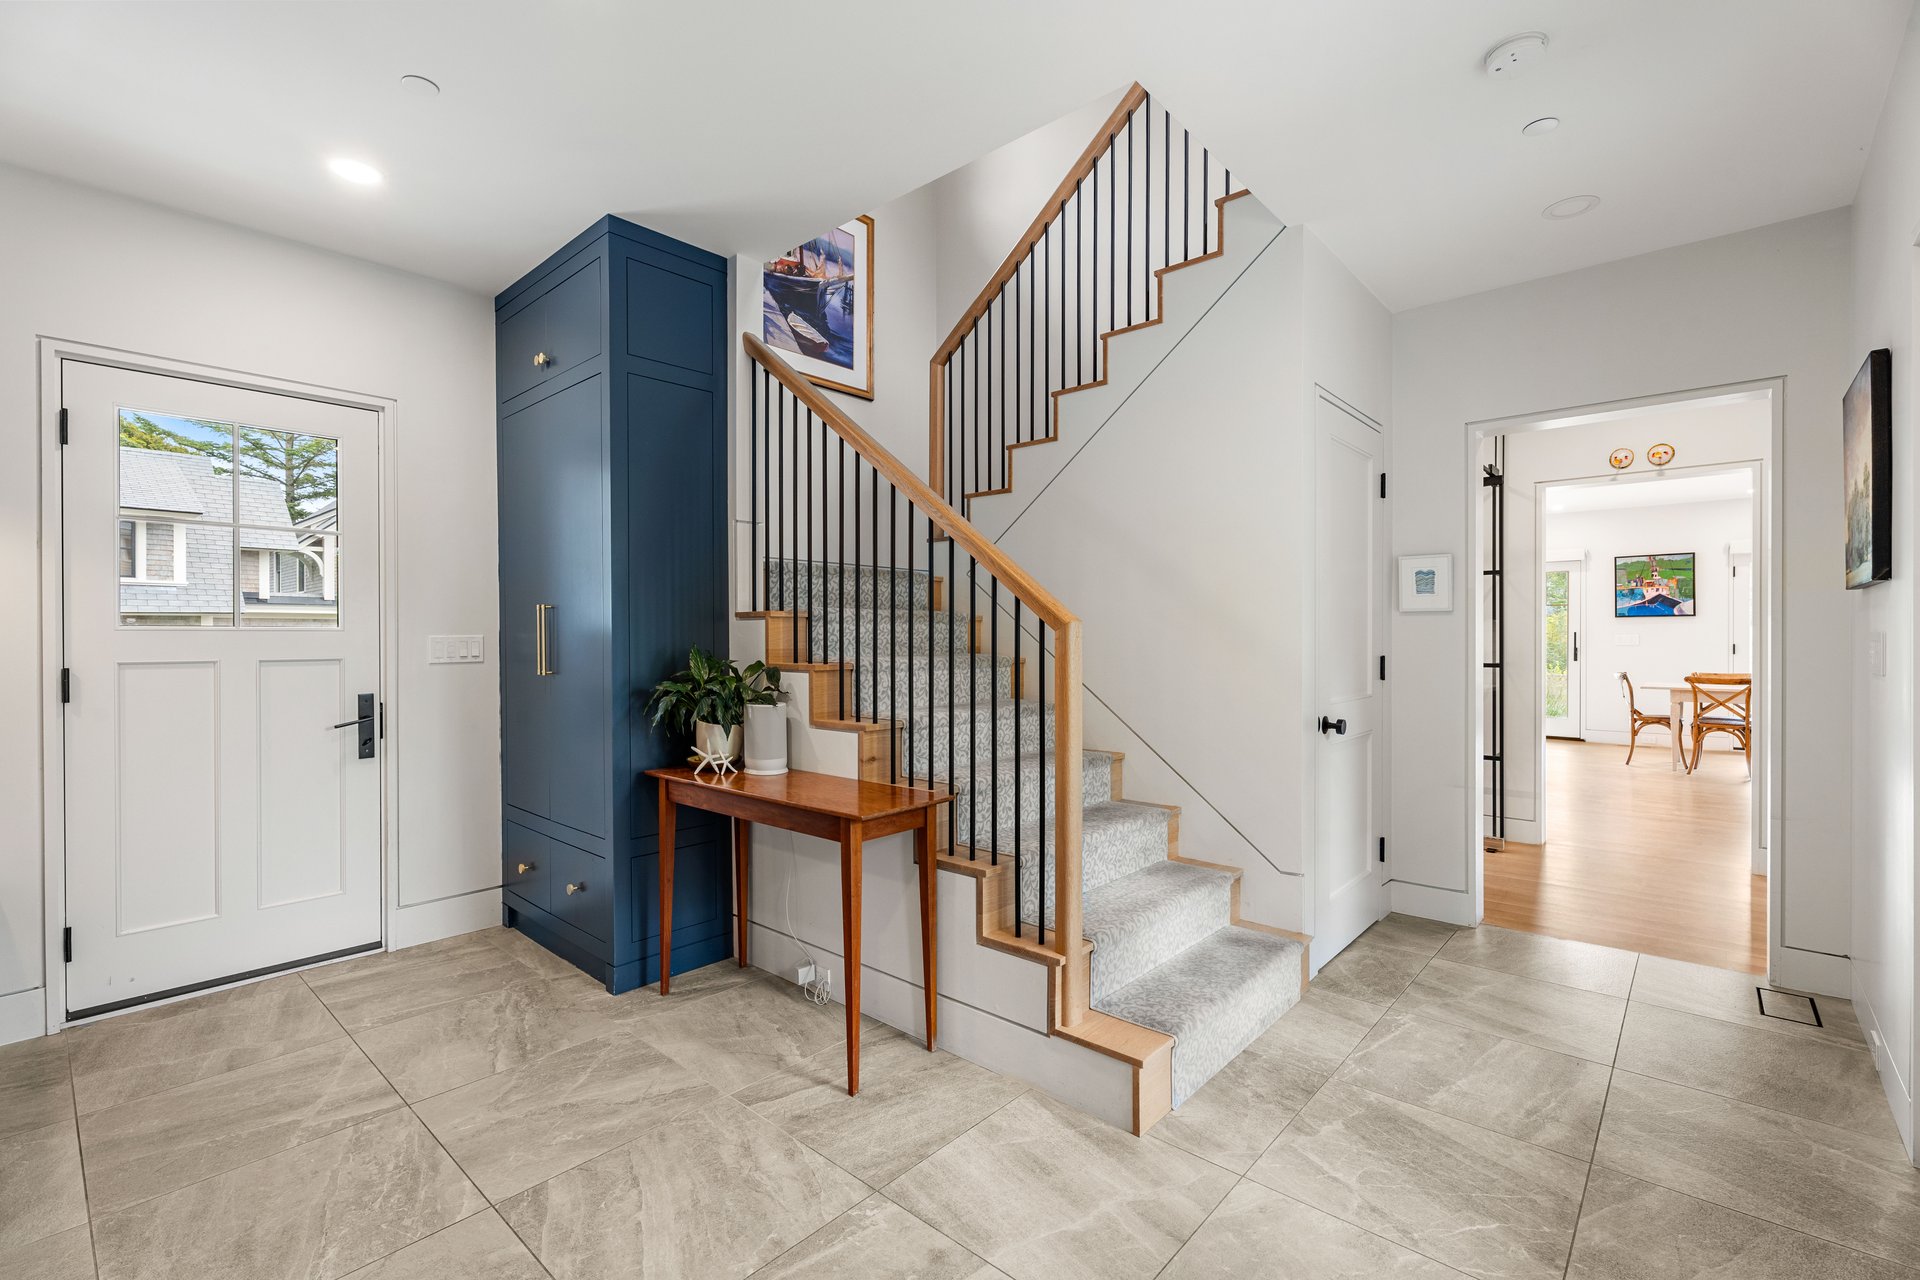
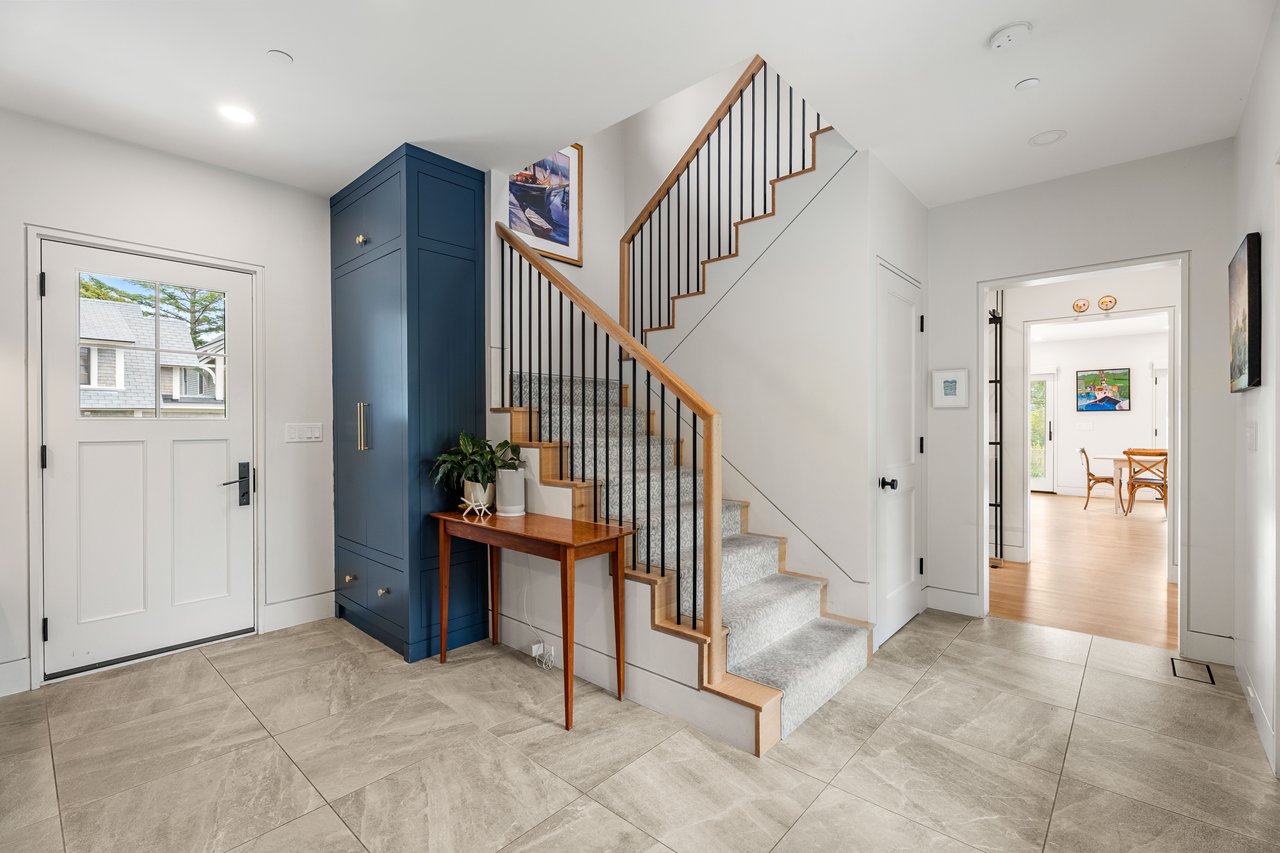
Bright entryway with a navy built-in cabinet, tiled floor, and wood-trimmed staircase with black railings.
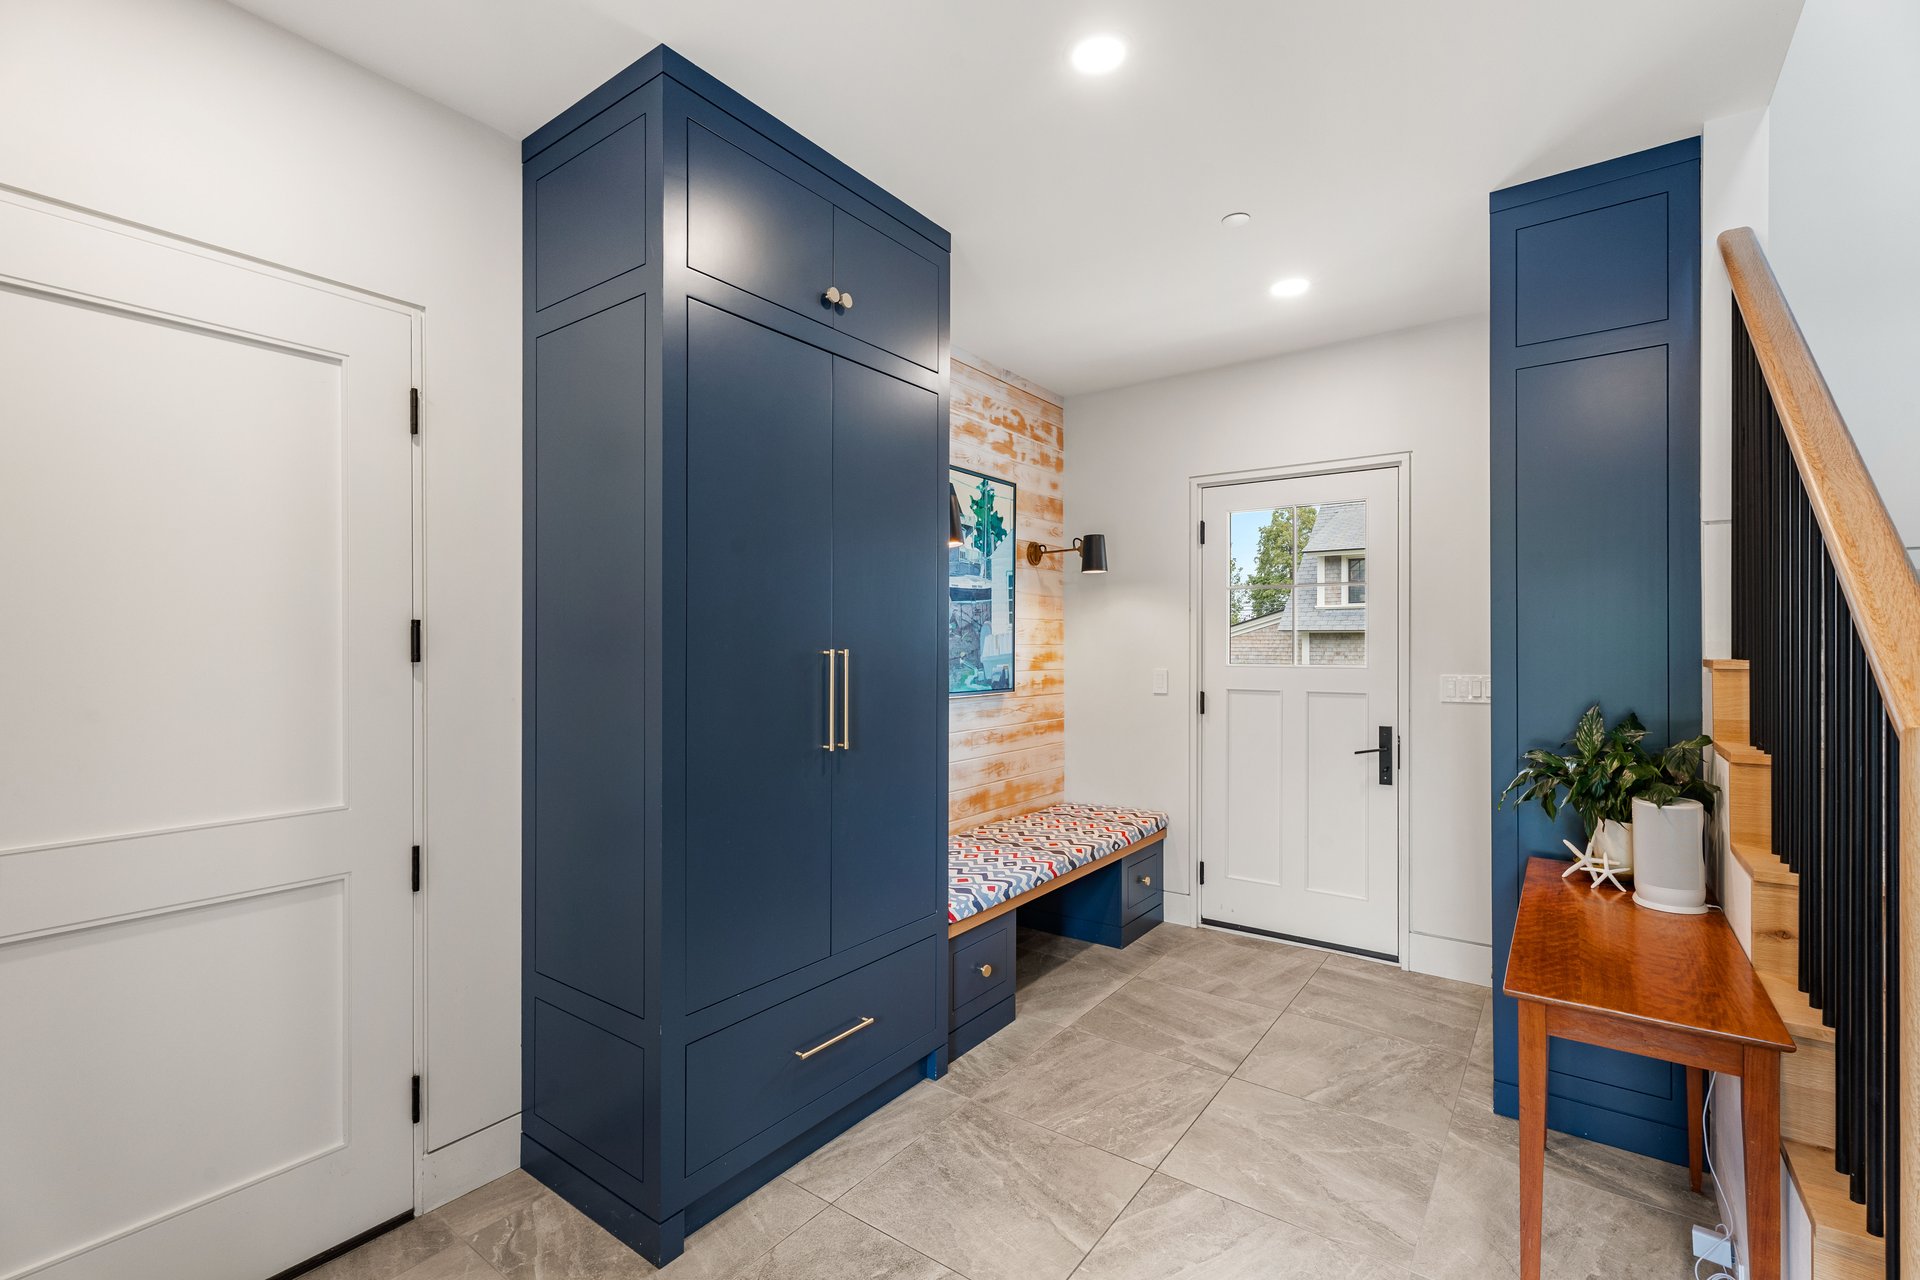
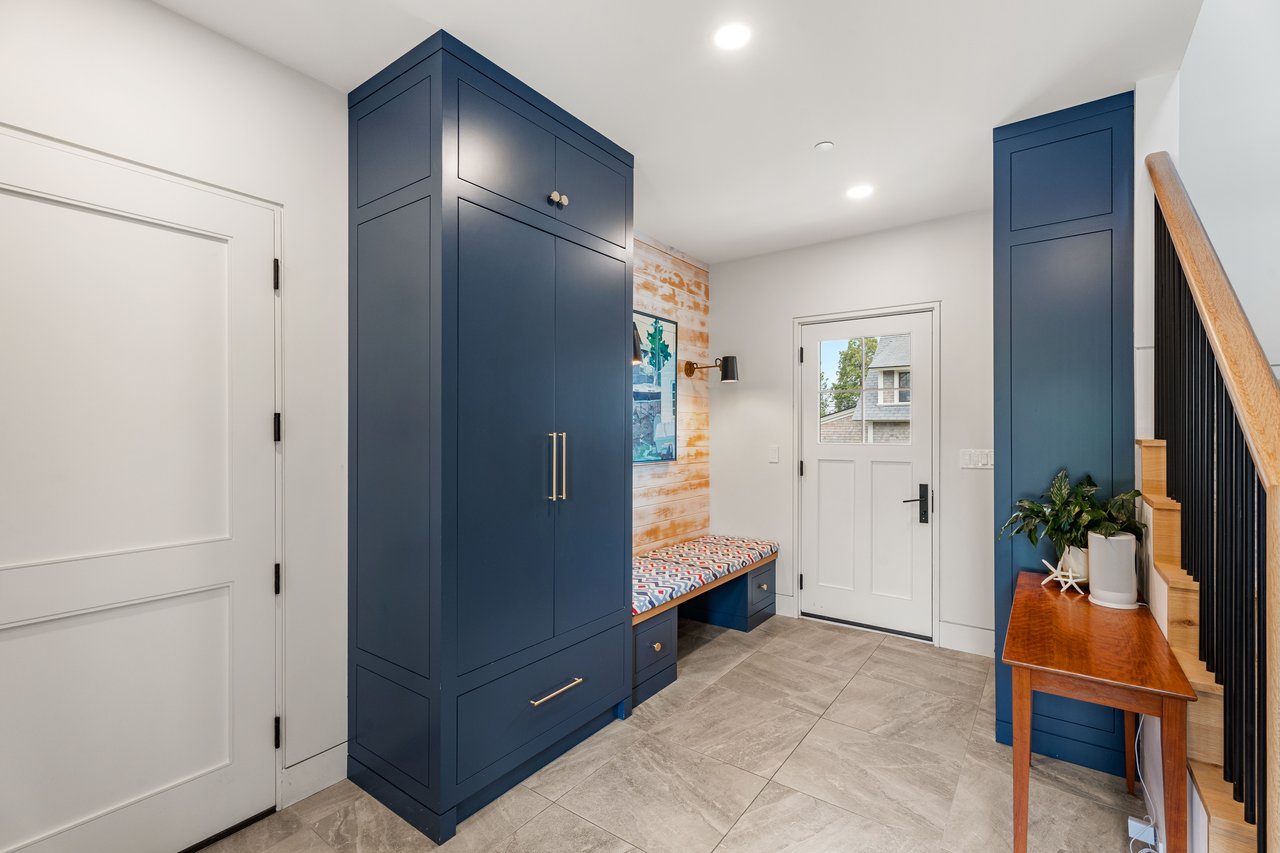
Entryway with navy built-in cabinets, a patterned bench, and a staircase with a wood handrail.
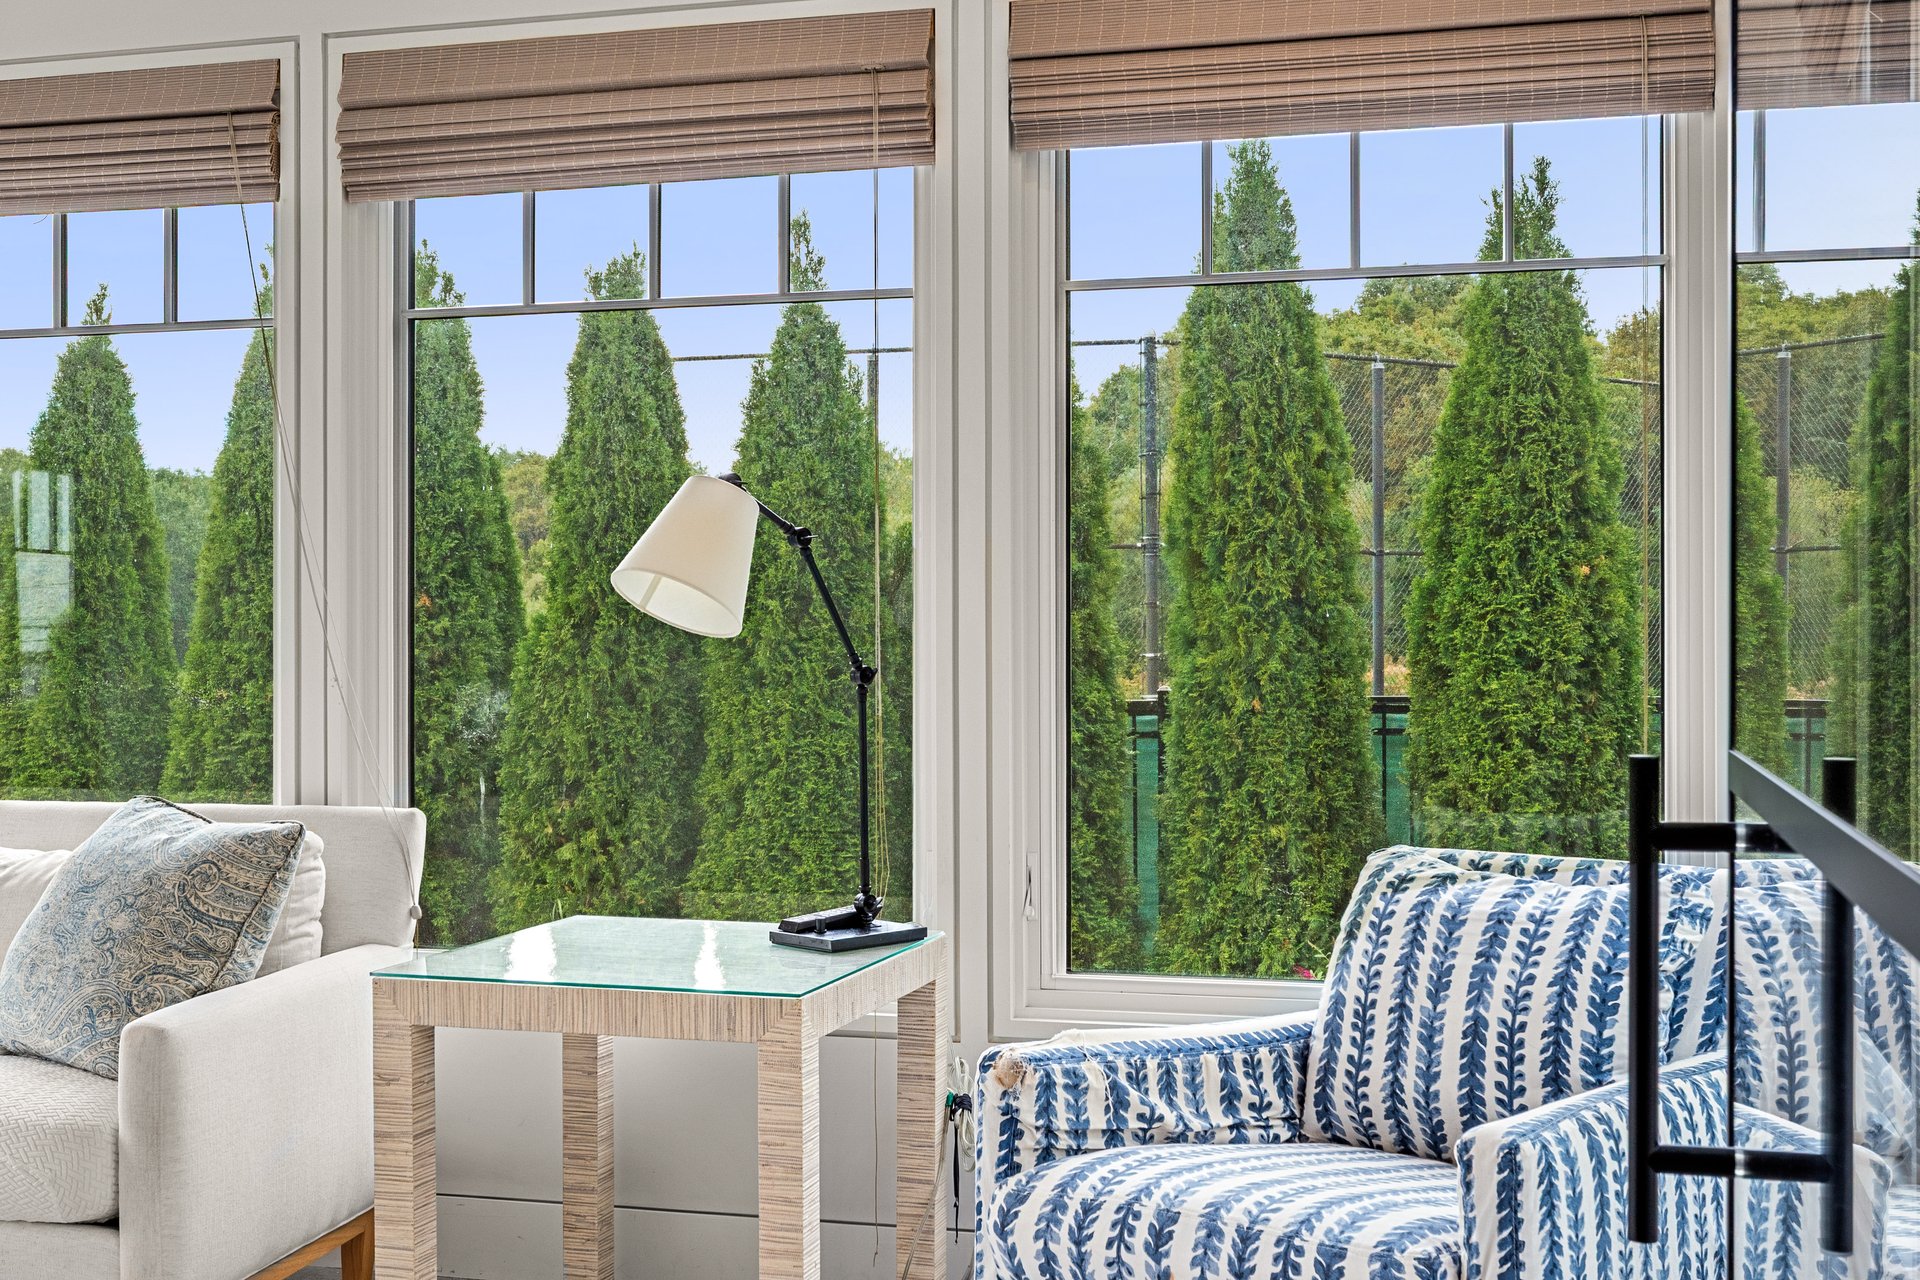
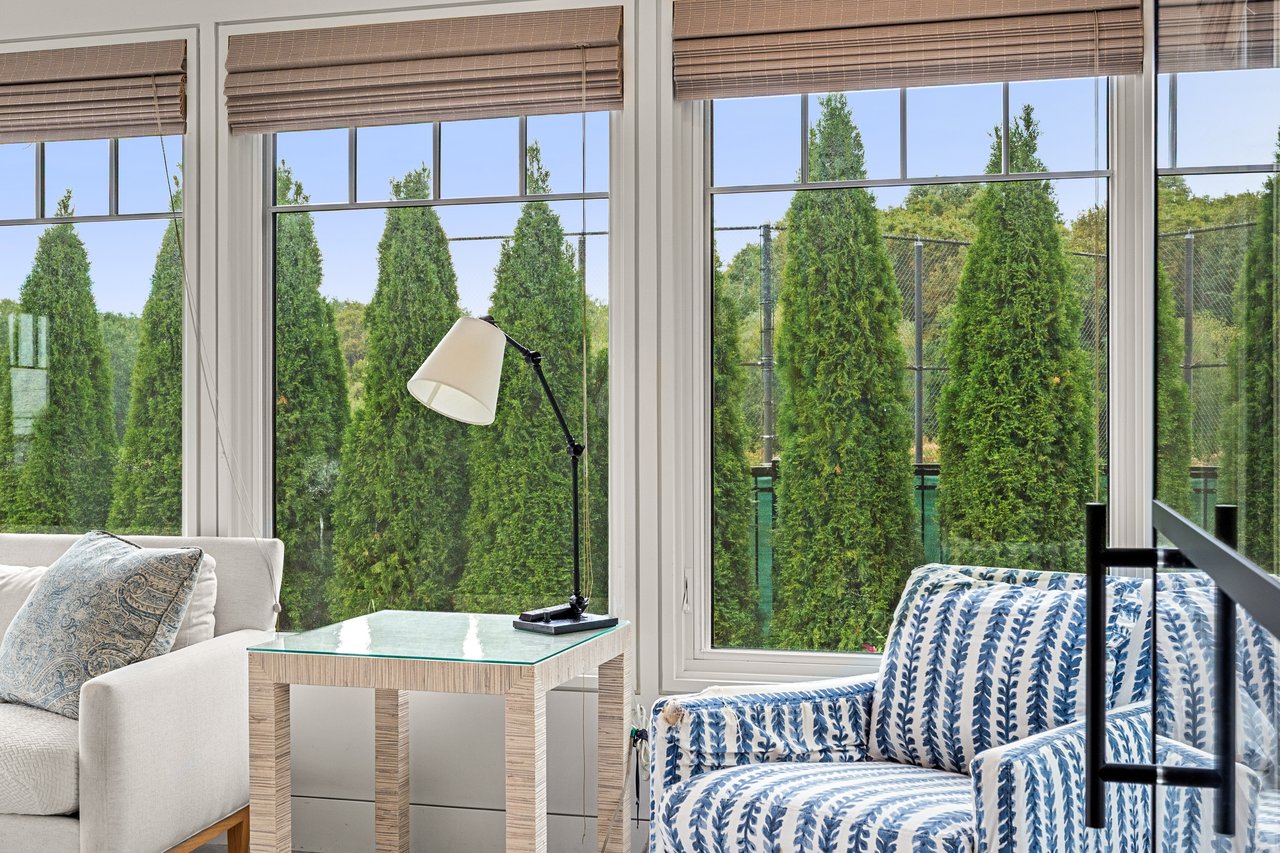
Furnished sitting area with patterned seating, a glass-topped table, and large windows overlooking evergreens.
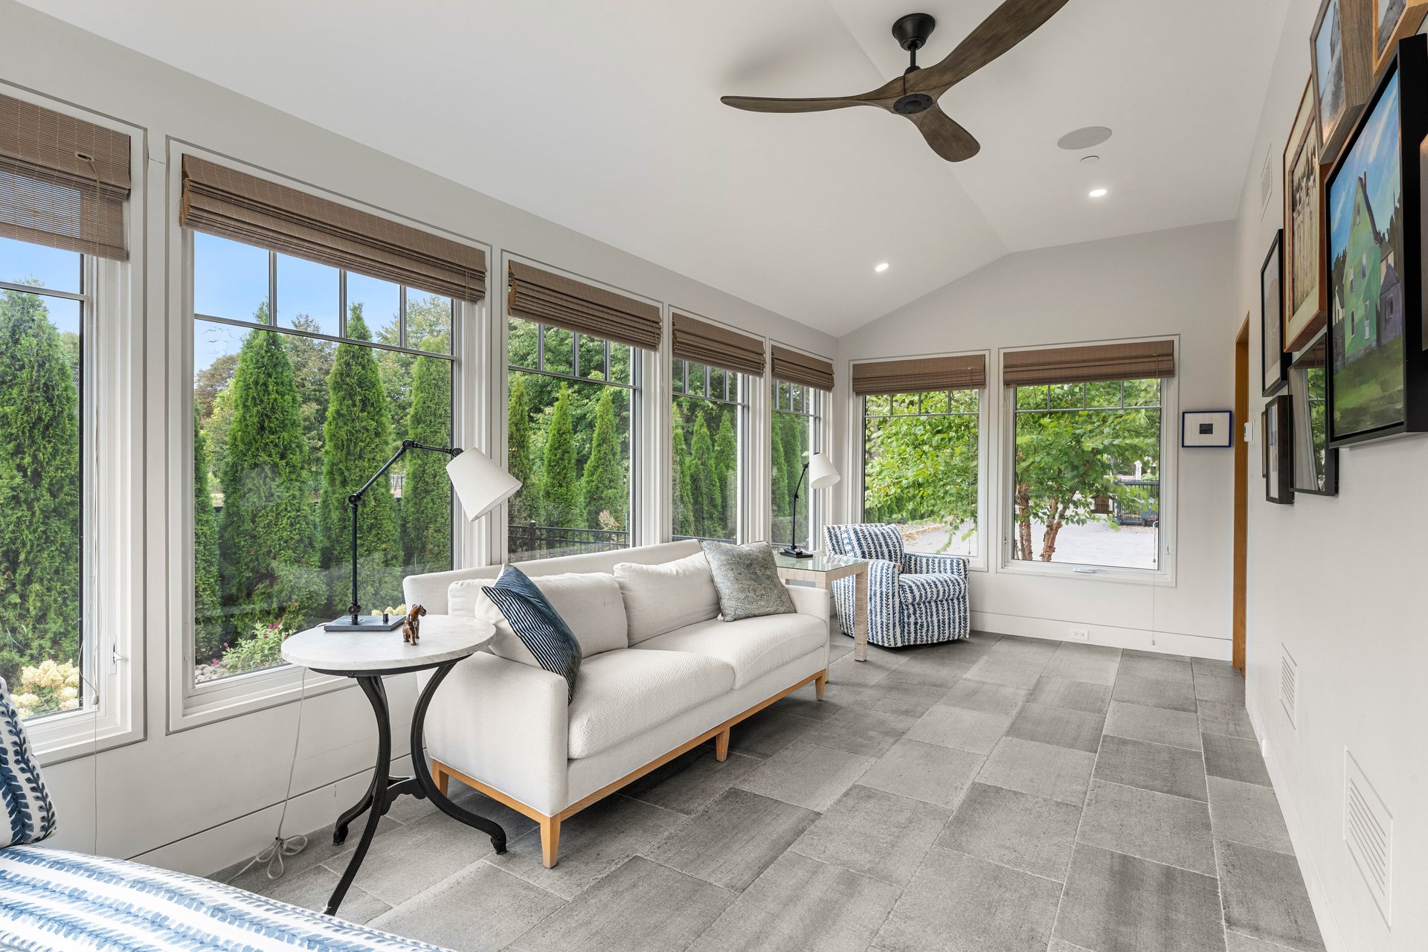
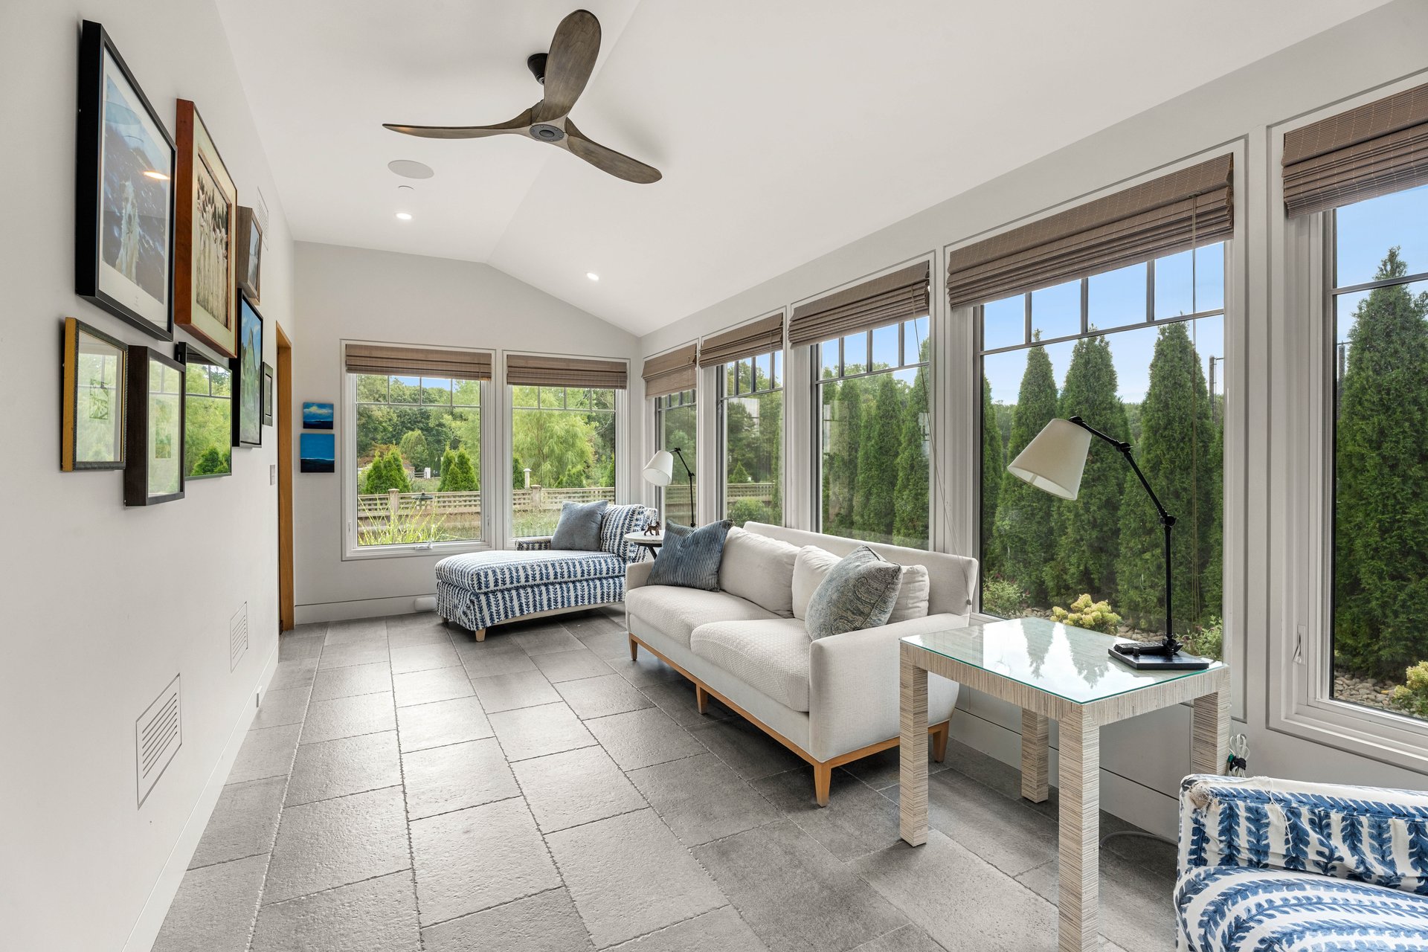
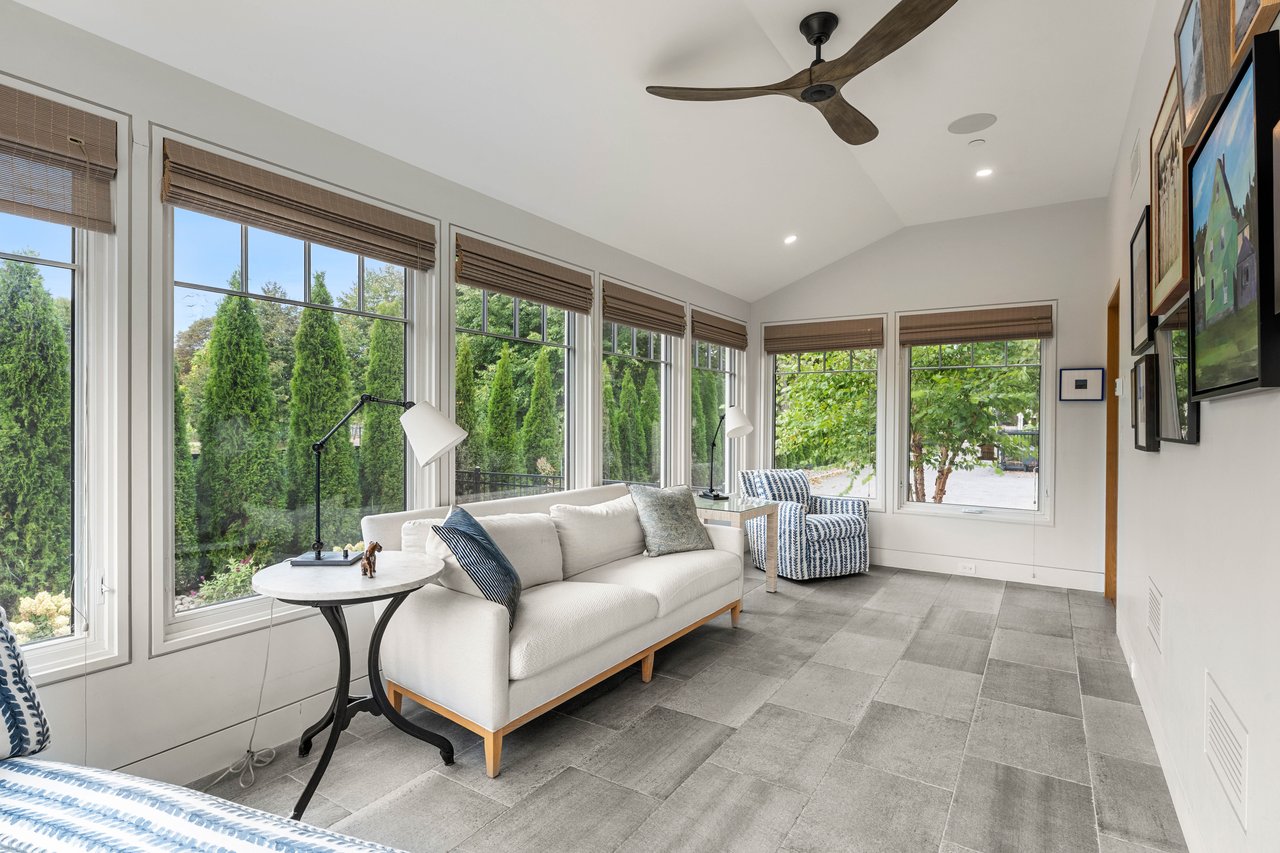
Furnished sunroom with a white sofa, tall garden-facing windows, and gray tile floor.
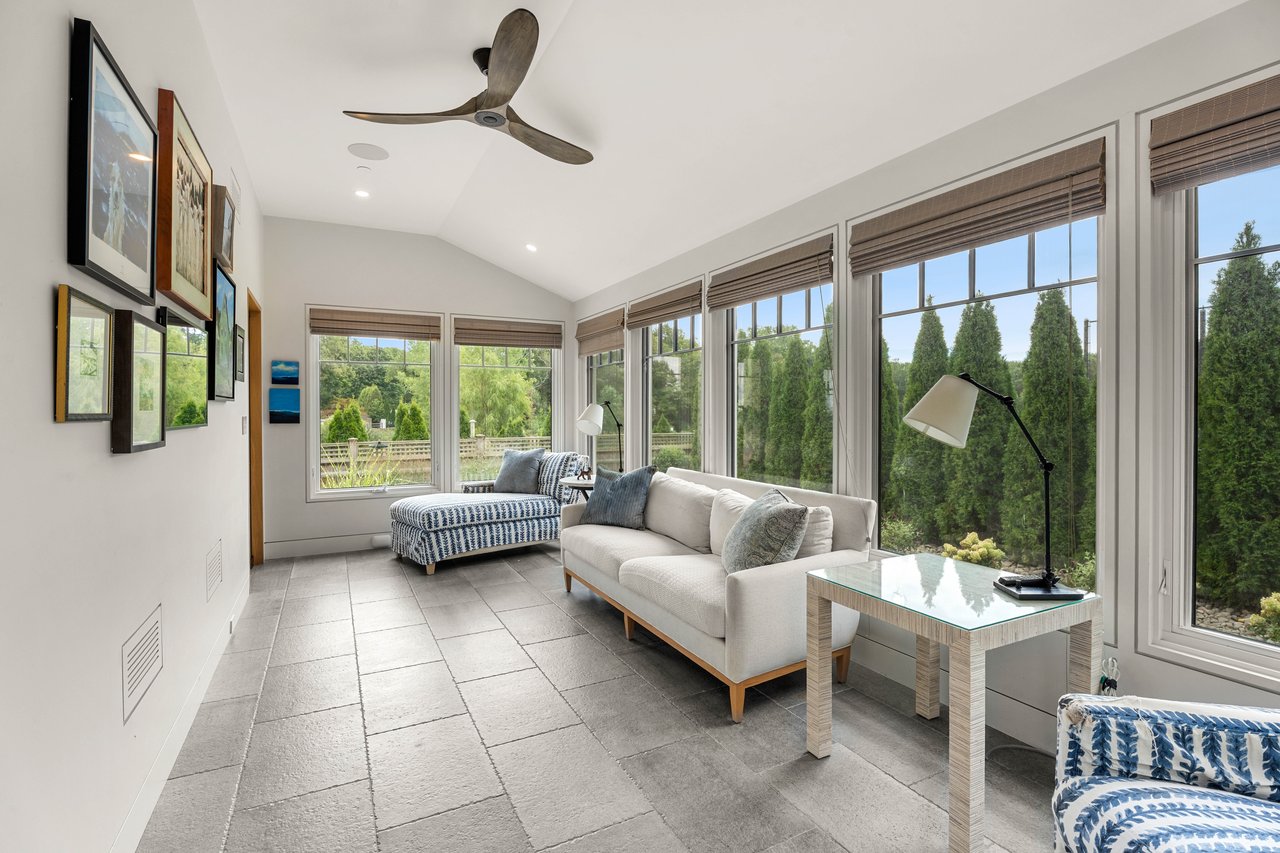
Furnished sunroom with broad garden-facing windows, a white sofa, and blue-and-white chaise lounges.
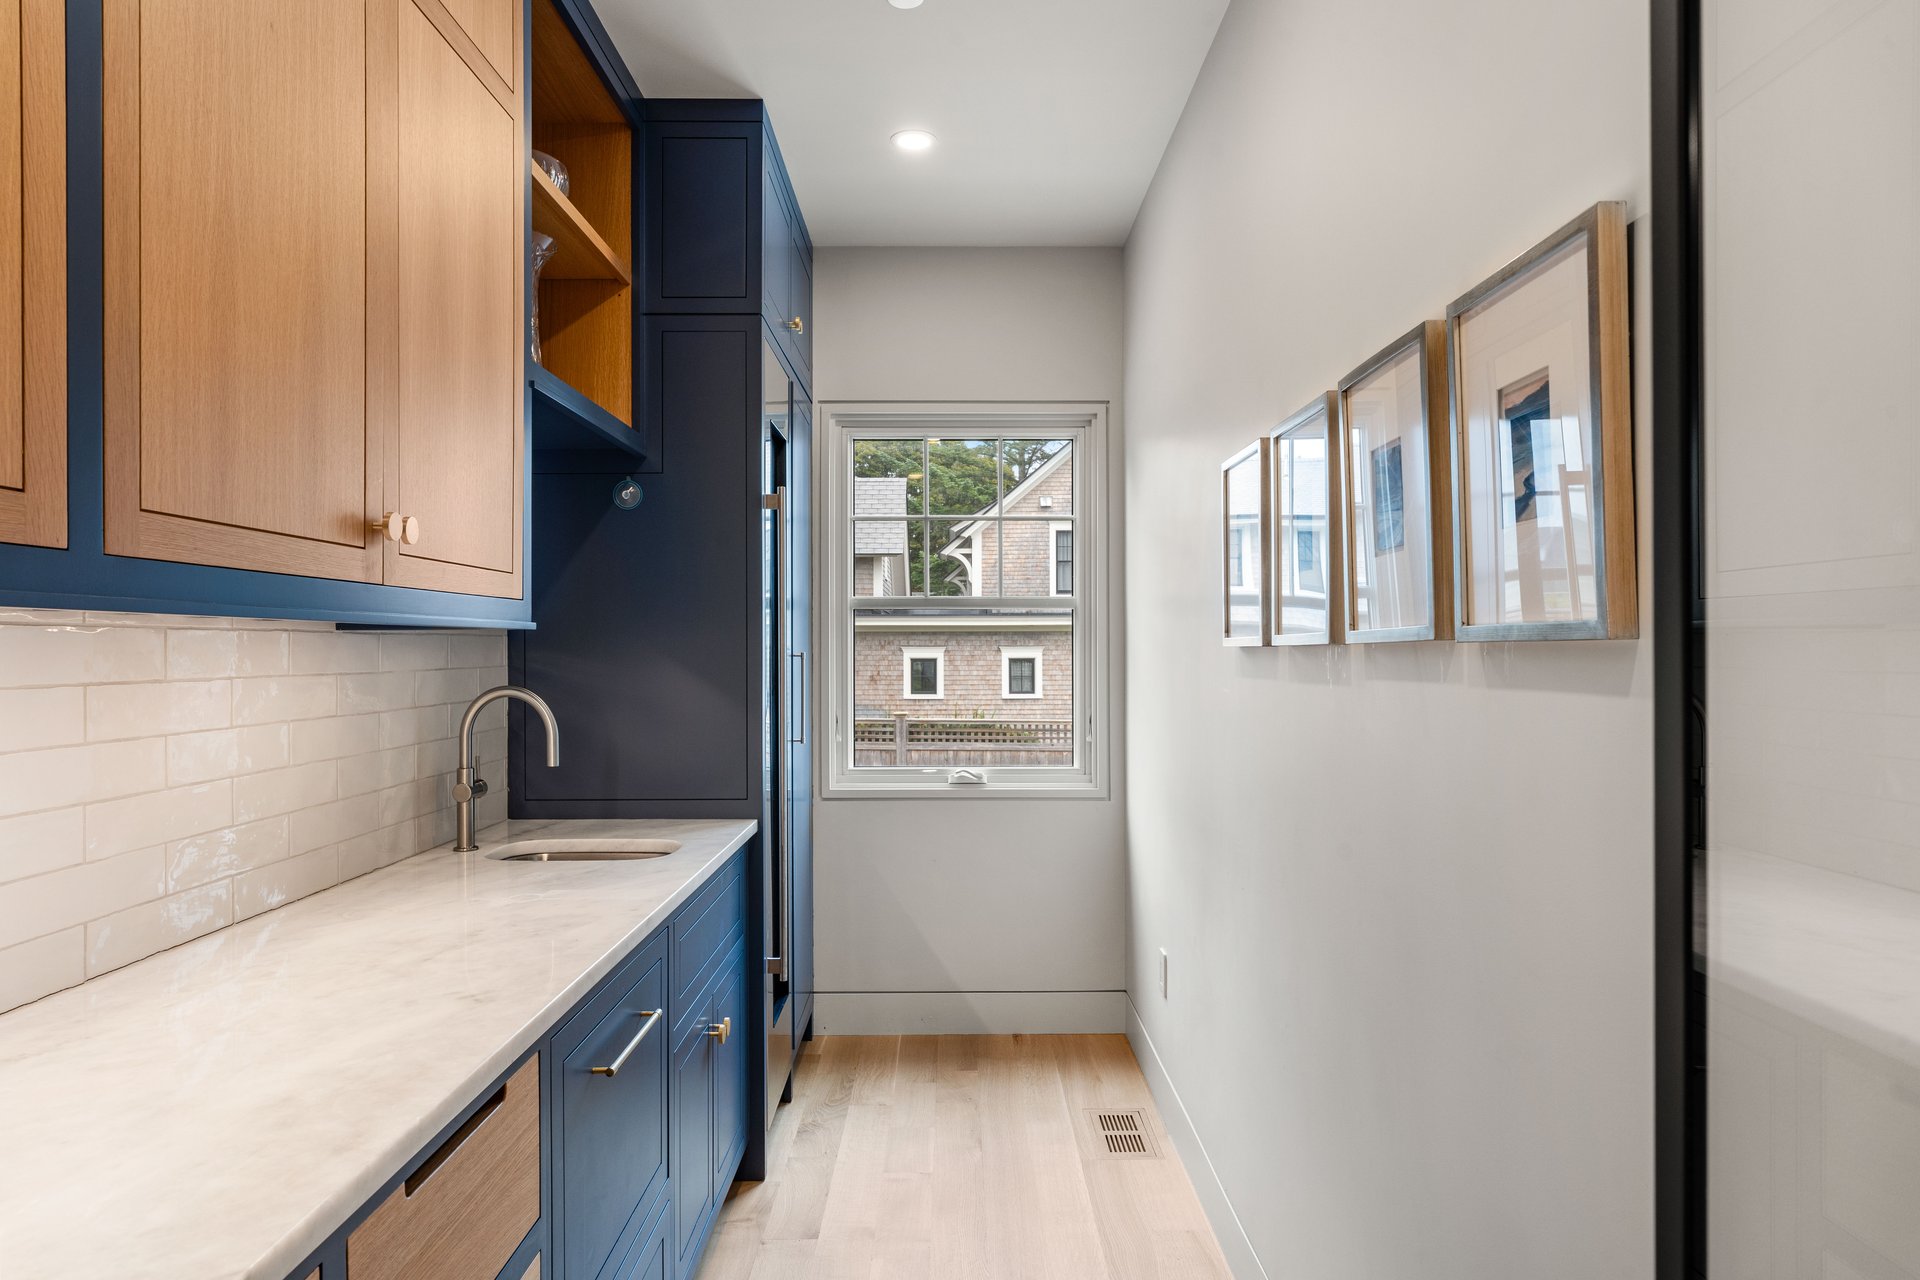
Narrow kitchen with blue and wood cabinetry, light counters, and a window overlooking a neighboring house.
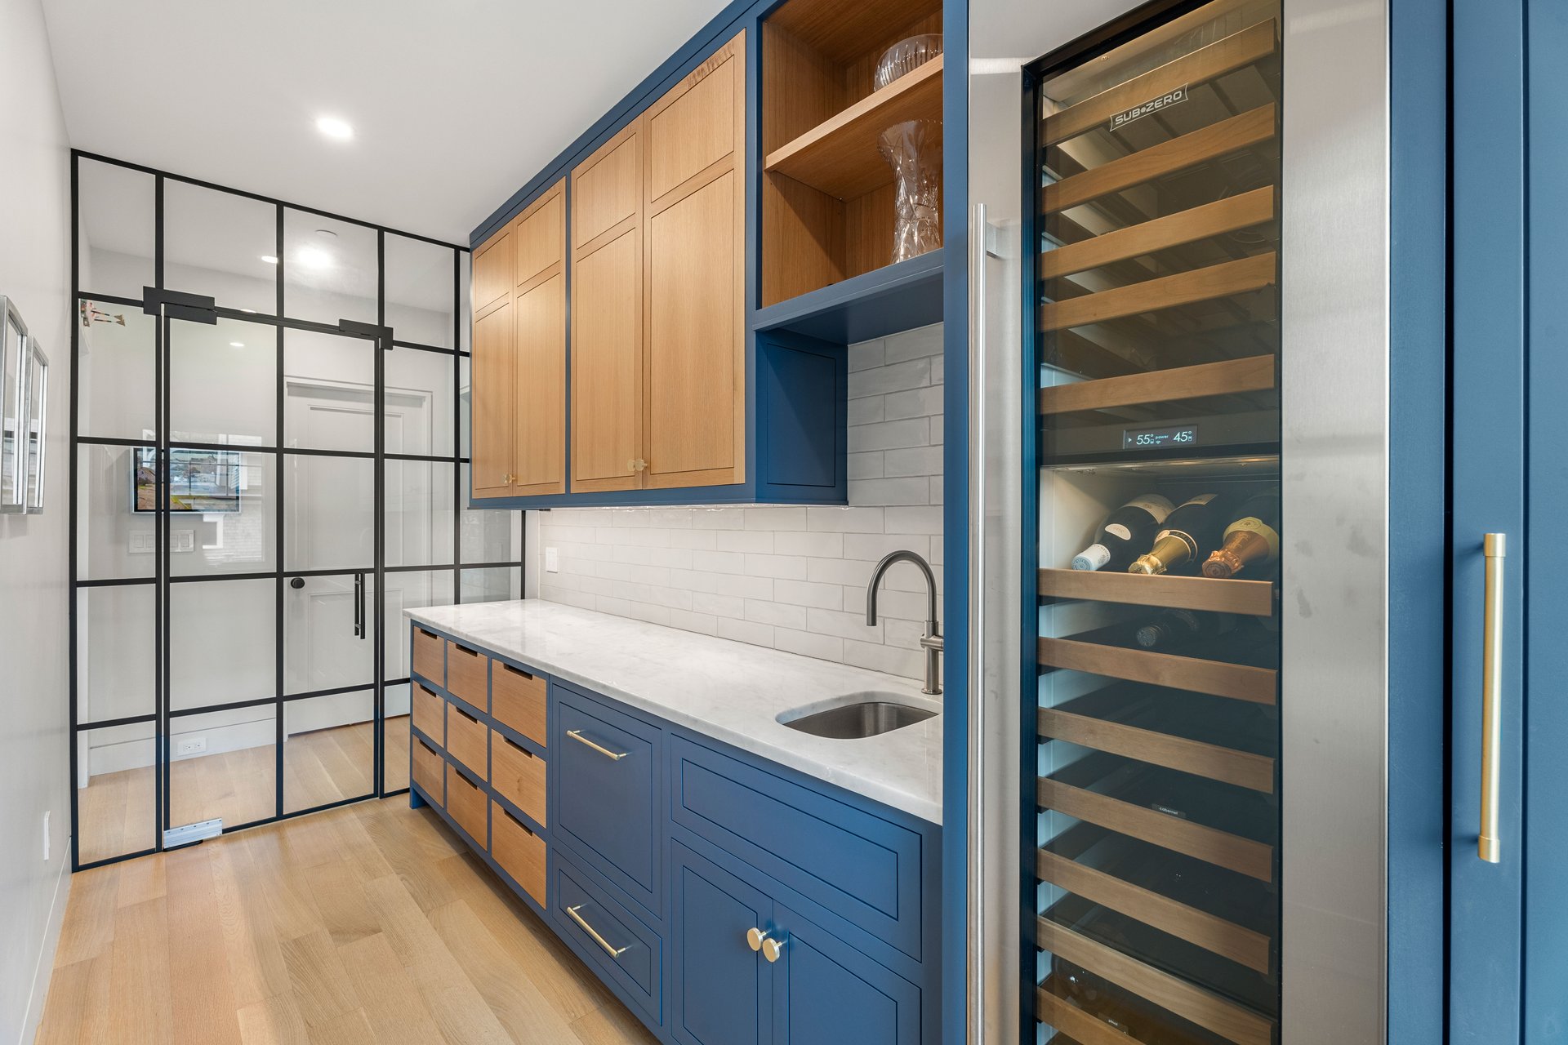
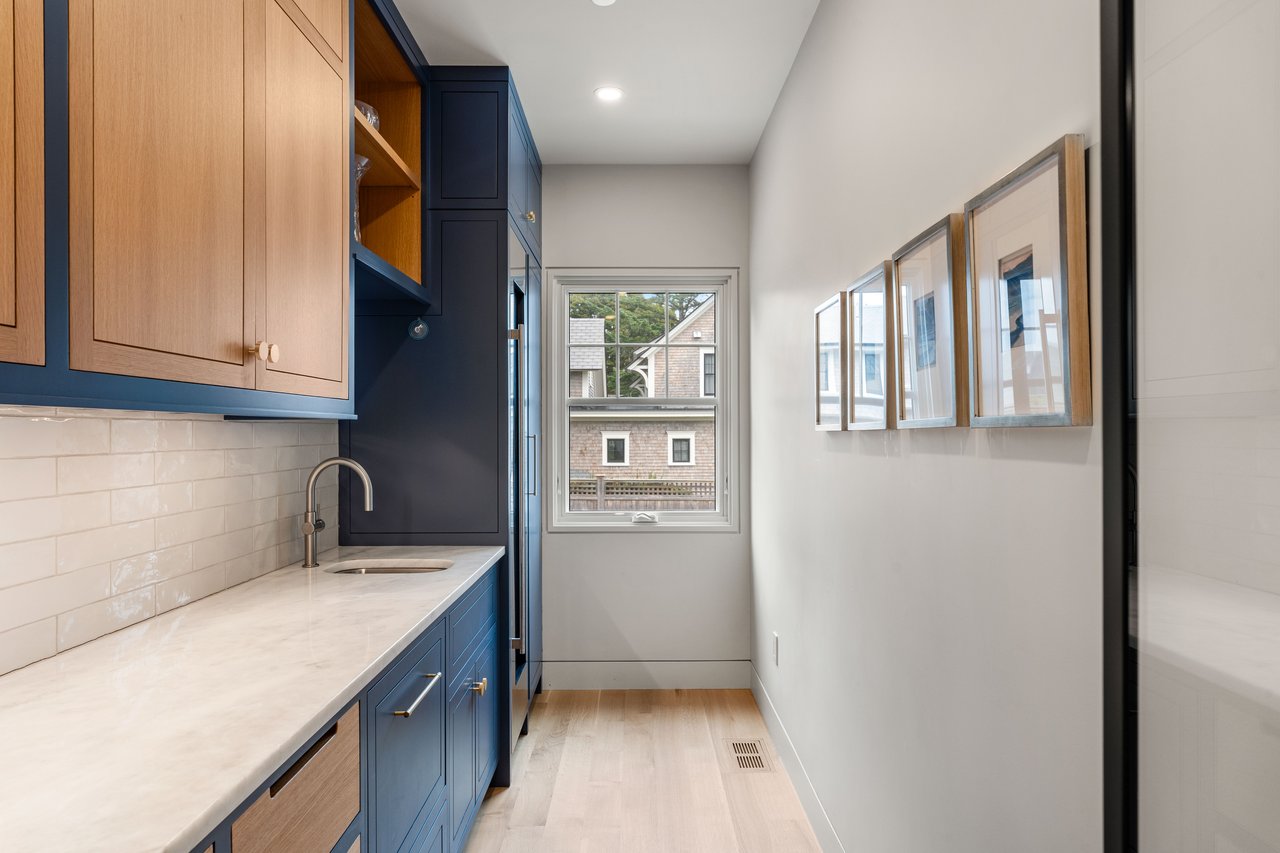
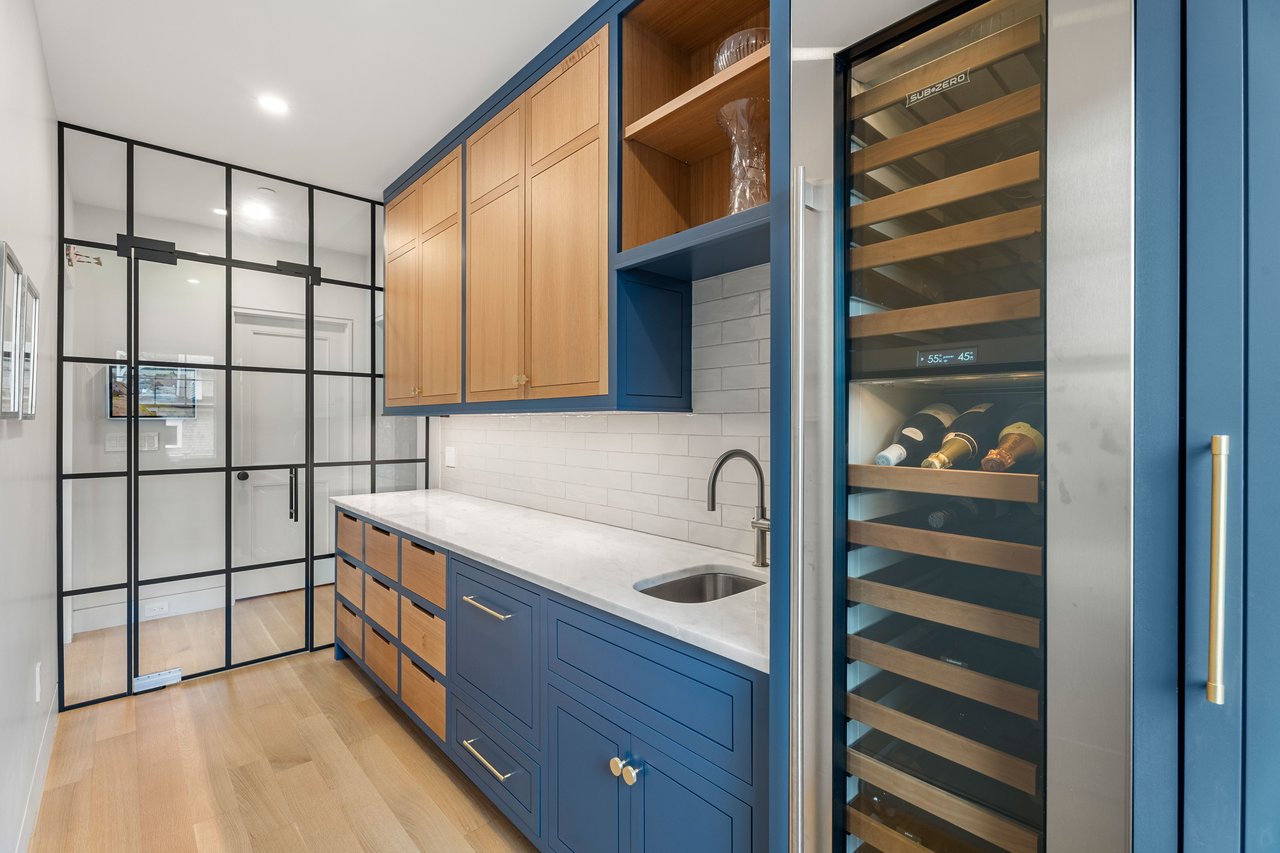
Kitchen pantry with navy and wood cabinetry, a glass partition, and a built-in wine refrigerator.
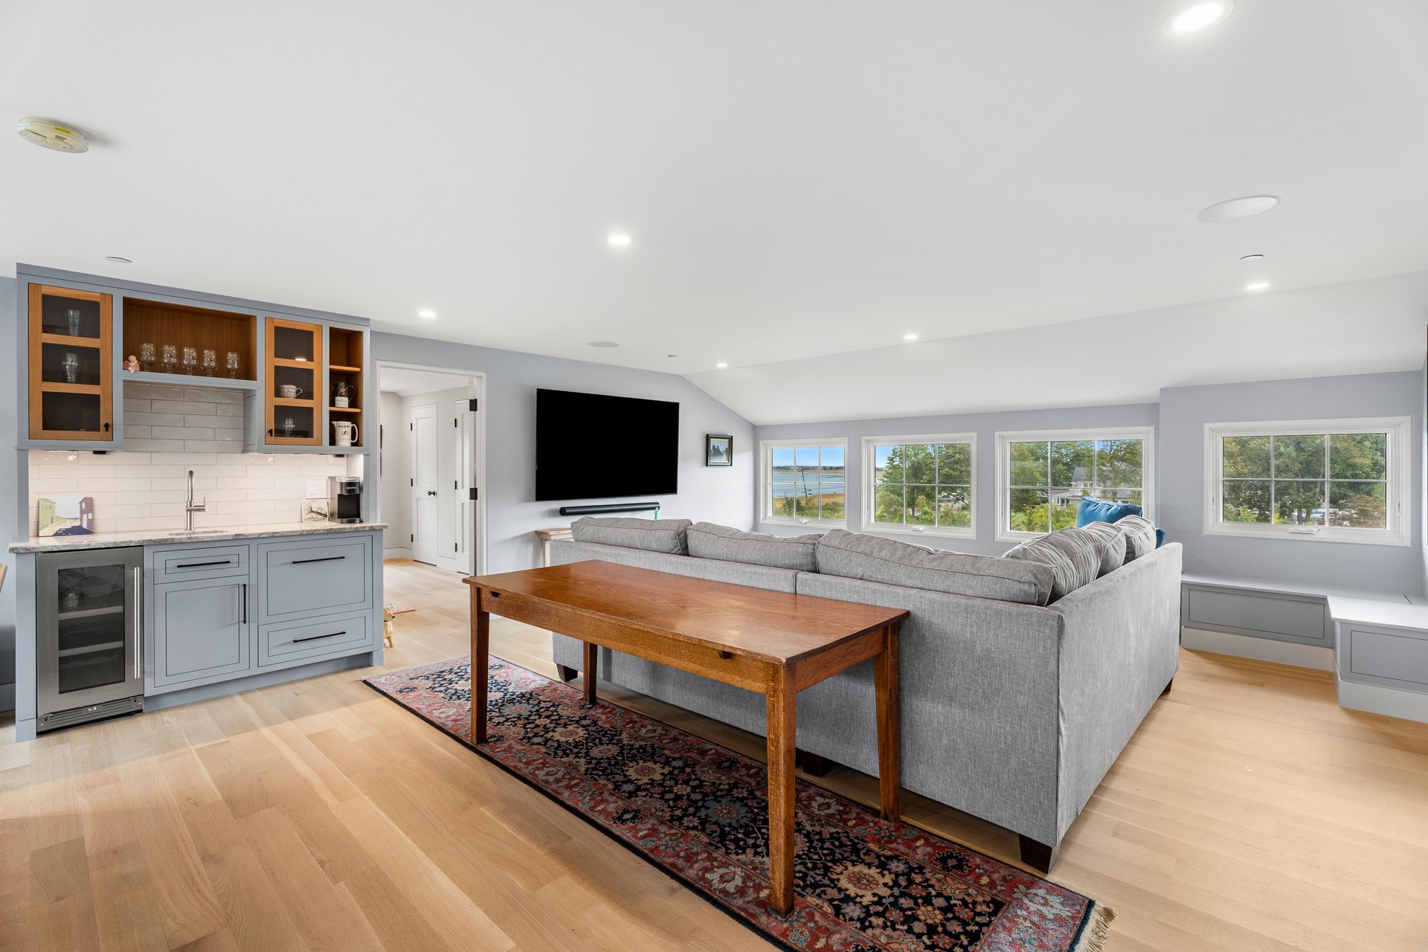
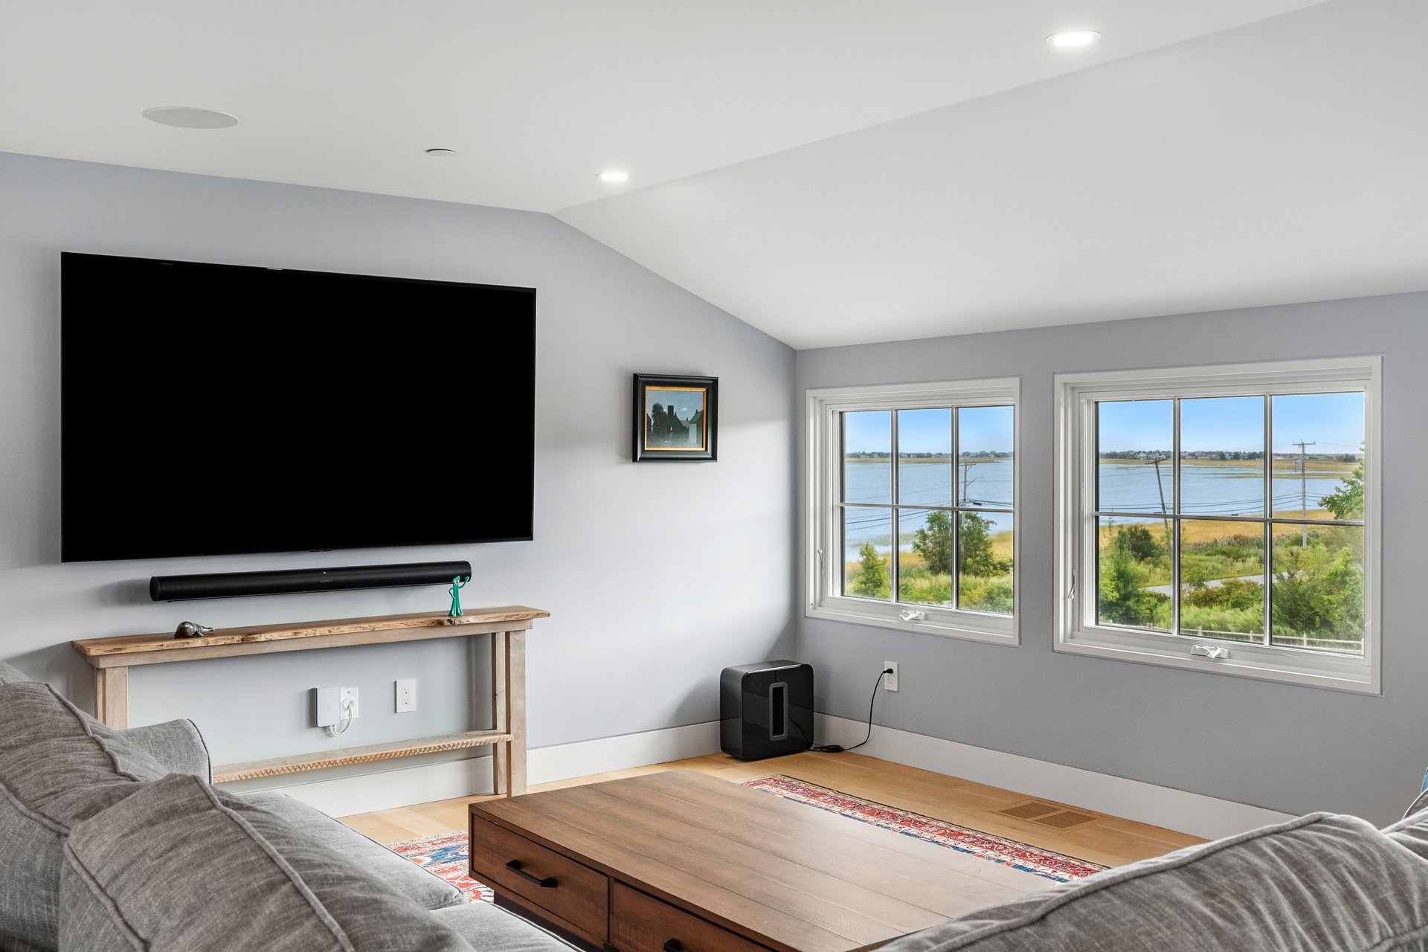
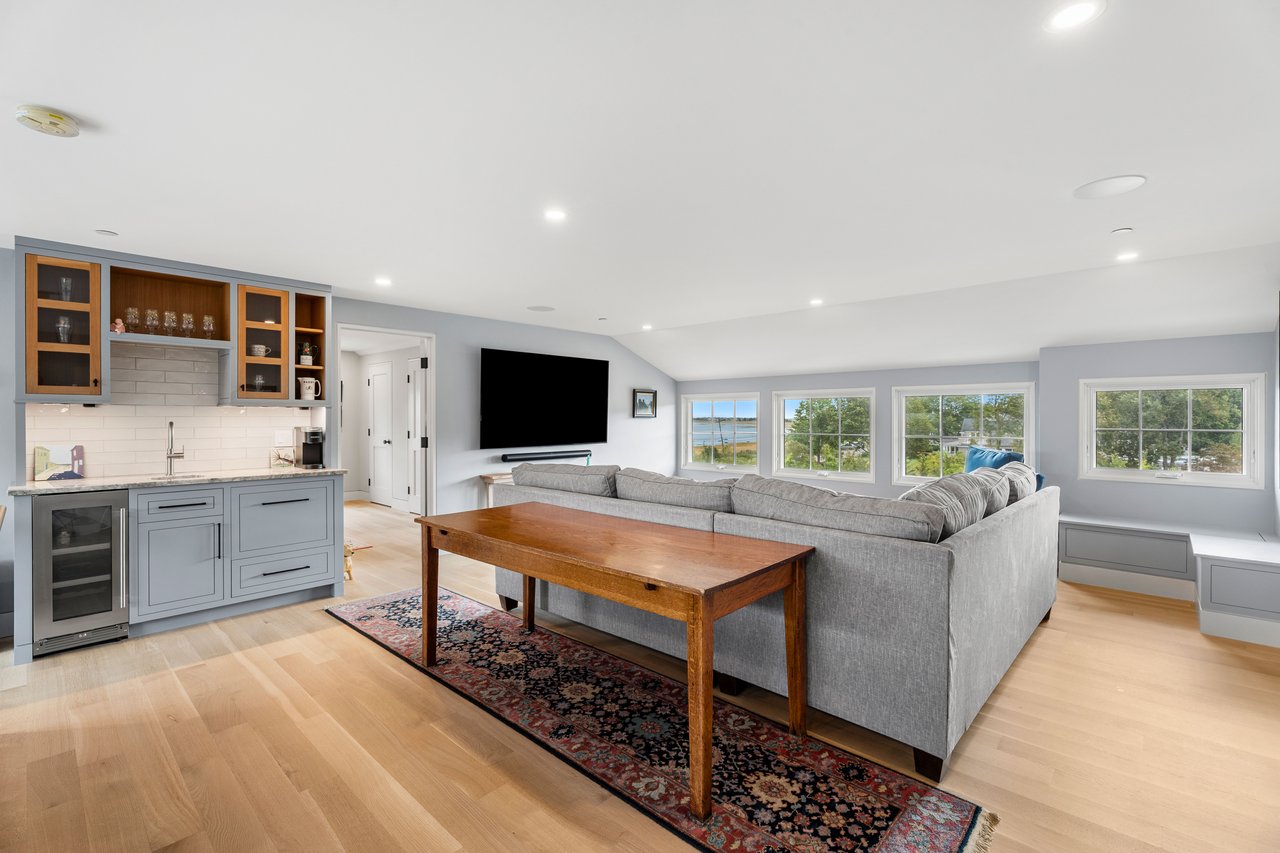
Living room with gray sectional, built-in kitchenette, and windows overlooking the water.
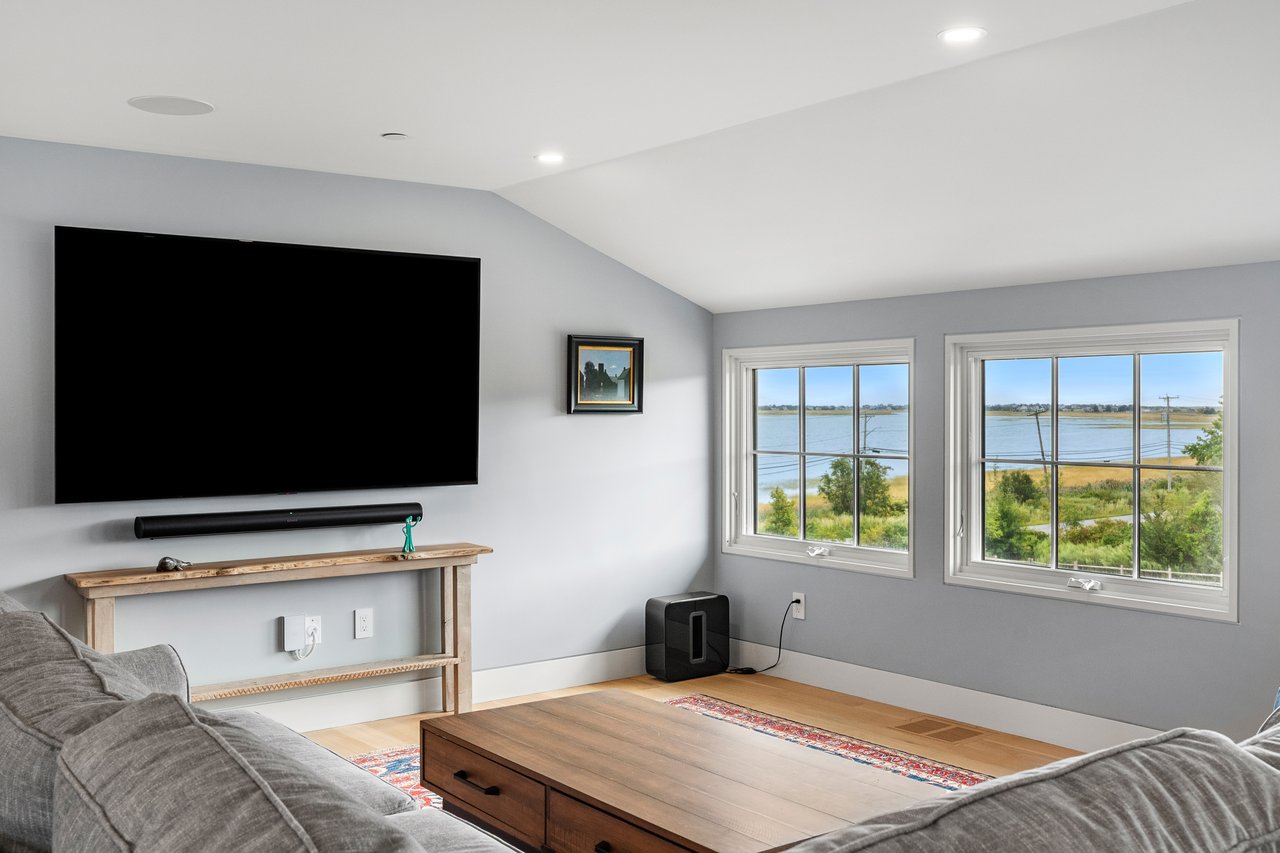
Living room with gray sofas and a wide water view through two windows.
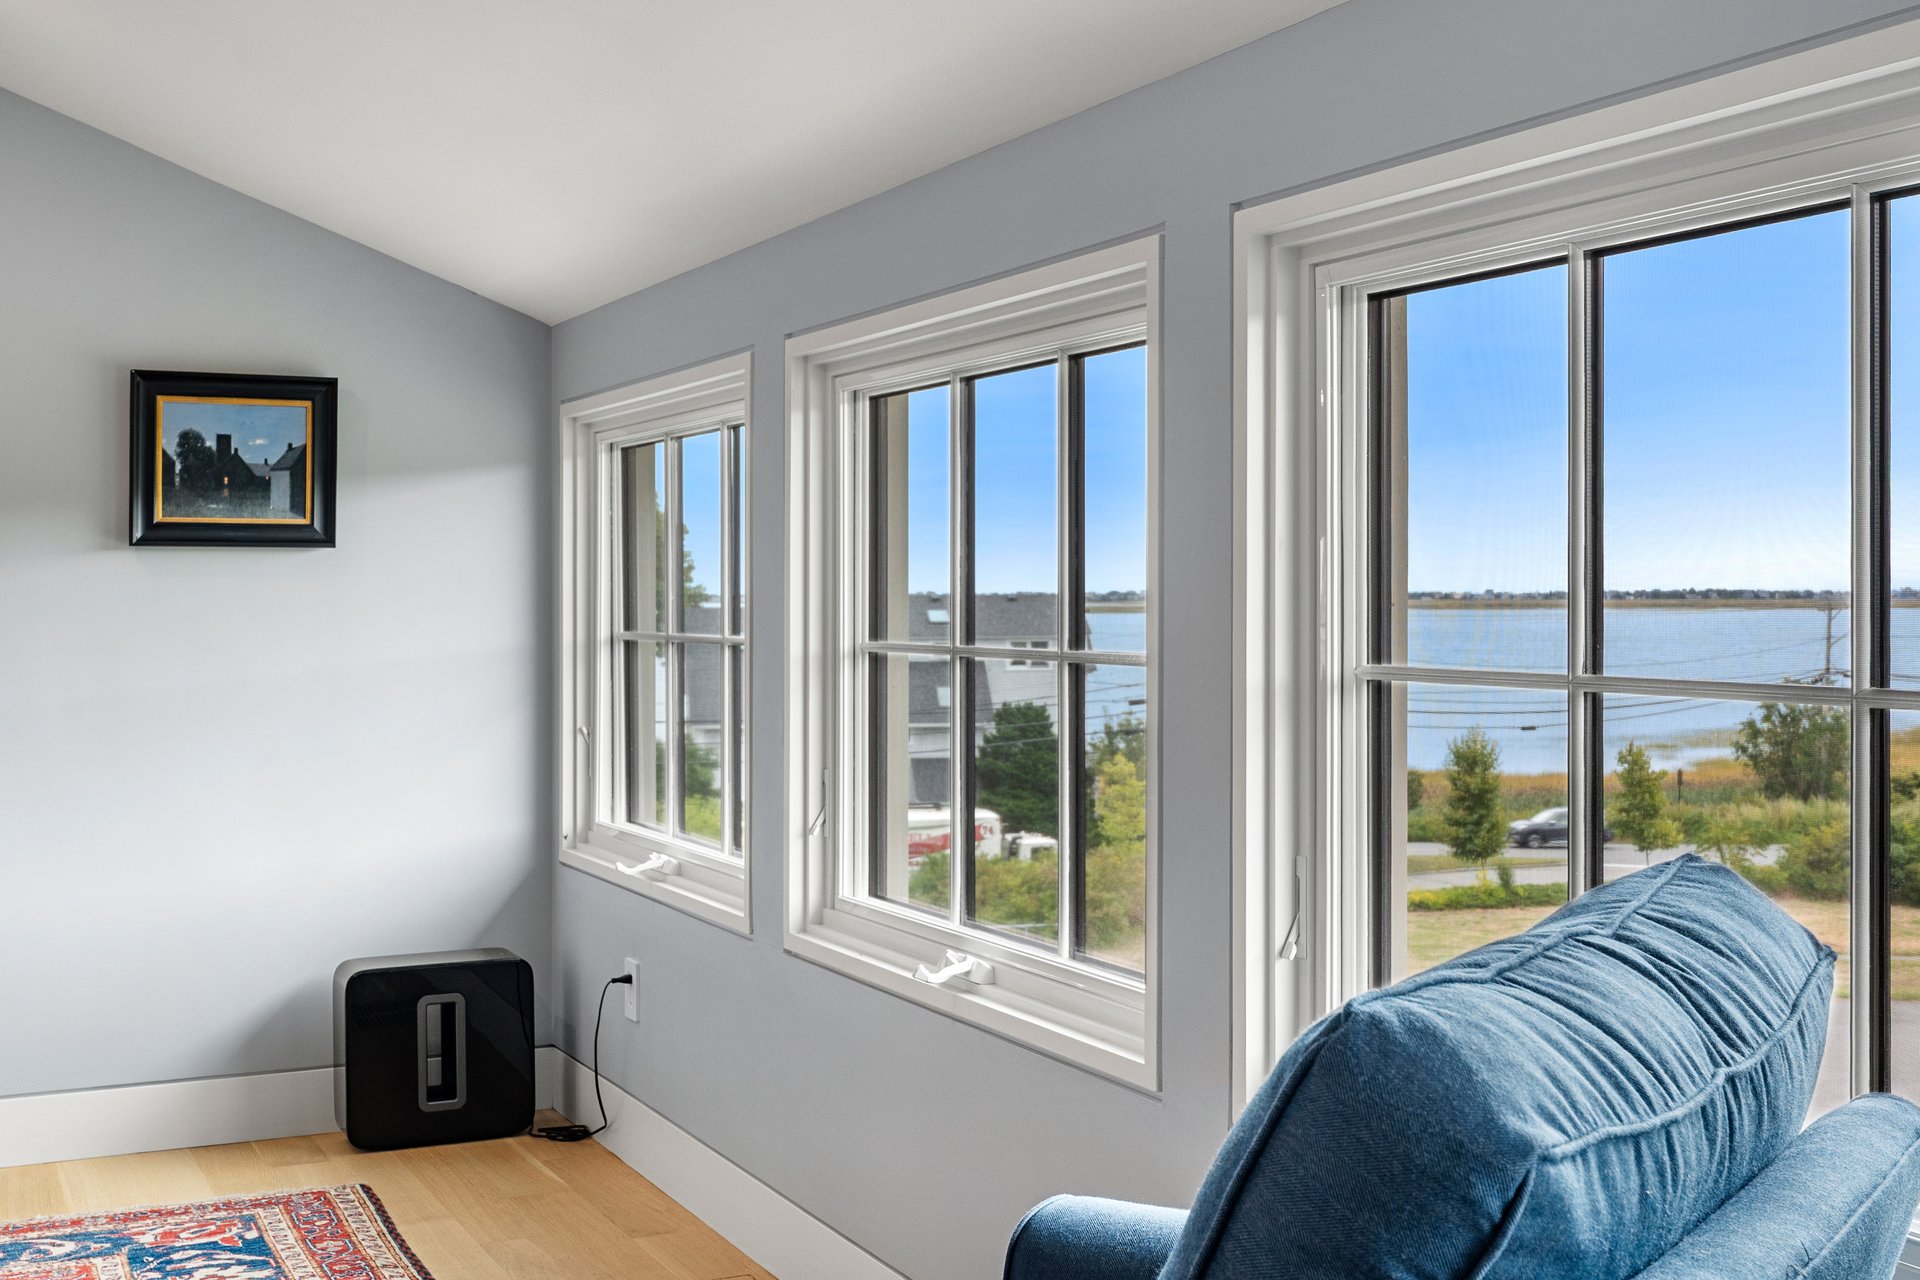
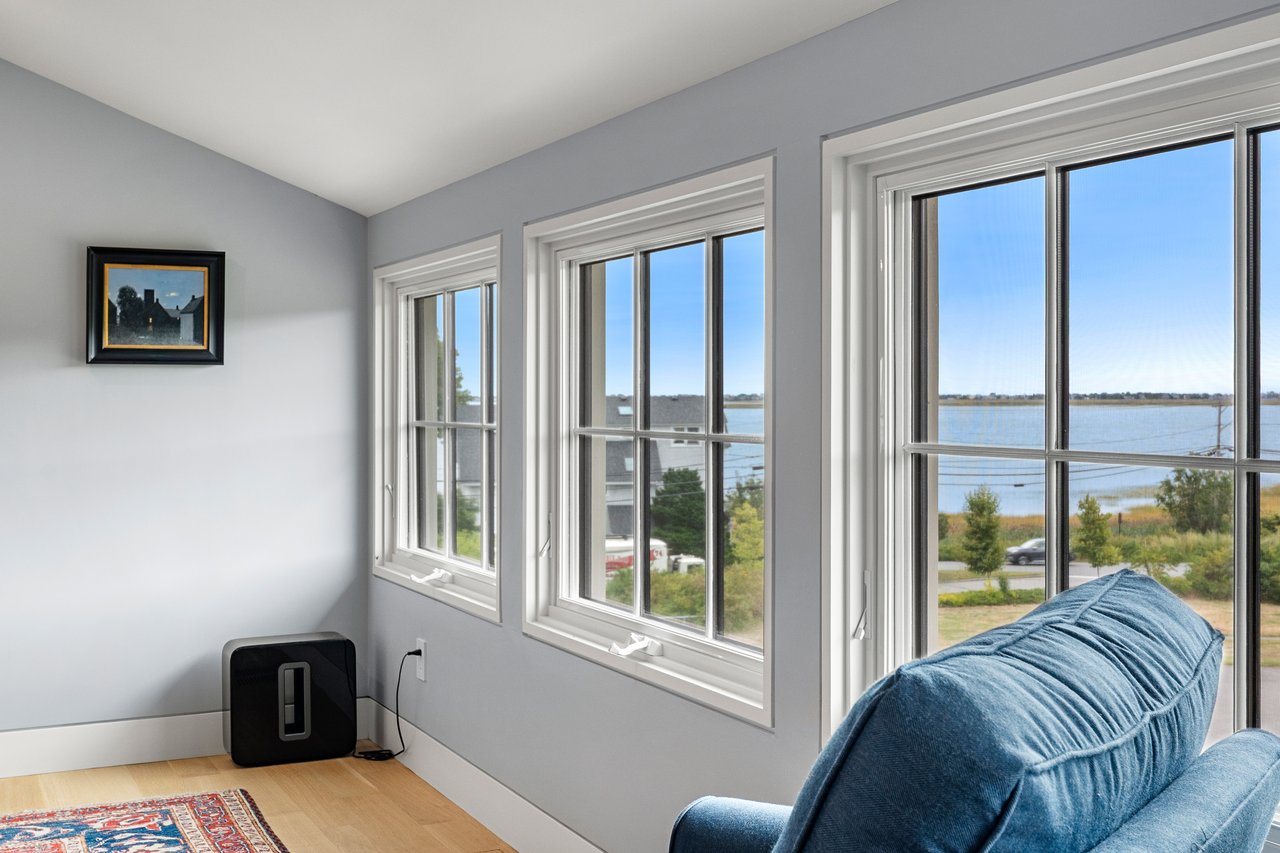
Sitting area with blue sofa and large windows overlooking the water.
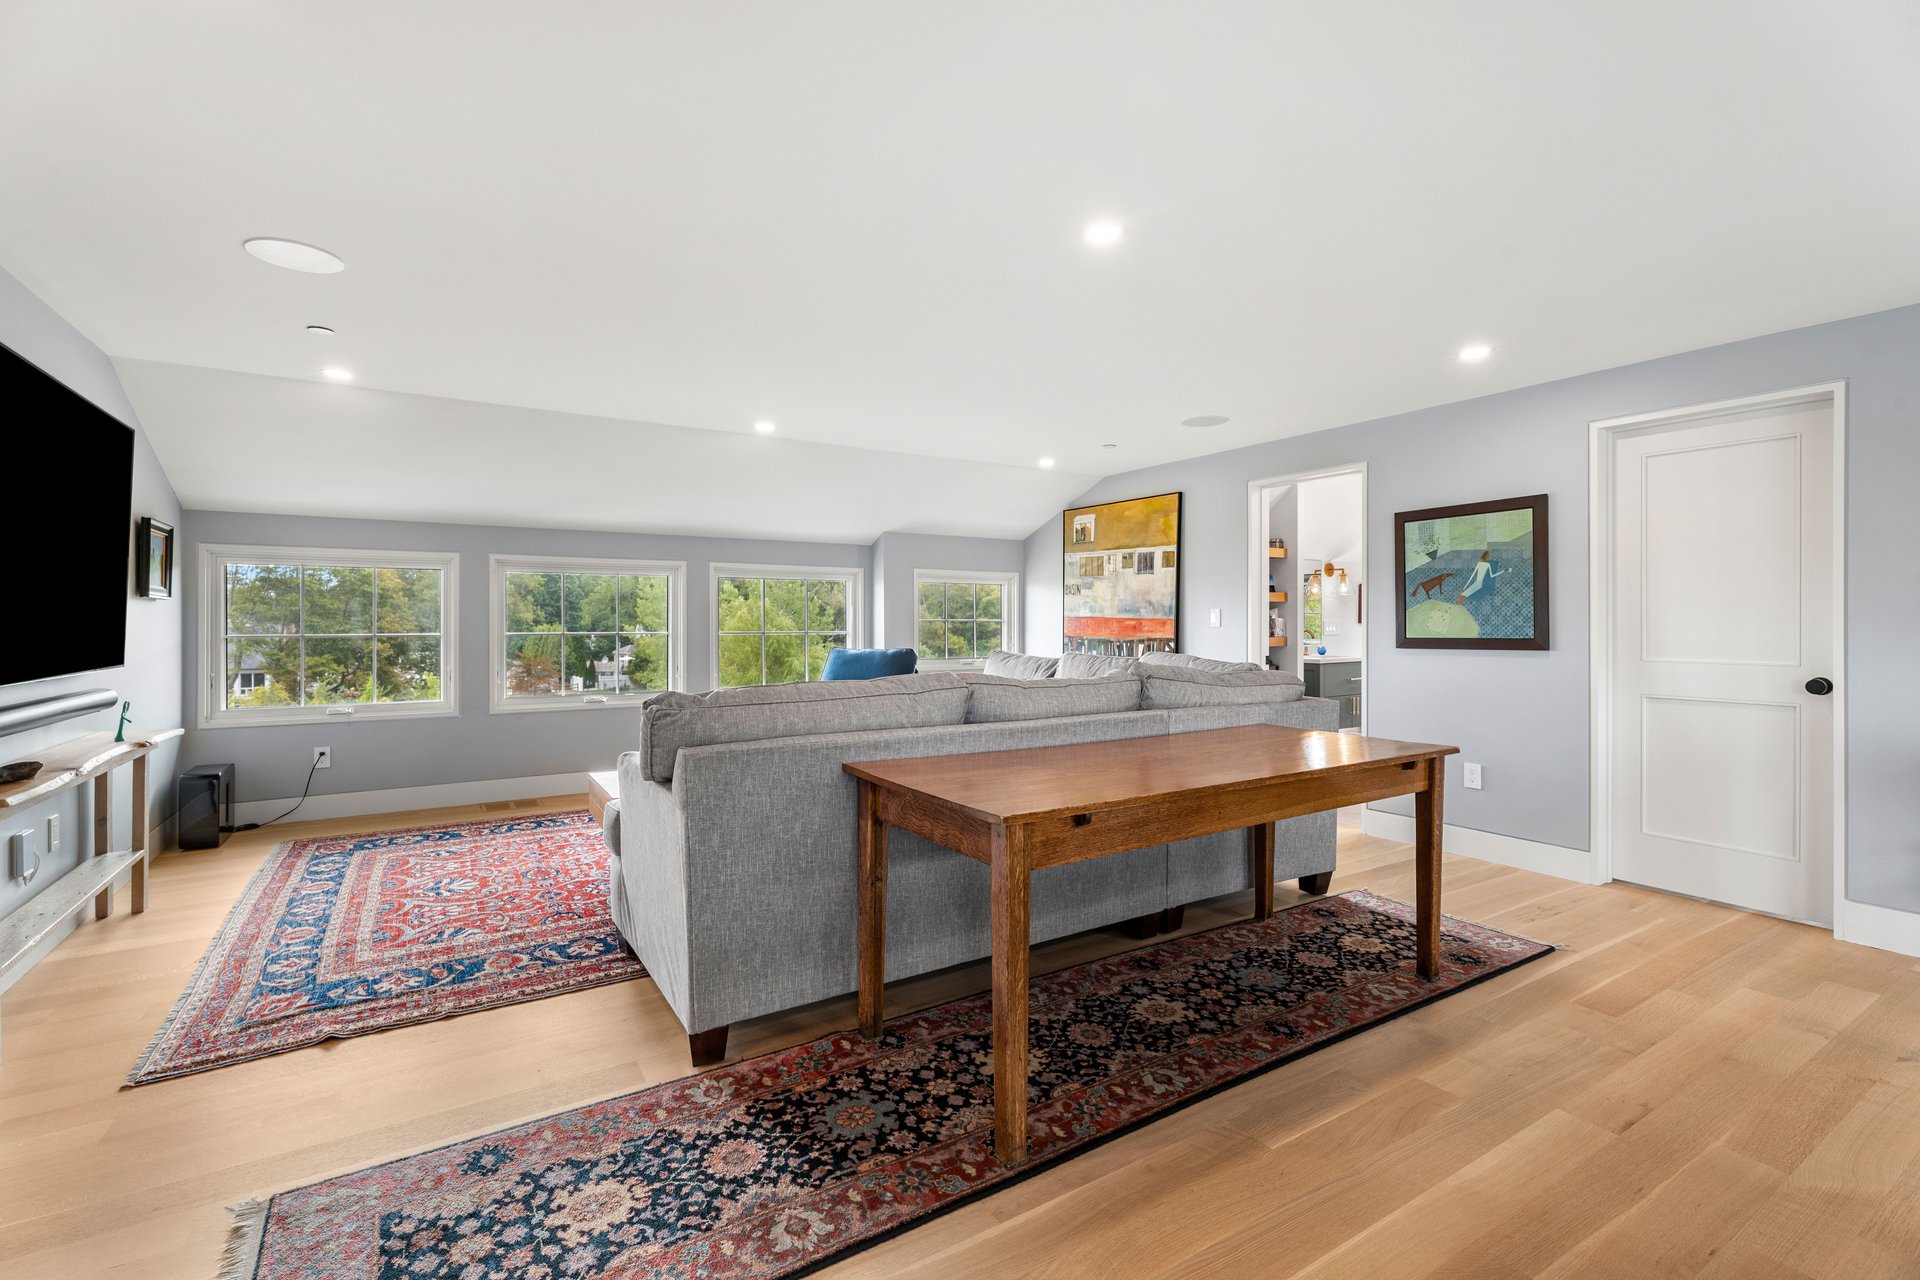
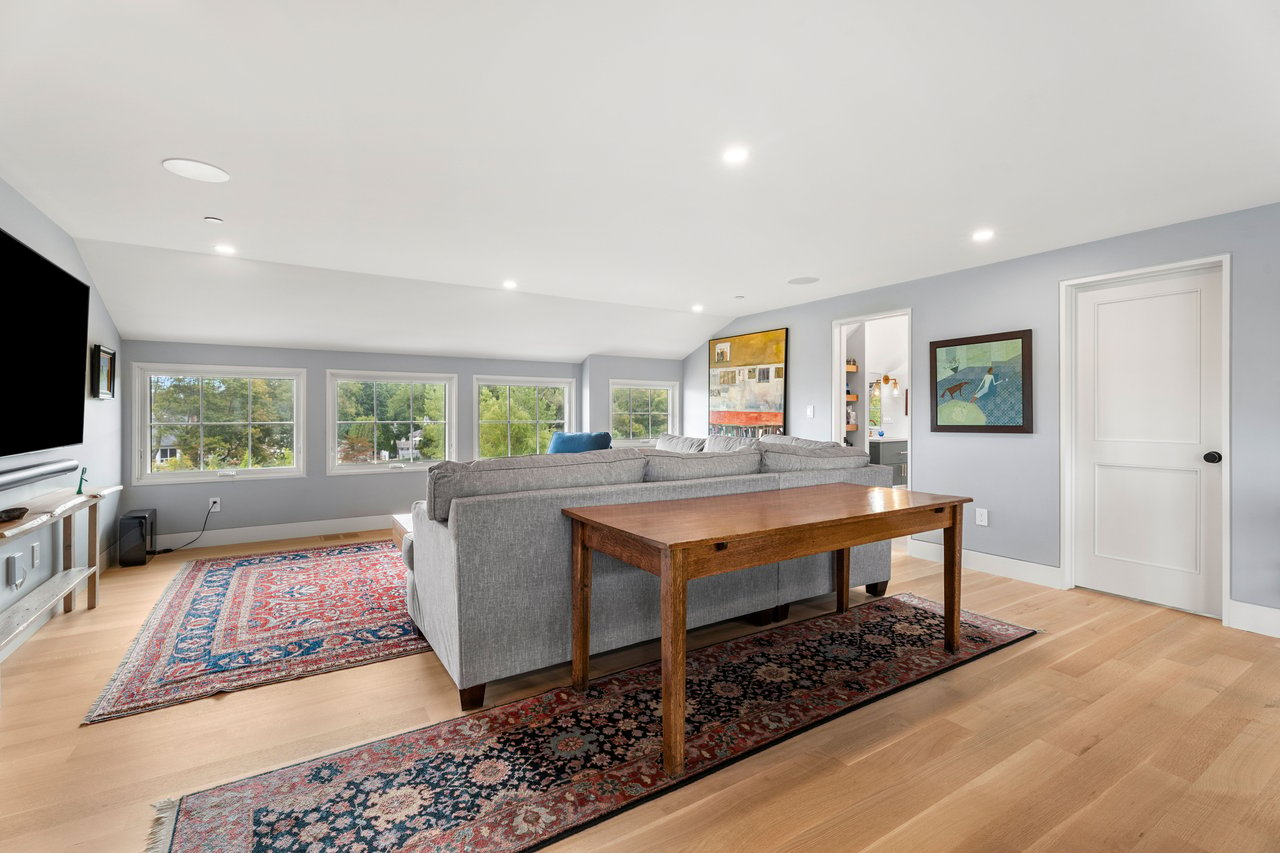
Living room with a gray sectional, broad windows overlooking trees, and patterned rugs on hardwood floors.
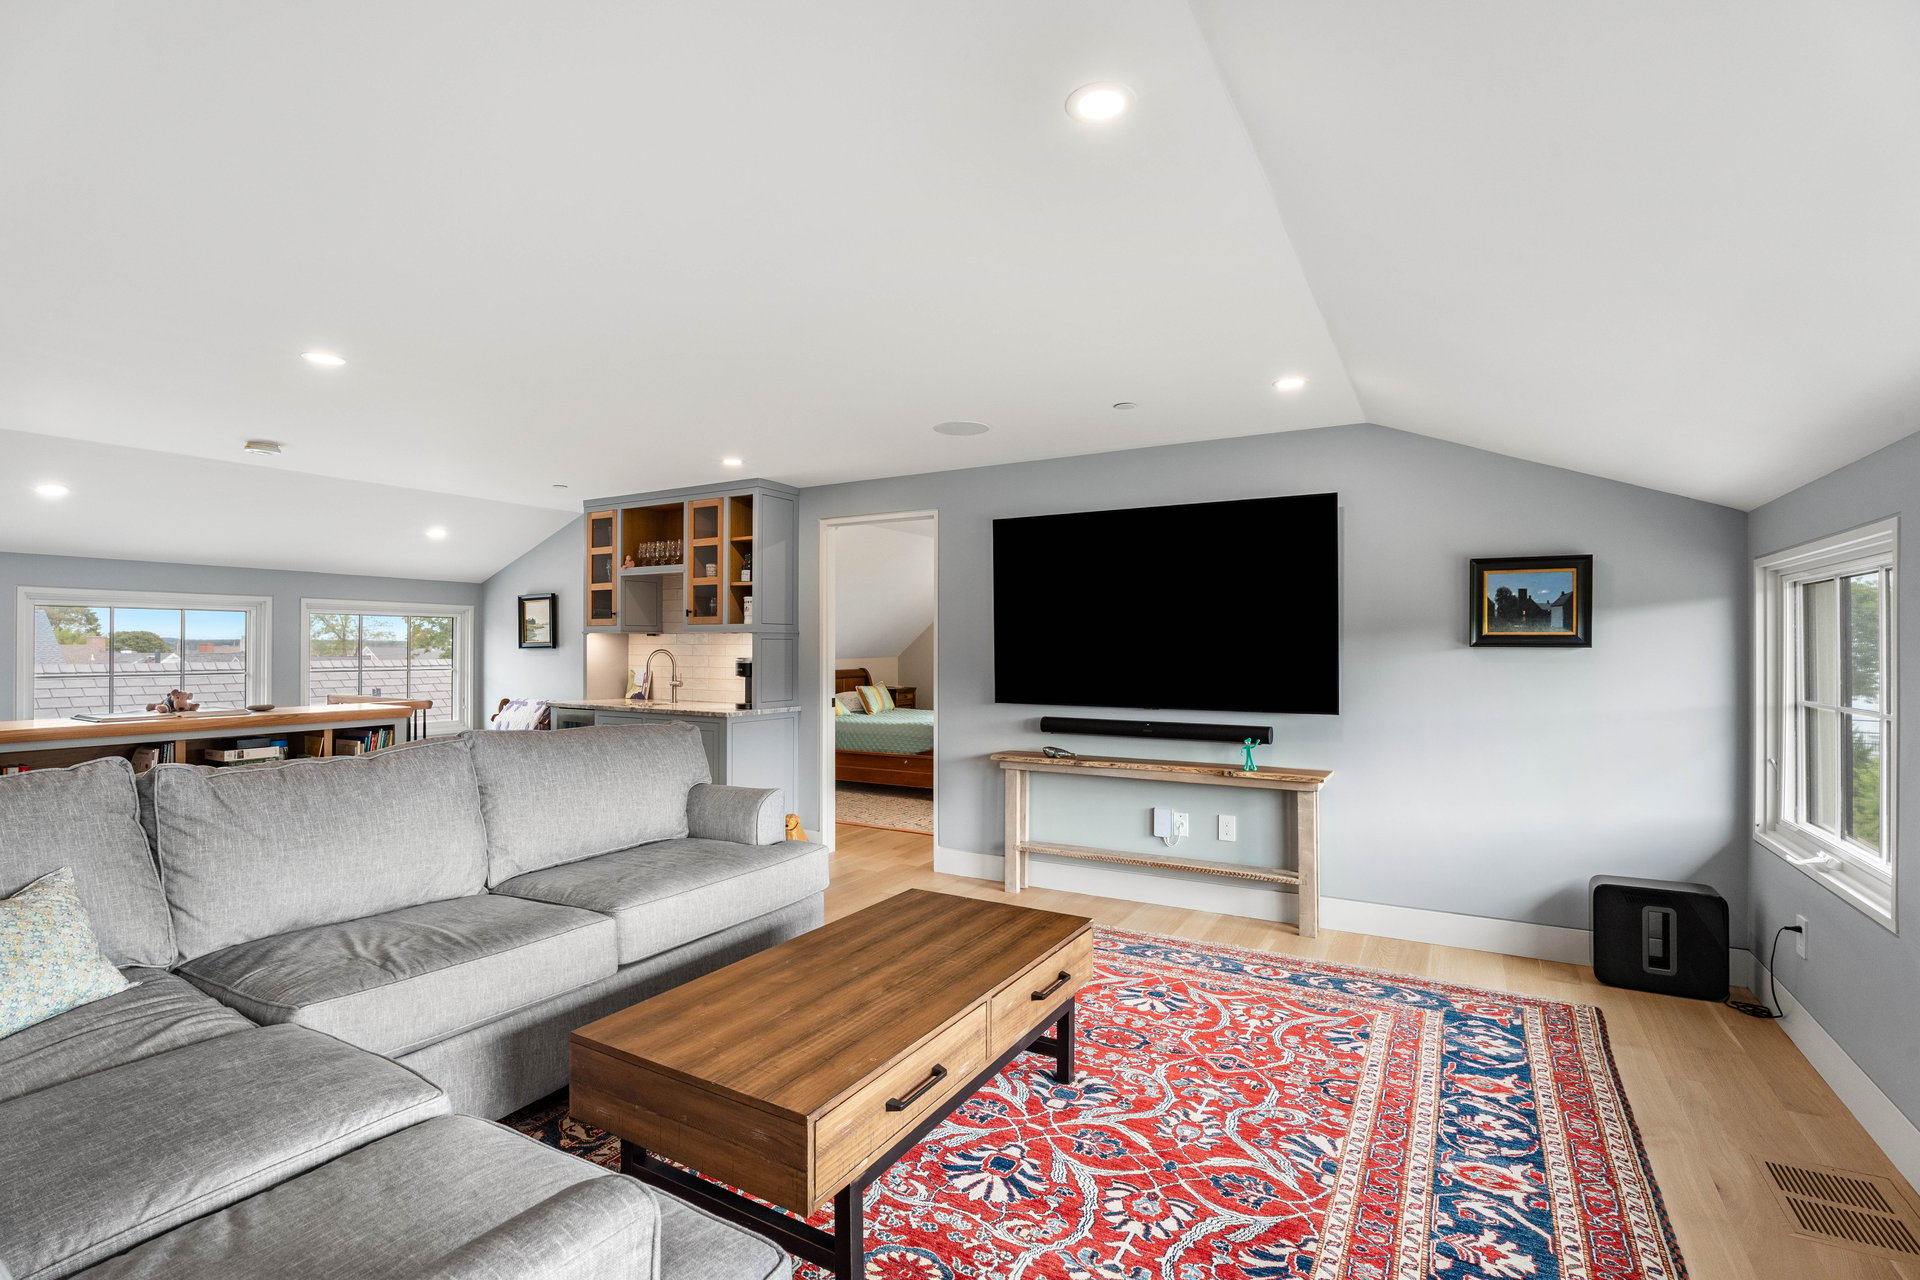
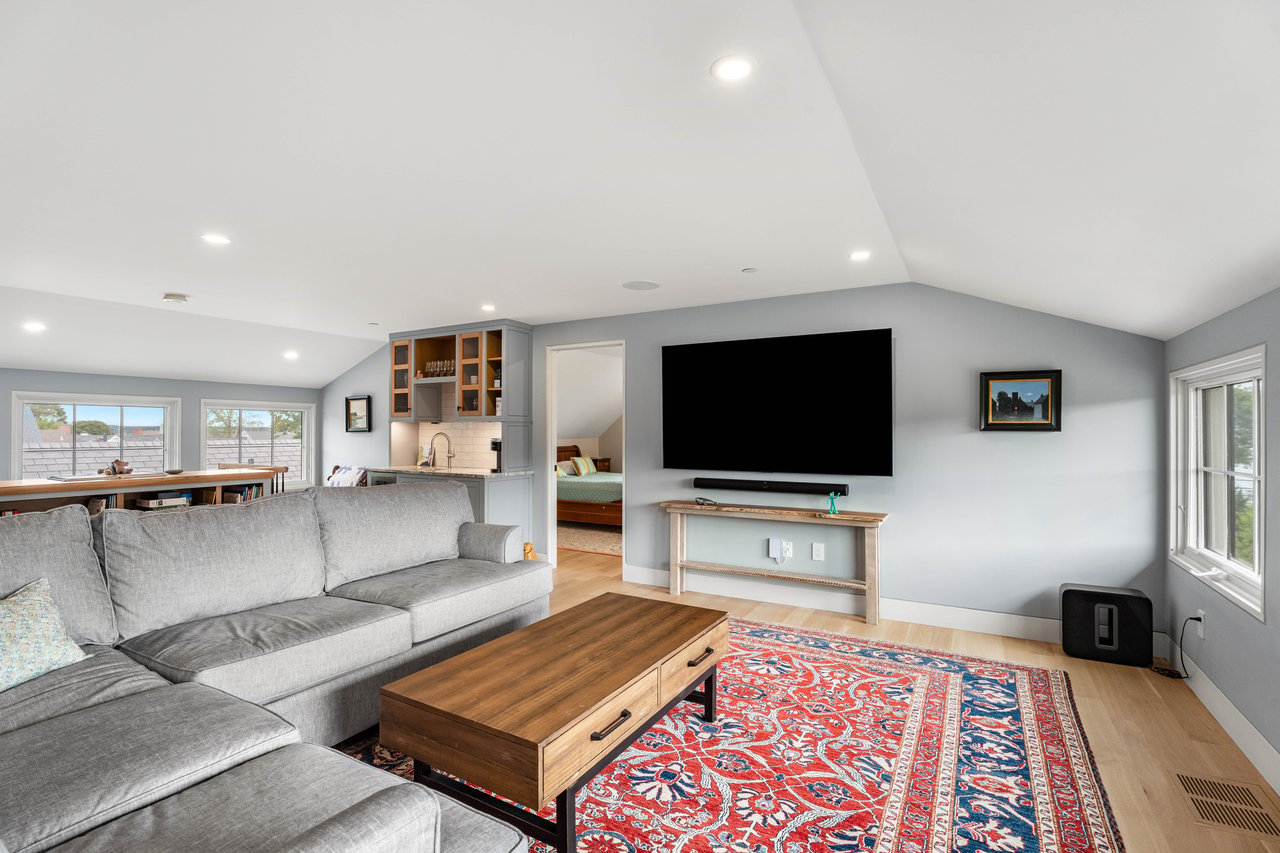
Living room with a gray sectional, patterned red rug, wall-mounted TV, and built-in bar.
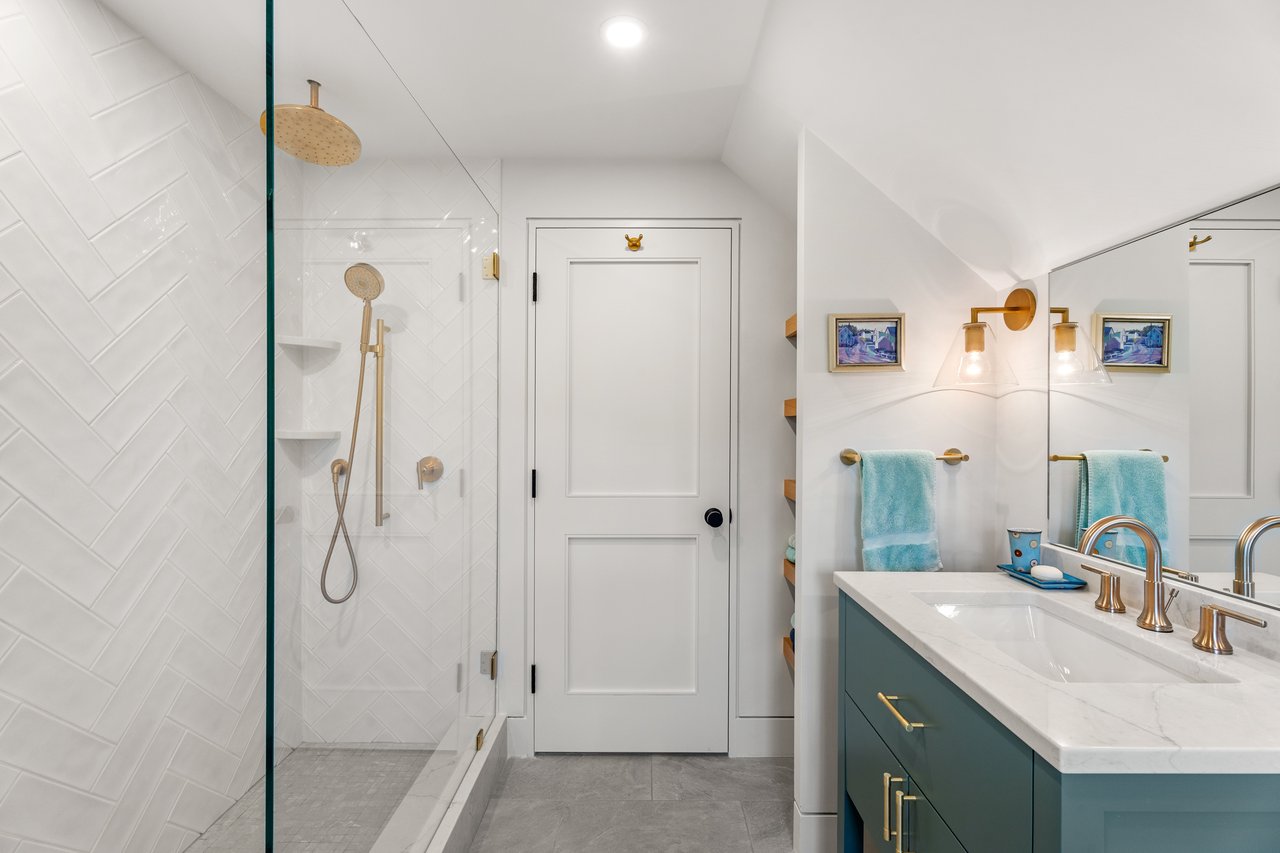
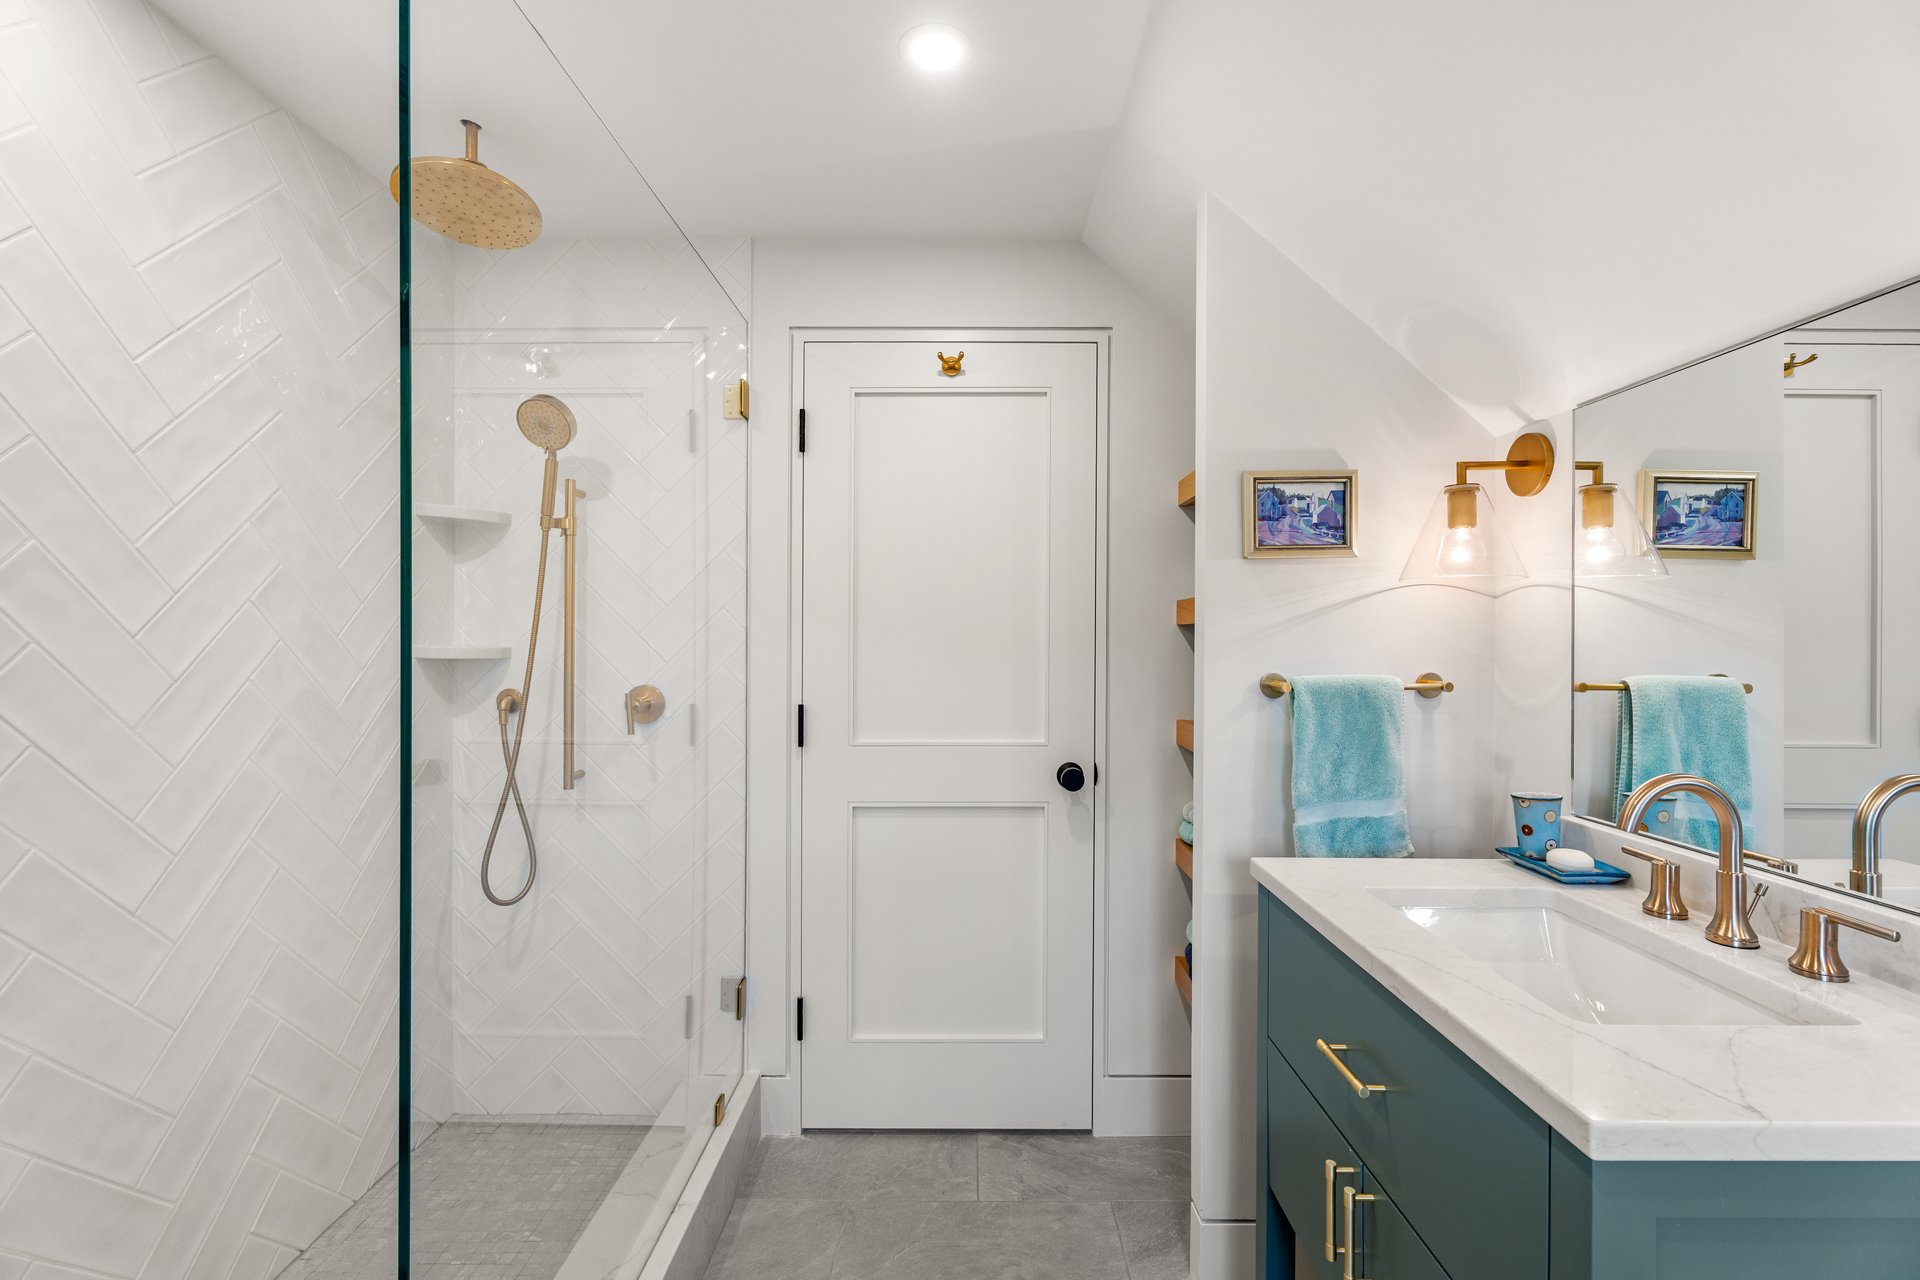
Bathroom with a glass shower, white herringbone tile, teal vanity, and brass fixtures.
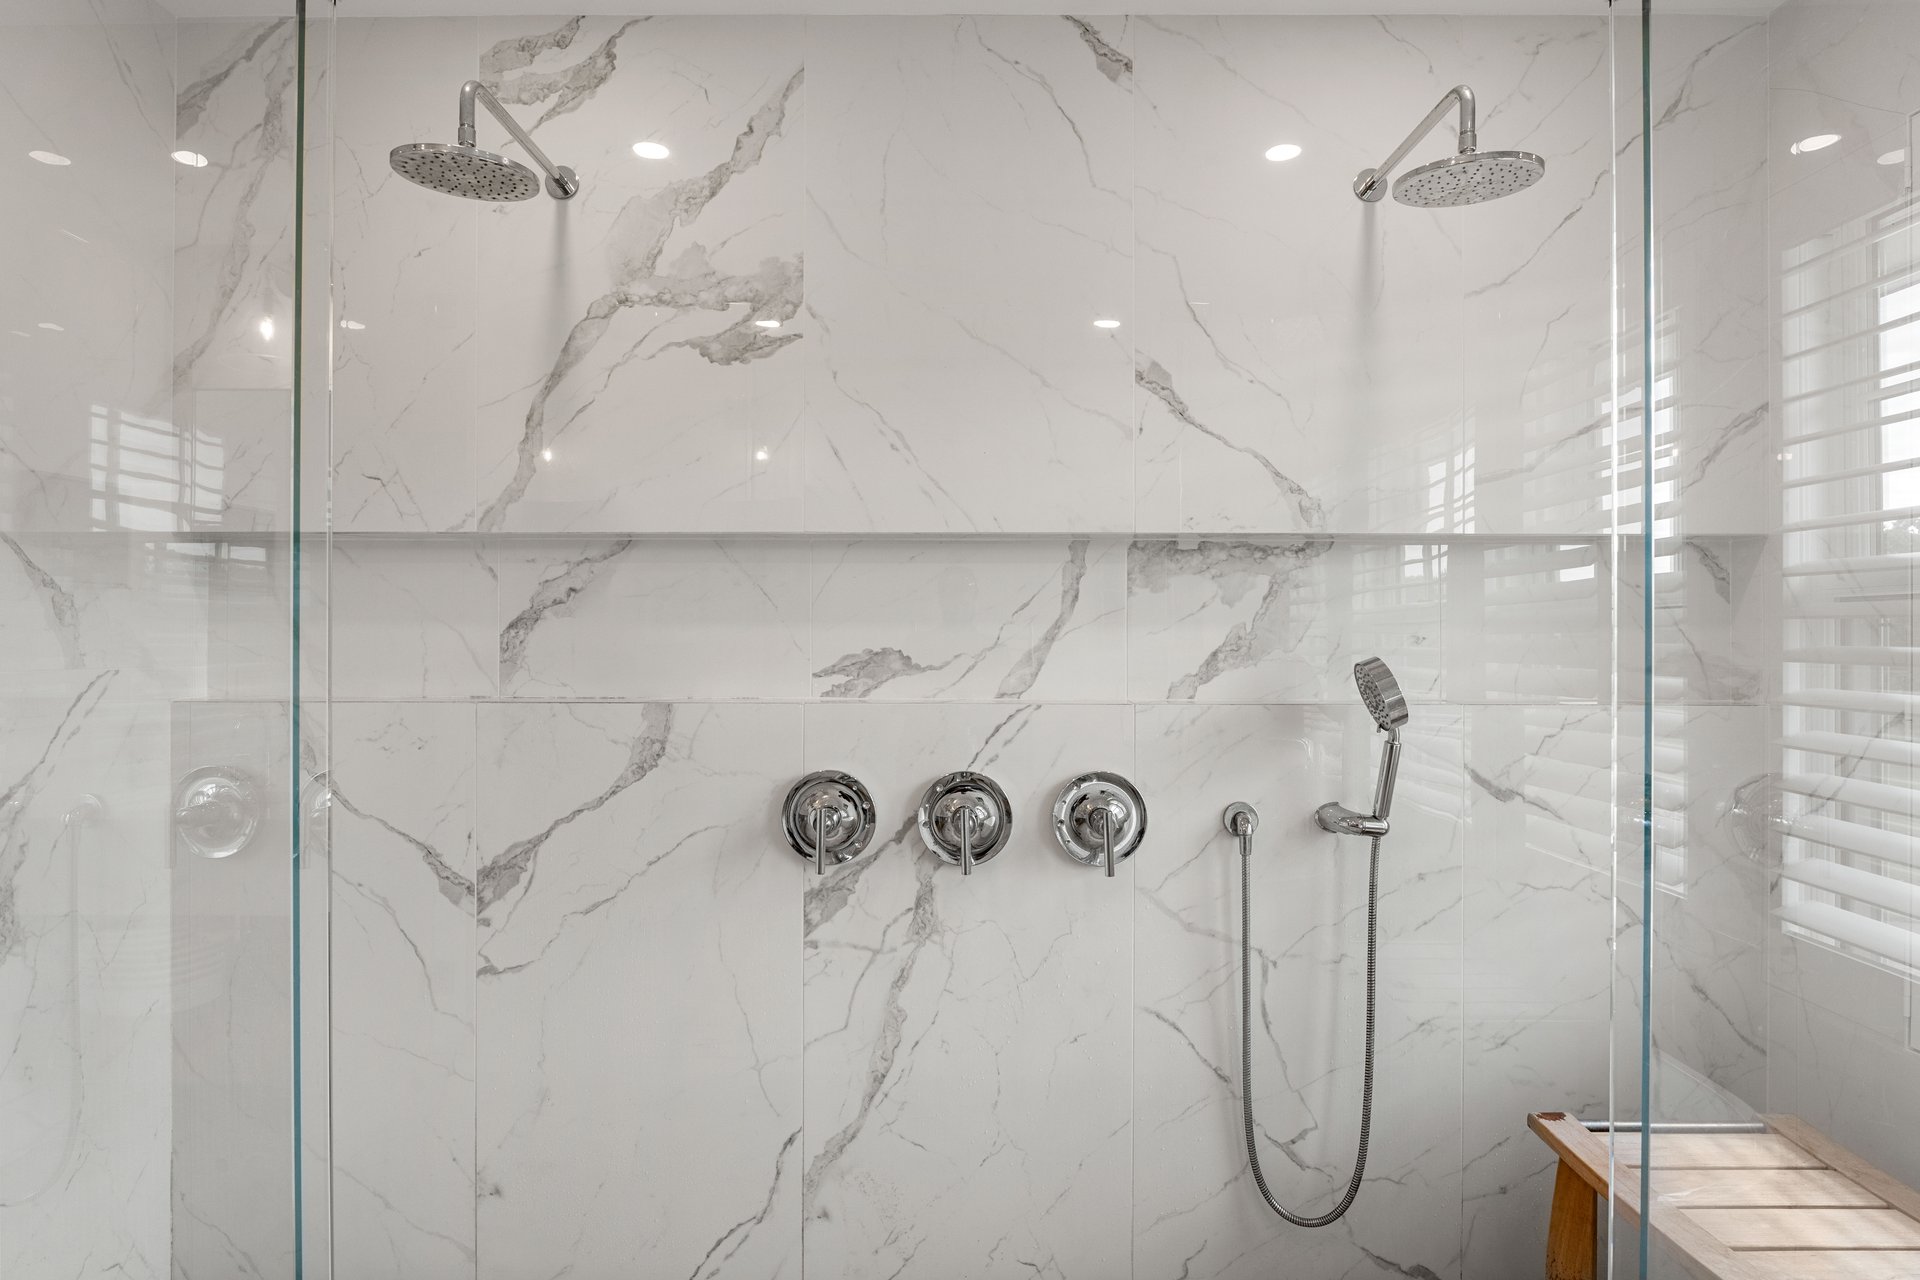
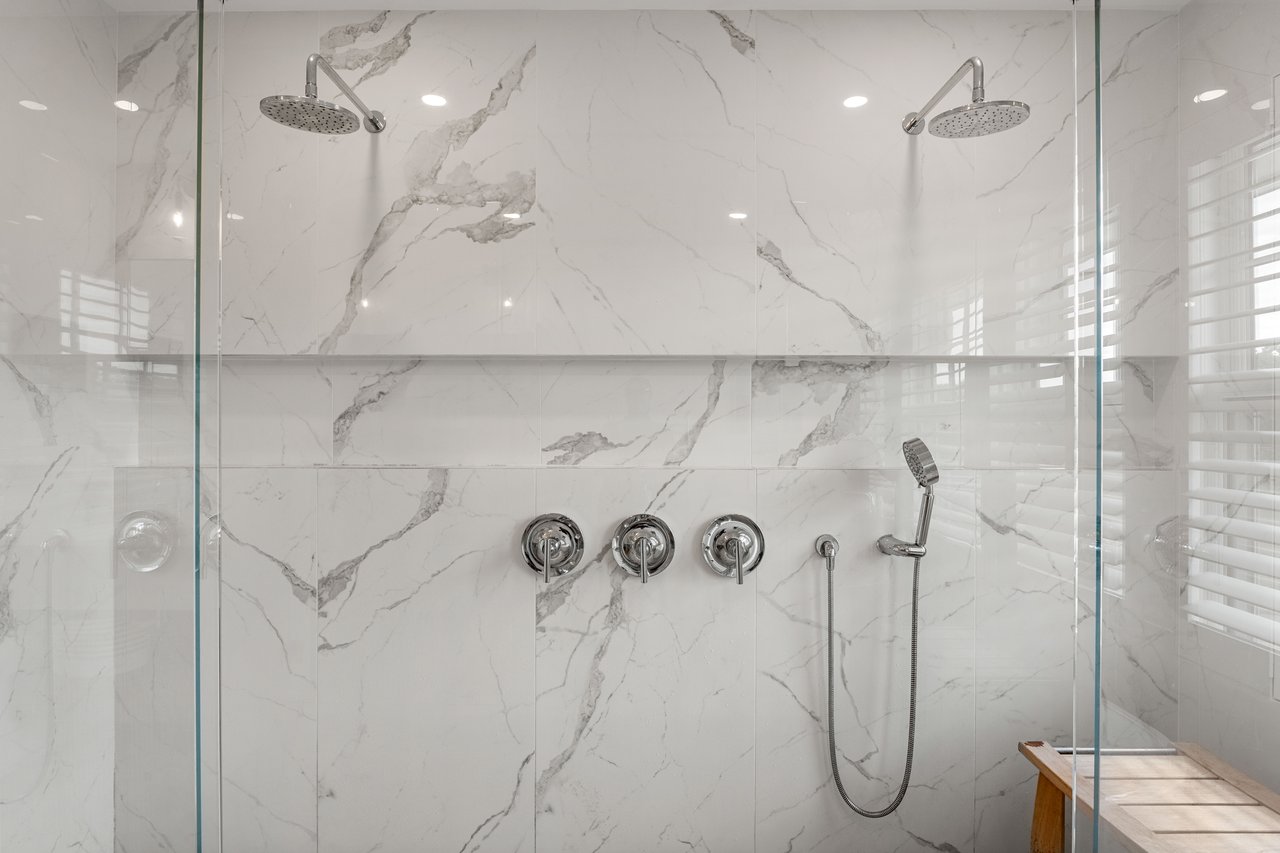
Walk-in shower with veined marble-look tile, dual rainfall showerheads, and a handheld sprayer.
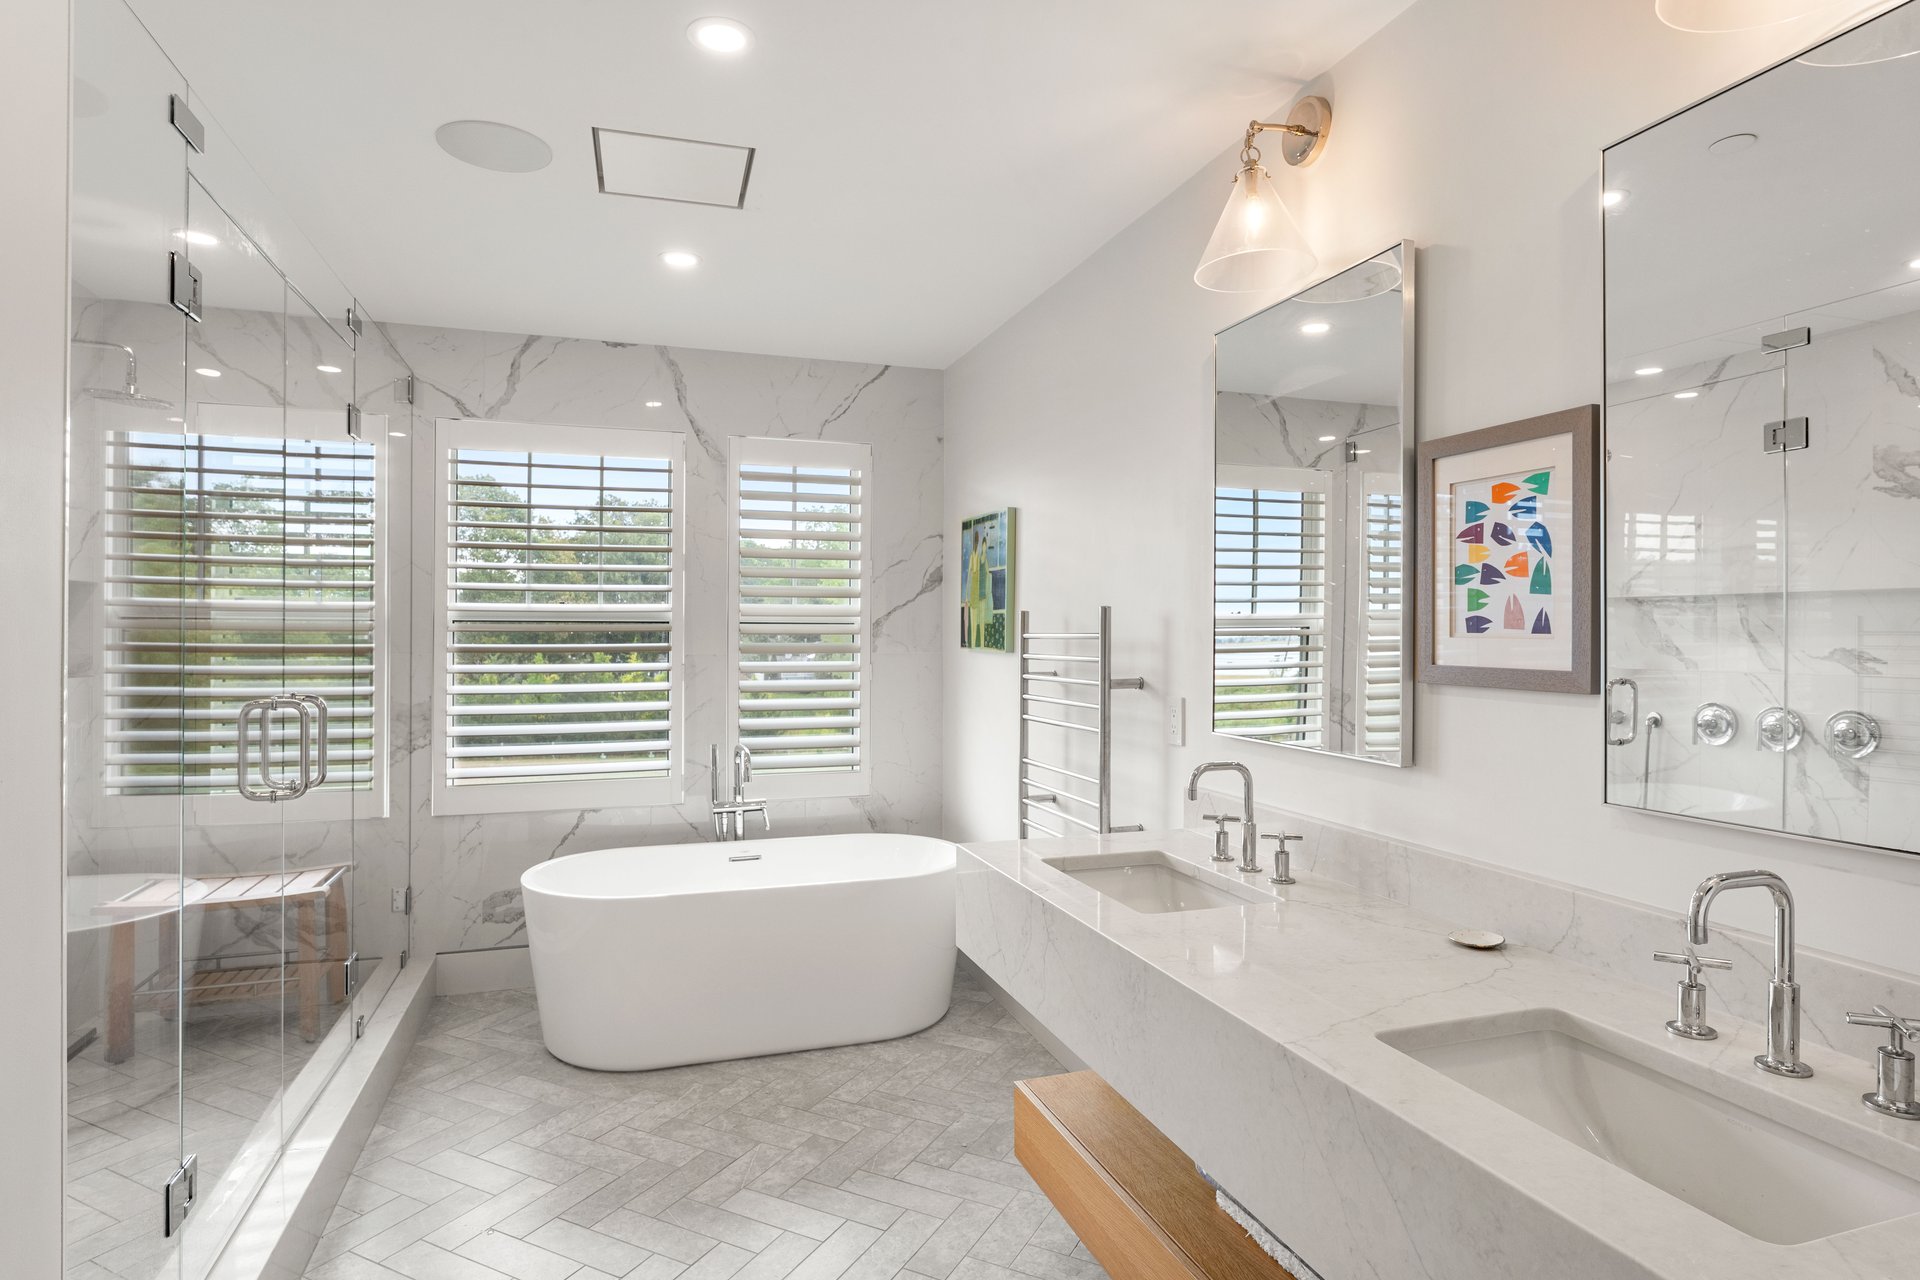
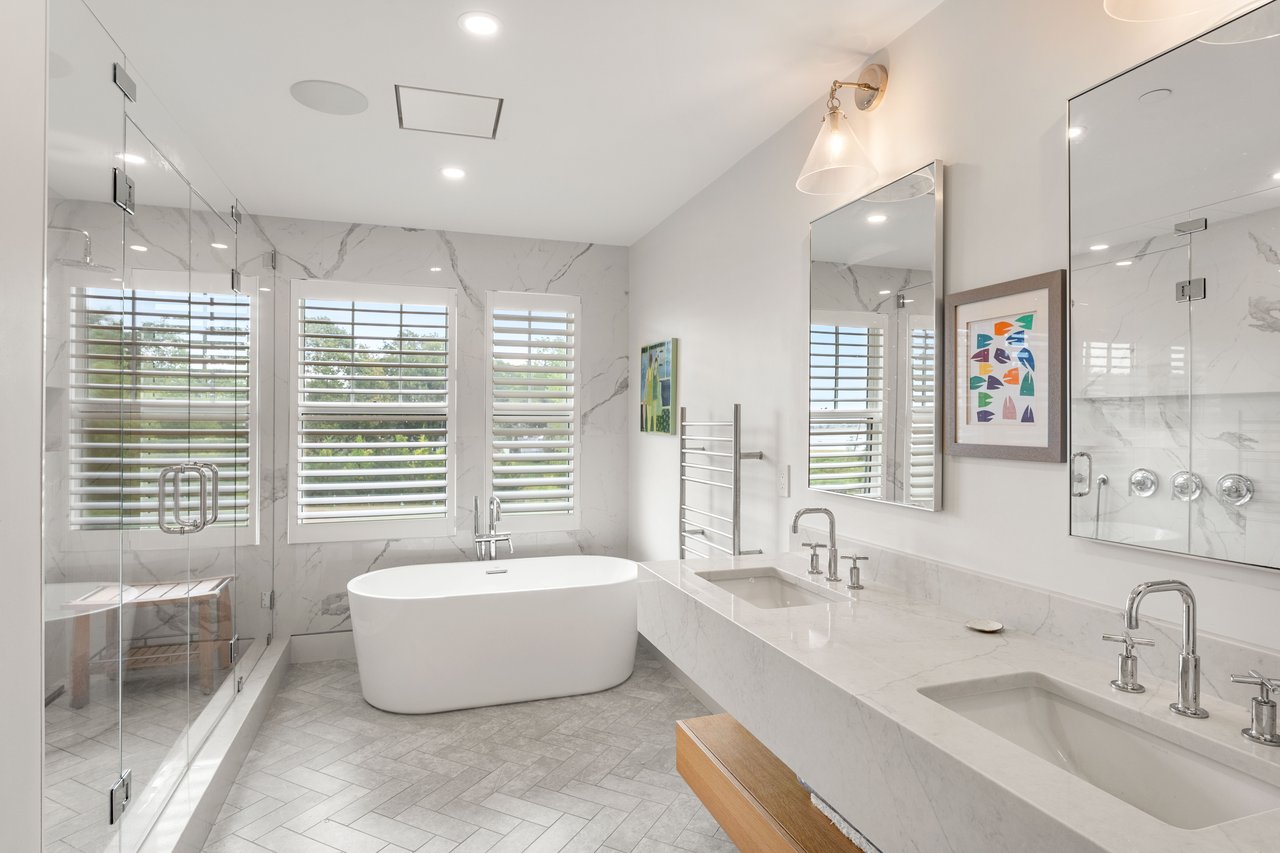
Modern bathroom with a freestanding tub, glass shower, and marble-look double vanity.
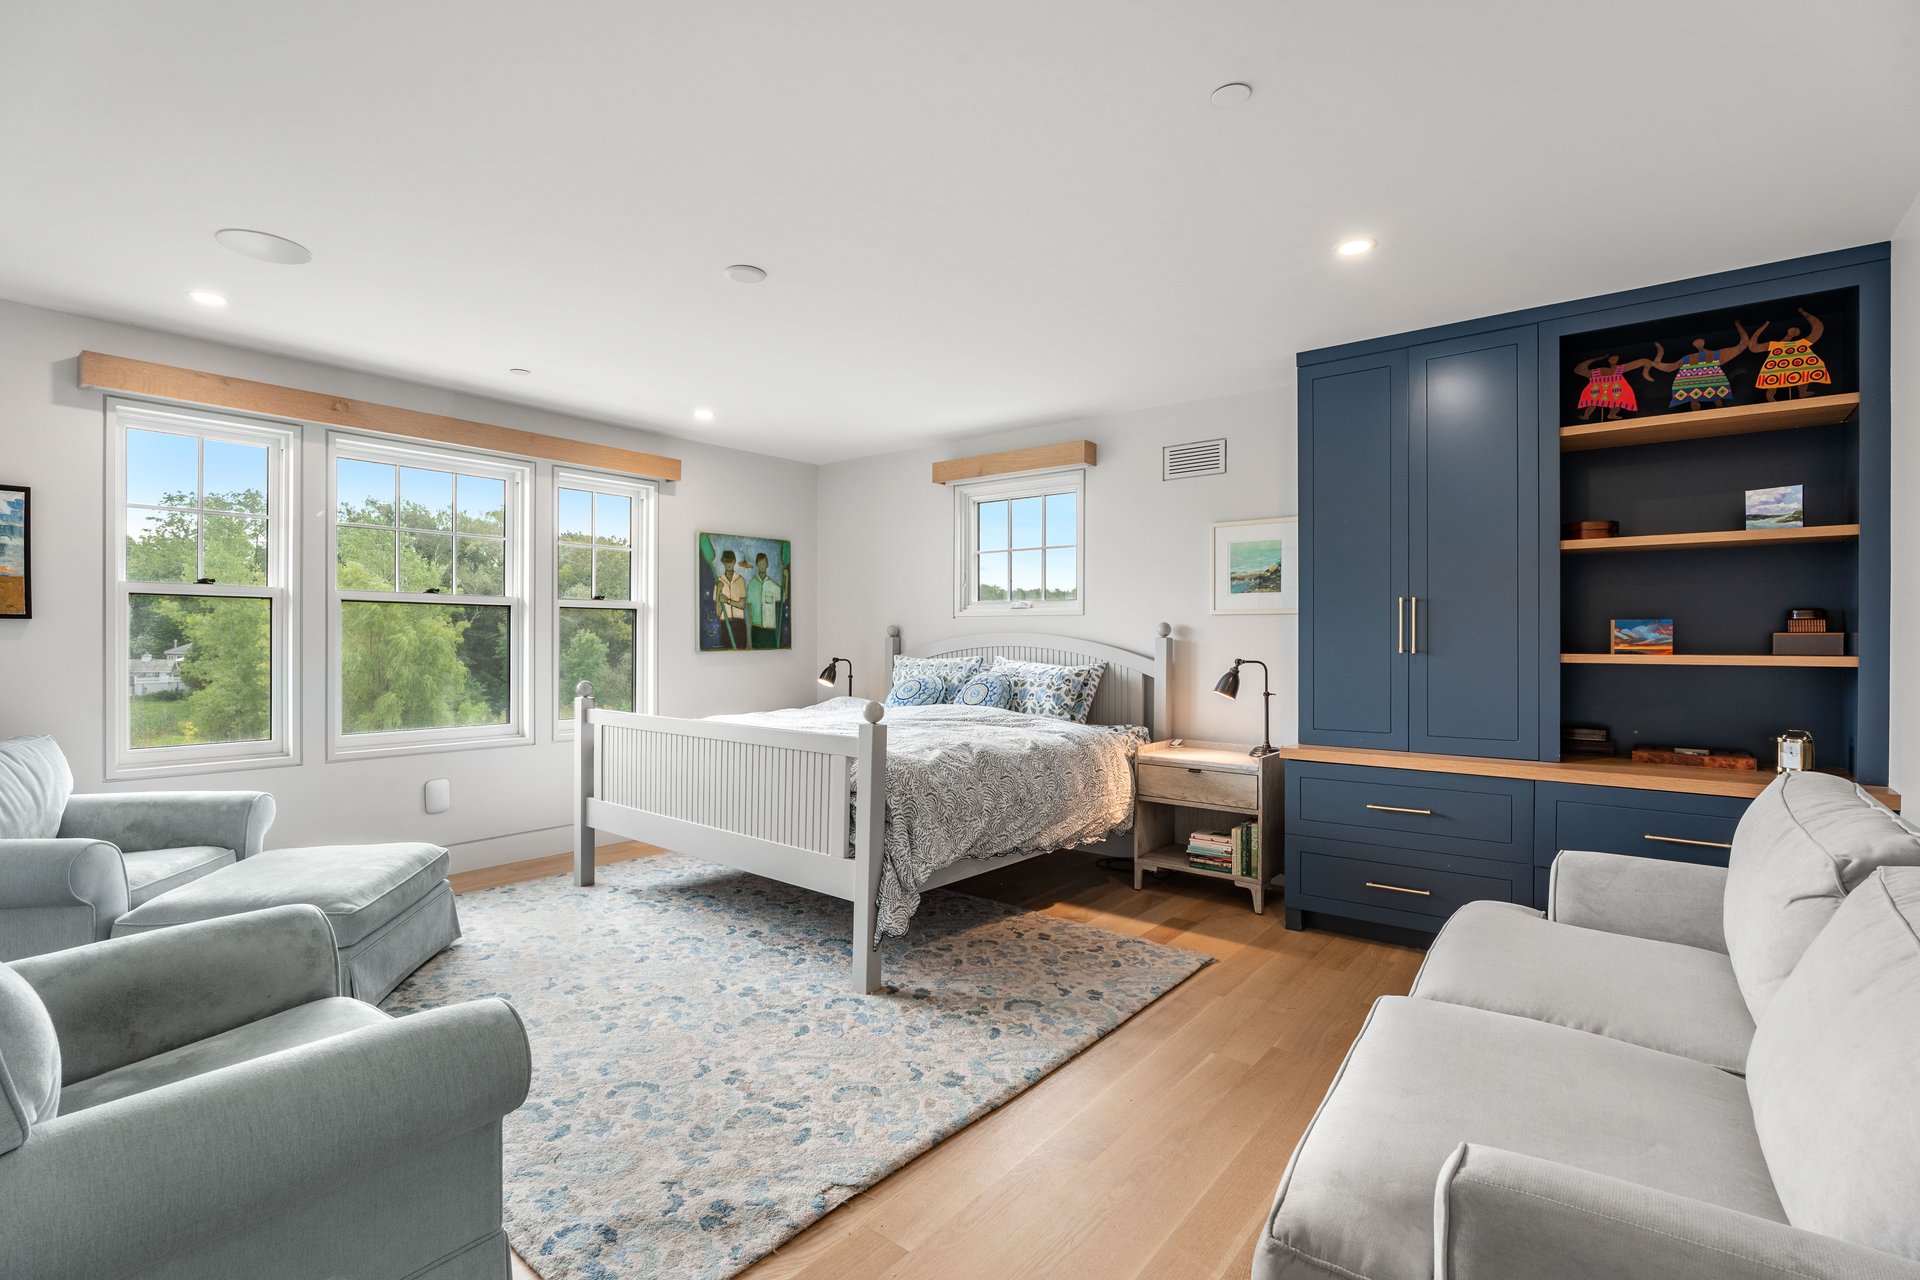
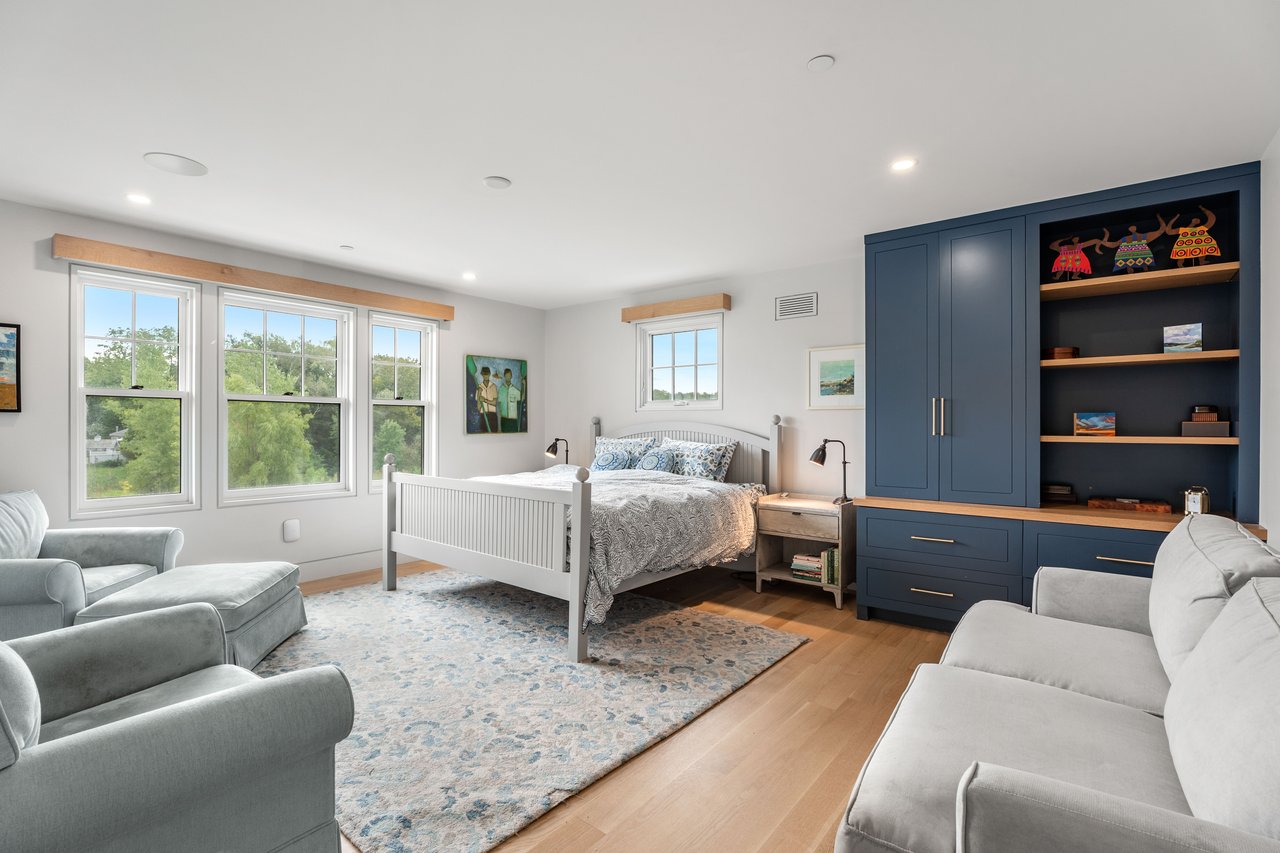
Bedroom with a white bed, navy-blue built-in cabinetry, and a seating area beside large windows.
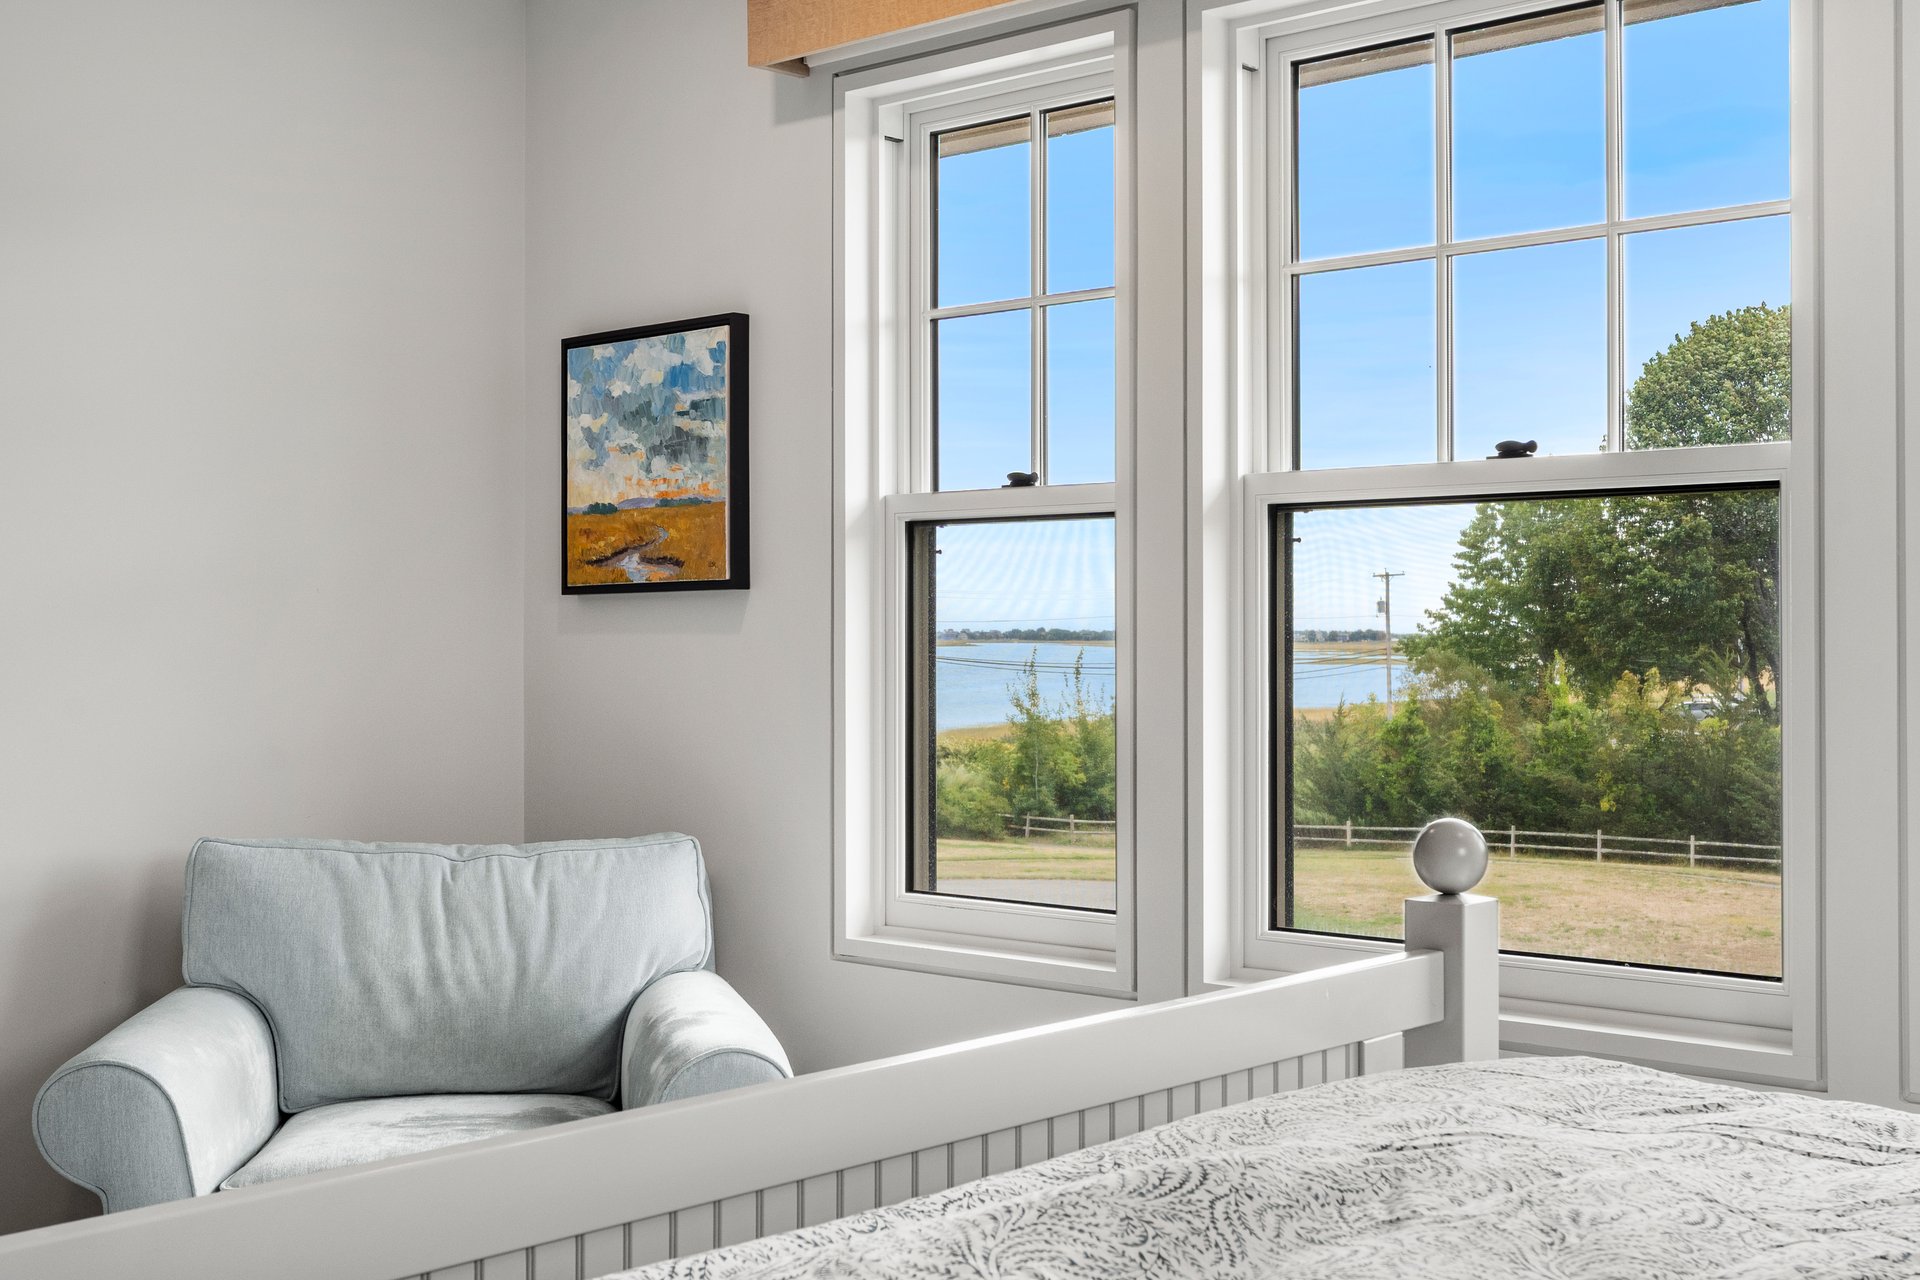
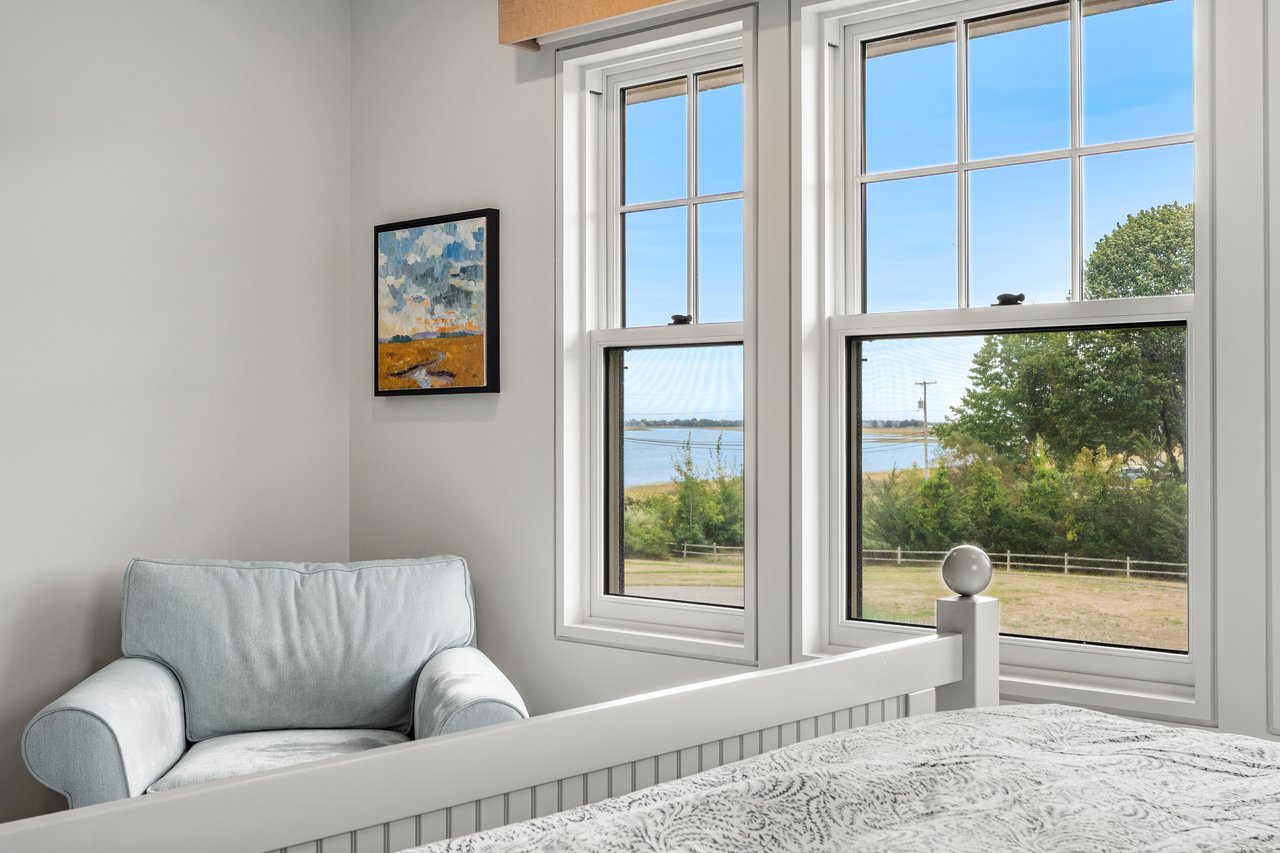
Bedroom with a pale blue armchair and large windows overlooking the water.
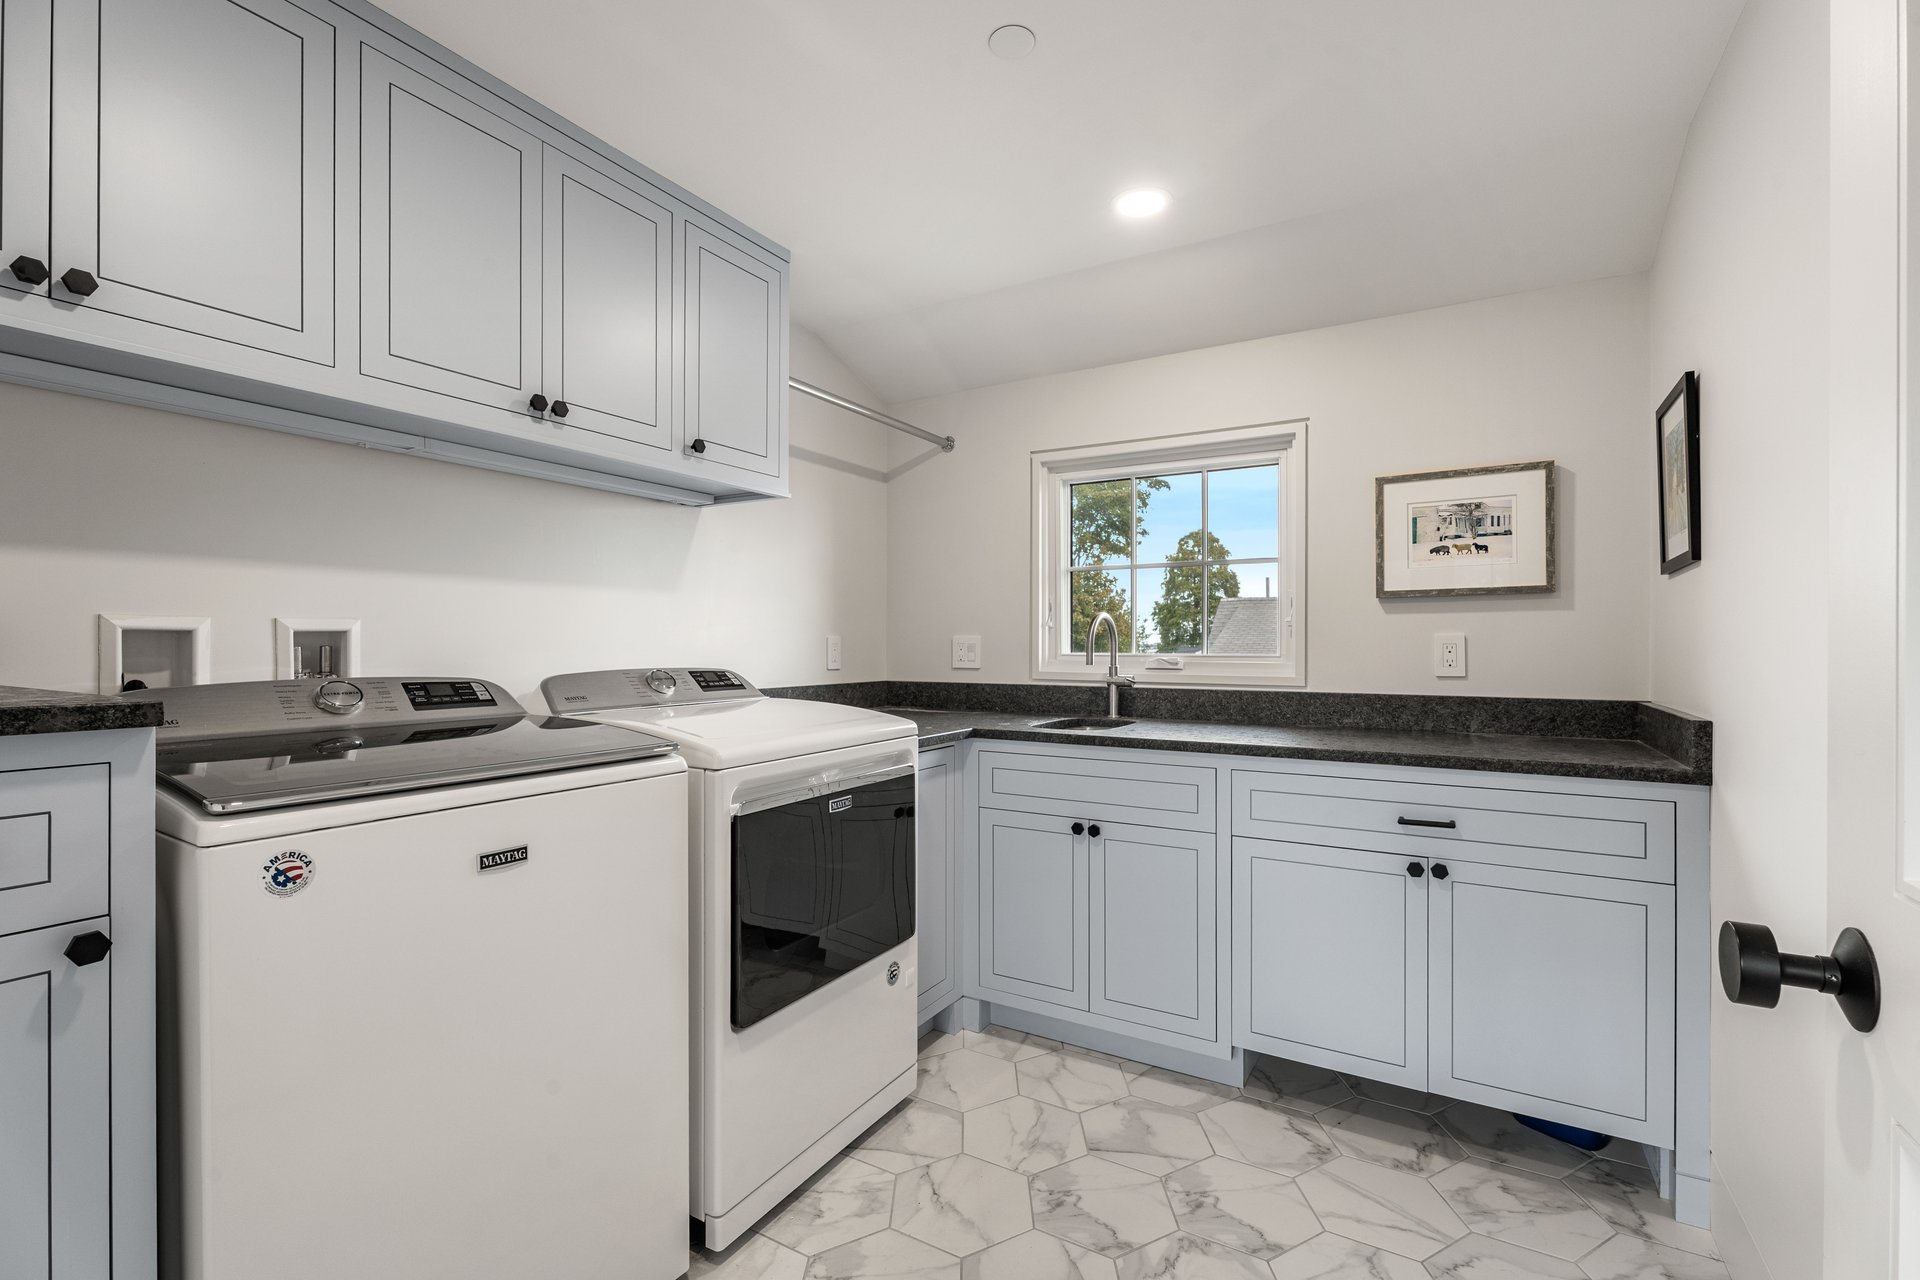
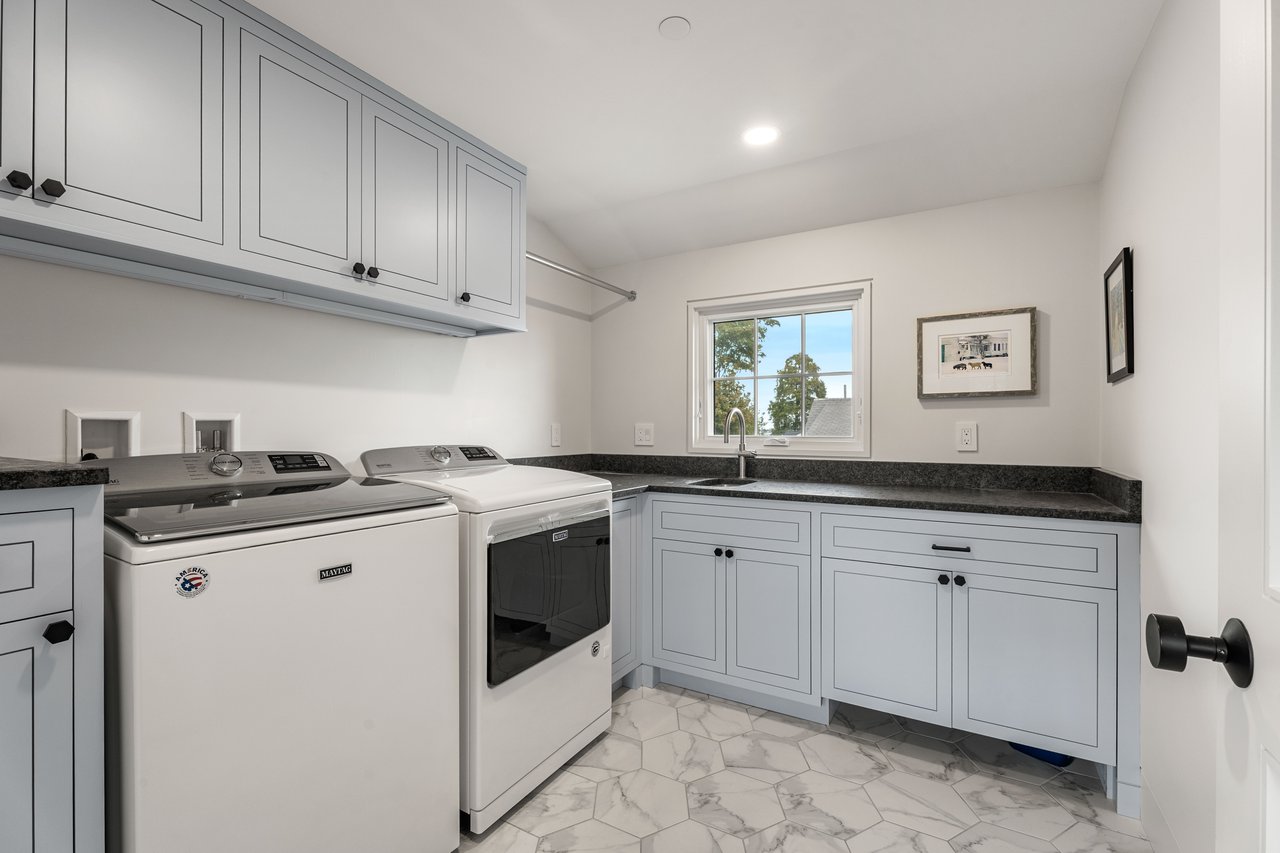
Laundry room with washer and dryer, pale blue-gray cabinetry, dark countertops, and marble-look tile floor.
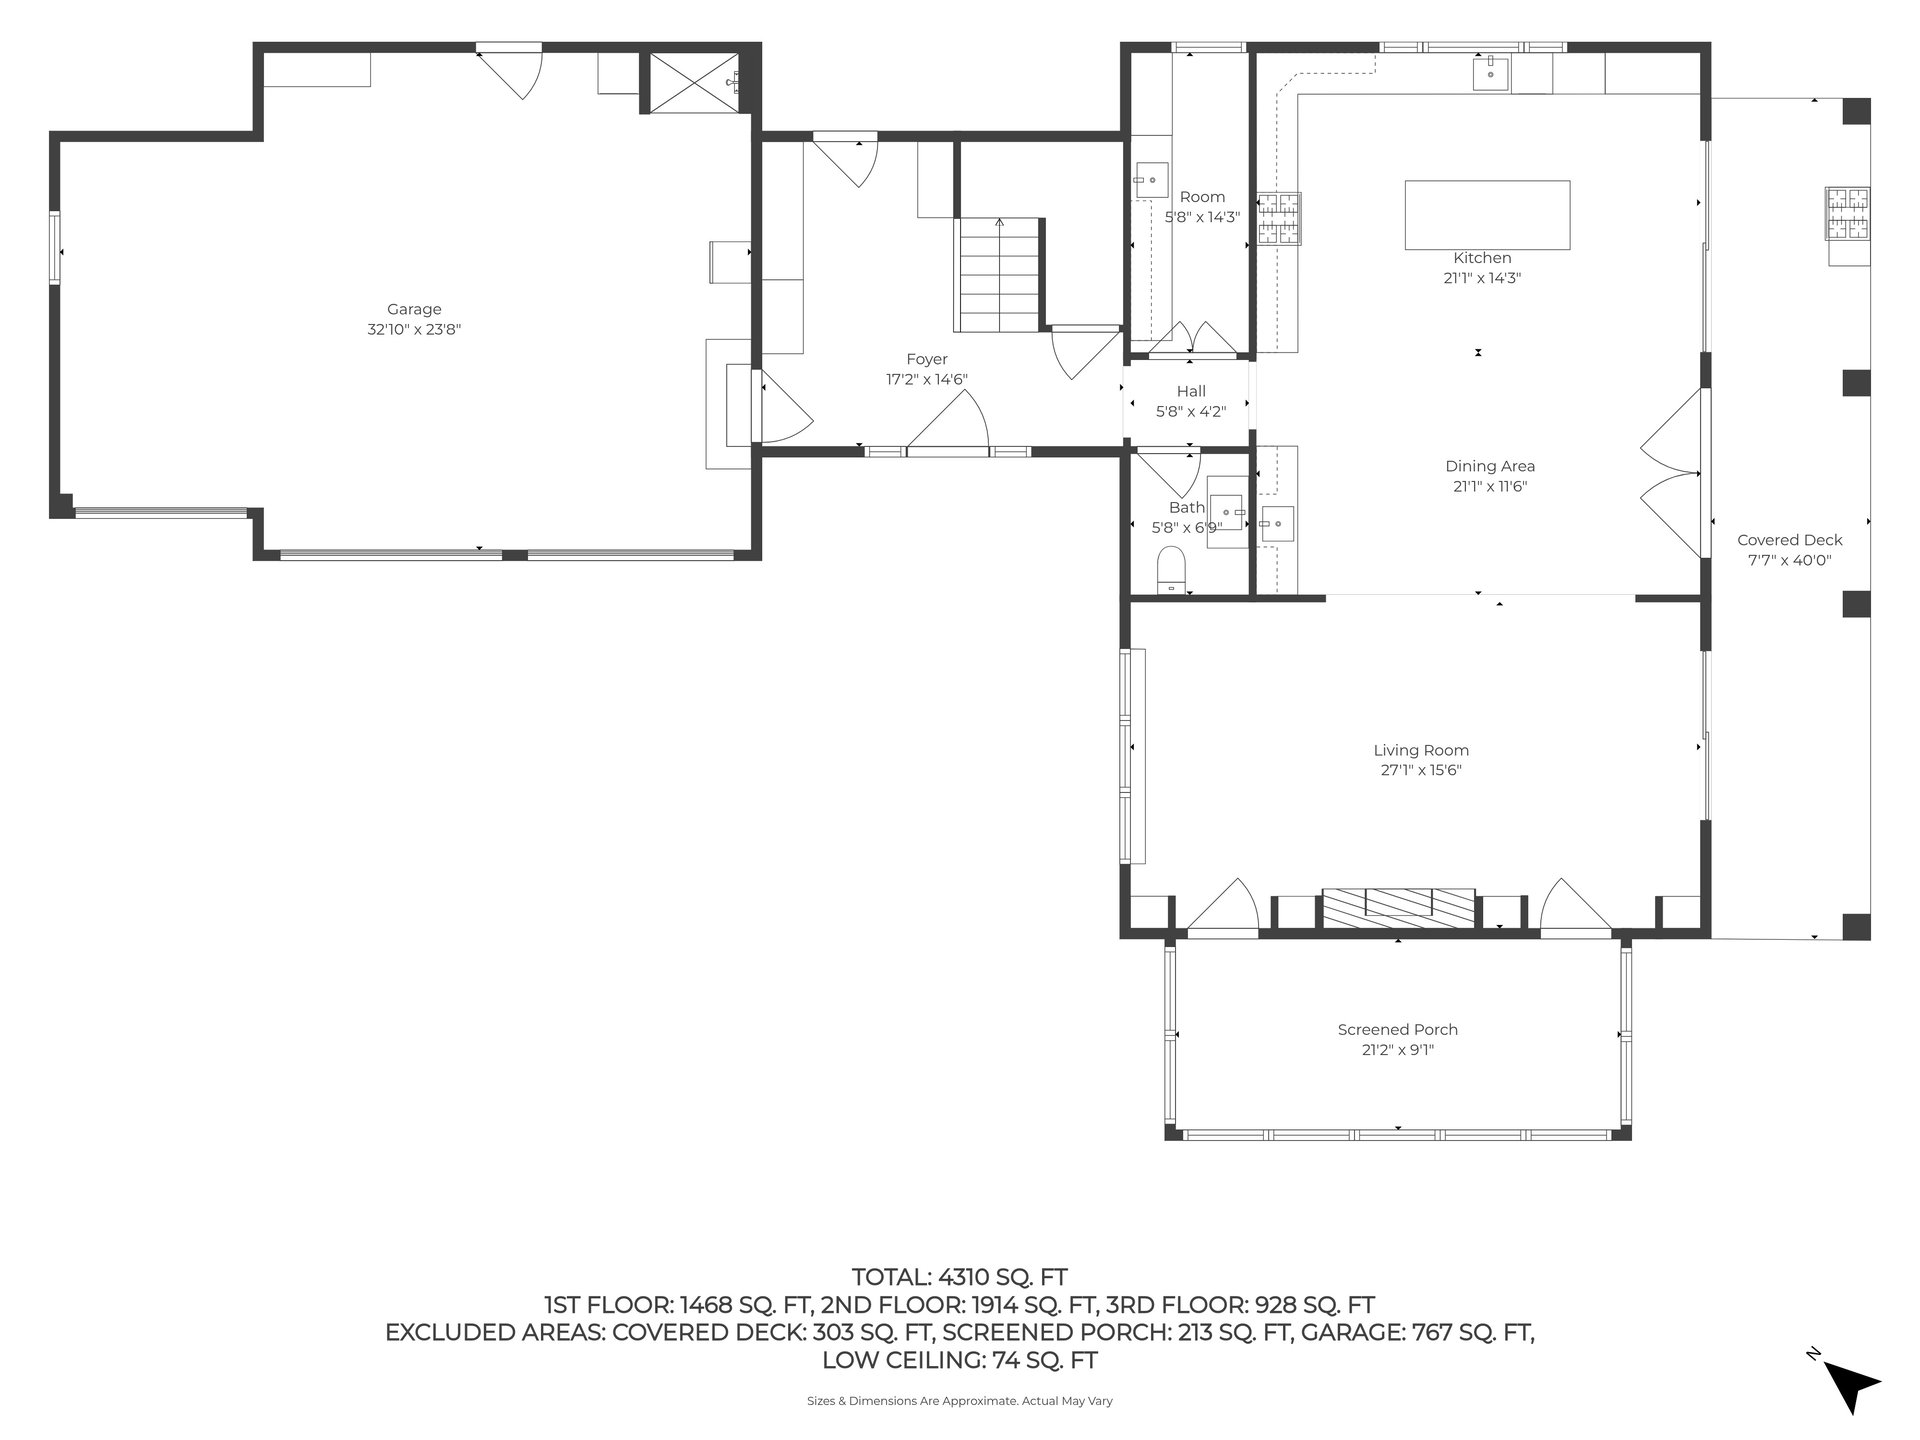
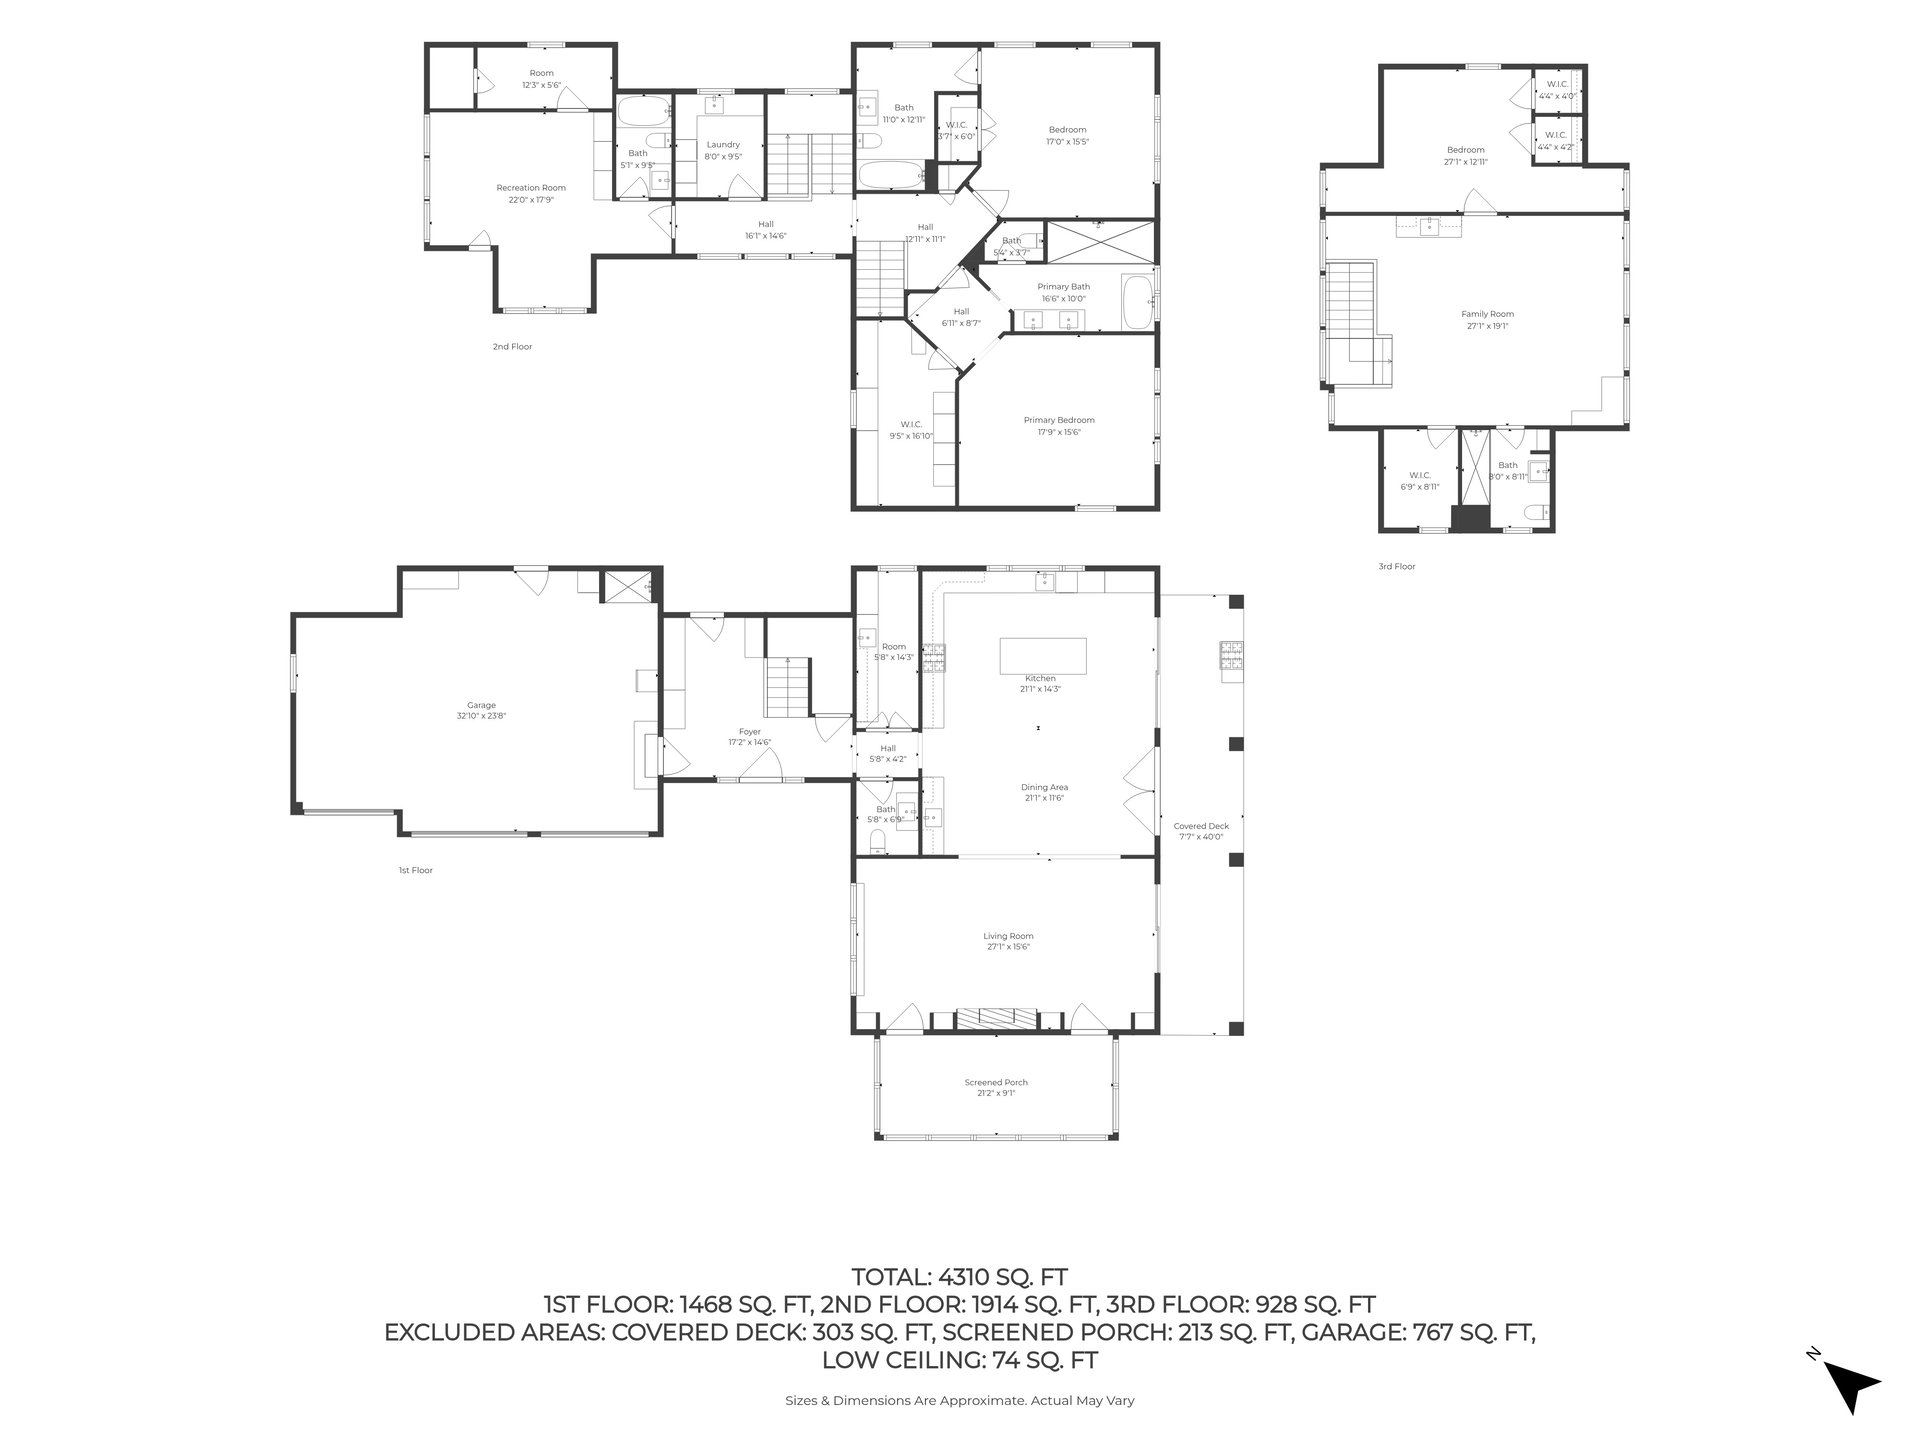
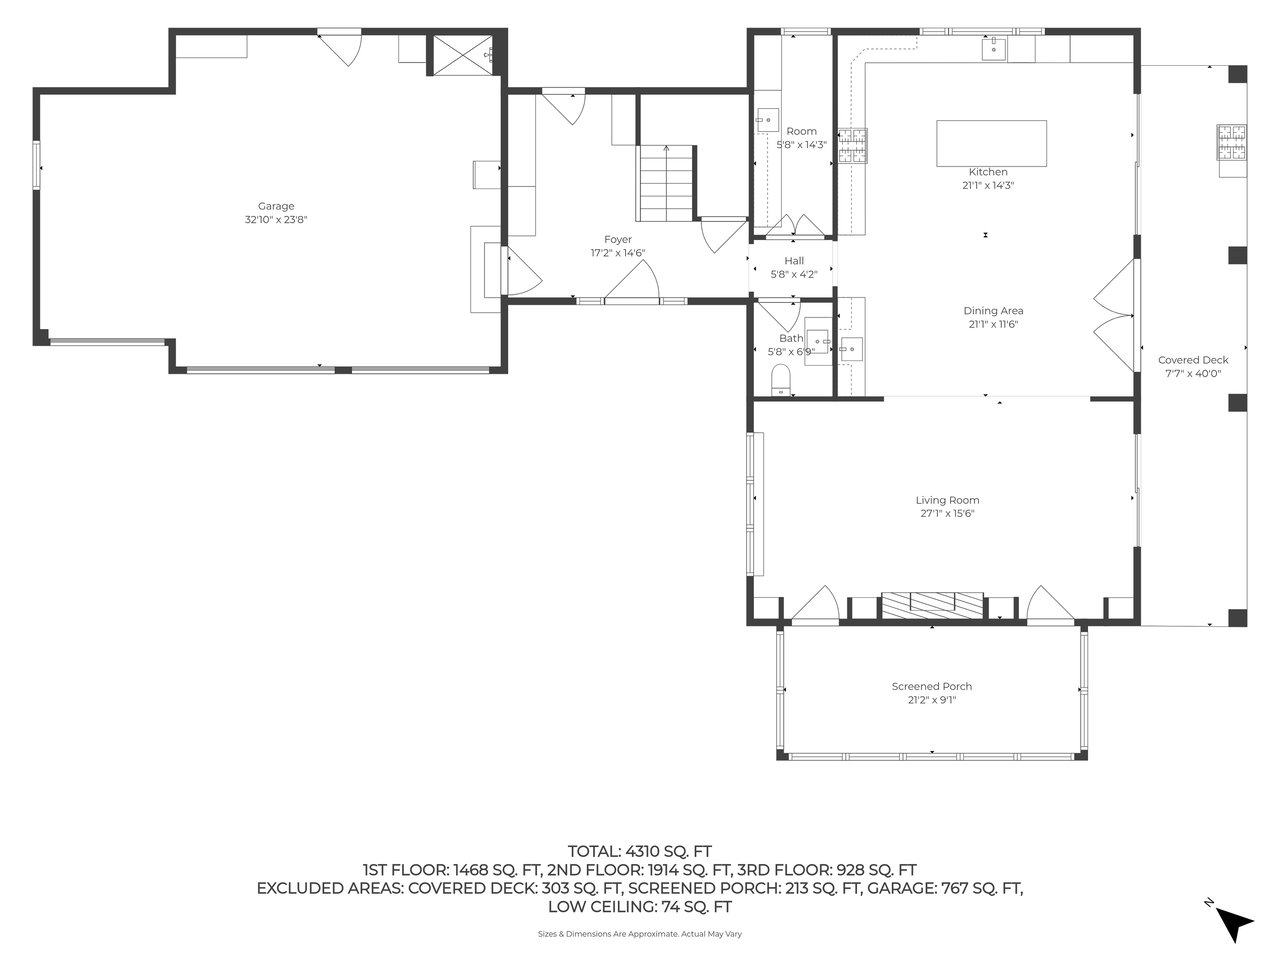
First-floor house plan with garage, kitchen, living and dining areas, covered deck, and screened porch.
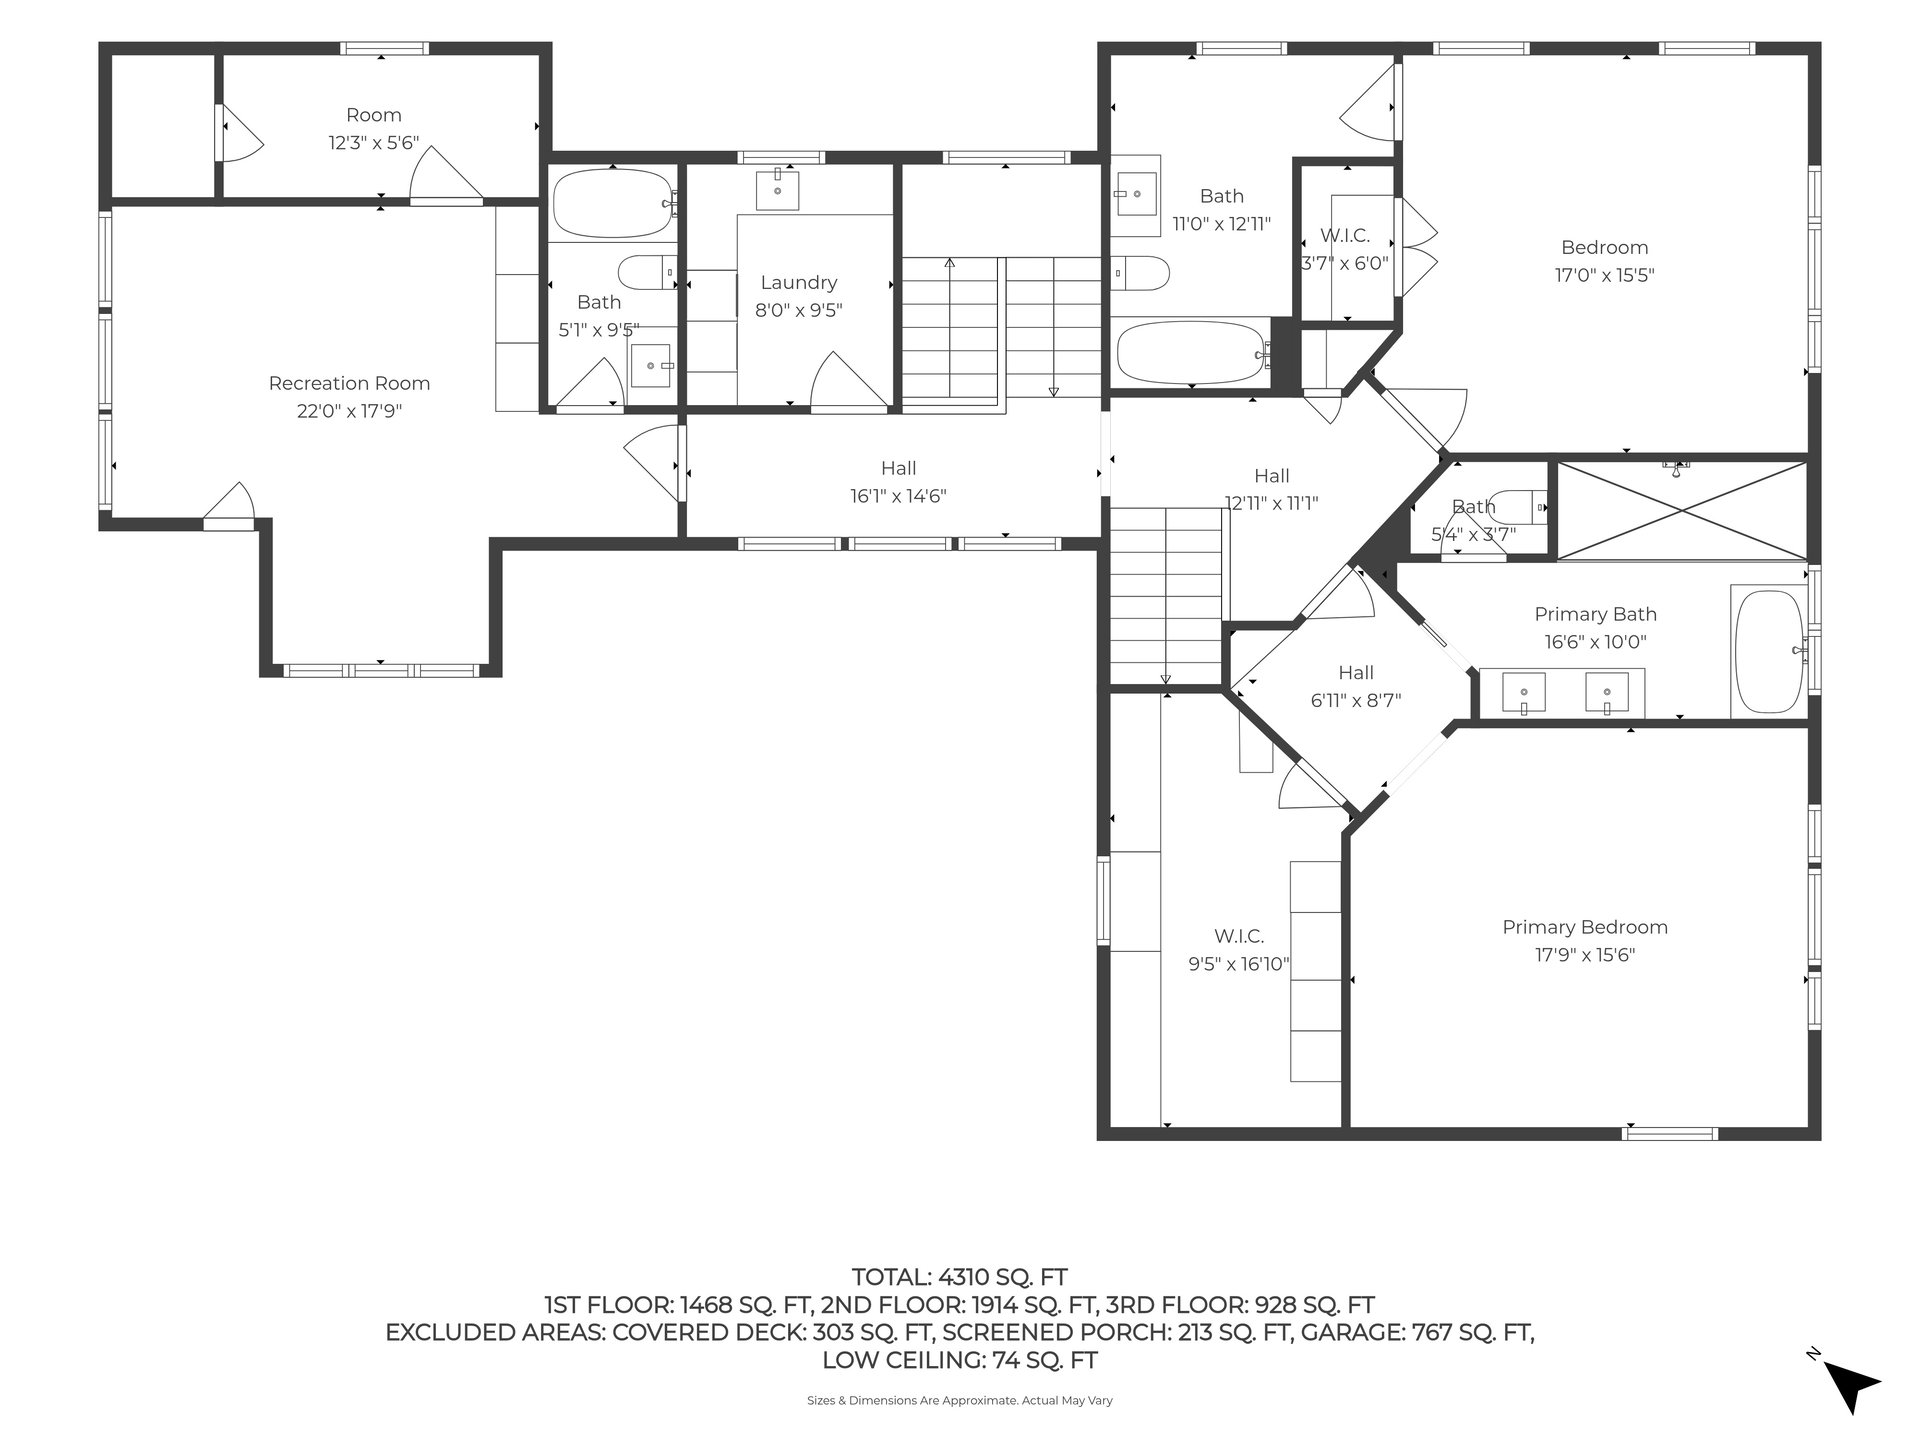
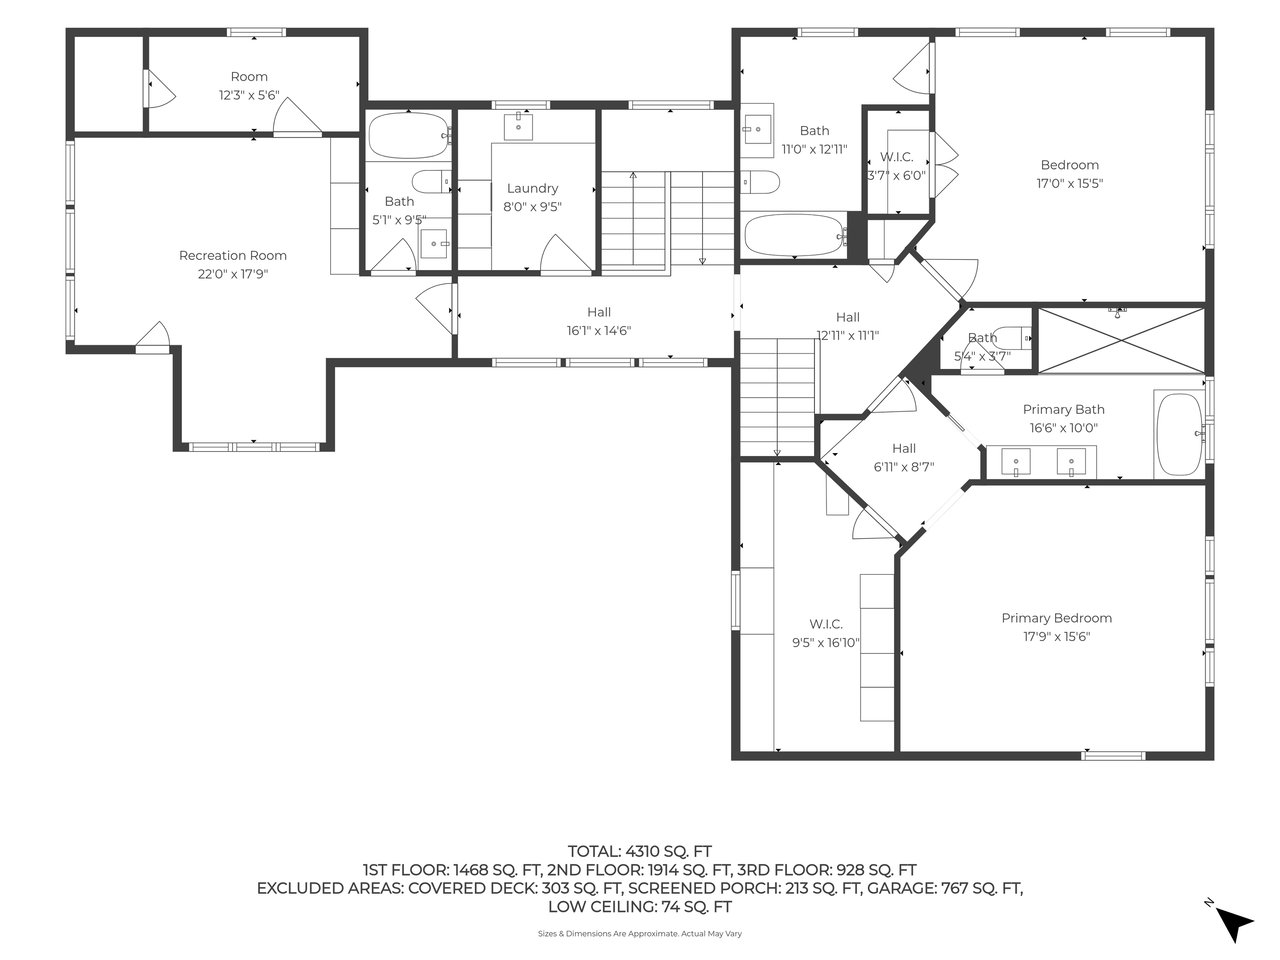
Three-level home floor plan with bedrooms, bathrooms, recreation room, laundry, and 4,310 square feet.
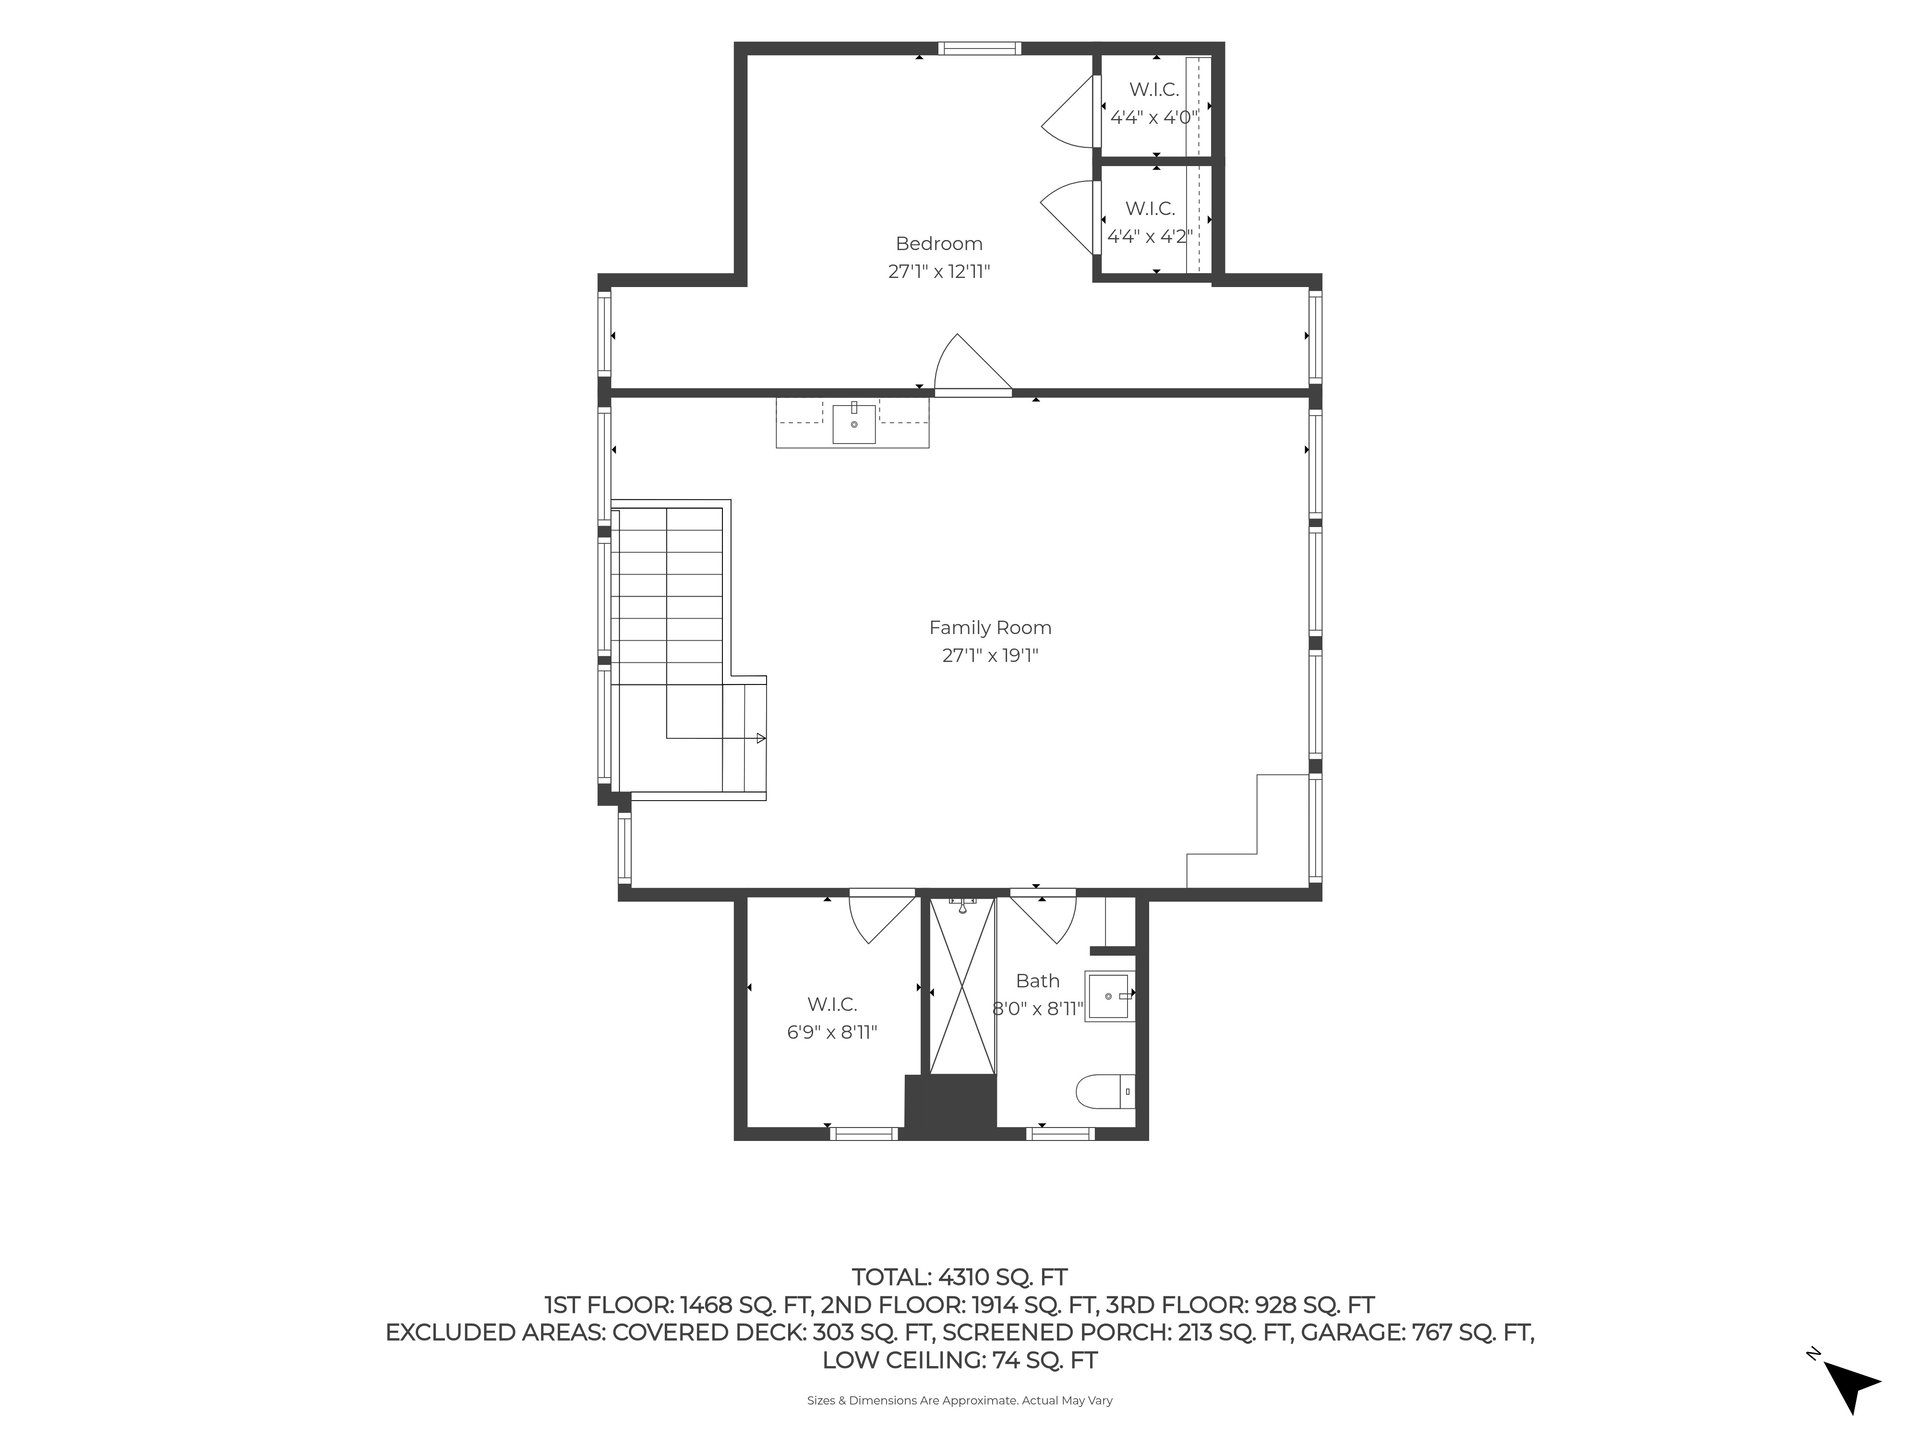
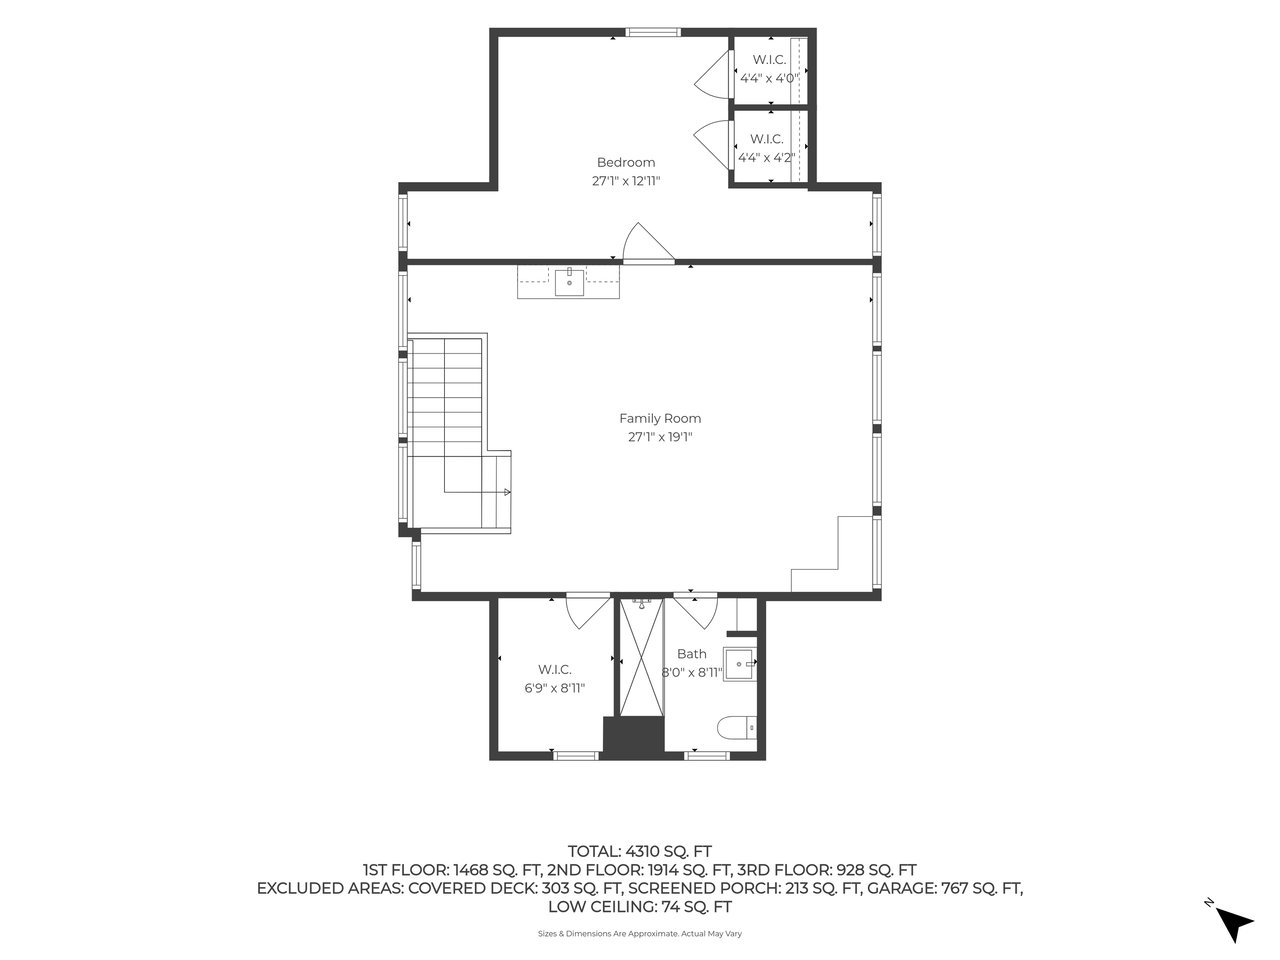
Floor plan with a large family room, bedroom, walk-in closets, bath, and total area of 4,310 square feet.
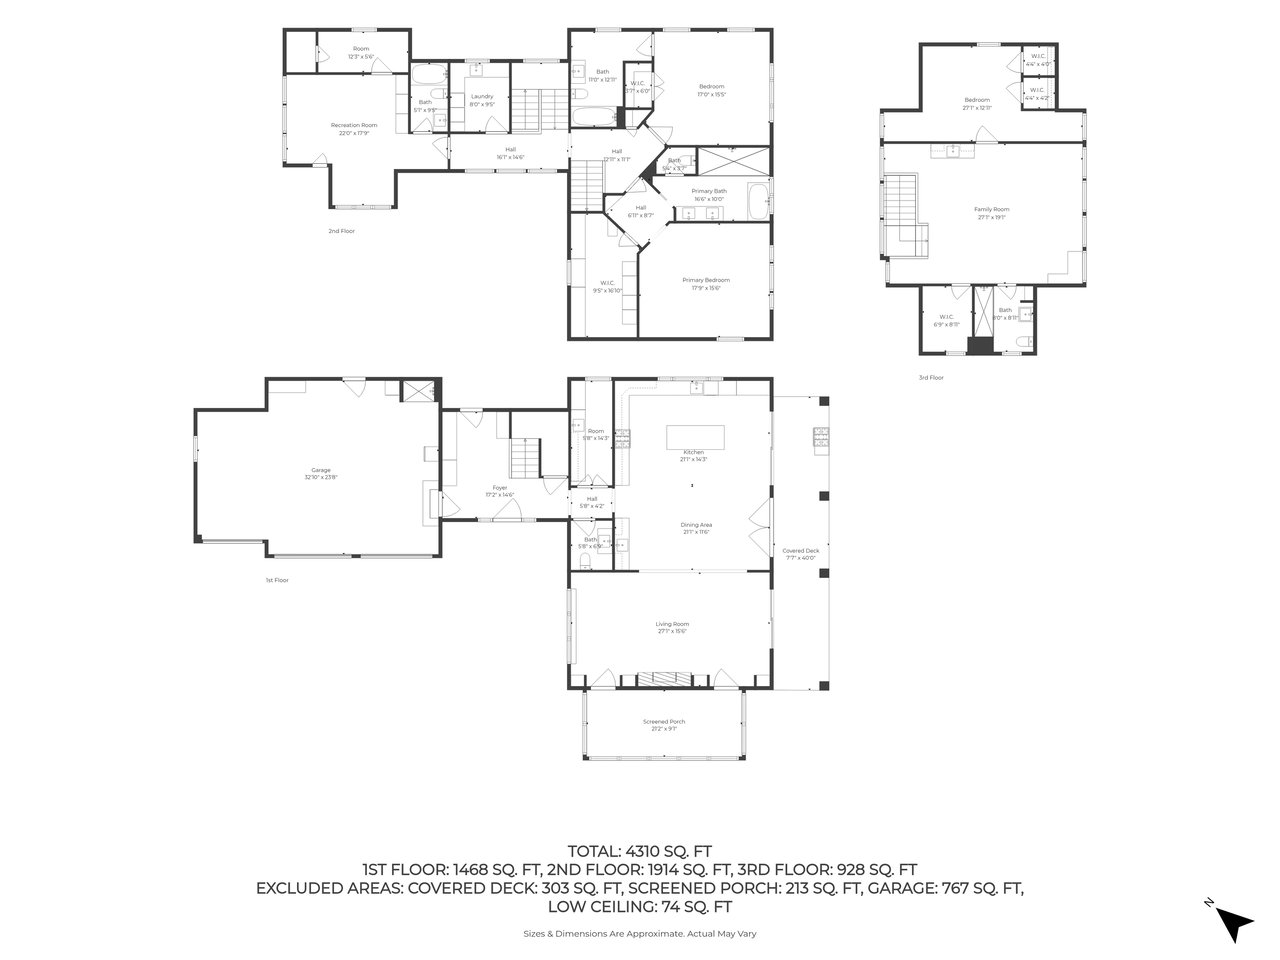
Three-level floor plan with labeled rooms, garage, covered deck, and screened porch; total area 4,310 square feet.
SEE ALL PHOTOS
Aerial view of a large home with a fenced pool, landscaped yard, and covered patio.
Gray-shingle home beside a swimming pool, with a broad stone patio and outdoor seating.
Shingle-style home with three dark garage doors, multiple gables, and a stone chimney.
Aerial view of a home with a rectangular pool, stone patio, and landscaped lawn.
Aerial view of a coastal town and harbor, with sailboats, waterfront homes, and wooded hills.
Aerial view of a coastal neighborhood, with houses beside a bay, marshland, and an open grassy lot.
Shingle-style home with multiple garage doors and a dark car in the driveway.
Aerial view of a gray-shingled home with a pool beside a coastal marsh and waterway.
Renovated kitchen with navy cabinets, a marble island, bar stools, and sliding glass doors to a garden.
Kitchen with navy cabinetry, a white island and stools, and windows overlooking the water.
Kitchen with navy cabinetry, a large seating island, white tile backsplash, and pendant lights.
Kitchen with navy cabinetry, brass pendant lights, stainless steel range, and a large pale island.
Kitchen with navy cabinetry, white stone counters, stainless range, and large windows above the sink.
Kitchen with deep blue cabinets, brass knobs, and a stainless steel range with red controls.
Open-plan kitchen with a blue-and-wood island, brass pendants, and large windows overlooking greenery.
Open-plan dining room with a long wood table, blue kitchen cabinetry, and living room beyond.
Open-plan kitchen and living room with blue cabinets, a brass faucet, and a marble fireplace.
Living room with a gray sectional and large sliding doors overlooking a leafy deck and garden.
Living room with a gray sectional, fireplace, and broad windows overlooking a green yard and water.
Living room with marble fireplace, built-in shelves, and glass doors to a sunroom.
Open-plan living room with a gray sectional, colorful patterned rug, and blue kitchen beyond.
Living room with pale wood floors, built-in shelves, plantation shutters, and pink patterned armchairs.
Open-plan living room with pink armchairs, a gray sectional, and sliding doors overlooking a deck and garden.
Kitchen with deep blue cabinetry, light wood fronts, and a stainless steel range.
Bathroom vanity with marble countertop, botanical wallpaper, ornate mirror, and brass sconces.
Bathroom with a black-framed glass shower and wood vanity against floral wallpaper.
Bright entryway with a navy built-in cabinet, tiled floor, and wood-trimmed staircase with black railings.
Entryway with navy built-in cabinets, a patterned bench, and a staircase with a wood handrail.
Furnished sitting area with patterned seating, a glass-topped table, and large windows overlooking evergreens.
Furnished sunroom with a white sofa, tall garden-facing windows, and gray tile floor.
Furnished sunroom with broad garden-facing windows, a white sofa, and blue-and-white chaise lounges.
Narrow kitchen with blue and wood cabinetry, light counters, and a window overlooking a neighboring house.
Kitchen pantry with navy and wood cabinetry, a glass partition, and a built-in wine refrigerator.
Living room with gray sectional, built-in kitchenette, and windows overlooking the water.
Living room with gray sofas and a wide water view through two windows.
Sitting area with blue sofa and large windows overlooking the water.
Living room with a gray sectional, broad windows overlooking trees, and patterned rugs on hardwood floors.
Living room with a gray sectional, patterned red rug, wall-mounted TV, and built-in bar.
Bathroom with a glass shower, white herringbone tile, teal vanity, and brass fixtures.
Walk-in shower with veined marble-look tile, dual rainfall showerheads, and a handheld sprayer.
Modern bathroom with a freestanding tub, glass shower, and marble-look double vanity.
Bedroom with a white bed, navy-blue built-in cabinetry, and a seating area beside large windows.
Bedroom with a pale blue armchair and large windows overlooking the water.
Laundry room with washer and dryer, pale blue-gray cabinetry, dark countertops, and marble-look tile floor.
First-floor house plan with garage, kitchen, living and dining areas, covered deck, and screened porch.
Three-level home floor plan with bedrooms, bathrooms, recreation room, laundry, and 4,310 square feet.
Floor plan with a large family room, bedroom, walk-in closets, bath, and total area of 4,310 square feet.
Three-level floor plan with labeled rooms, garage, covered deck, and screened porch; total area 4,310 square feet.
Pocket Listing

Brodsky Off market

7R, Beacon Ave
Features & Amenities

Area & Lot

  • Status Pocket Listing

Mortgage Calculator
Estimate your monthly mortgage payment, including the principal and interest, property taxes, and HOA. Adjust the values to generate a more accurate rate.

All estimates are provided for informational purposes only. Actual amounts may vary.
$0,000 Your Payment 20 15 65
$0,000 Your Payment

Work With Us

Bringing together a team with the passion, dedication, and resources to help our clients reach their buying and selling goals. With you every step of the way.

Follow US on Instagram