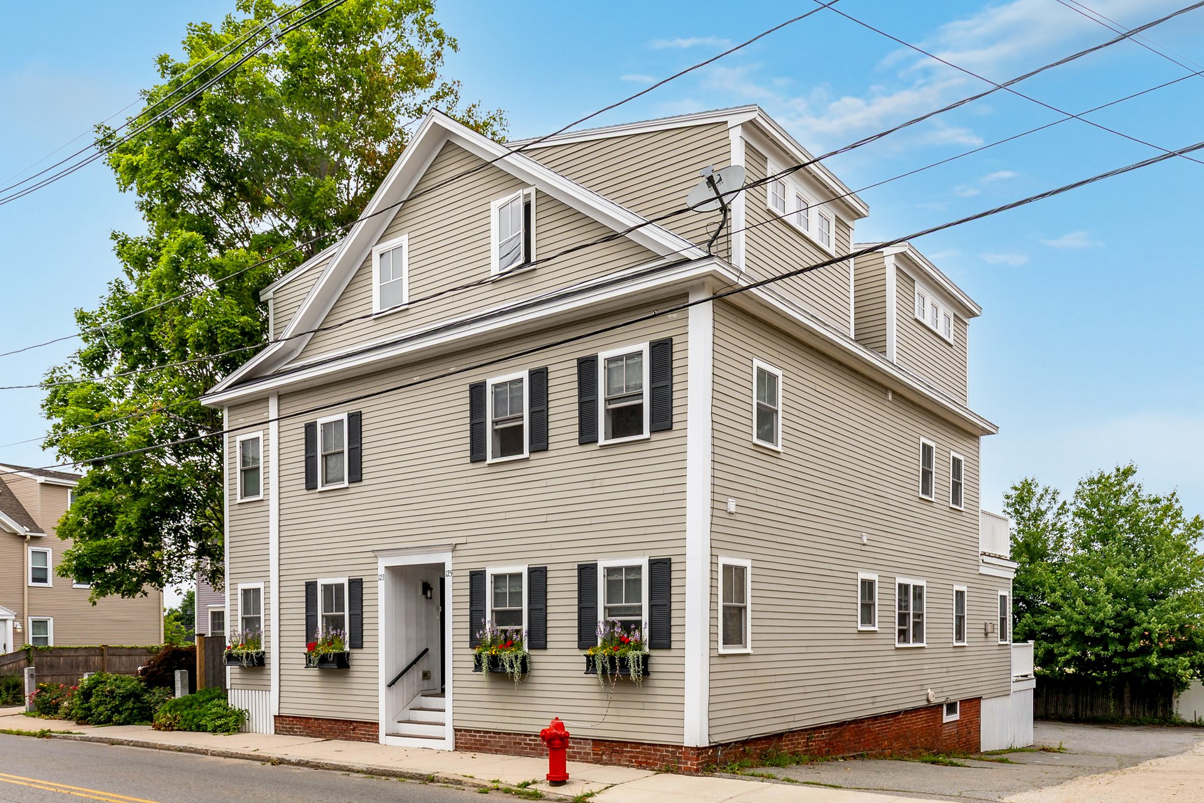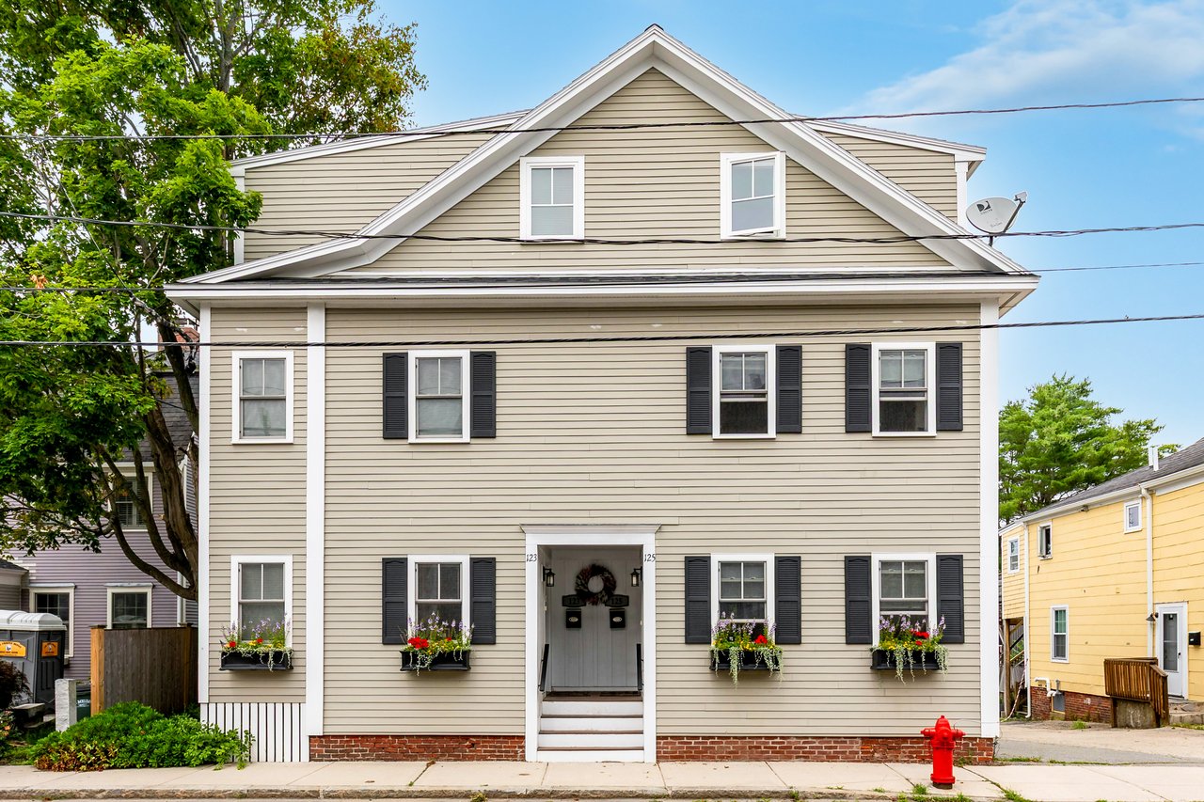
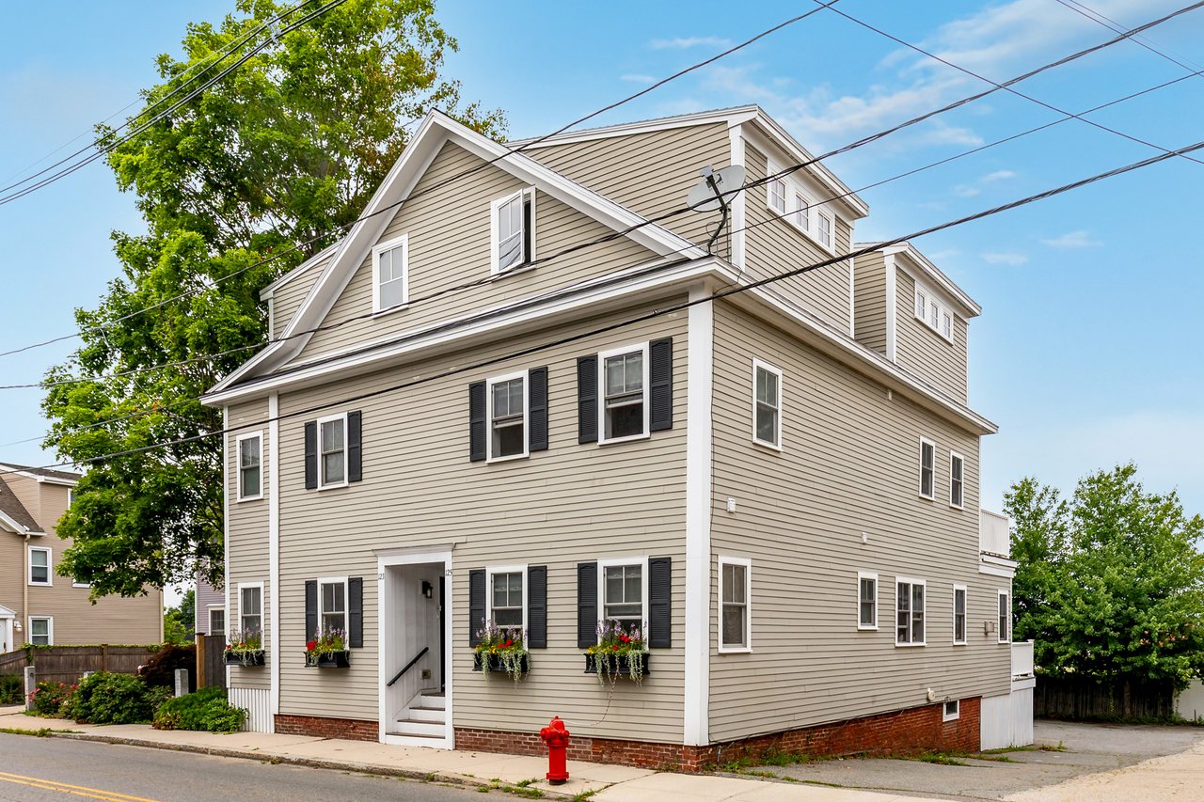
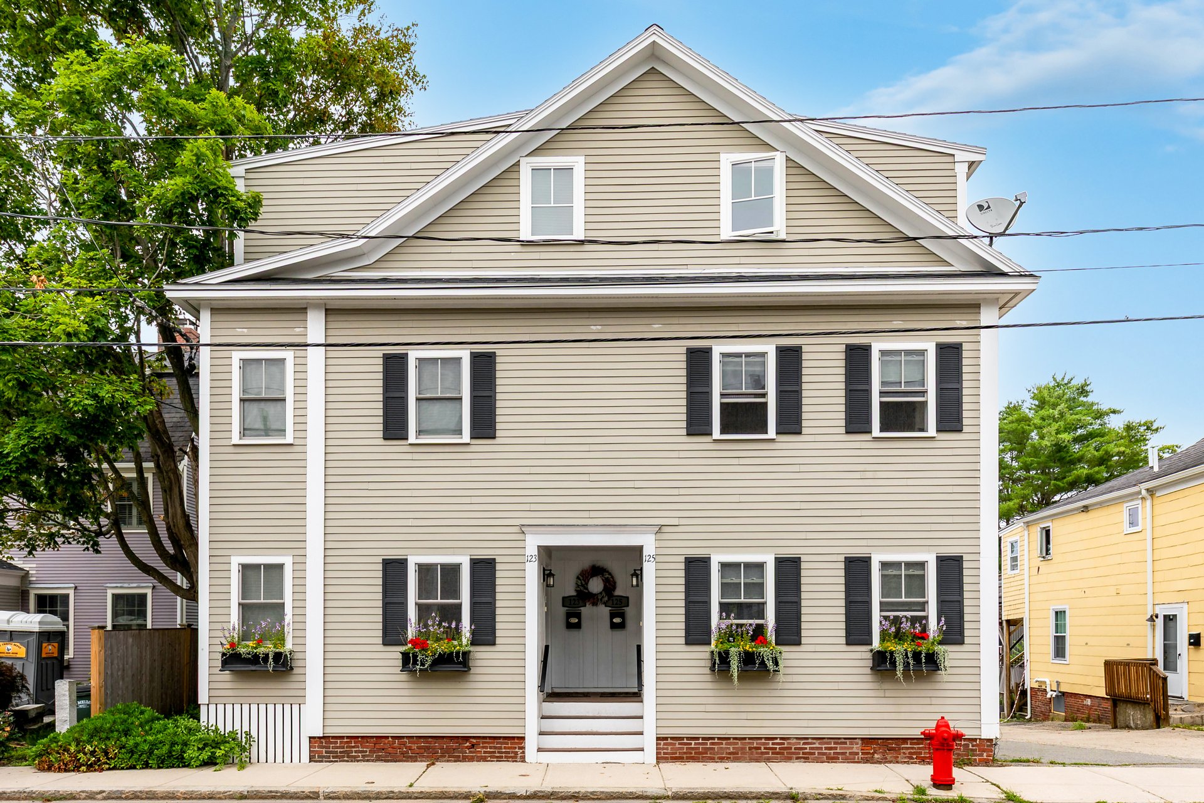
Beige multi-unit house with a steep gable, dark shutters, and flower boxes along the front.
Beige multi-story building with black shutters, flower boxes, and a red fire hydrant at the curb.
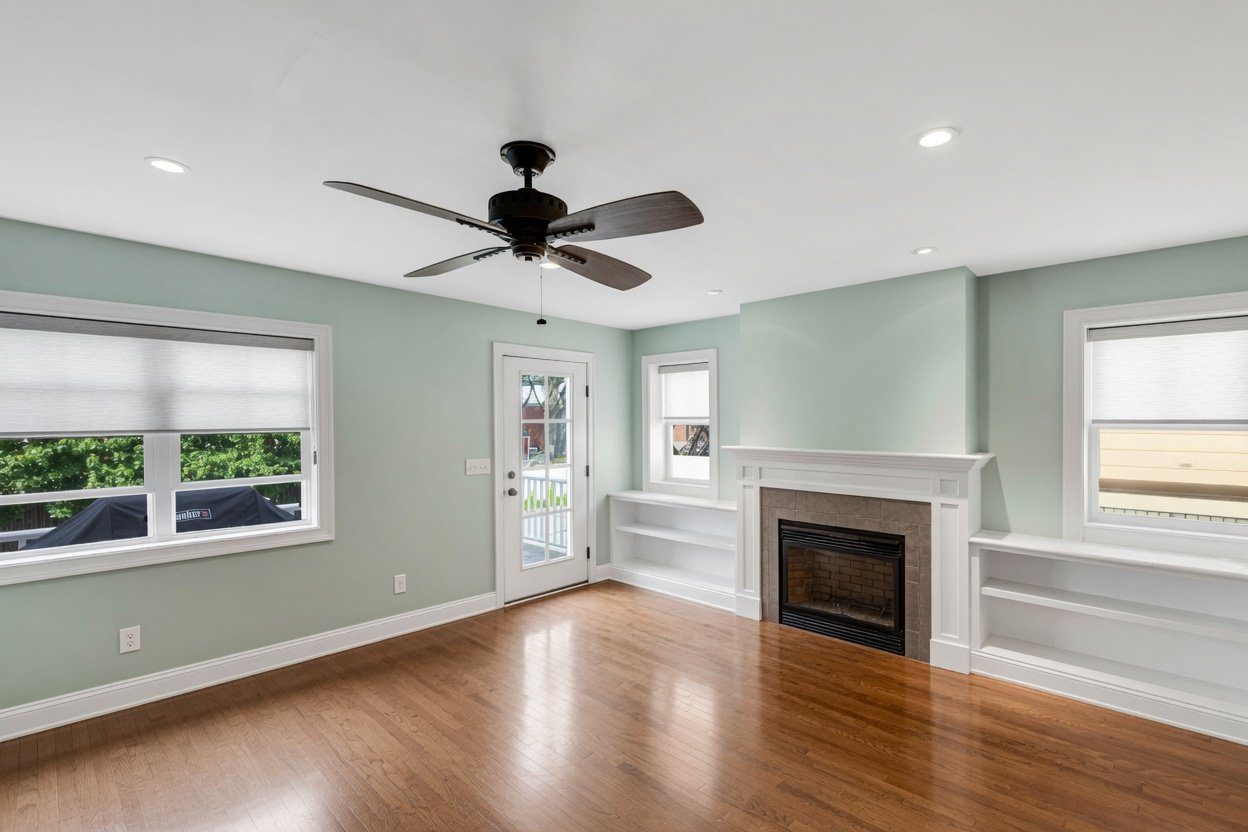
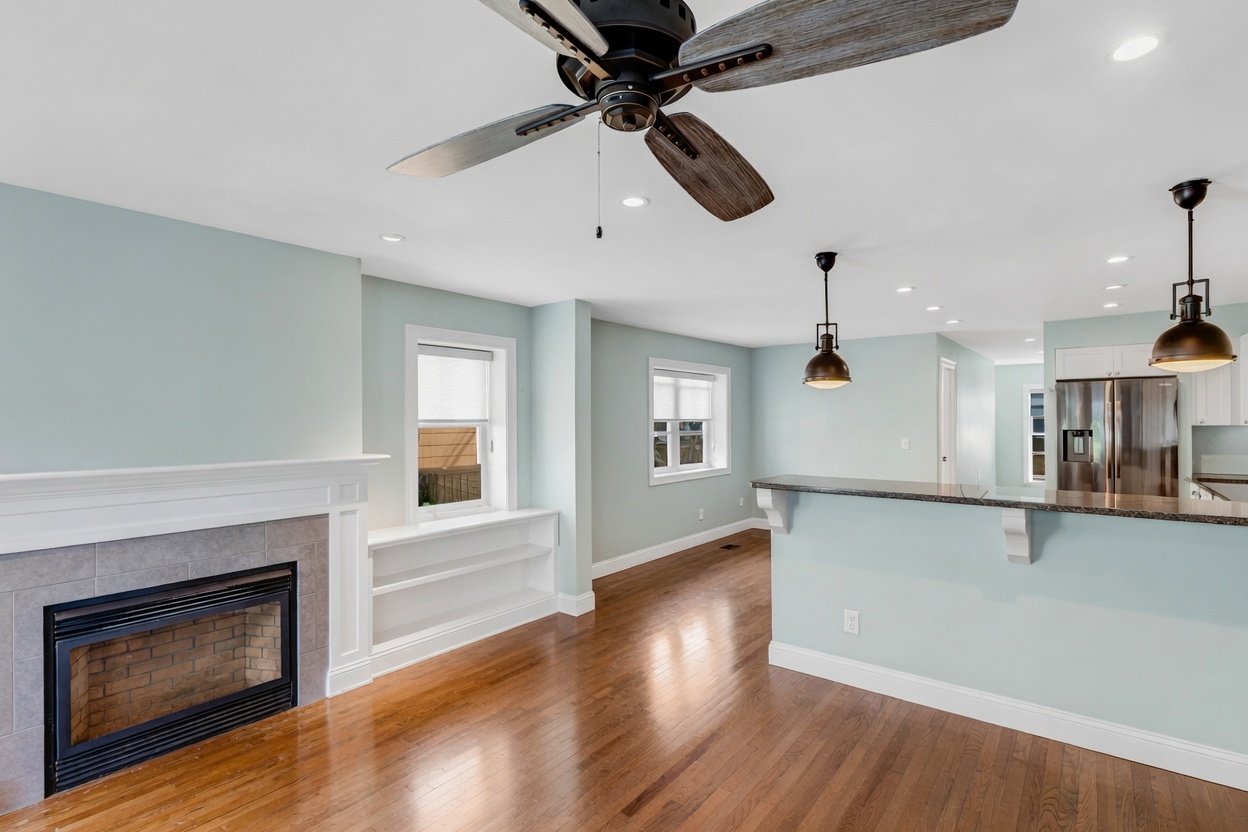
Unfurnished living room with a white fireplace, built-in shelves, and hardwood floors.
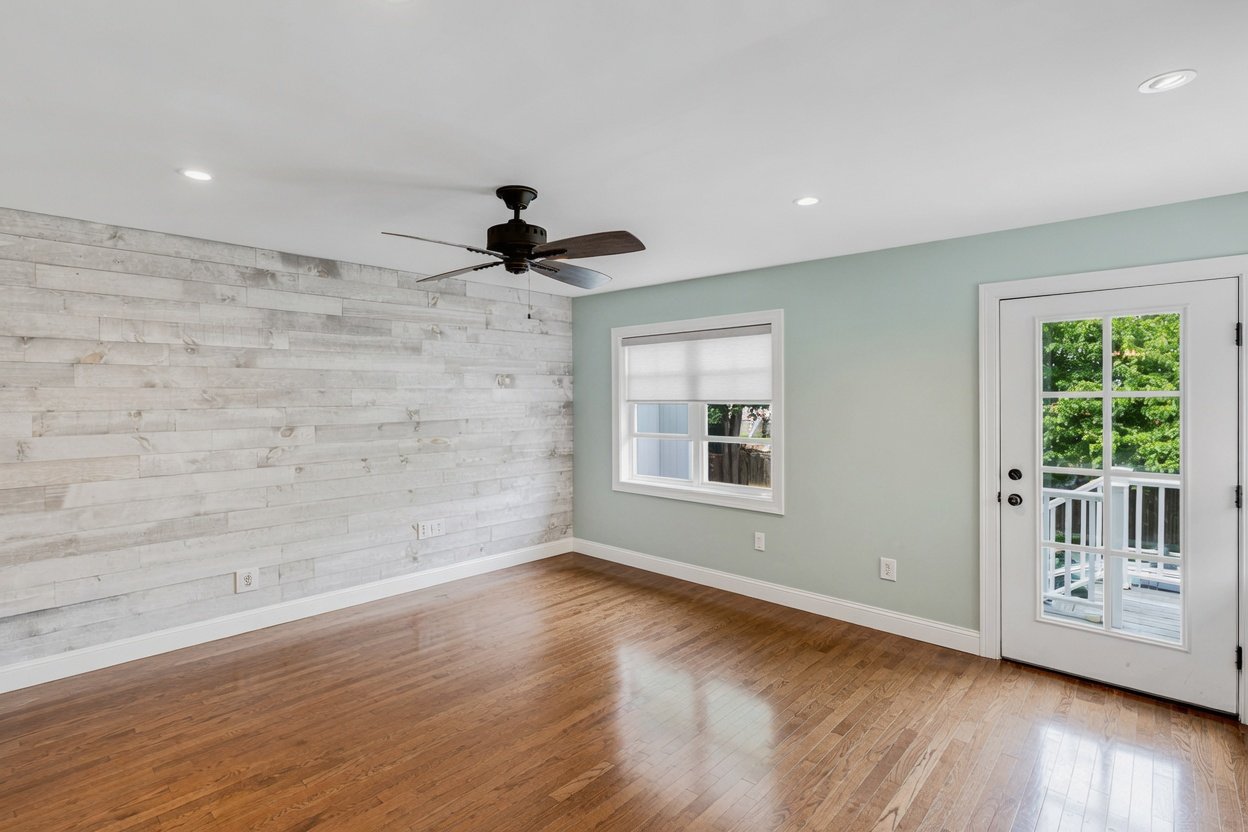
Empty room with hardwood floors, a whitewashed plank wall, and a glass door to a deck.
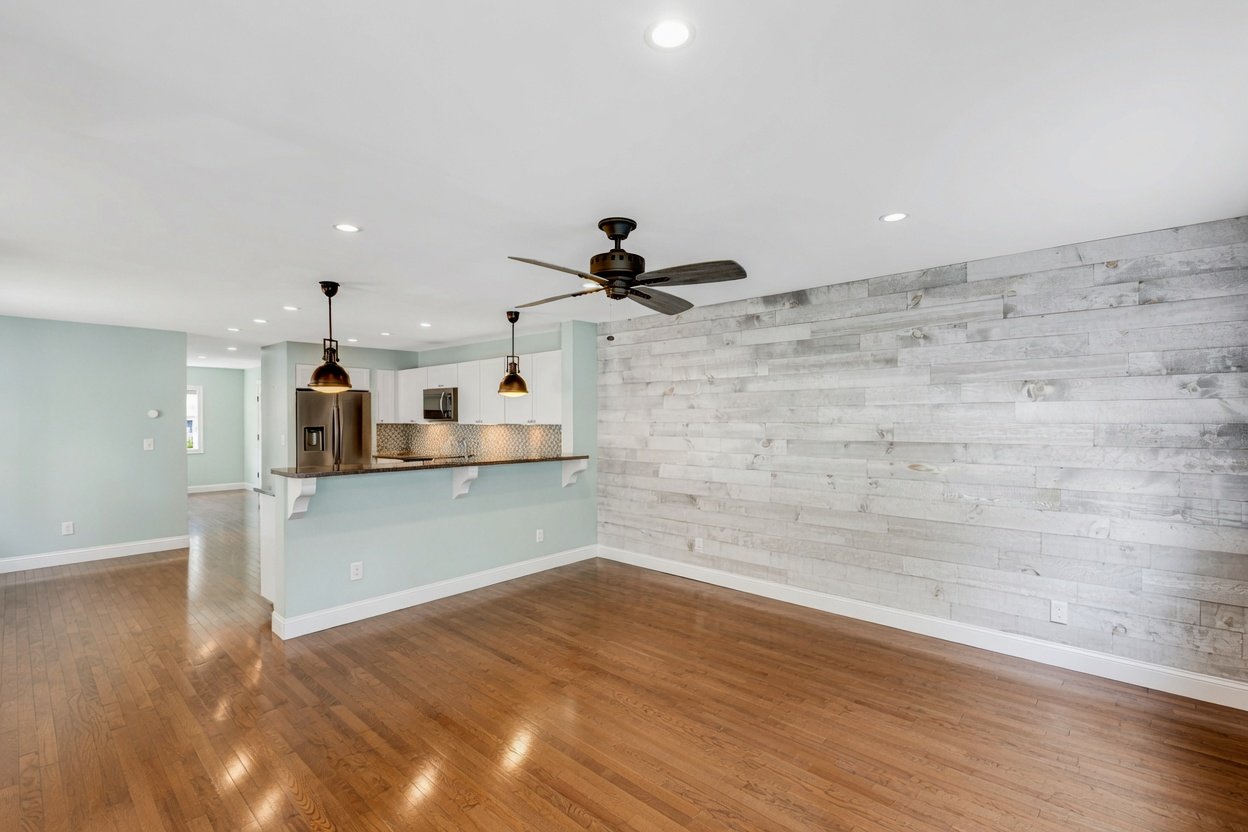
Open-plan living area with a whitewashed wood accent wall and kitchen breakfast bar.
Open living room and kitchen with hardwood floors, a tiled fireplace, and a breakfast bar.
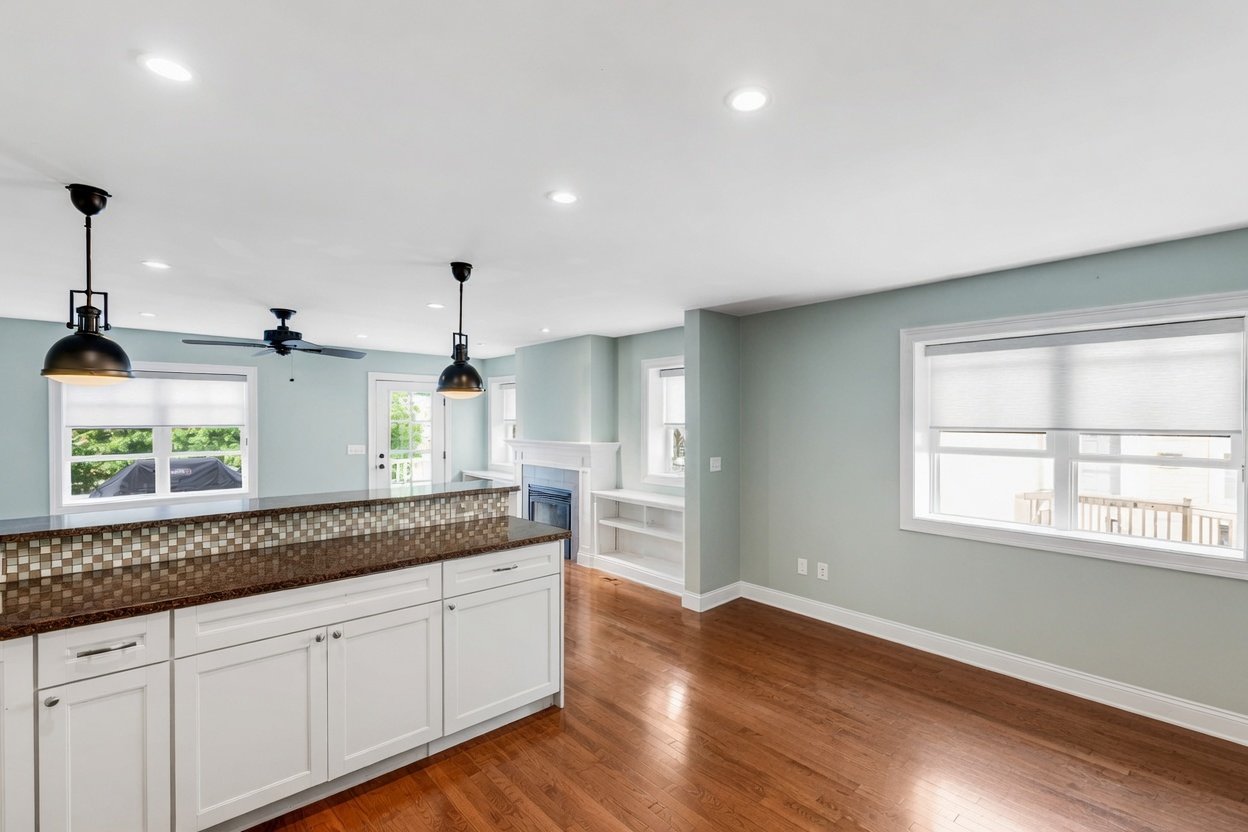
Open-plan kitchen and living area with white cabinetry, a dark-tiled breakfast bar, hardwood floors, and a fireplace.
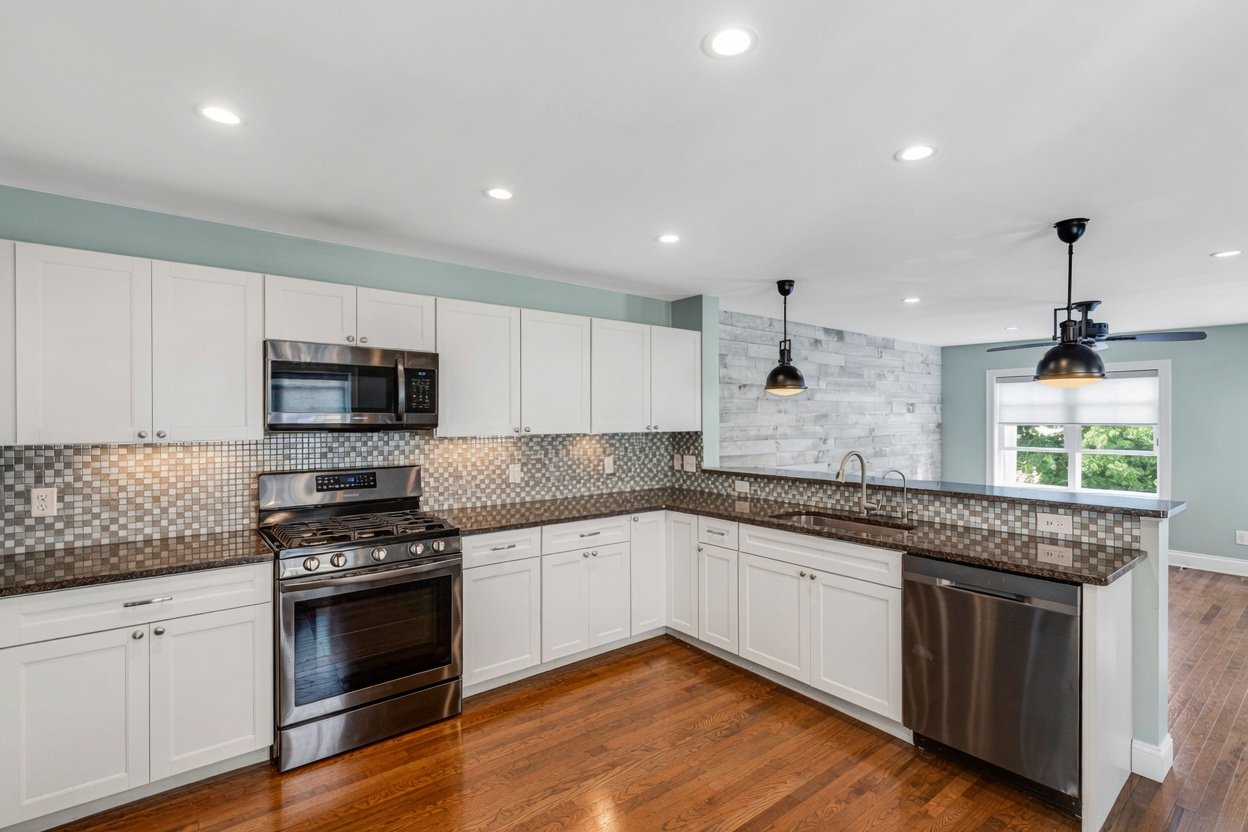
Kitchen with white cabinets, stainless steel appliances, mosaic tile backsplash, and warm hardwood floors.
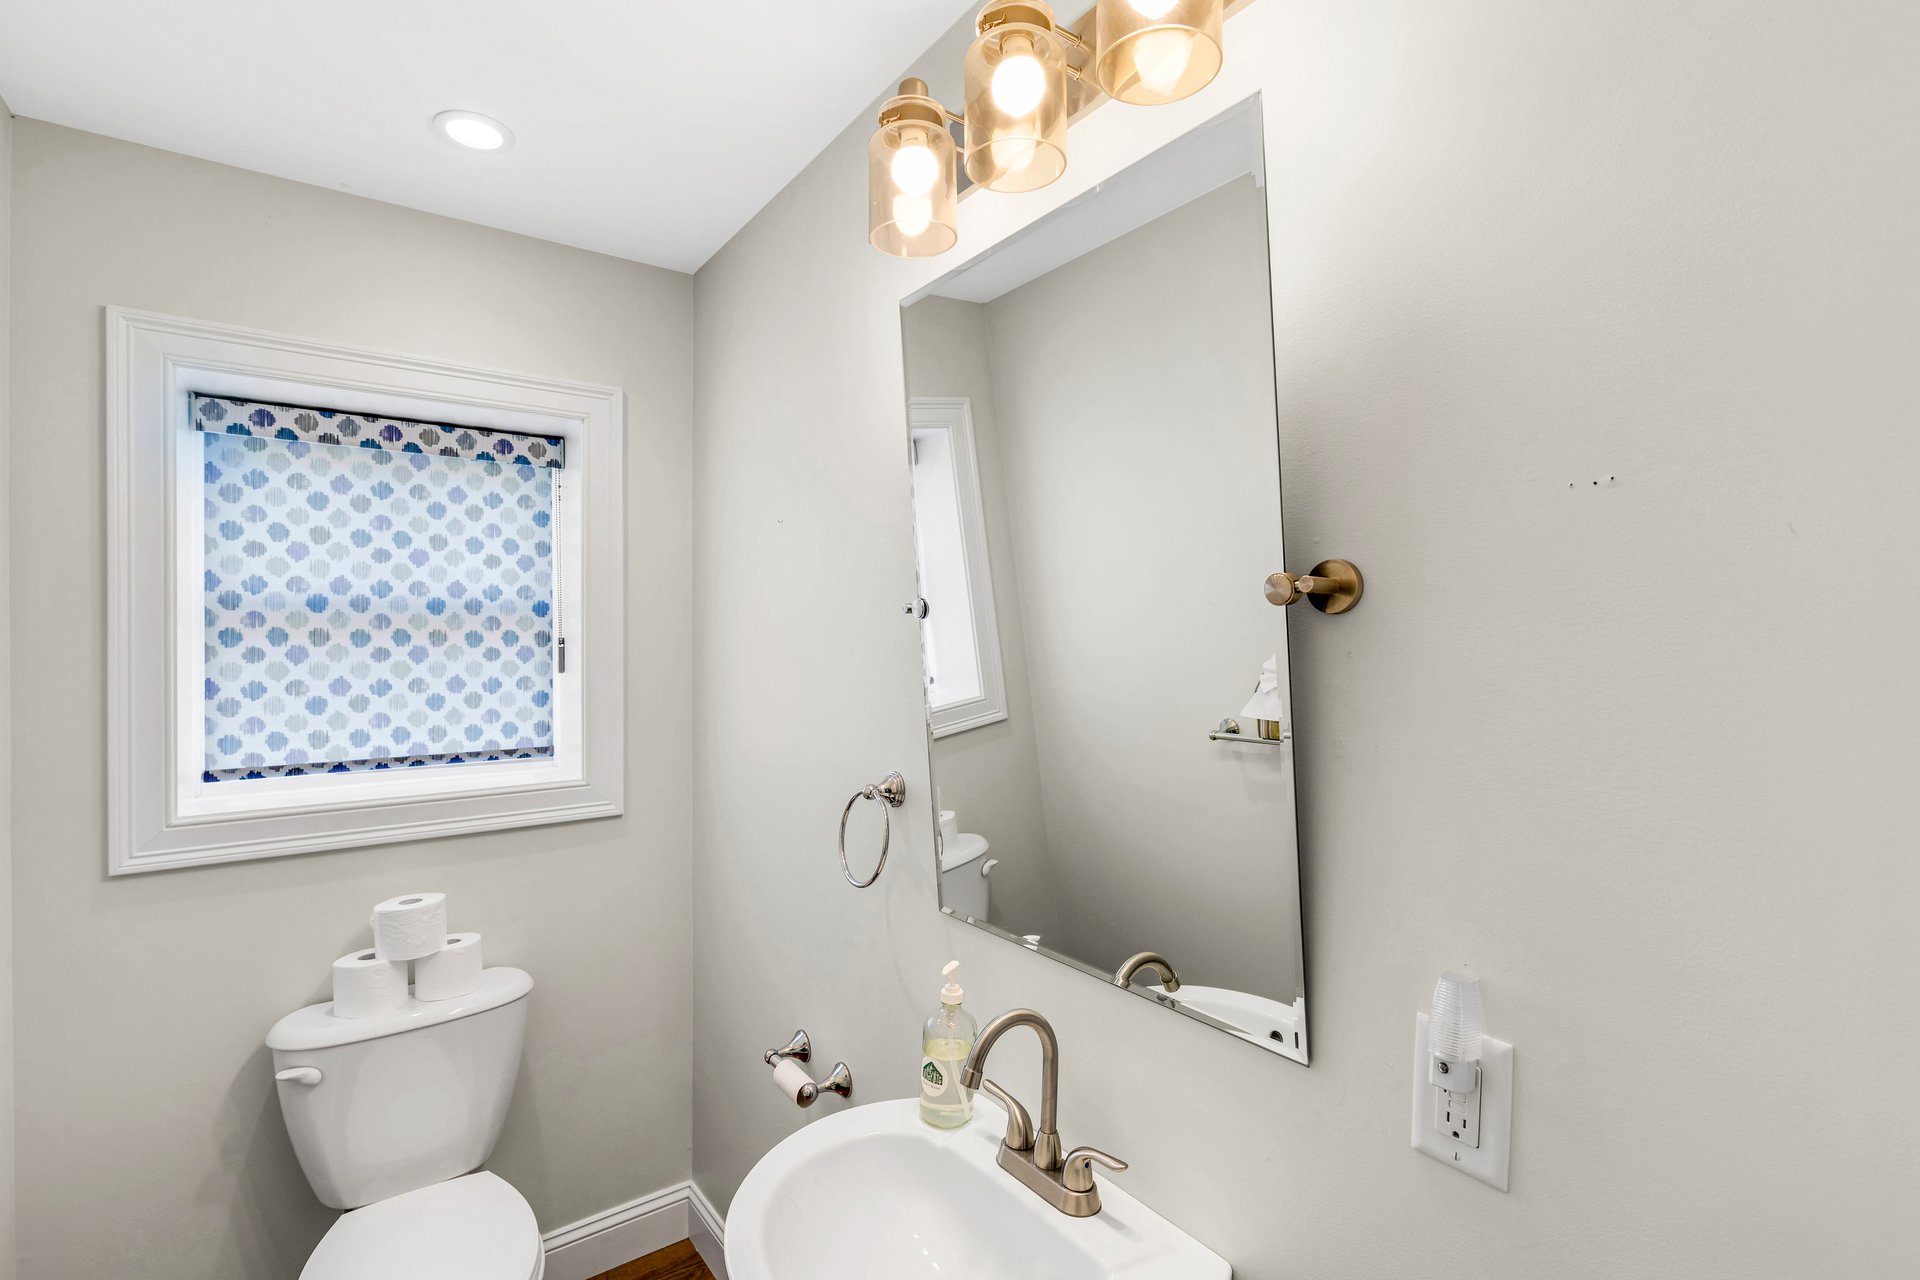
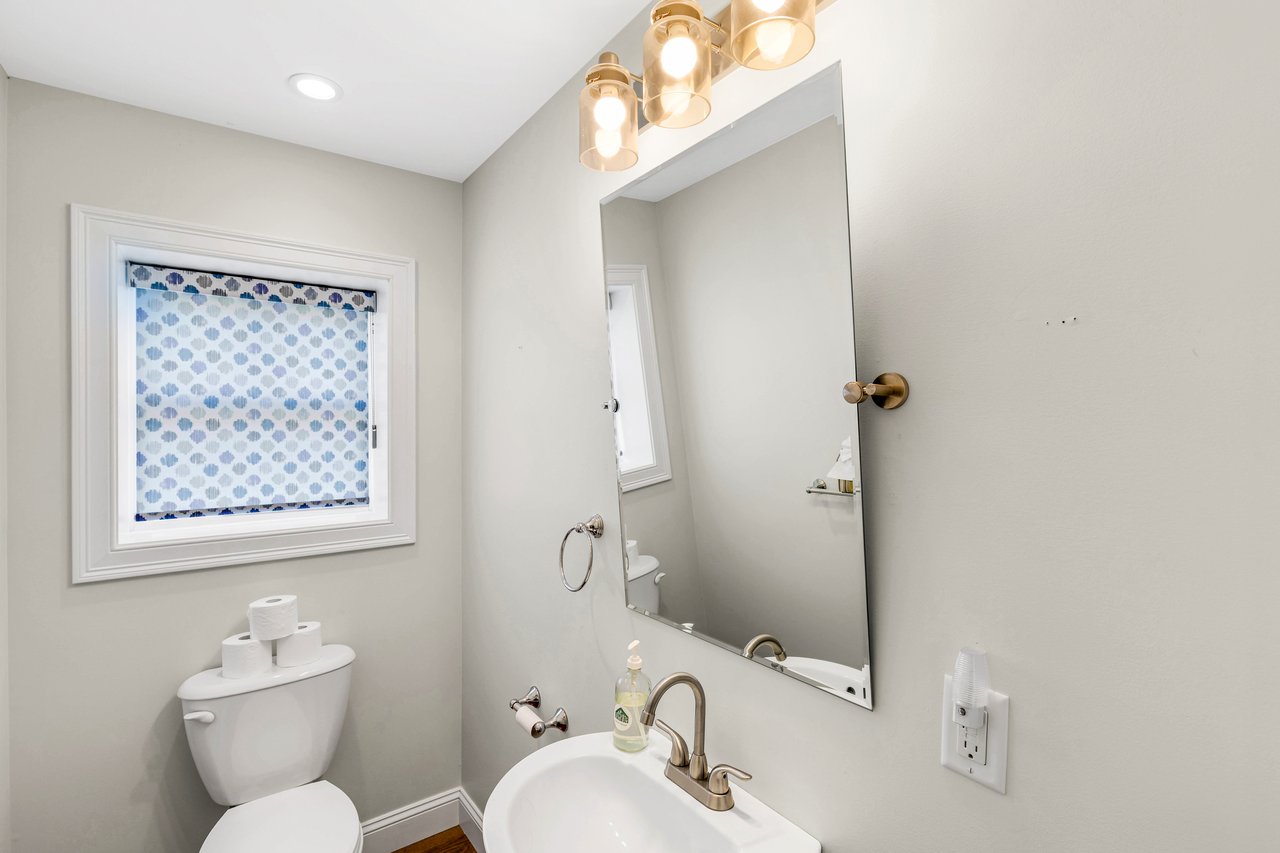
Bathroom with a blue patterned window shade, large mirror, and brass-toned fixtures.
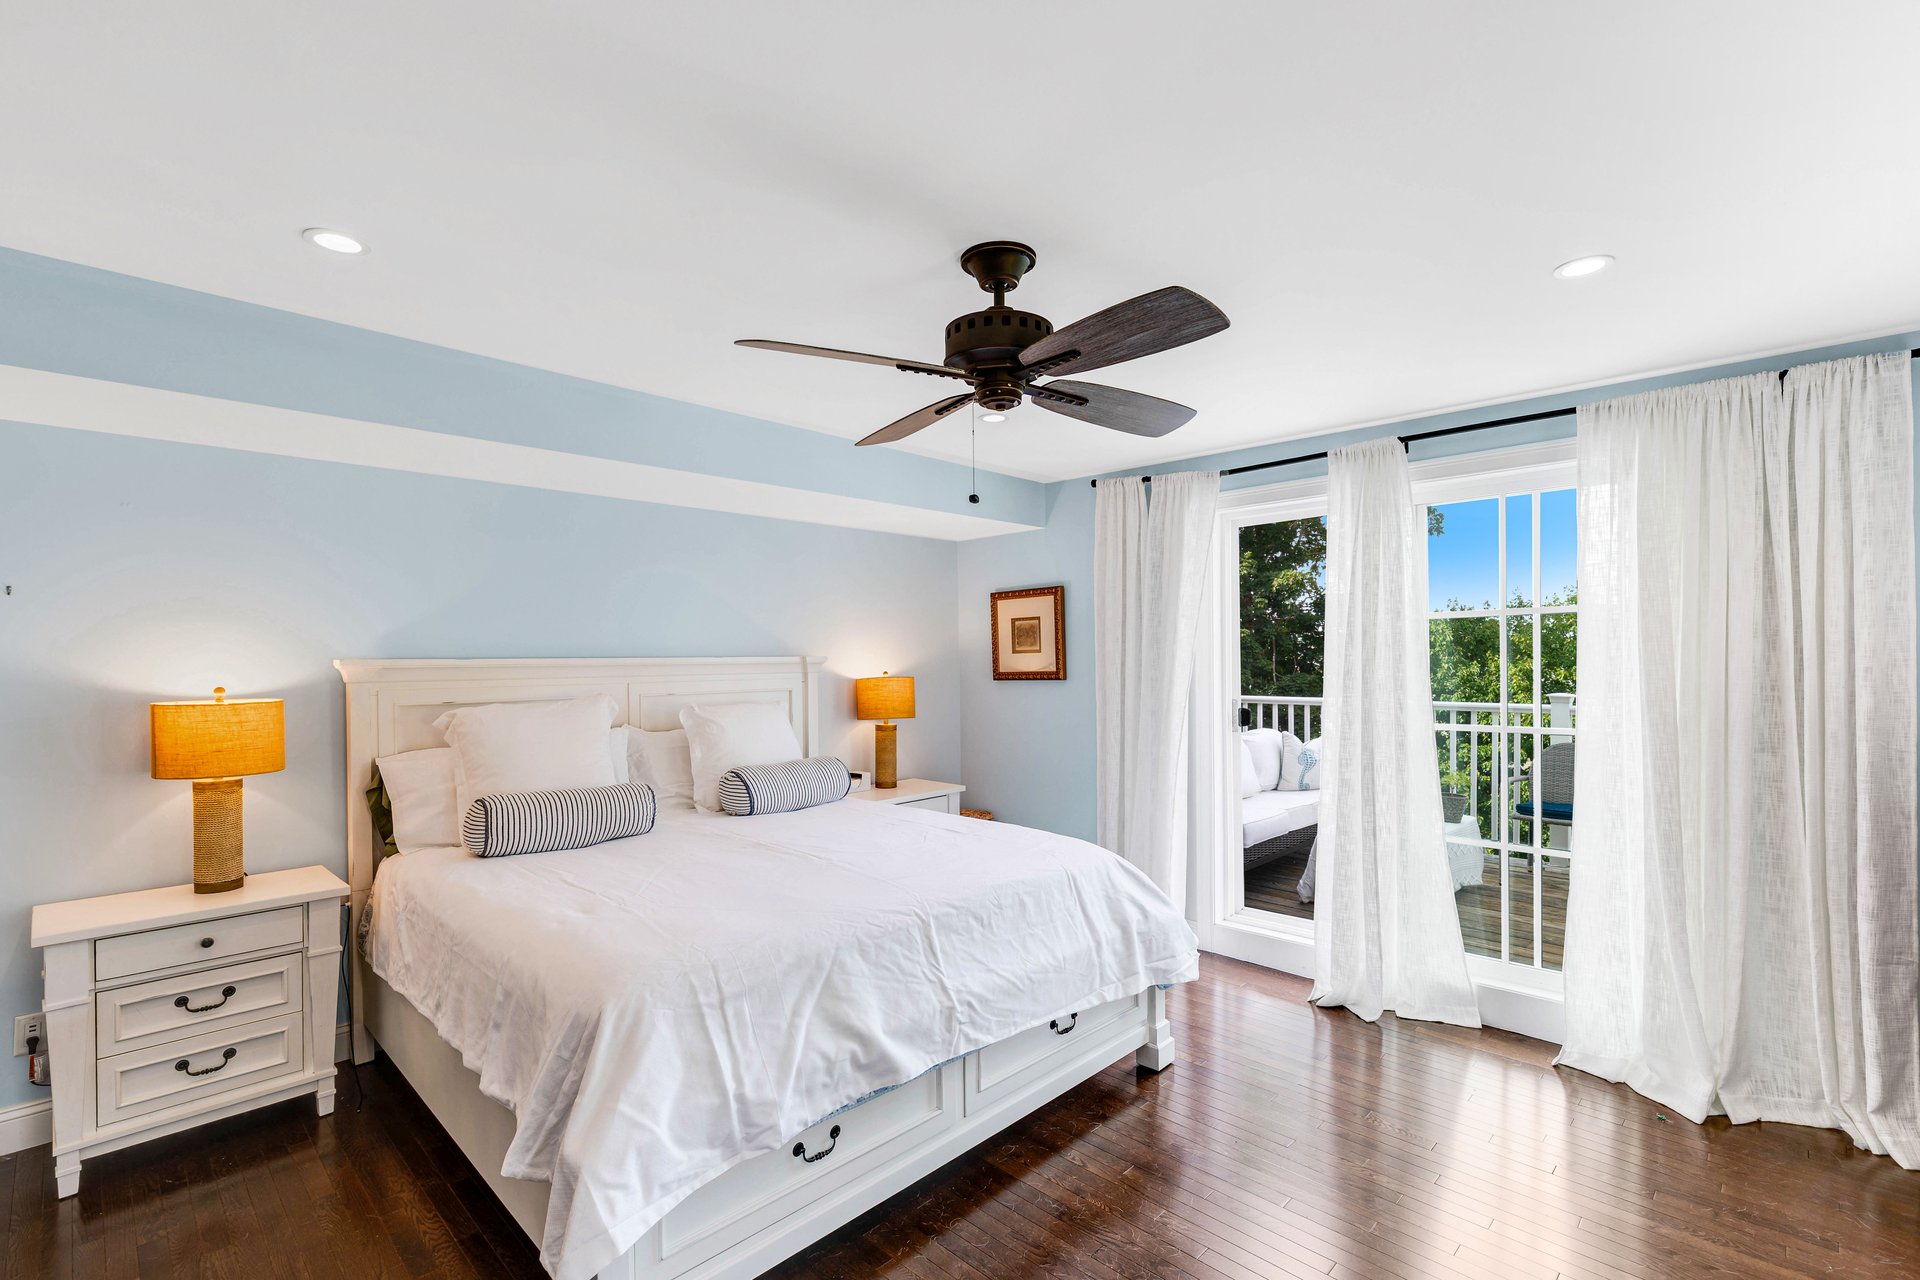
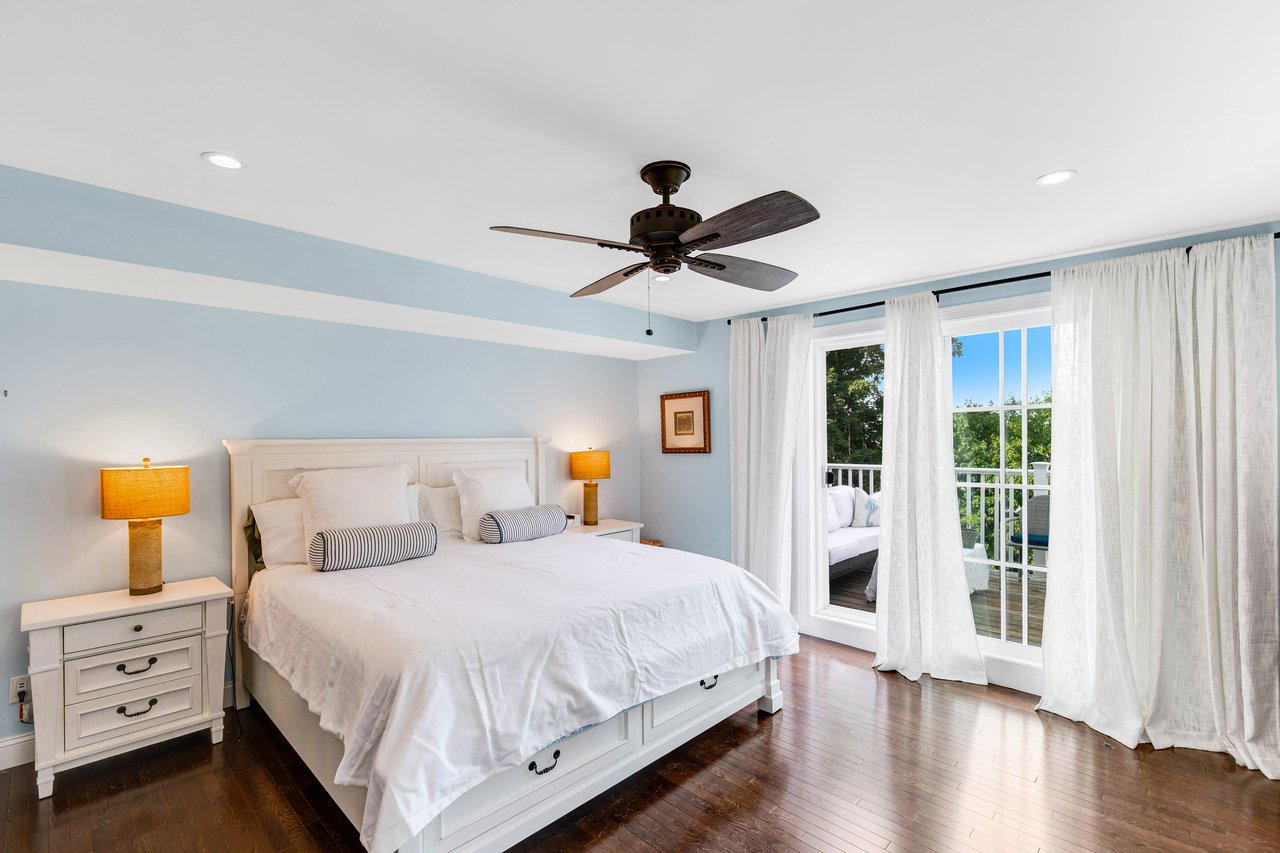
Bright bedroom with a white bed and glass doors opening onto a tree-lined balcony.
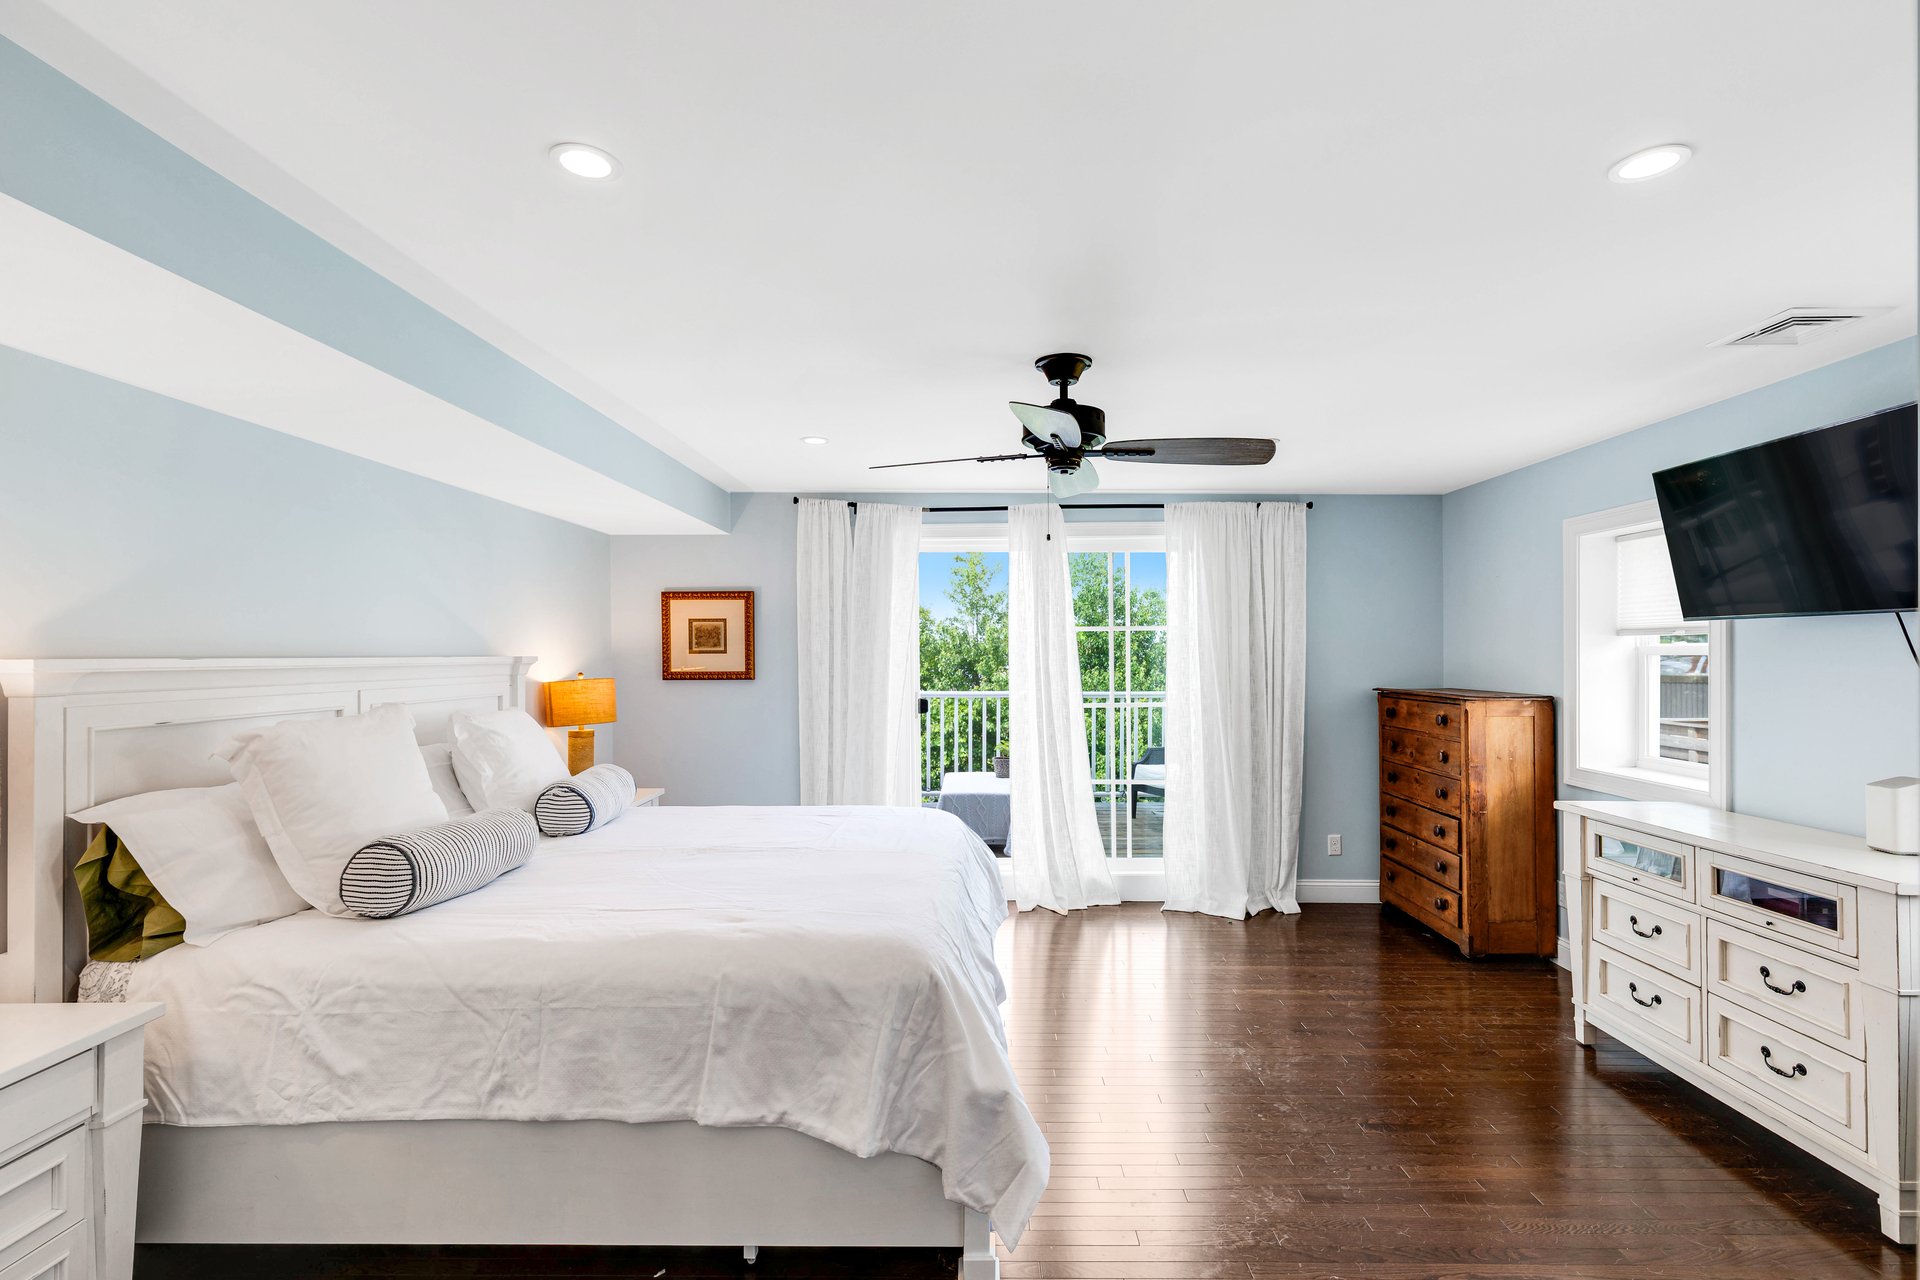
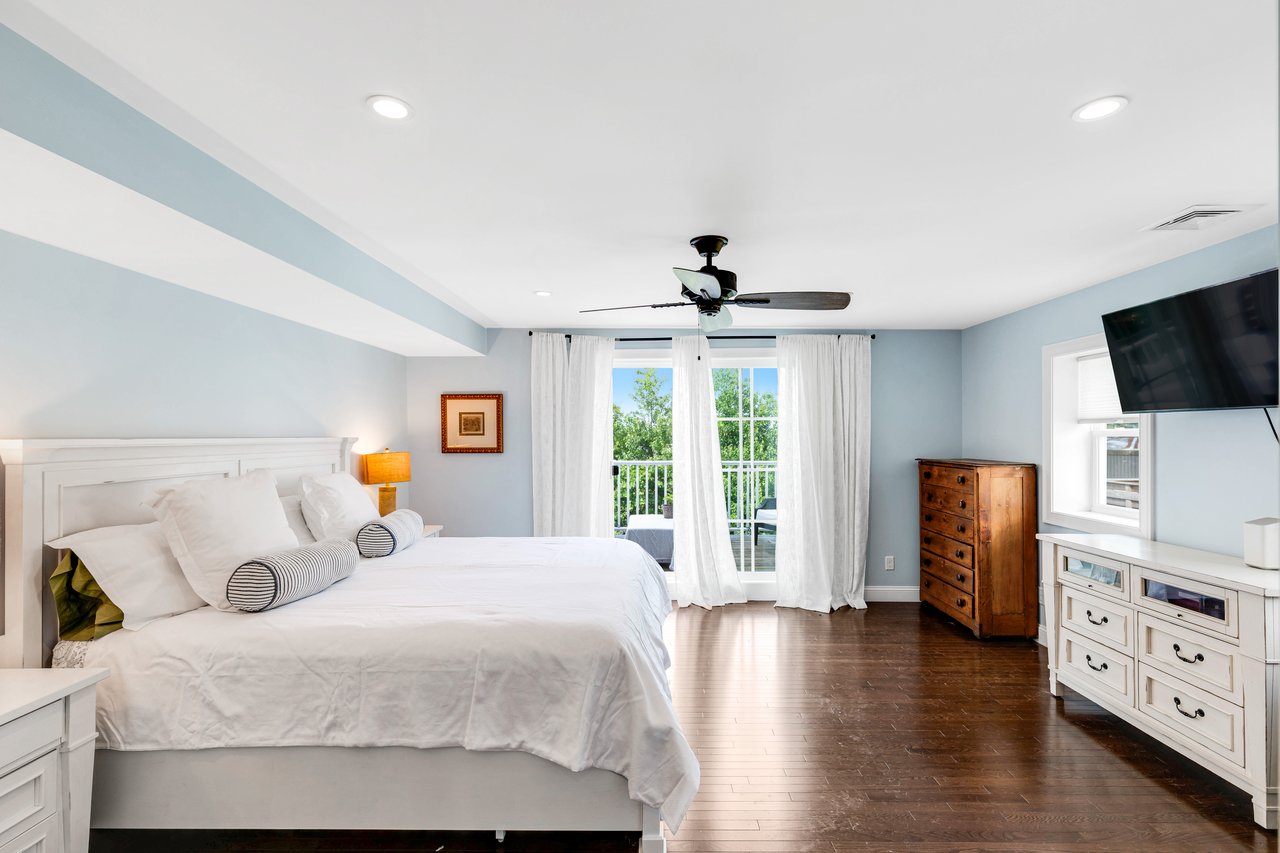
Bedroom with a white bed, dark hardwood floors, and sliding doors to a leafy balcony.
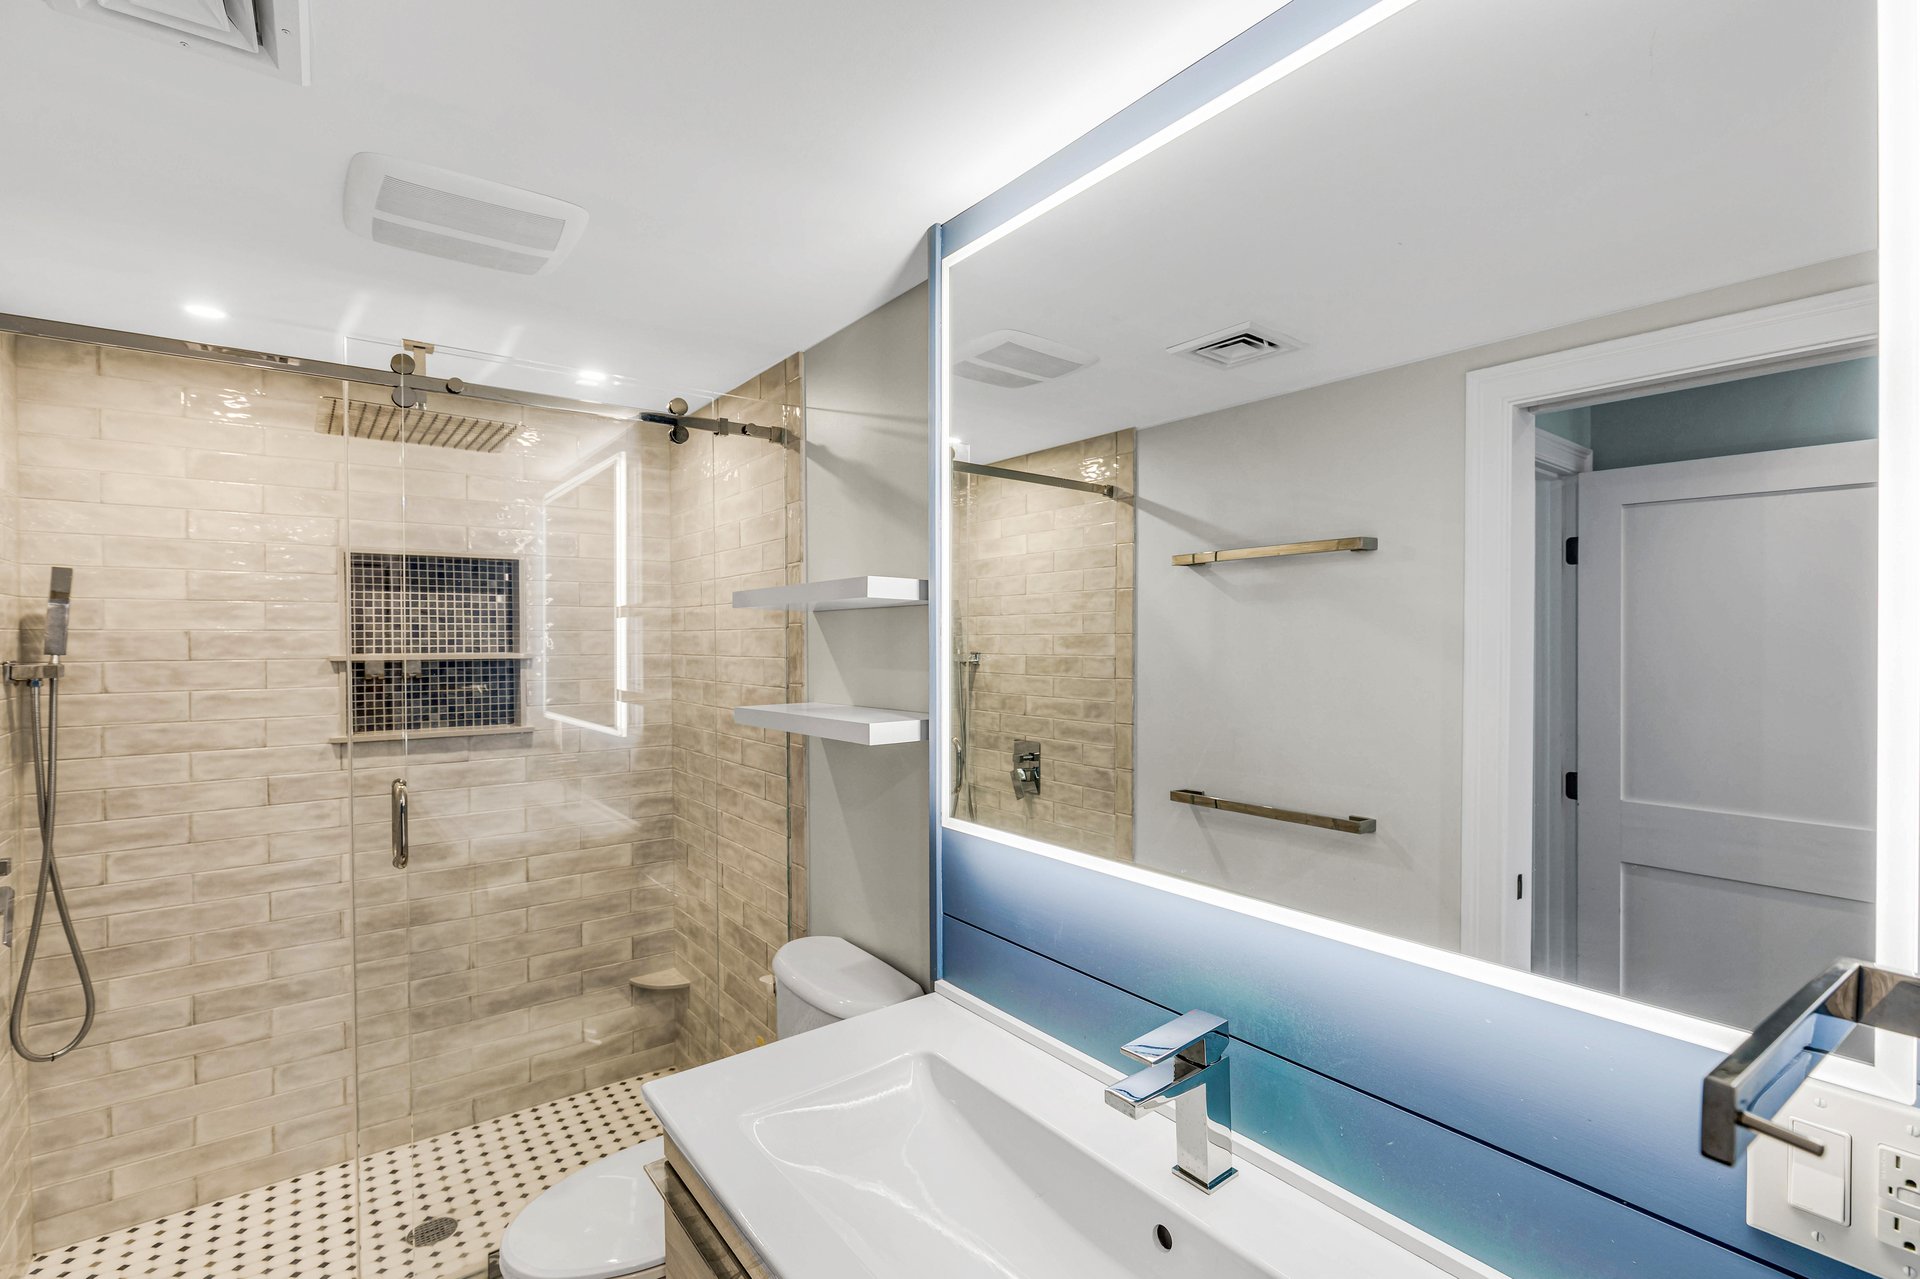
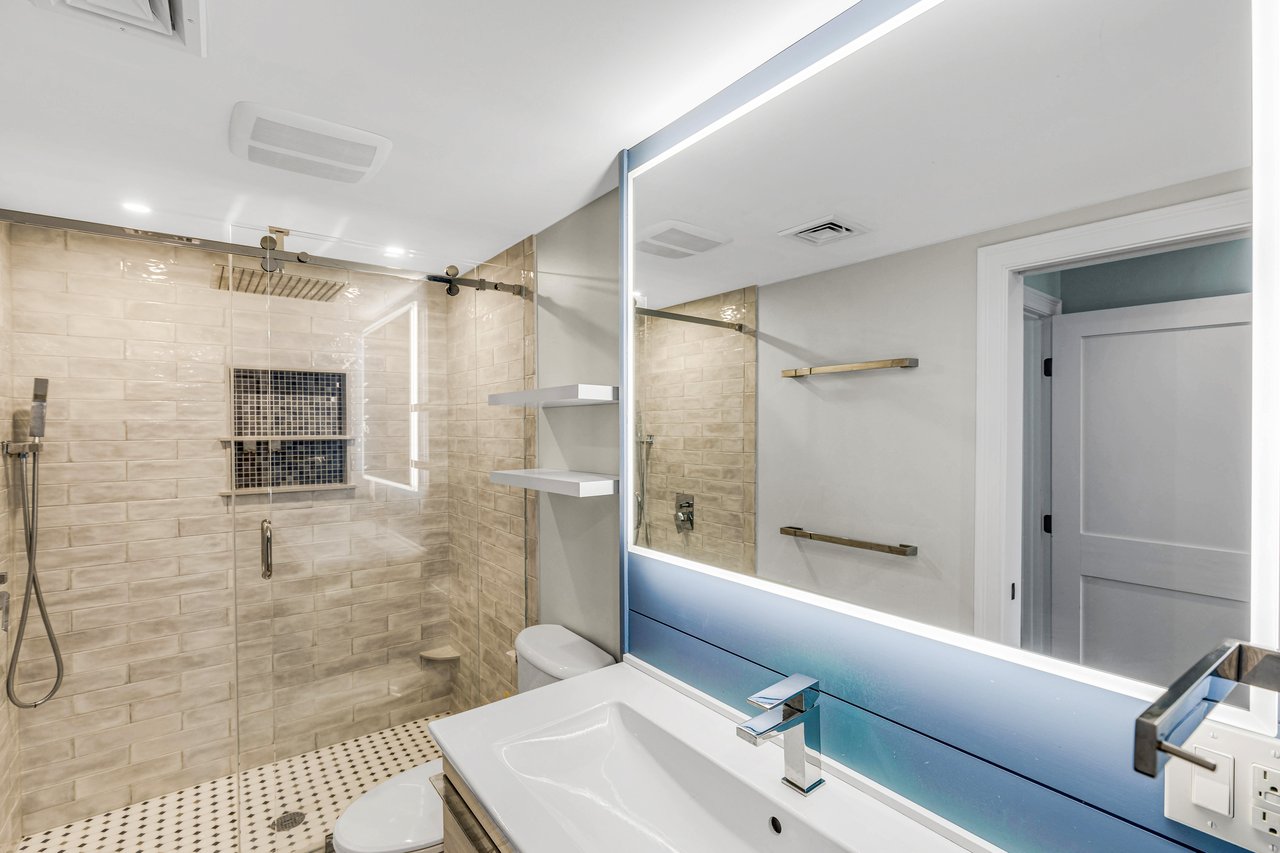
Modern bathroom with a glass-enclosed tiled shower and a wide illuminated mirror.
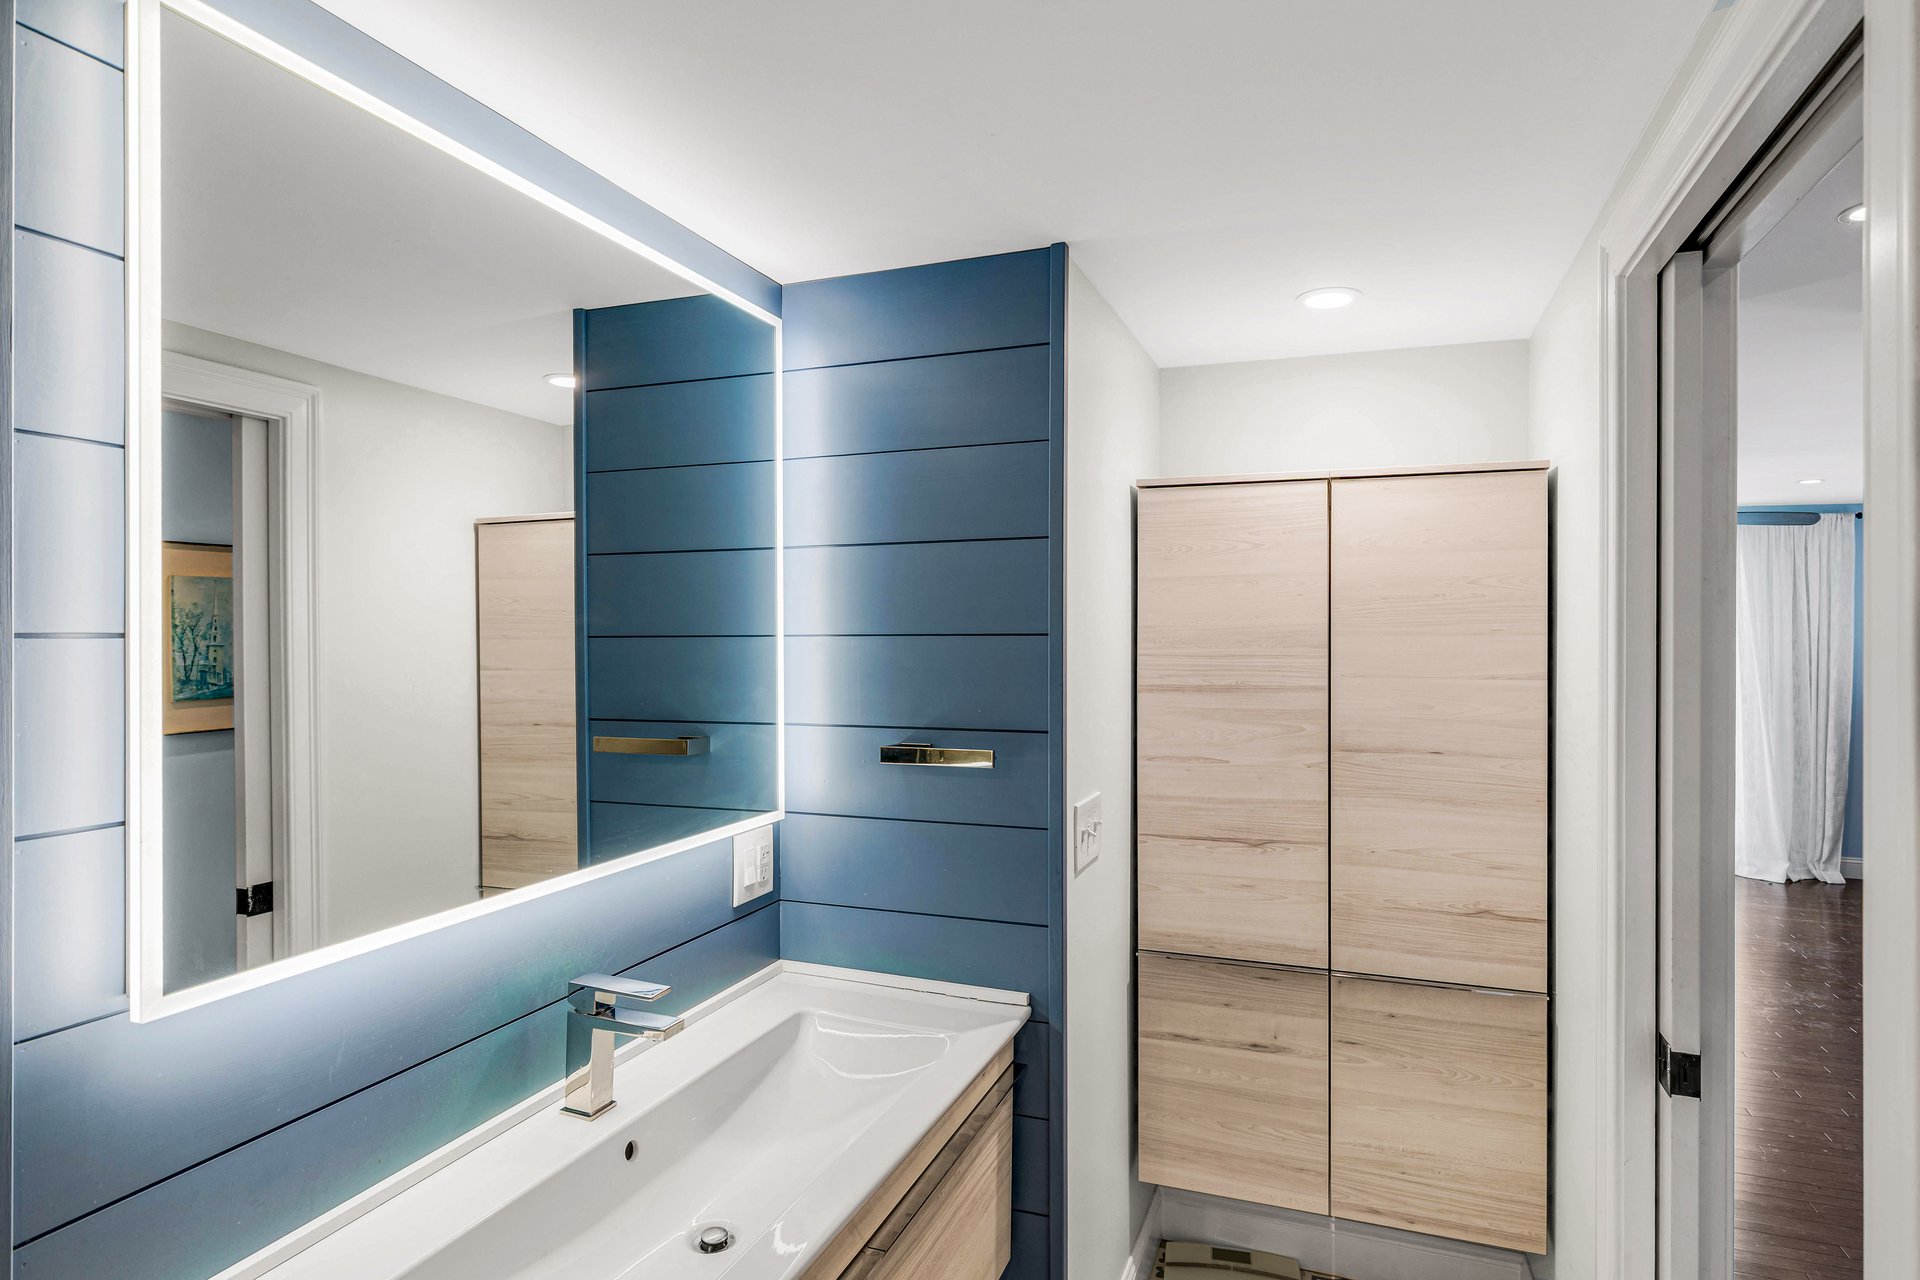
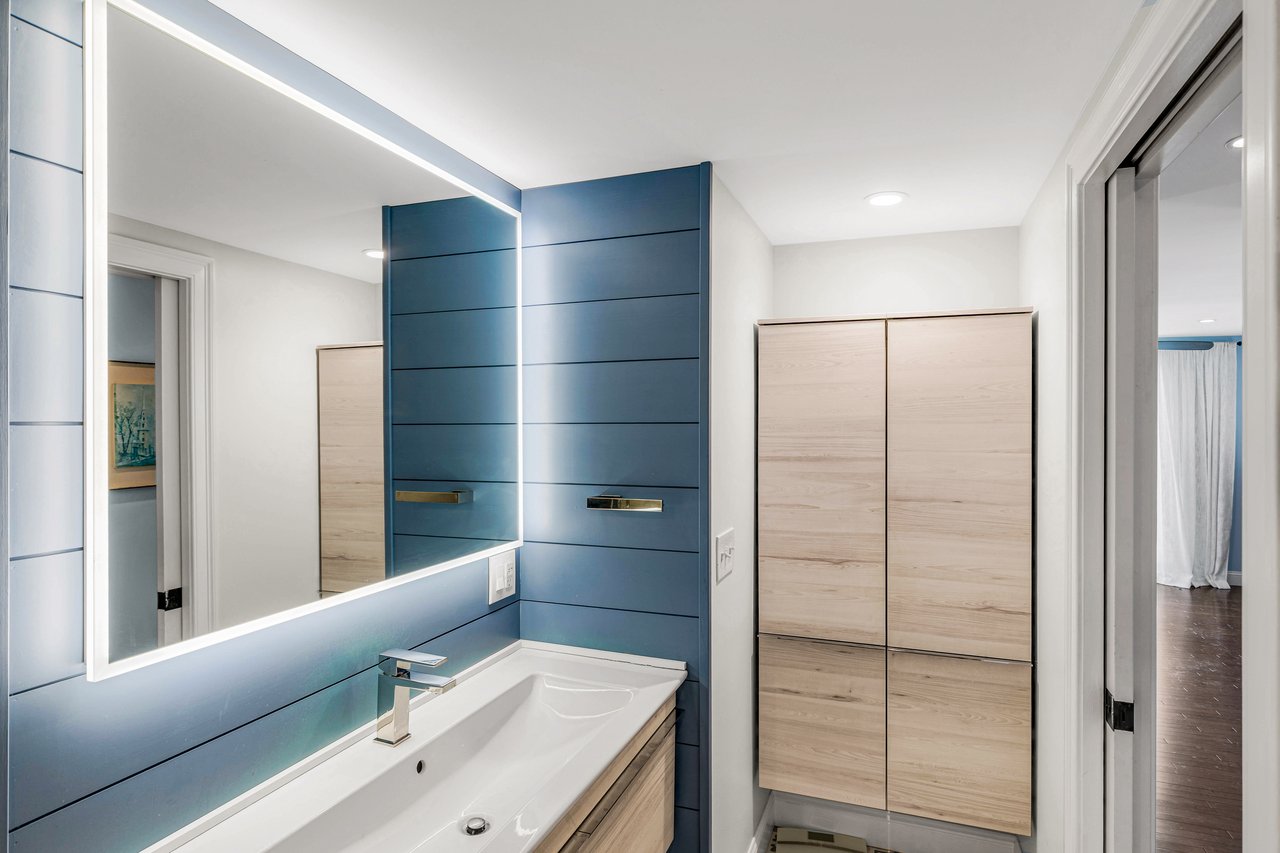
Modern bathroom with an illuminated mirror, blue paneled wall, and light wood cabinets.
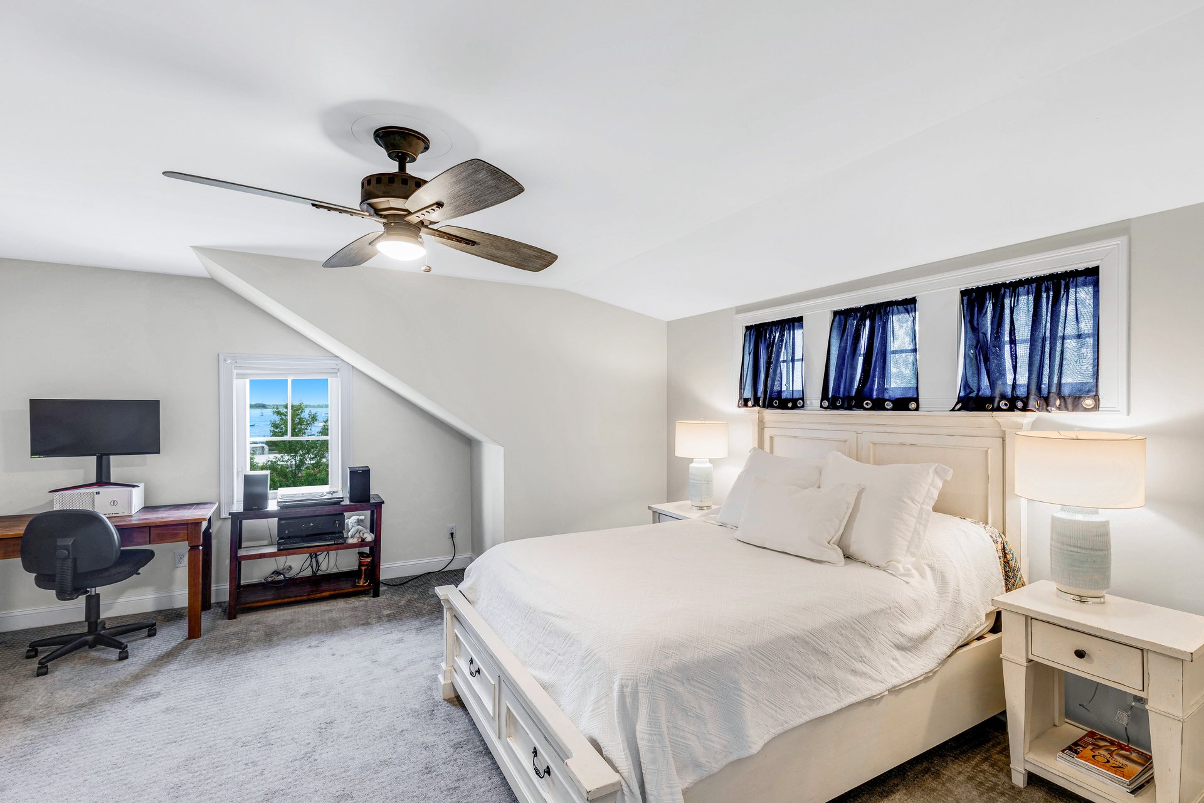
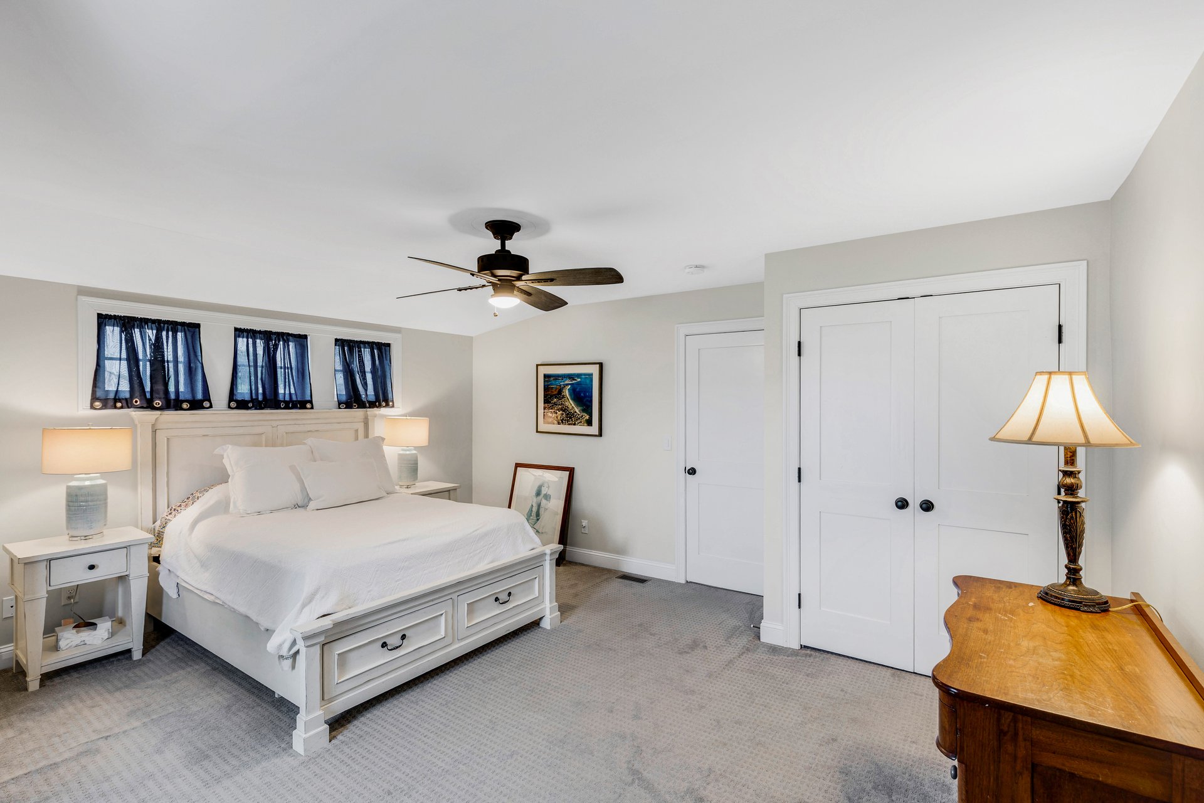
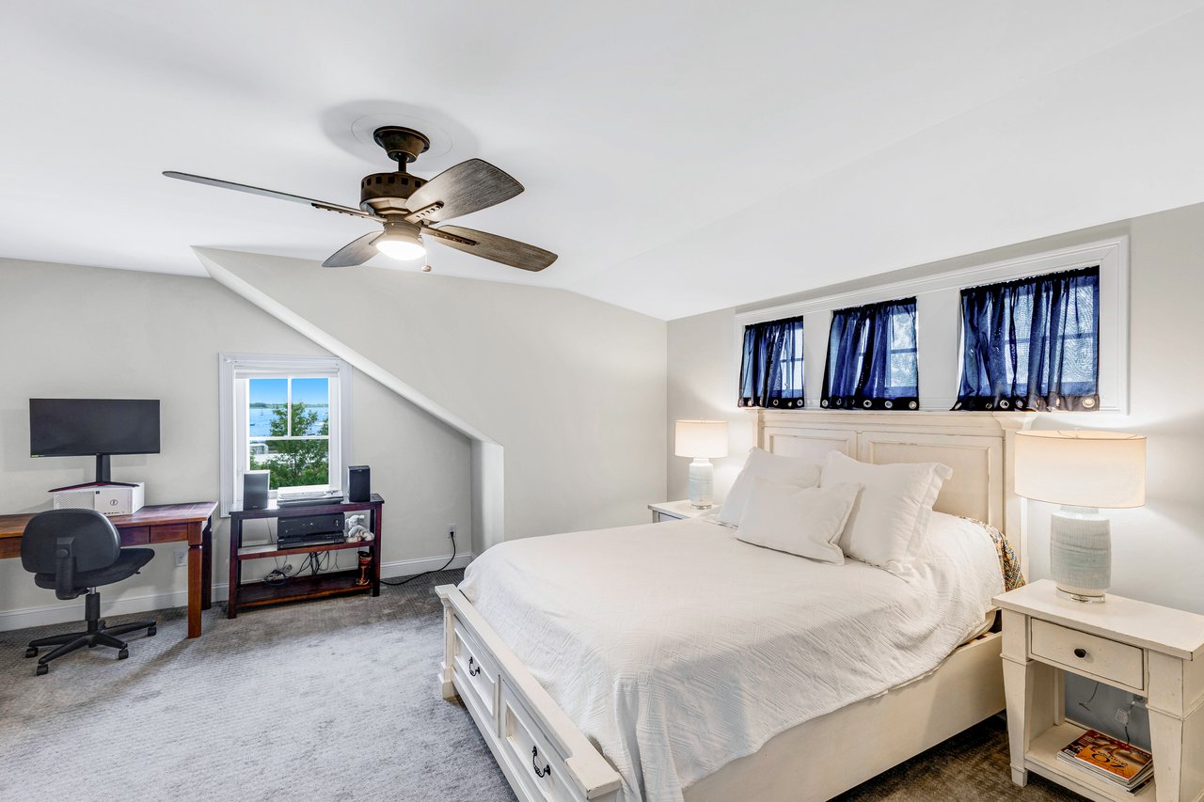
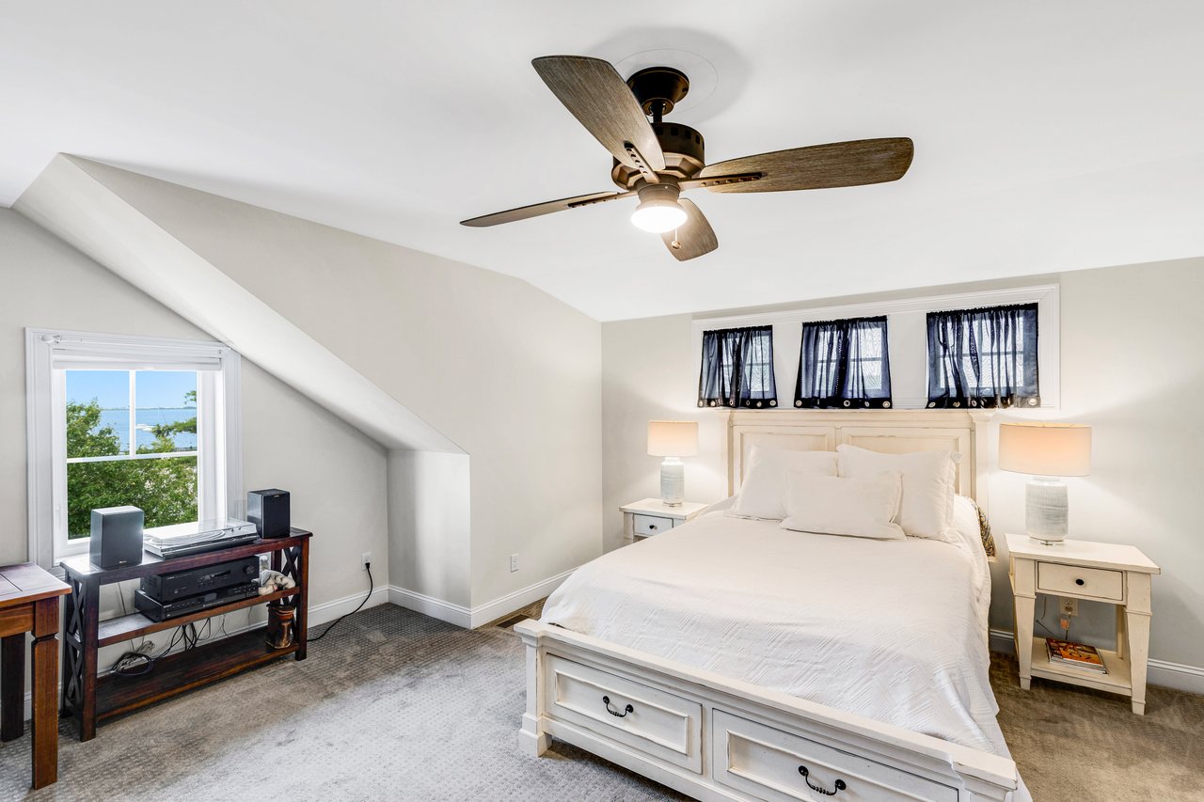
Bedroom with a large white bed, ceiling fan, and water visible through a window.
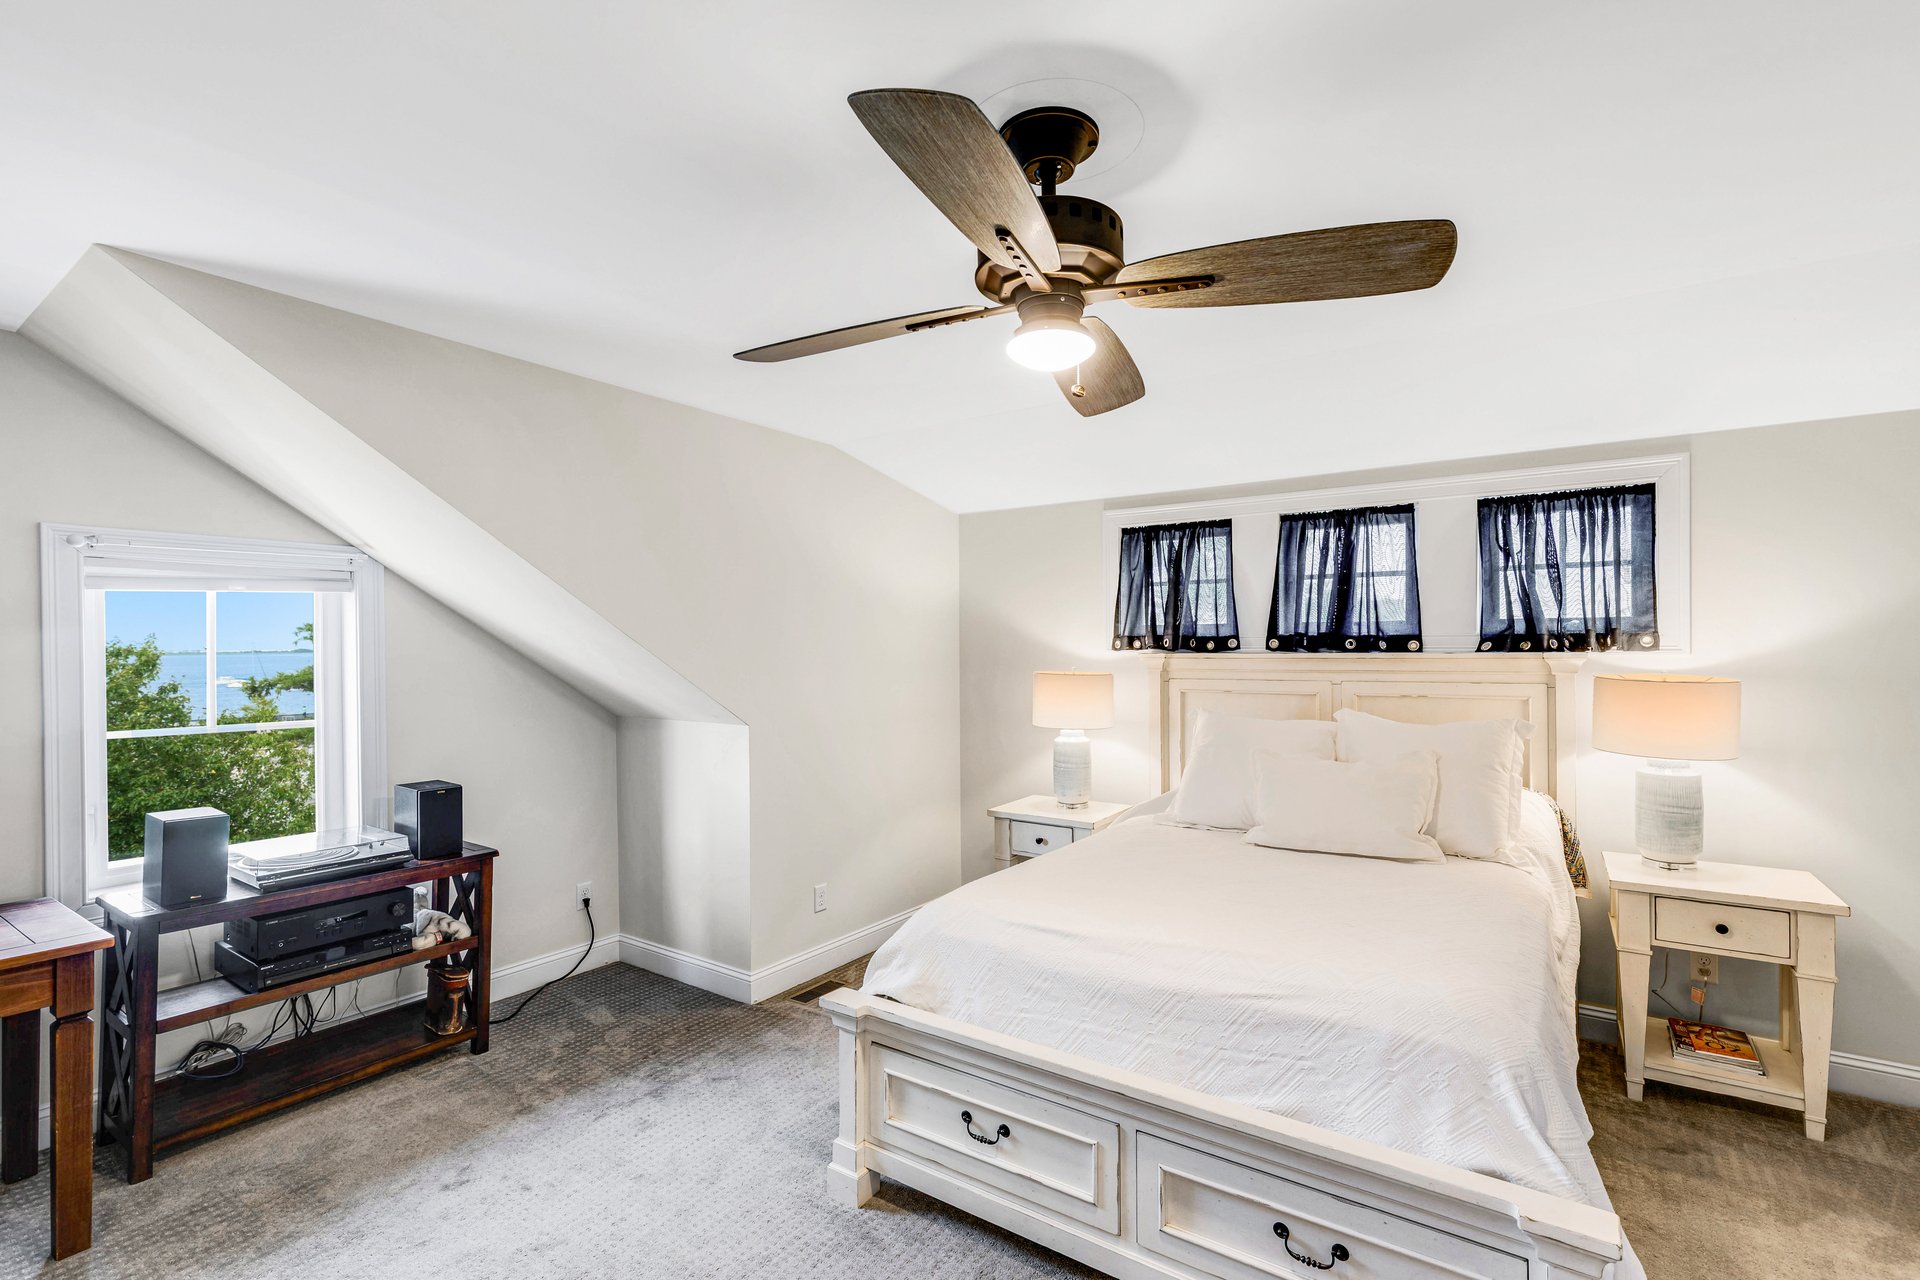
Attic bedroom with a white bed, ceiling fan, and water visible through the window.
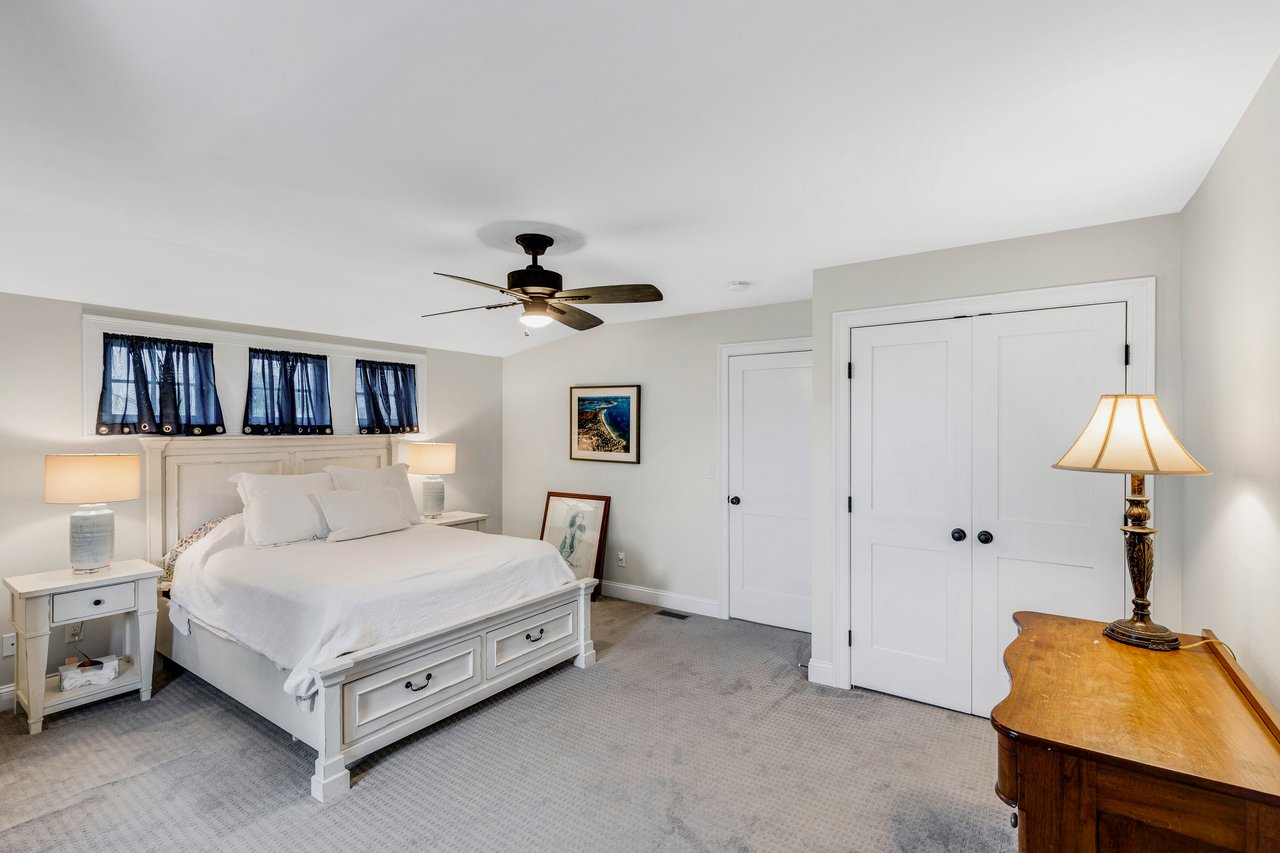
Furnished bedroom with a white bed, navy window curtains, ceiling fan, and wooden dresser.
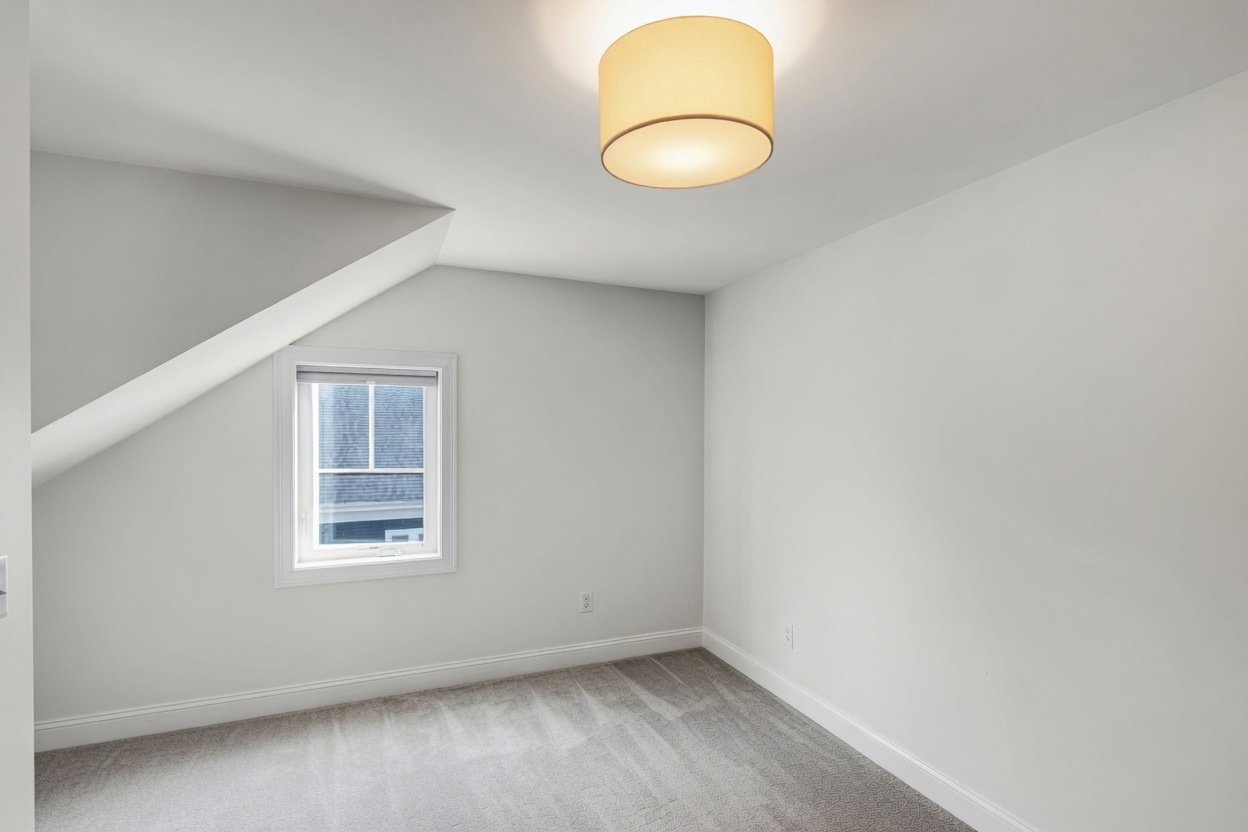
Unfurnished bedroom with gray carpet, a sloped ceiling, and a single window.
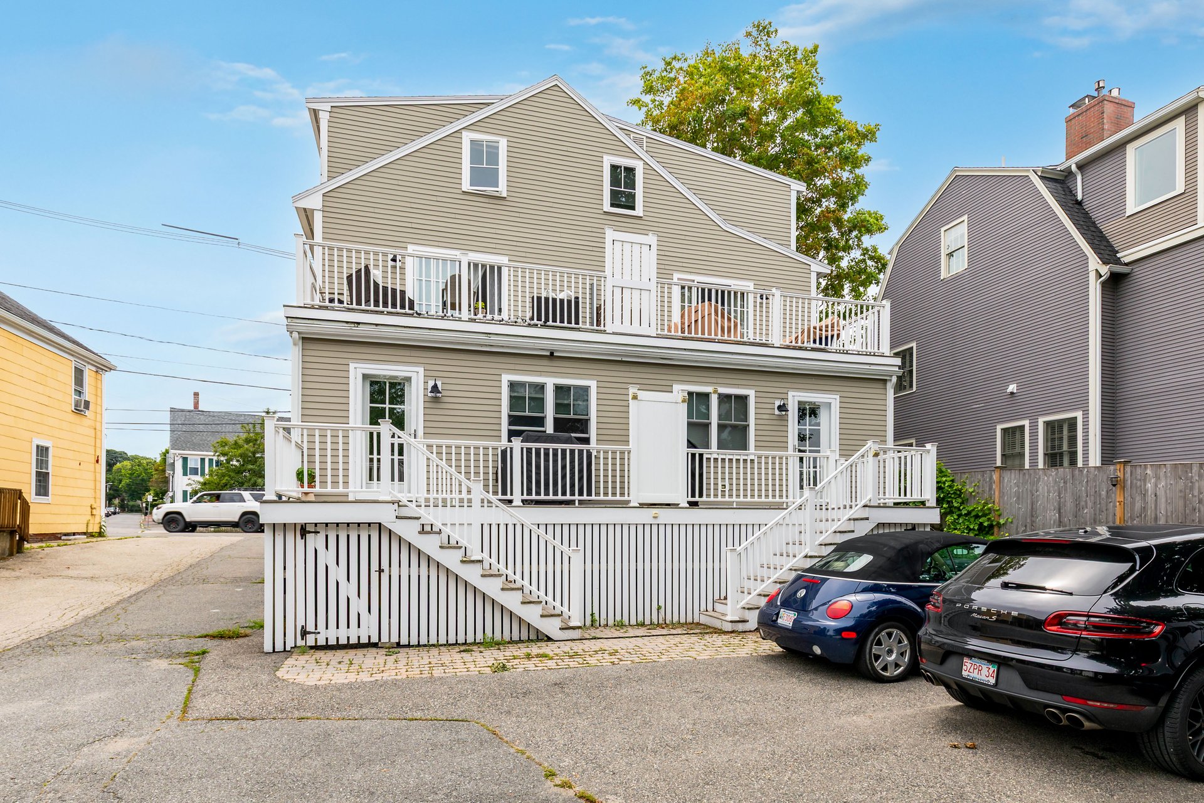
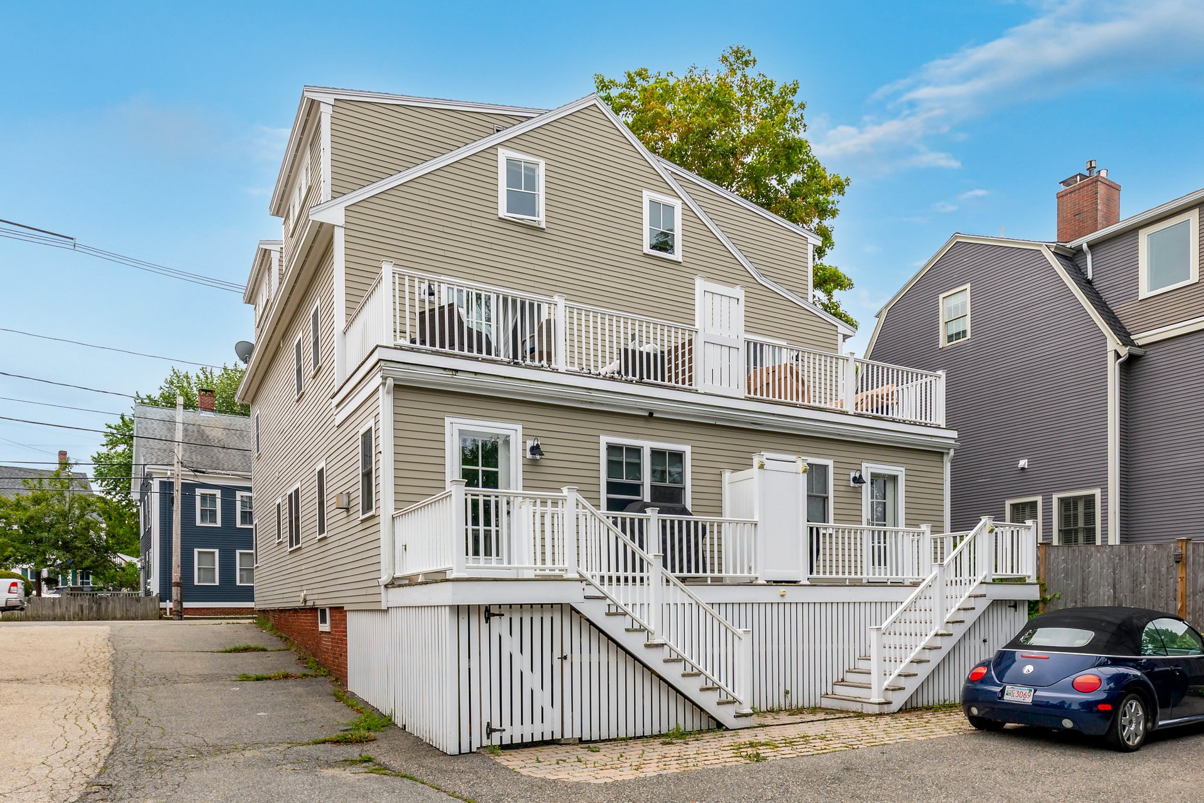
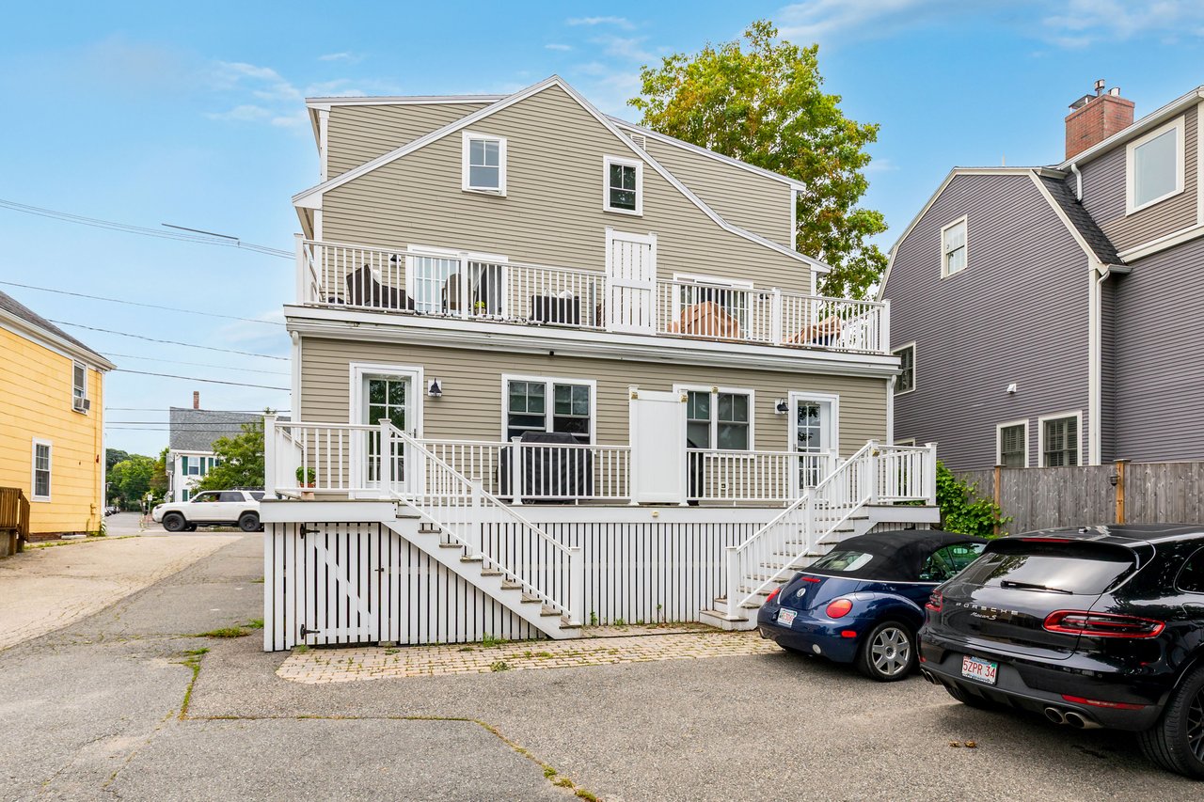
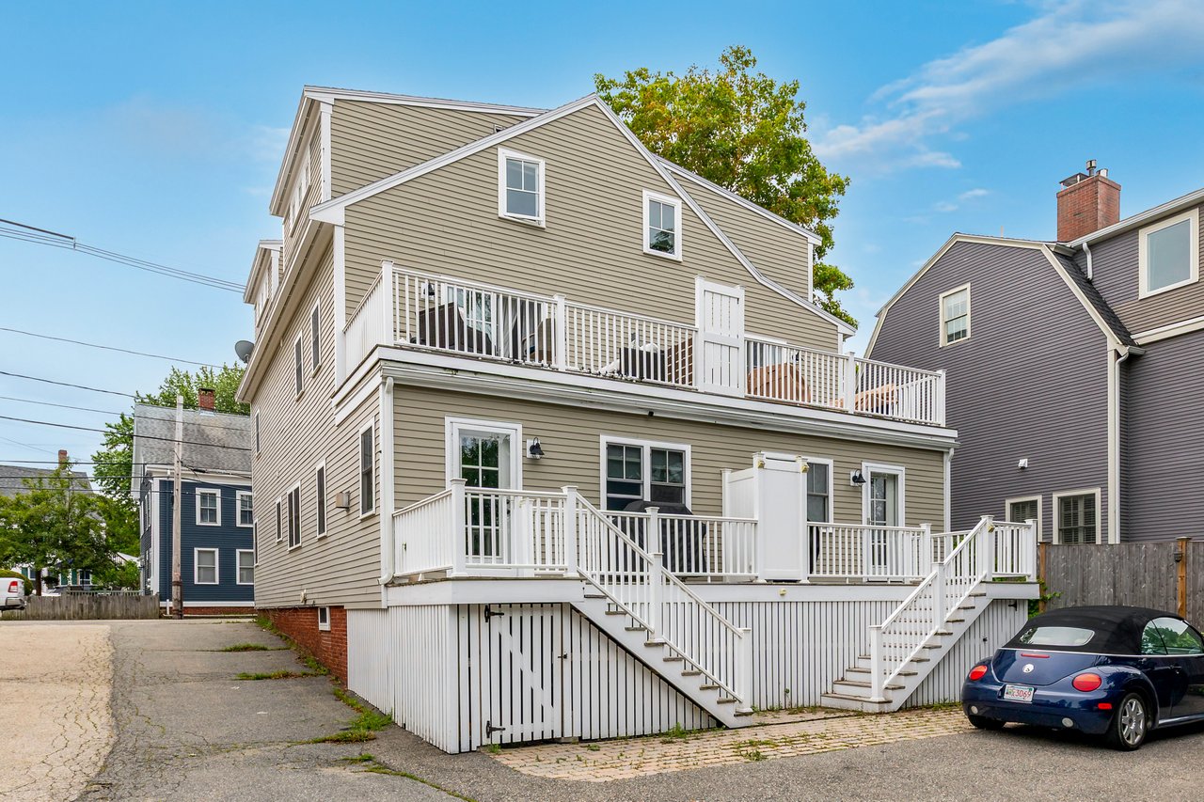
Beige multi-level house with two white-railed decks and stairs, viewed from the parking area.
Multi-story beige home with two white-railed decks and exterior staircases.
SEE ALL PHOTOS
Beige multi-unit house with a steep gable, dark shutters, and flower boxes along the front.
Beige multi-story building with black shutters, flower boxes, and a red fire hydrant at the curb.
Unfurnished living room with a white fireplace, built-in shelves, and hardwood floors.
Empty room with hardwood floors, a whitewashed plank wall, and a glass door to a deck.
Open-plan living area with a whitewashed wood accent wall and kitchen breakfast bar.
Open living room and kitchen with hardwood floors, a tiled fireplace, and a breakfast bar.
Open-plan kitchen and living area with white cabinetry, a dark-tiled breakfast bar, hardwood floors, and a fireplace.
Kitchen with white cabinets, stainless steel appliances, mosaic tile backsplash, and warm hardwood floors.
Bathroom with a blue patterned window shade, large mirror, and brass-toned fixtures.
Bright bedroom with a white bed and glass doors opening onto a tree-lined balcony.
Bedroom with a white bed, dark hardwood floors, and sliding doors to a leafy balcony.
Modern bathroom with a glass-enclosed tiled shower and a wide illuminated mirror.
Modern bathroom with an illuminated mirror, blue paneled wall, and light wood cabinets.
Bedroom with a large white bed, ceiling fan, and water visible through a window.
Attic bedroom with a white bed, ceiling fan, and water visible through the window.
Furnished bedroom with a white bed, navy window curtains, ceiling fan, and wooden dresser.
Unfurnished bedroom with gray carpet, a sloped ceiling, and a single window.
Beige multi-level house with two white-railed decks and stairs, viewed from the parking area.
Multi-story beige home with two white-railed decks and exterior staircases.
Pocket Listing

Water Street U:25

Private Address
Lovely 3 bedroom, 2.5 bath, 2,200 s.f. townhouse with first and second-level decks facing the Merrimack River. Steps to downtown, the Clipper City  Rail Trail, Harborwalk and the seawall. Comprehensive gut renovation with major systems upgrades completed in 2021. The chef-friendly granite and stainless kitchen opens to a refined fireplaced living room with custom built-ins and continuous hardwood flooring on the first and second levels. The second-floor primary suite lives like a private retreat, featuring an expansive walk-in closet, well-placed laundry, and a secluded deck oriented to the river. Generous storage and two dedicated parking spaces complete this polished offering.

Rick Zaniboni

Rick Zaniboni

Features & Amenities

Area & Lot

  • Status Pocket Listing

Mortgage Calculator

Estimate your monthly mortgage payment, including the principal and interest, property taxes, and HOA. Adjust the values to generate a more accurate rate.

All estimates are provided for informational purposes only. Actual amounts may vary.
$0,000 Your Payment 20 15 65
$0,000 Your Payment

Work With Us

Bringing together a team with the passion, dedication, and resources to help our clients reach their buying and selling goals. With you every step of the way.

Follow US on Instagram